
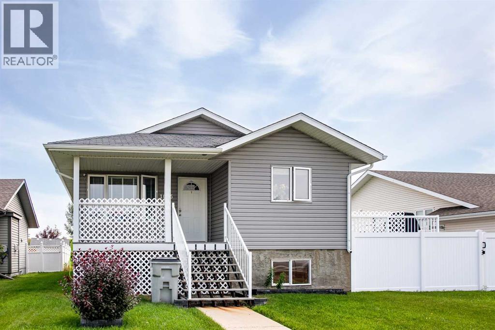
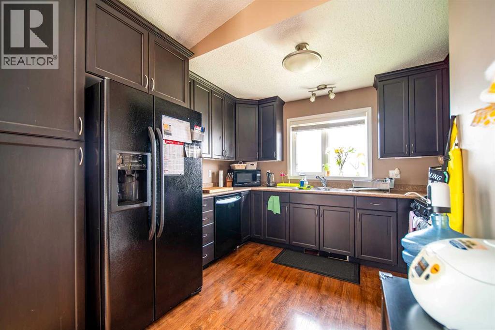
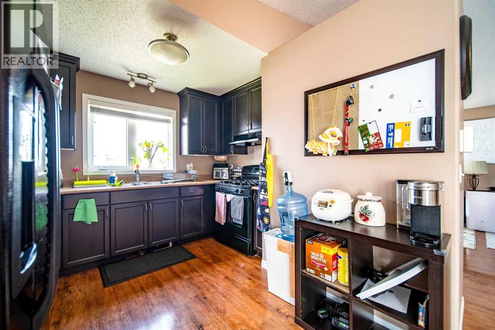
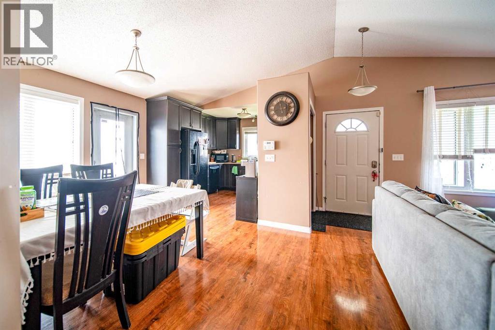

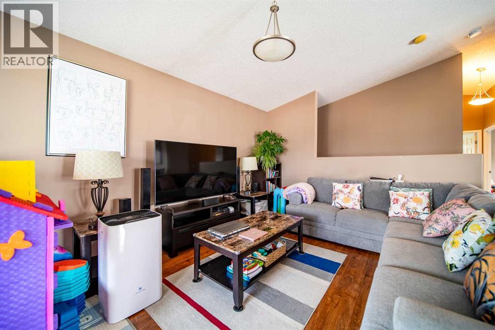
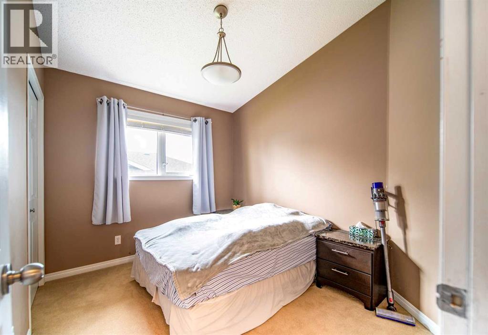
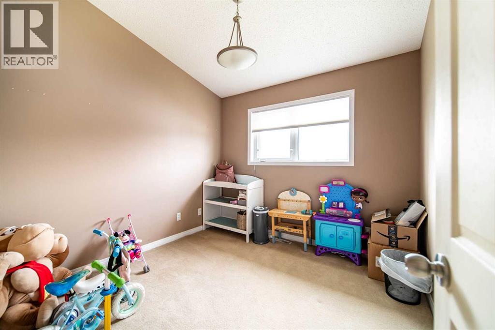
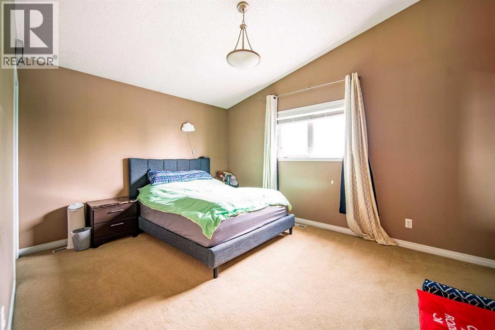
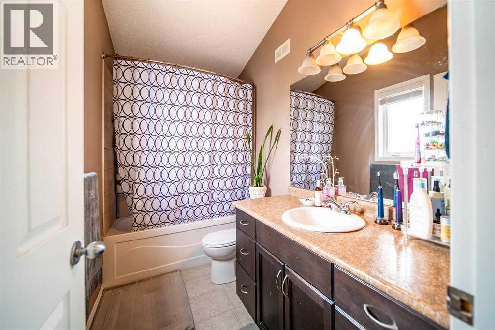
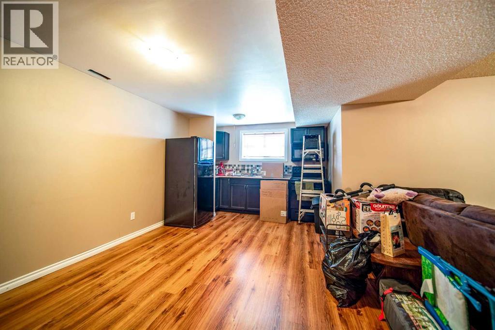
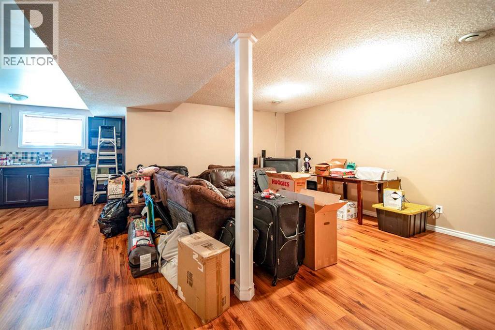
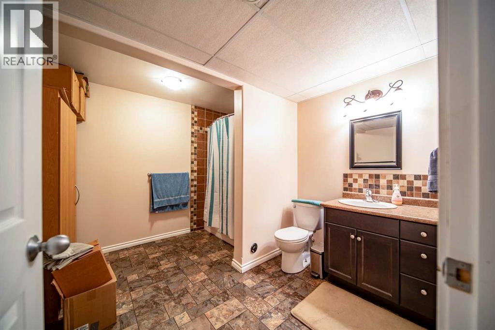
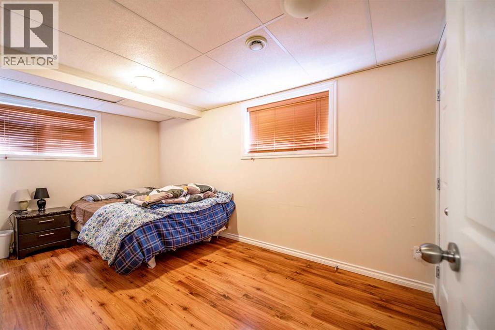
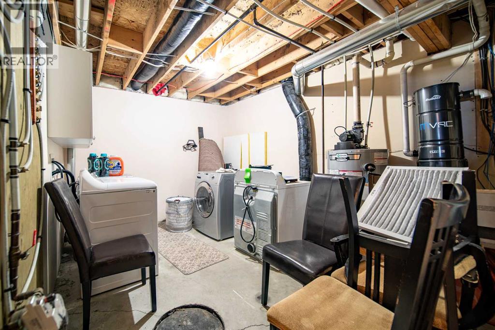
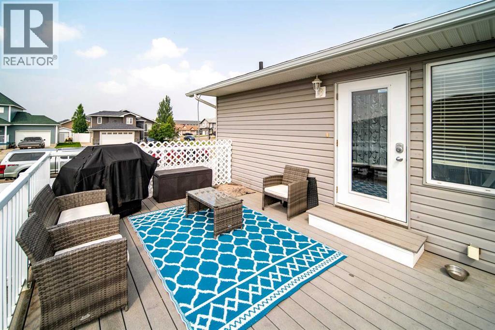
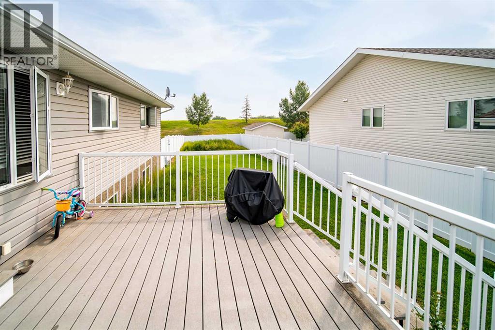
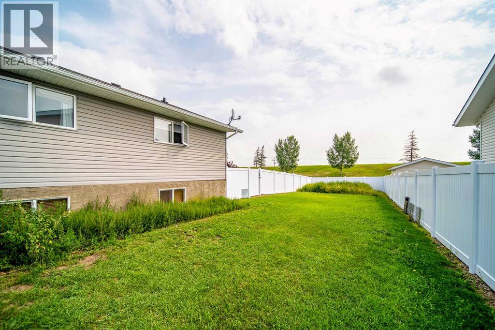
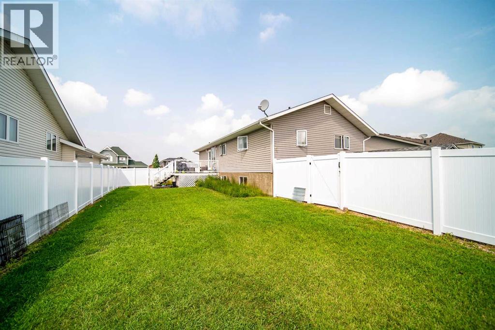
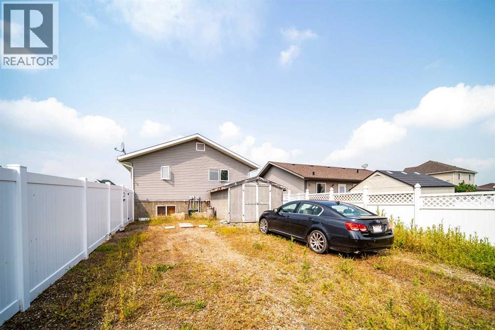
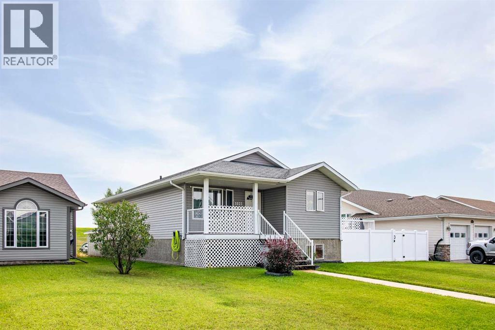
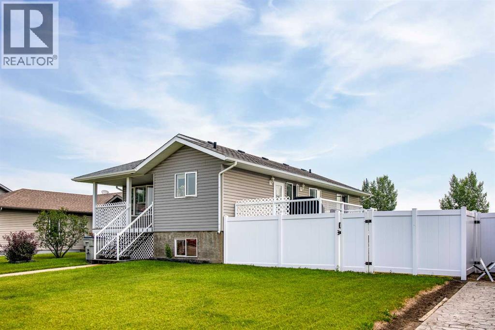
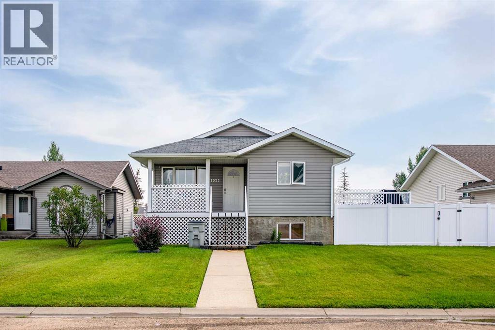
Built in 2008, this well-maintained home offers plenty of space for the whole family with five bedrooms—three upstairs and two downstairs. The main living area features beautiful vaulted ceilings throughout the kitchen, living room, and dining room, creating a bright and spacious feel. Enjoy the outdoors from the large deck, while the vinyl-fenced yard provides a great space for children, pets, or entertaining. Additional features include a covered front porch and a convenient storage shed. A comfortable home offering functional living space both inside and out. (id:53676)
| Bathroom Total | 3 | Bedrooms Above Ground | 3 |
| Bedrooms Below Ground | 2 | Bedrooms Total | 5 |
| Appliances | Washer, Refrigerator, Dishwasher, Stove, Dryer, Window Coverings | Architectural Style | Bungalow |
| Basement Development | Finished | Basement Type | Full (finished) |
| Constructed Date | 2008 | Construction Material | Wood Frame |
| Construction Style Attachment | Detached | Cooling Type | Central Air Conditioning |
| Flooring Type | Carpeted, Concrete, Laminate, Linoleum | Heating Type | Forced Air |
| Stories Total | 1 | Size Interior | 1164 Sqft |
| Total Finished Area | 1164 Sqft | Type | House |
| Parking Pad |
| Acreage | No | Fence Type | Partially Fenced |
| Landscape Features | Lawn | Size Depth | 39.93 M |
| Size Frontage | 17.68 M | Size Irregular | 7664.00 |
| Size Total | 7664 Sqft|7,251 - 10,889 Sqft | Size Total Text | 7664 Sqft|7,251 - 10,889 Sqft |
| Zoning Description | R1 |
| Level | Type | Dimensions |
|---|---|---|
| Basement | Family Room | 14.00 Ft x 15.58 Ft |
| Basement | Other | 10.50 Ft x 18.83 Ft |
| Basement | Bedroom | 10.00 Ft x 8.17 Ft |
| Basement | 4pc Bathroom | 10.17 Ft x 11.00 Ft |
| Basement | Bedroom | 8.17 Ft x 14.50 Ft |
| Basement | Laundry Room | 10.00 Ft x 7.00 Ft |
| Main Level | Living Room | 13.83 Ft x 16.00 Ft |
| Main Level | Dining Room | 11.33 Ft x 9.67 Ft |
| Main Level | Kitchen | 10.75 Ft x 11.00 Ft |
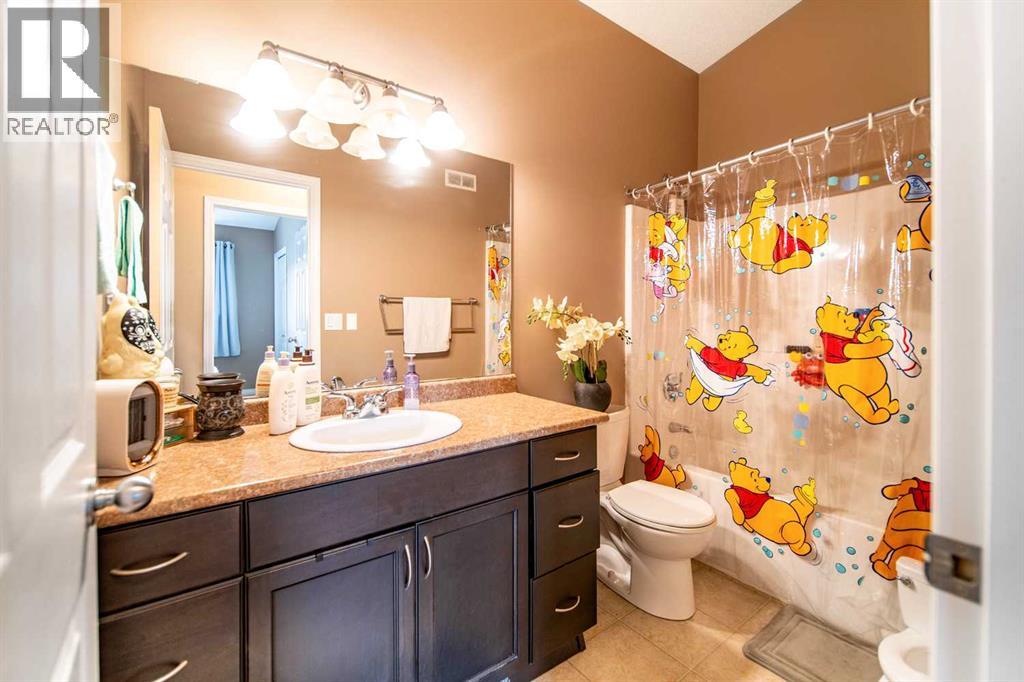
| Main Level | 4pc Bathroom | 5.00 Ft x 9.83 Ft |
| Main Level | Bedroom | 10.00 Ft x 9.00 Ft |
| Main Level | Bedroom | 9.00 Ft x 10.00 Ft |
| Main Level | Primary Bedroom | 10.83 Ft x 14.67 Ft |
| Main Level | 4pc Bathroom | 5.00 Ft x 10.00 Ft |
| Main Level | Other | 9.67 Ft x 5.67 Ft |

Start Your Mortgage Application
