
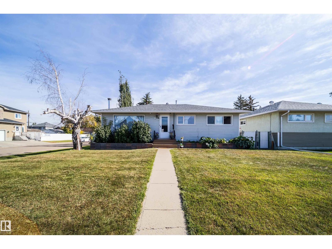
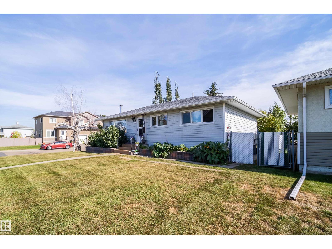
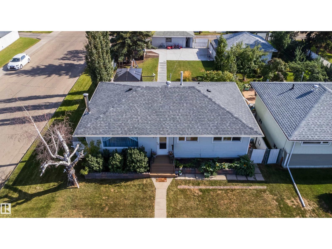
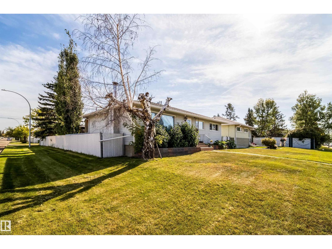
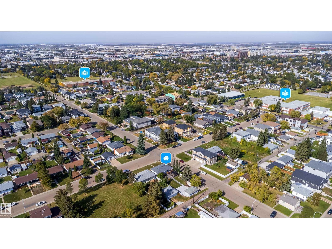
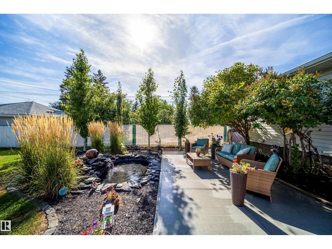
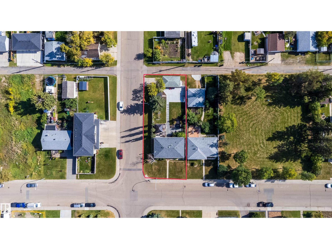
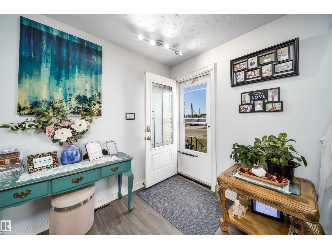
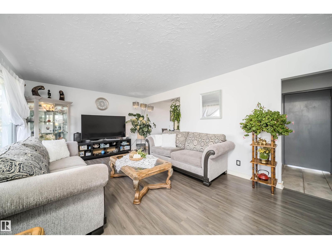
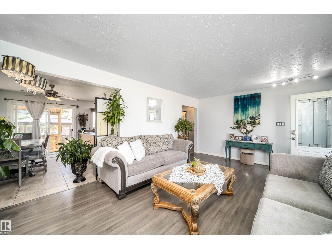
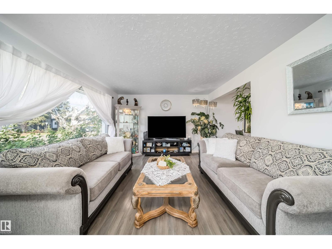
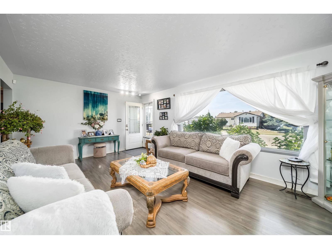
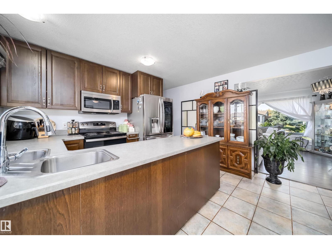
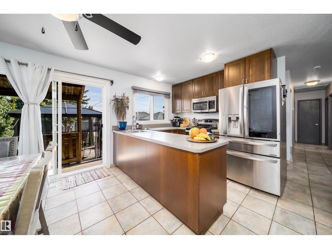
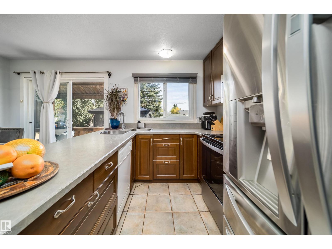
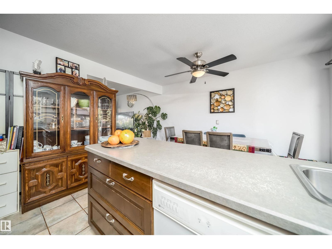
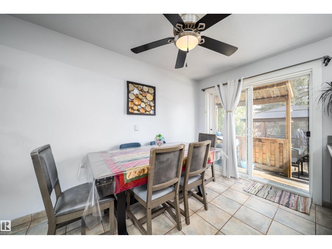
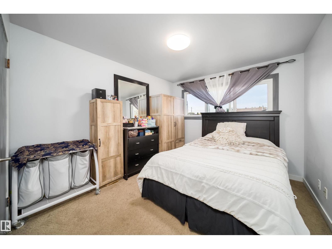
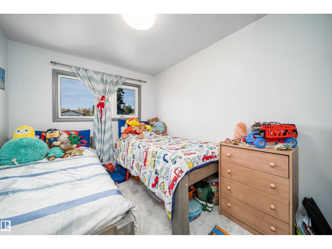
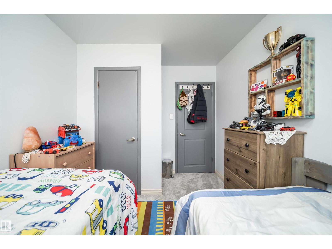
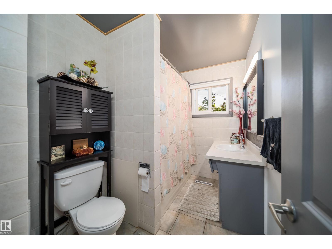
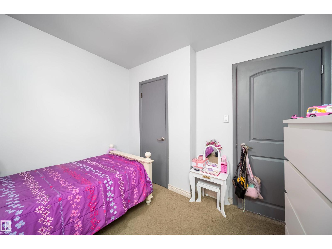
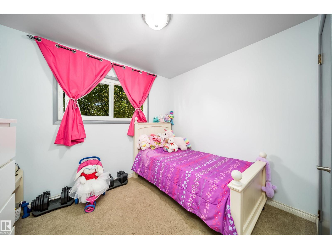
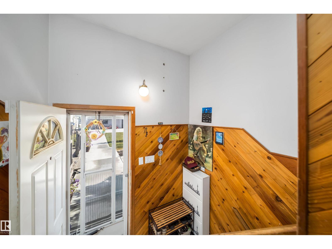
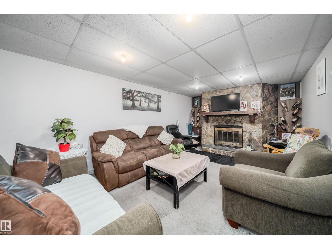
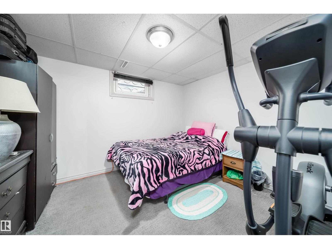
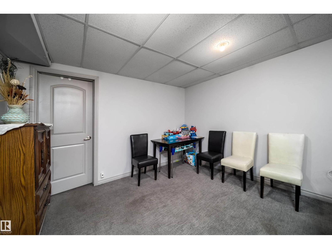
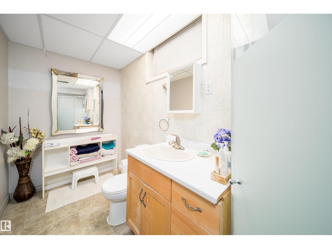
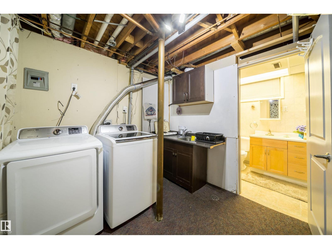
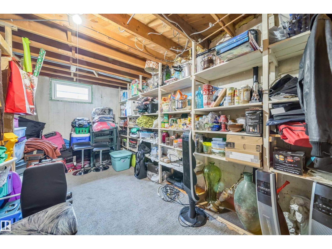
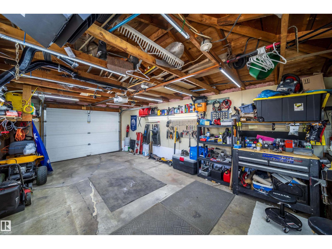
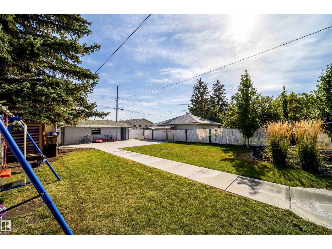
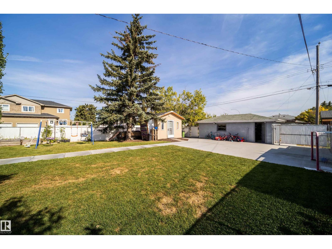
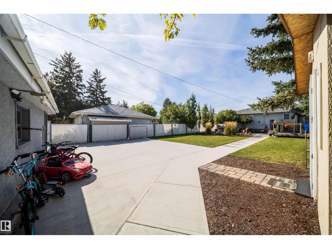
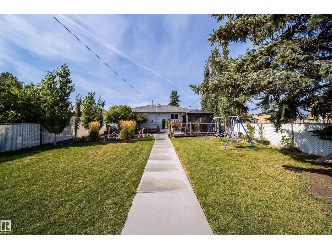
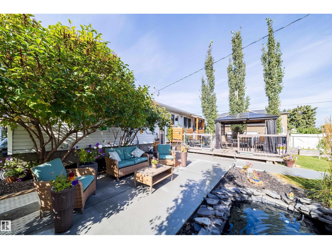
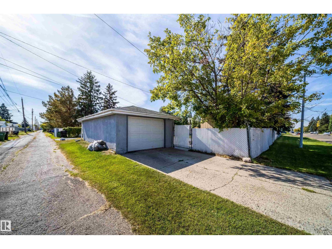
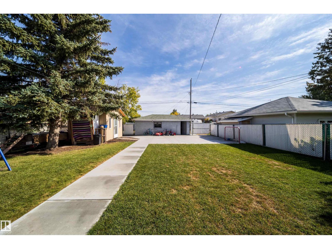
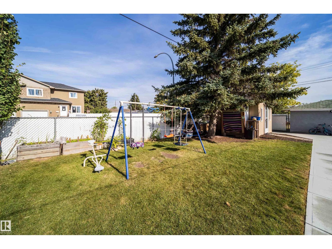
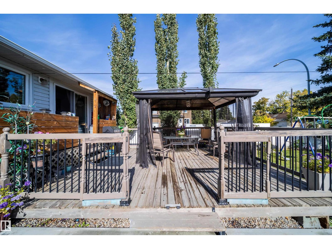
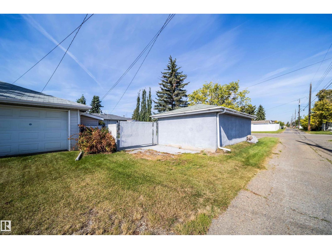
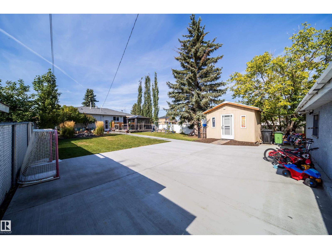
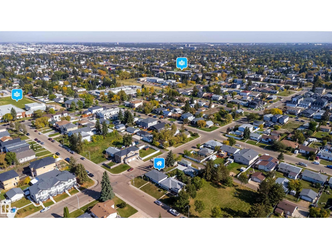
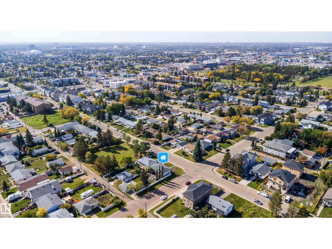
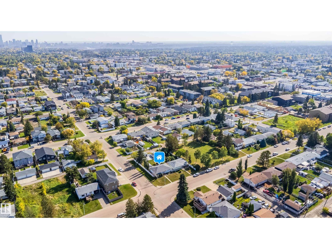
Welcome to this fantastic 4 bedroom home, beautifully upgraded and situated on a huge corner lot with a breathtaking backyard that truly feels like your own private retreat! Featuring 3 bedrooms upstairs plus a spacious bedroom downstairs, this home offers plenty of room for the whole family. The oversized heated and insulated single garage features 220V wiring—perfect for a workshop or hobbyist. The kitchen has been updated with stainless steel appliances, tile flooring and vinyl plank flooring throughout. Major updates include shingles approximately 1 month old, new eavestroughs and downspouts, a 5-year-old furnace, 6-year-old hot water tank and 4-year-old washer and dryer. Most windows are approximately 9 years old, with the exception of the front window. Step outside to enjoy the beautifully upgraded landscaping, gorgeous water feature and 10' x 12' insulated gazebo that stays with the home. A wonderful property offering space, updates and an exceptional outdoor setting, show with confidence! (id:53676)
| Bathroom Total | 2 | Bedrooms Total | 4 |
| Appliances | Dishwasher, Dryer, Garage Door Opener, Microwave Range Hood Combo, Refrigerator, Storage Shed, Stove, Washer, Window Coverings | Architectural Style | Bungalow |
| Basement Development | Finished | Basement Type | Full (finished) |
| Constructed Date | 1959 | Construction Style Attachment | Detached |
| Fireplace Fuel | Wood | Fireplace Present | Yes |
| Fireplace Type | Unknown | Heating Type | Forced Air |
| Stories Total | 1 | Size Interior | 1055 Sqft |
| Type | House |
| Oversize | |
| R V | |
| Detached Garage |
| Acreage | No | Fence Type | Fence |
| Land Amenities | Playground, Public Transit, Schools, Shopping | Size Irregular | 695.94 |
| Size Total | 695.94 M2 | Size Total Text | 695.94 M2 |
| Level | Type | Dimensions |
|---|---|---|
| Basement | Family Room | 8.47 m x 3.69 m |
| Basement | Bedroom 4 | 3.13 m x 3.69 m |
| Basement | Storage | 6.8 m x 3.55 m |
| Main Level | Living Room | 6.03 m x 3.62 m |
| Main Level | Dining Room | 2.11 m x 3.94 m |
| Main Level | Kitchen | 2.5 m x 3.84 m |
| Main Level | Primary Bedroom | 3.03 m x 3.62 m |
| Main Level | Bedroom 2 | 3.03 m x 2.82 m |
| Main Level | Bedroom 3 | 2.65 m x 3.62 m |

Start Your Mortgage Application
