
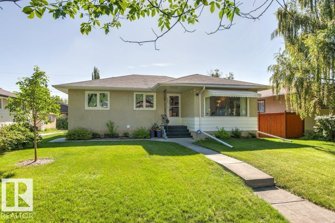
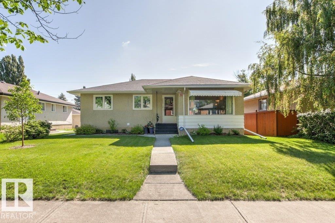
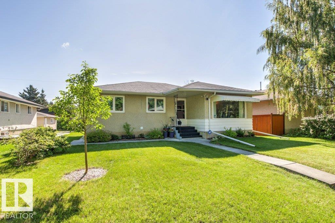
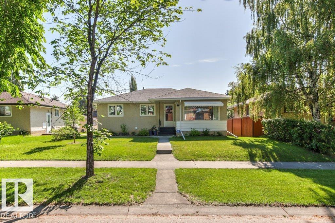
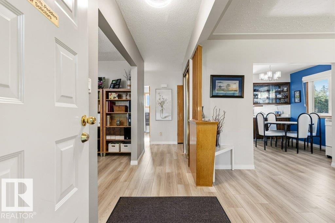
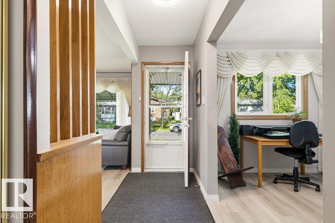
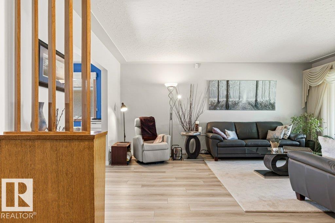
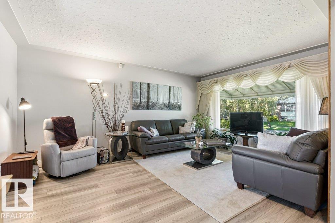
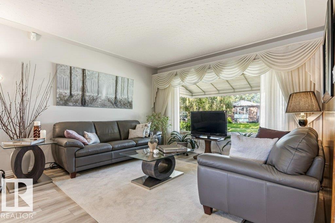
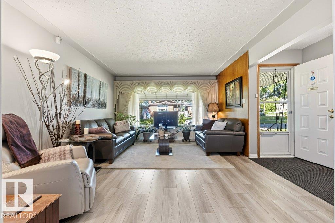
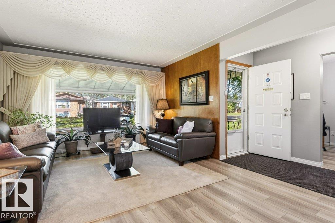
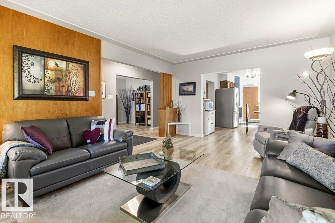
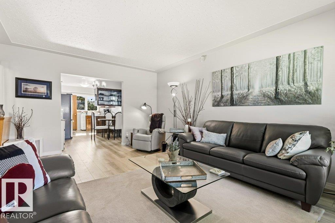
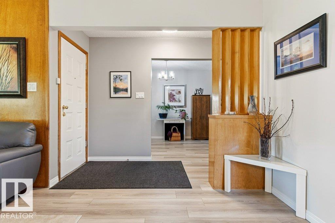
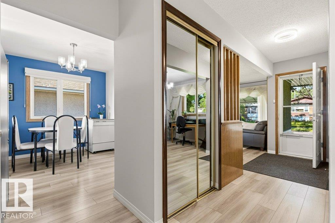
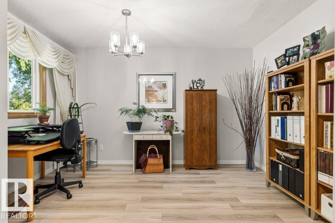
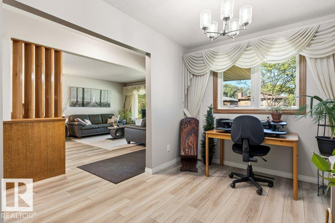
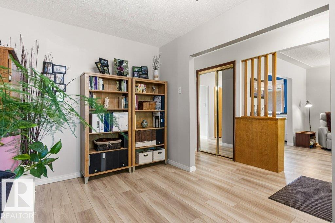
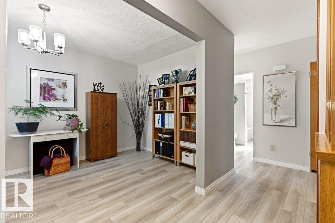
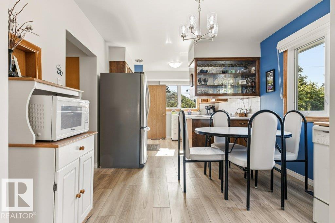
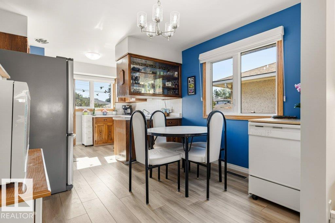
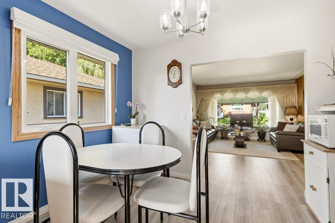
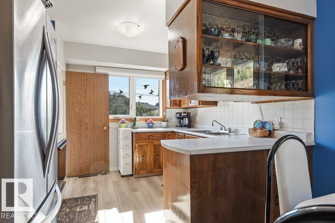
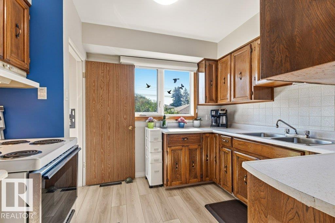
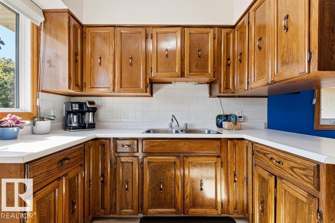
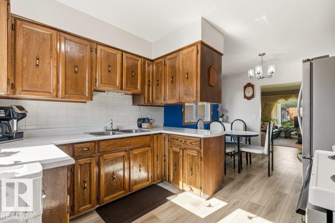
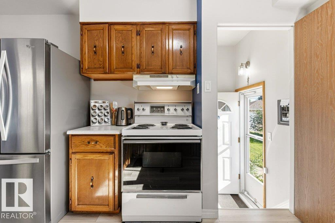
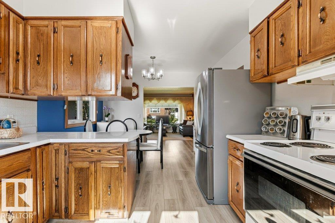
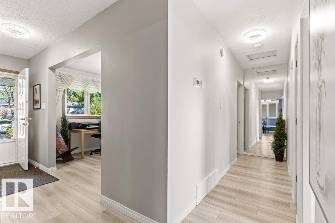
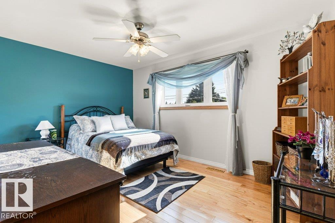
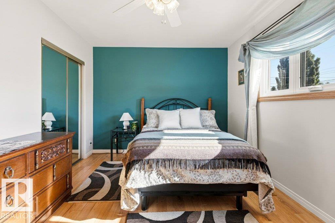
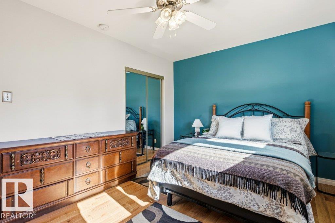
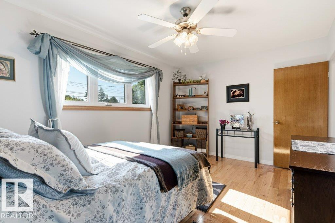
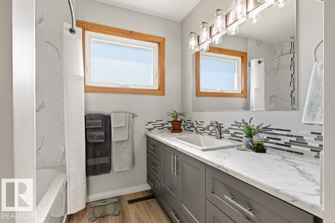
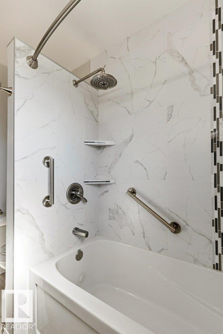
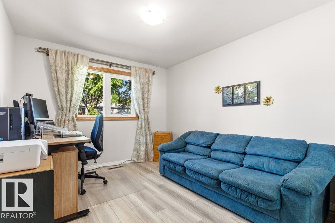
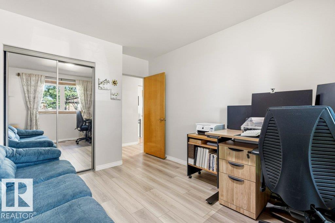
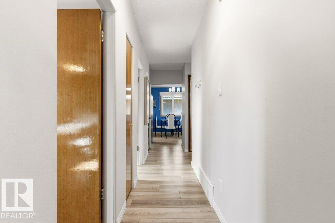
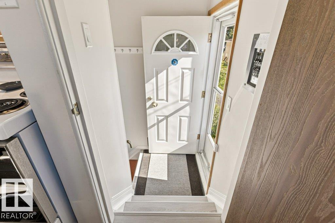
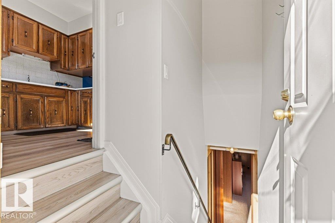
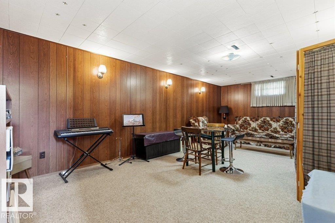
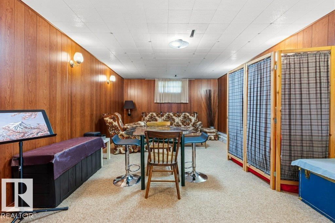
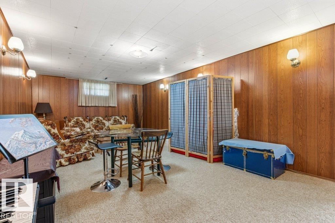
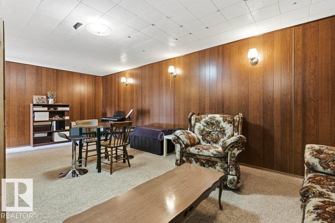
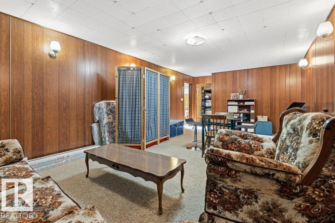
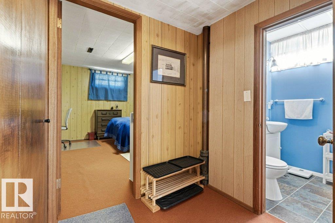
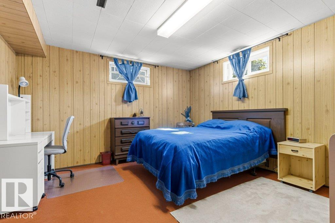
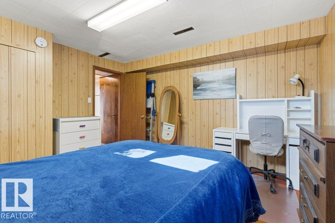
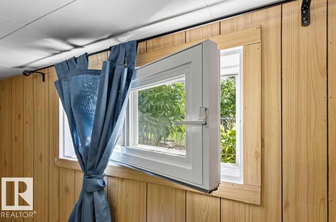
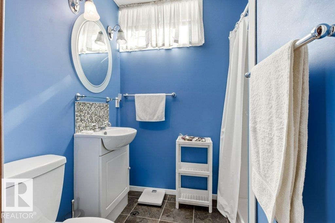
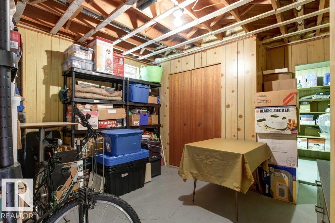
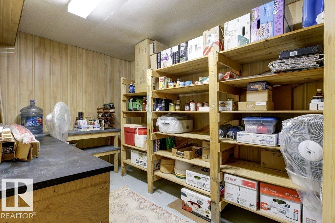
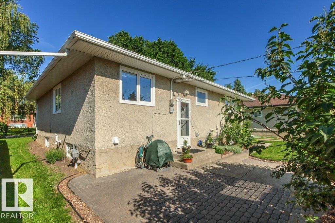
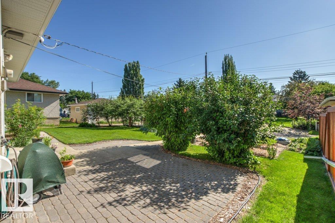
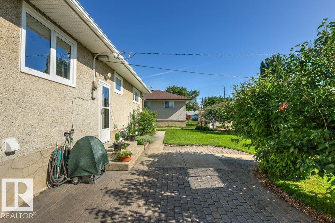
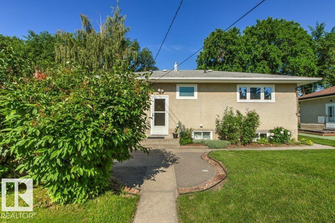
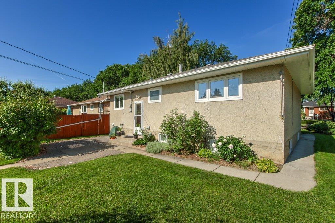
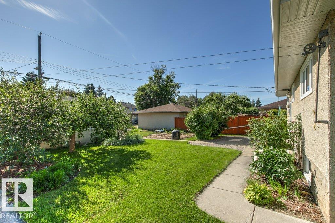
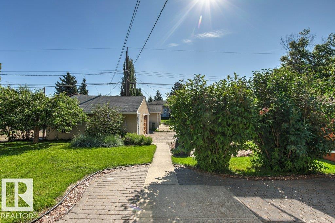
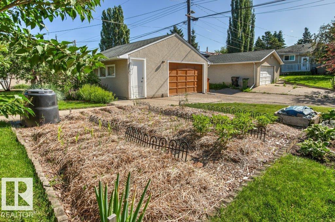
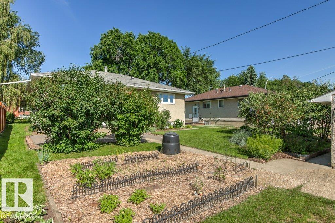
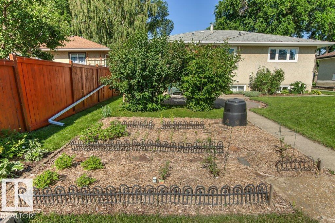
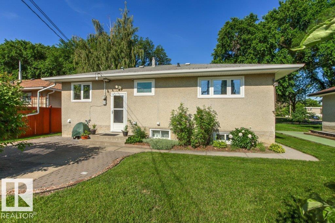
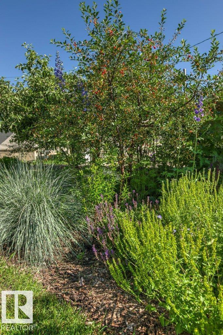
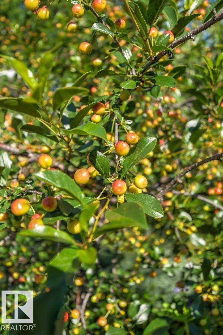
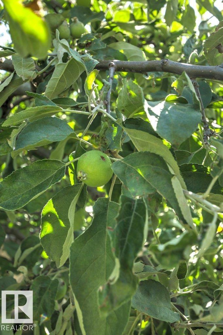
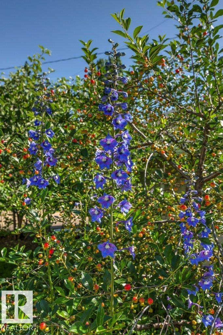
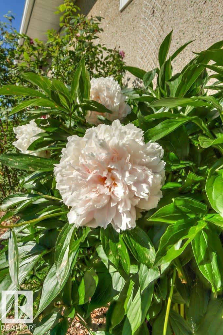
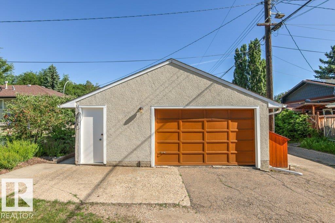
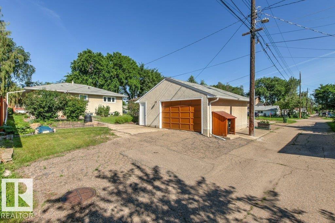
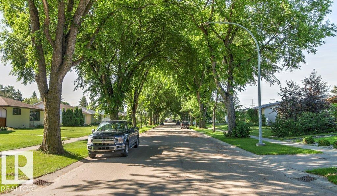
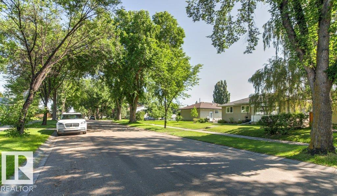
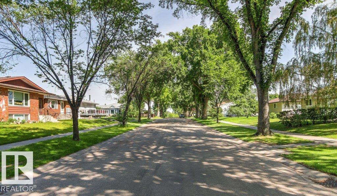
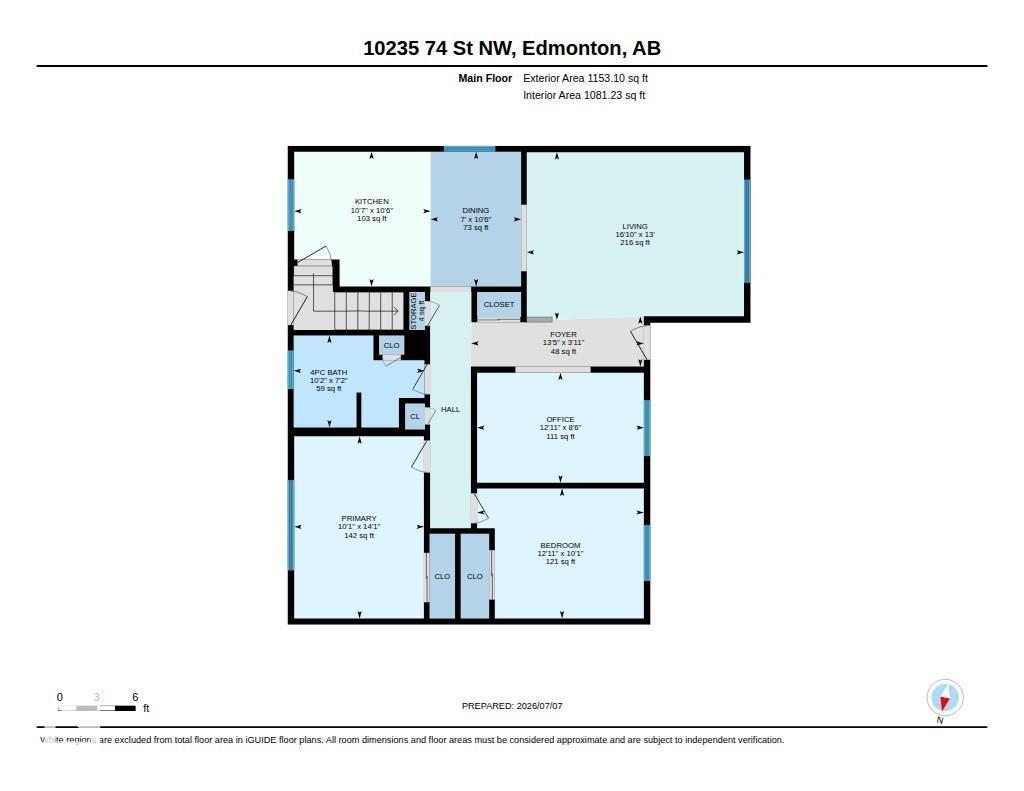
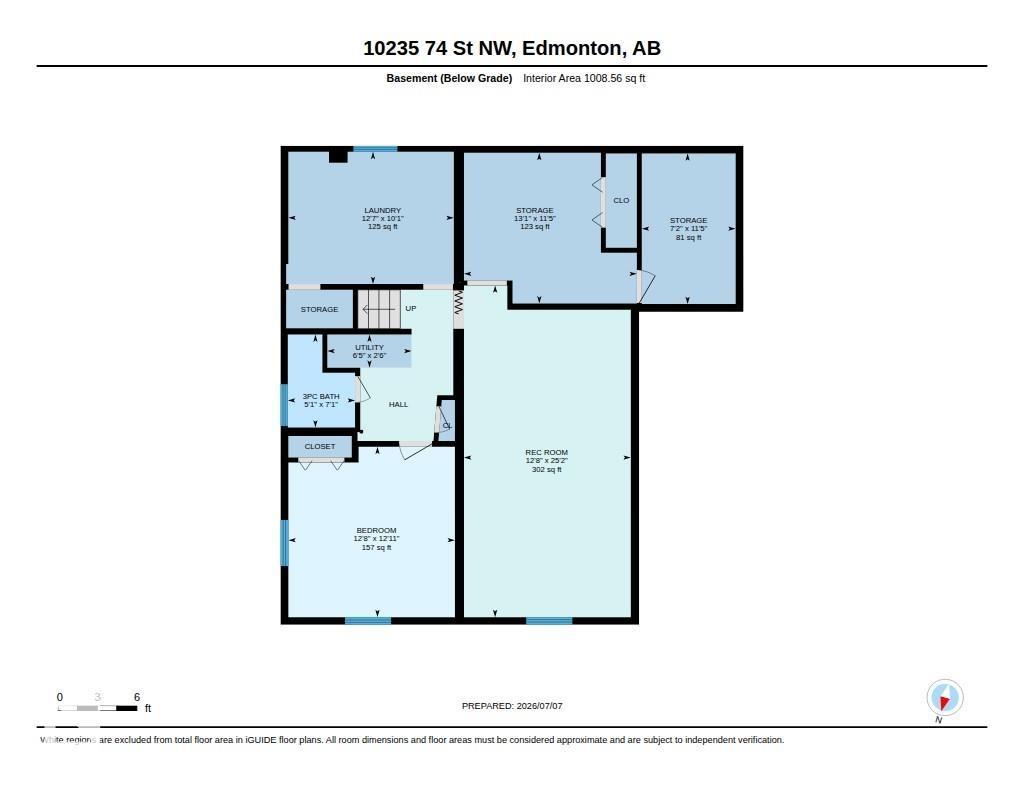
***TERRACE HEIGHTS GEM*** METICULOUSLY MAINTAINED AND UPGRADED FOR THE LAST 20 YEARS! You get a large 2 bedroom with a den (designed to be a 3RD BEDROOM) large living room with lots of natural sunlight and a spacious dining room with a bright kitchen and a renovated bathroom on the main level. The basement has another clean and bright 3pce washroom, a large rec room, Laundry room, 4th bedroom (WITH EGRESS WINDOW), a storage room which also could be a bedroom and a tucked away cold storage room. Outside you have a BEAUTIFUL CURRATED GARDEN, FRUIT TREES a very well graded yard and a HUGE OVERSIZED SINGLE GARAGE with a generous parking pad. Located on a TREE LINED STREET, minutes to downtown, the River Valley, and many shops and services. I also have to mention that this is one of those spots where you truly get great neighbours and a community feel. (id:53676)
| Bathroom Total | 2 | Bedrooms Total | 3 |
| Appliances | Dishwasher, Dryer, Garage Door Opener Remote(s), Garage Door Opener, Hood Fan, Refrigerator, Stove, Washer, Window Coverings | Architectural Style | Bungalow |
| Basement Development | Finished | Basement Type | Full (finished) |
| Constructed Date | 1958 | Construction Style Attachment | Detached |
| Heating Type | Forced Air | Stories Total | 1 |
| Size Interior | 1153 Sqft | Type | House |
| Oversize | |
| Detached Garage |
| Acreage | No | Land Amenities | Golf Course, Schools, Shopping, Ski Hill |
| Size Irregular | 595.81 | Size Total | 595.81 M2 |
| Size Total Text | 595.81 M2 |
| Level | Type | Dimensions |
|---|---|---|
| Basement | Bedroom 3 | 3.85 m x 3.94 m |
| Basement | Recreation Room | 3.86 m x 7.68 m |
| Basement | Storage | 4 m x 3.49 m |
| Main Level | Living Room | 5.14 m x 3.96 m |
| Main Level | Dining Room | 2.14 m x 3.19 m |
| Main Level | Kitchen | 3.23 m x 3.19 m |
| Main Level | Den | 3.94 m x 2.6 m |
| Main Level | Primary Bedroom | 3.07 m x 4.31 m |
| Main Level | Bedroom 2 | 3.94 m x 3.07 m |

Start Your Mortgage Application
