
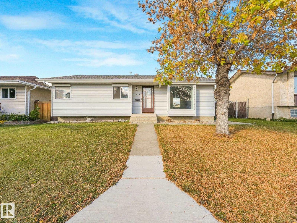
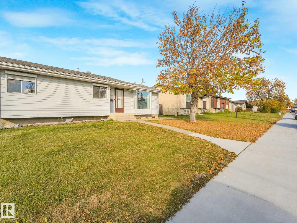
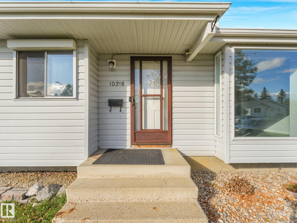
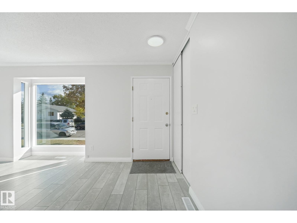
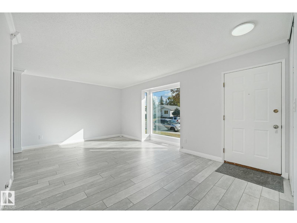
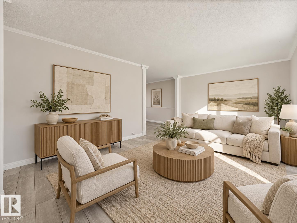
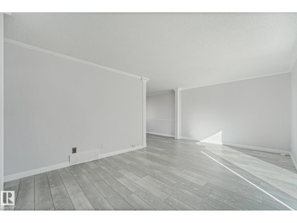
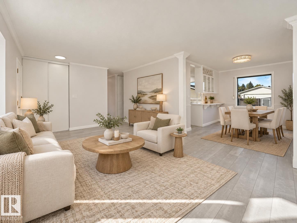
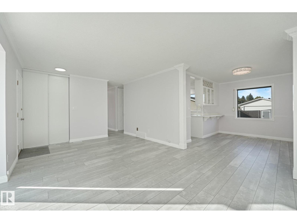
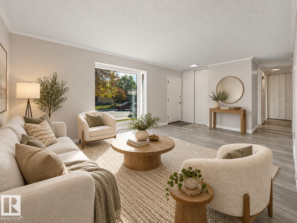
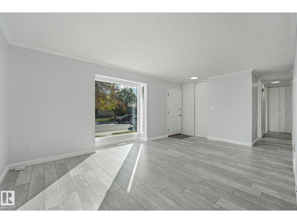
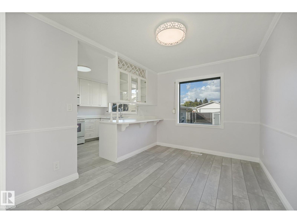
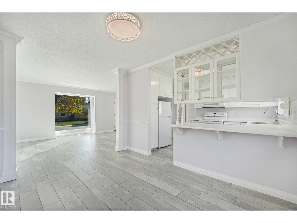
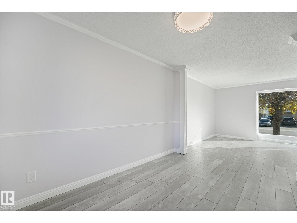
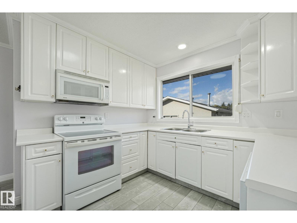
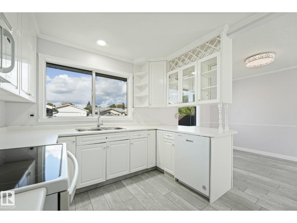
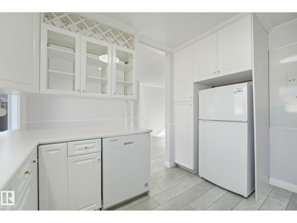
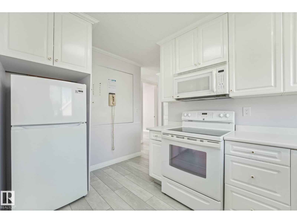
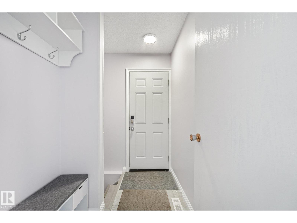
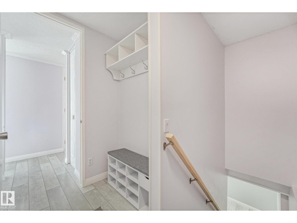
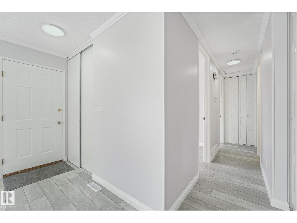
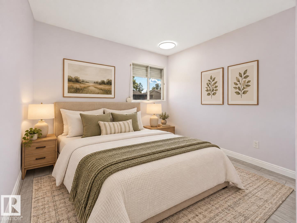
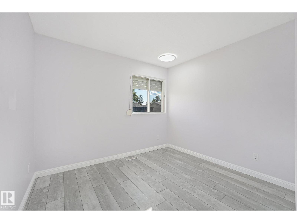
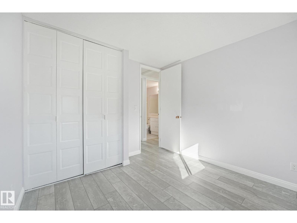
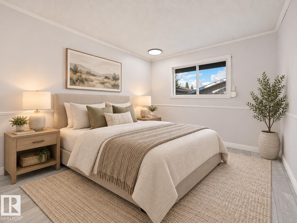
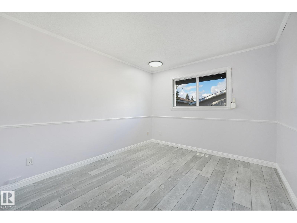
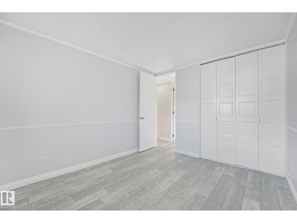
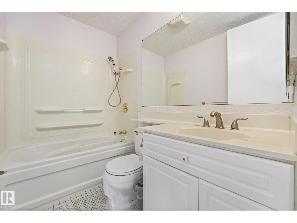
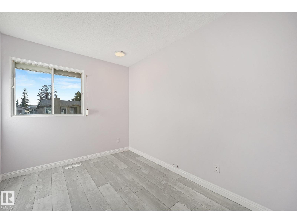
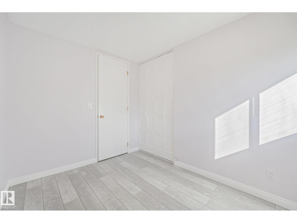
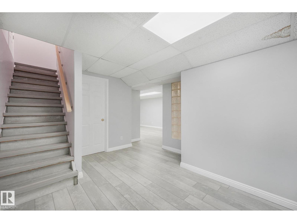
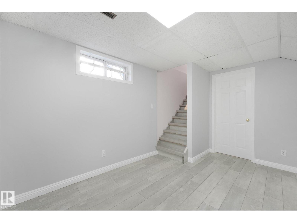
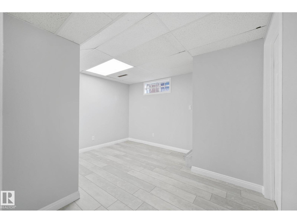
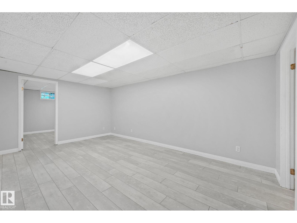
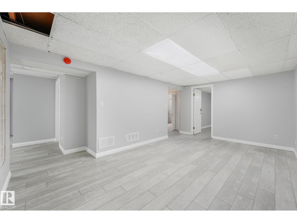
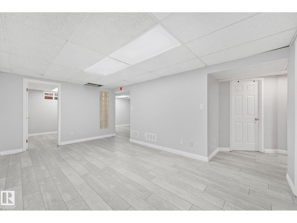
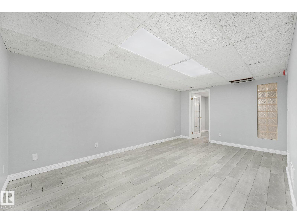
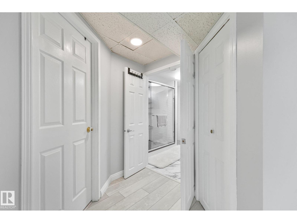
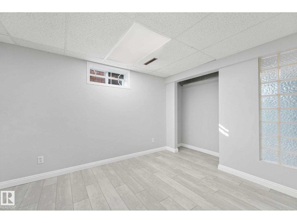
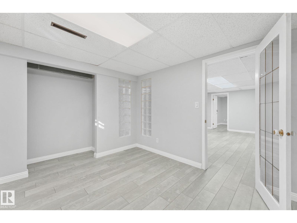
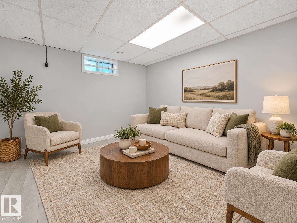
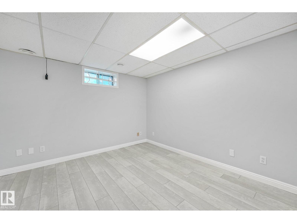
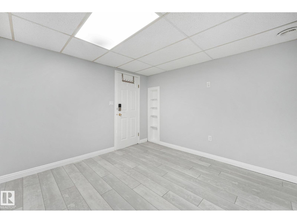
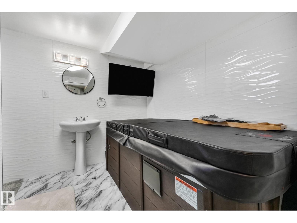
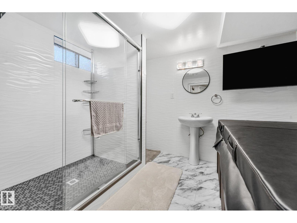
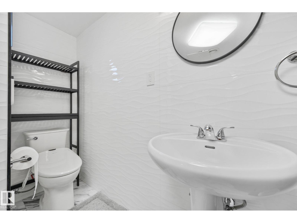
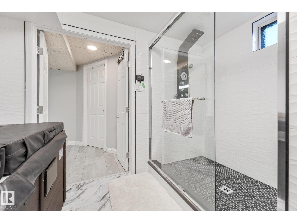
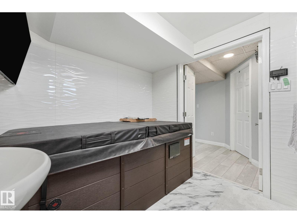
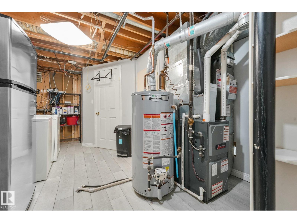
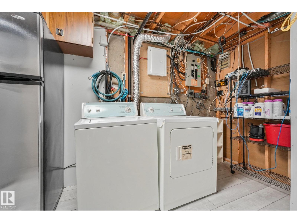
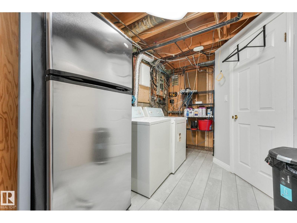
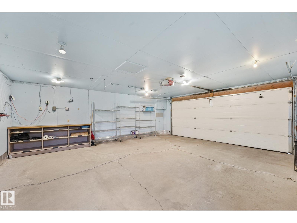
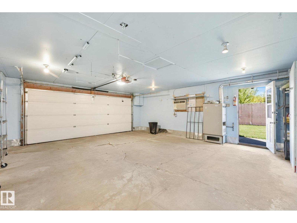
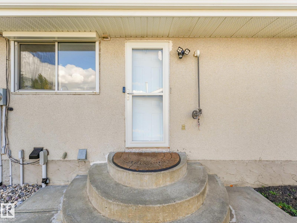
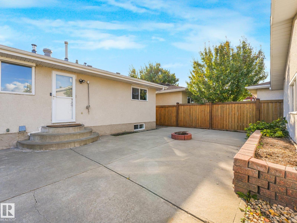
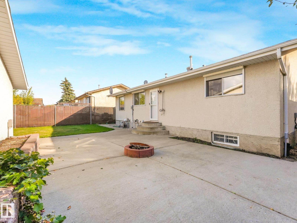
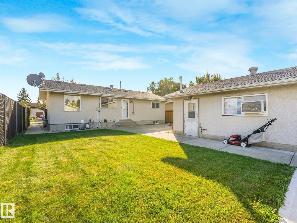
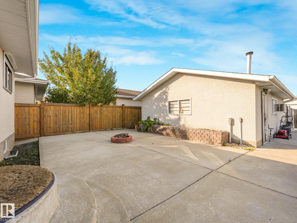
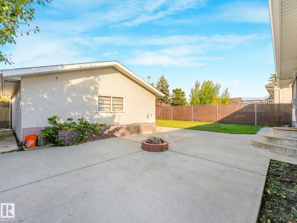
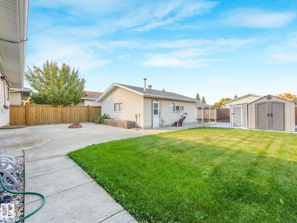
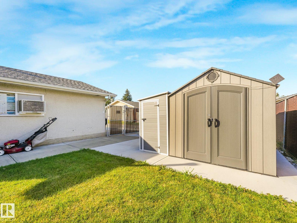
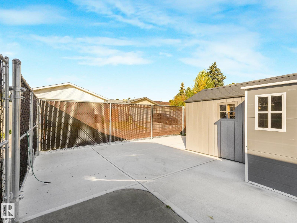
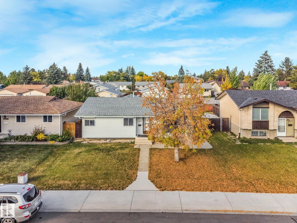
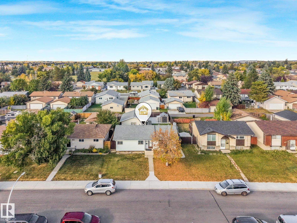
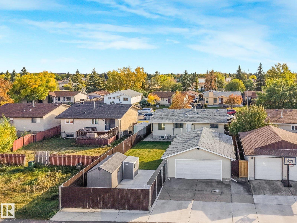
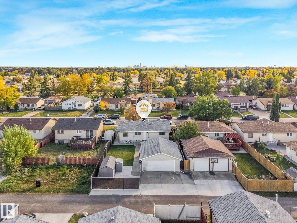
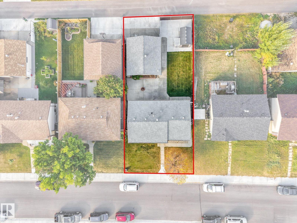
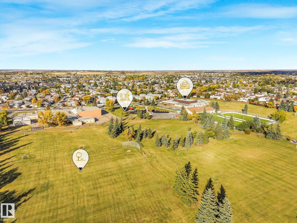
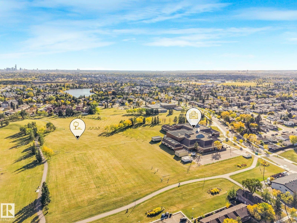
FULLY RENOVATED BUNGALOW ON A MASSIVE LOT! This exceptional 5-bedroom, 2-bathroom home in desirable Baturyn offers stylish upgrades, impressive features and exceptional space for the entire family. The main floor showcases a bright, inviting living room with an oversized picture window, beautifully updated kitchen, sunny dining area, 3 bedrooms and a modern bathroom. The fully finished basement adds 2 bedrooms, a private hot tub room with TV setup and an upgraded bathroom featuring an oversized shower. Thoughtful upgrades include LED lighting throughout, new fixtures, roller window shutters, A/C, humidity-sensing ventilation and a dedicated cigar room with proper ventilation. Outside, enjoy a detached heated garage with A/C, attic storage, 12-ft metal shelving, humidity control fan in the hot tub room and 50-year shingles. New fridge included! Situated on a spectacular lot close to schools, parks, shopping, transit and all amenities. A truly impressive home offering comfort, style and versatility! (id:53676)
| Bathroom Total | 2 | Bedrooms Total | 5 |
| Appliances | Dishwasher, Dryer, Garage Door Opener Remote(s), Garage Door Opener, Microwave Range Hood Combo, Storage Shed, Stove, Washer, See Remarks, Two Refrigerators | Architectural Style | Bungalow |
| Basement Development | Finished | Basement Type | Full (finished) |
| Constructed Date | 1977 | Construction Style Attachment | Detached |
| Fire Protection | Smoke Detectors | Heating Type | Forced Air |
| Stories Total | 1 | Size Interior | 1090 Sqft |
| Type | House |
| Detached Garage | |
| Heated Garage | |
| See Remarks |
| Acreage | No | Fence Type | Fence |
| Land Amenities | Playground, Public Transit, Schools, Shopping | Size Irregular | 510.72 |
| Size Total | 510.72 M2 | Size Total Text | 510.72 M2 |
| Level | Type | Dimensions |
|---|---|---|
| Basement | Bedroom 4 | 3.39 m x 3.23 m |
| Basement | Bedroom 5 | 2.78 m x 3.25 m |
| Basement | Laundry Room | 3.08 m x 2.34 m |
| Main Level | Living Room | 5.45 m x 4.38 m |
| Main Level | Dining Room | 2.69 m x 3.45 m |
| Main Level | Kitchen | 3.81 m x 3.45 m |
| Main Level | Primary Bedroom | 3.12 m x 3.46 m |
| Main Level | Bedroom 2 | 3.07 m x 3.08 m |
| Main Level | Bedroom 3 | 2.44 m x 3.08 m |
| Main Level | Mud Room | 1.66 m x 2.39 m |

Start Your Mortgage Application
