
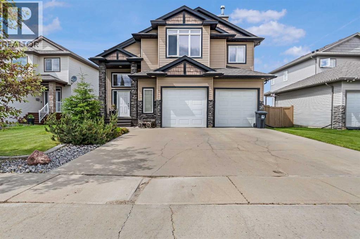
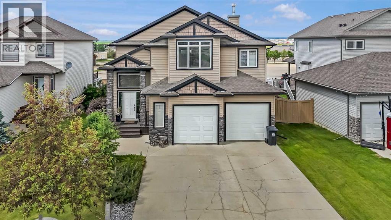
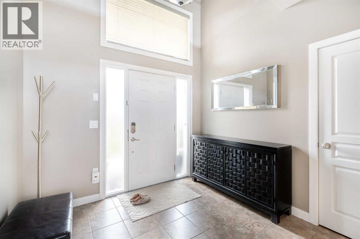
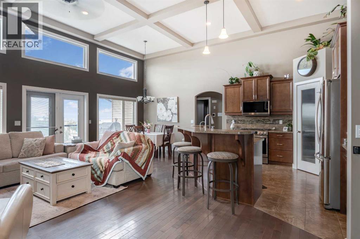
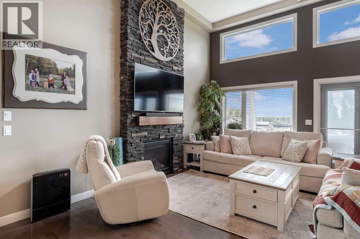
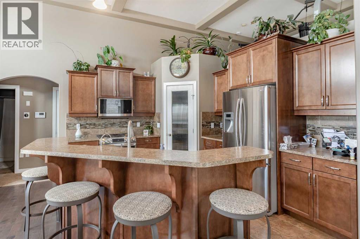
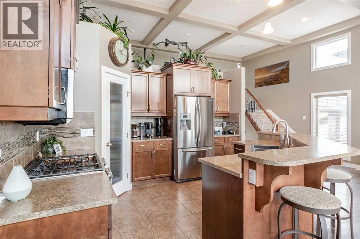
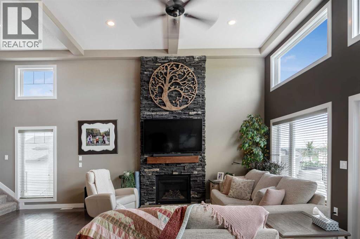
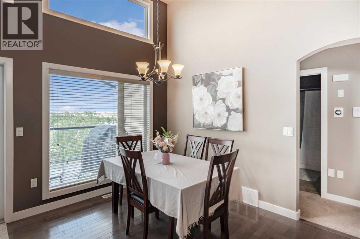
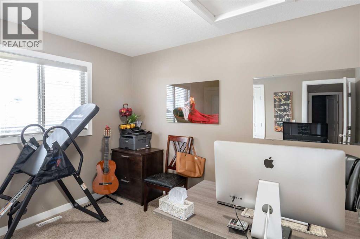
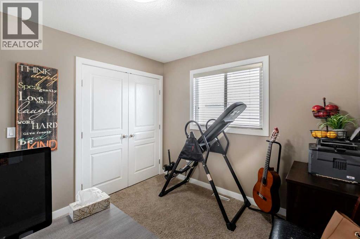
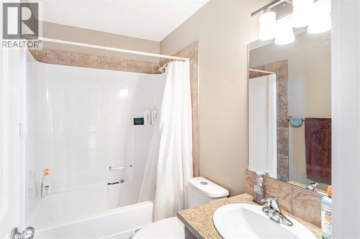
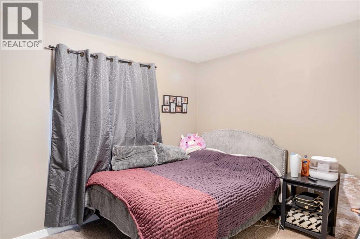
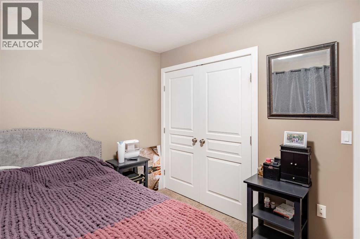
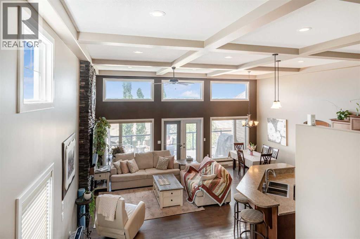
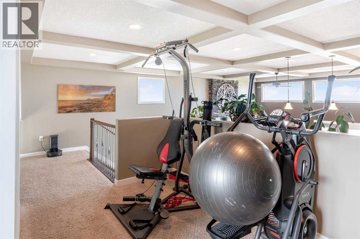
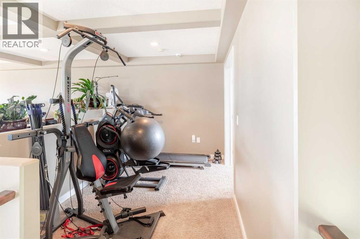
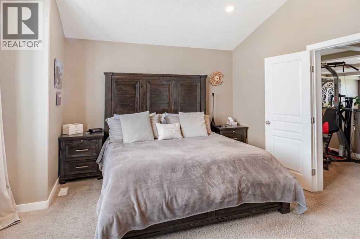
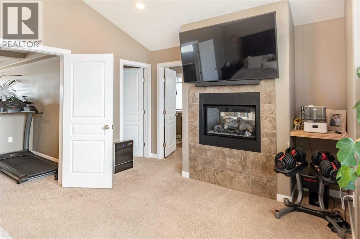
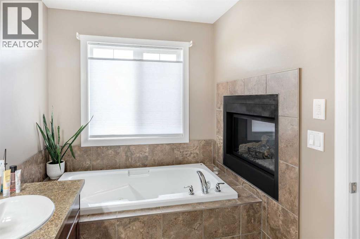
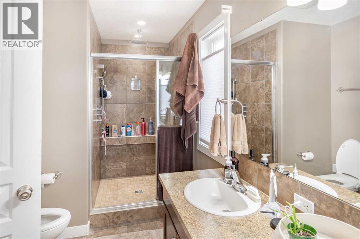
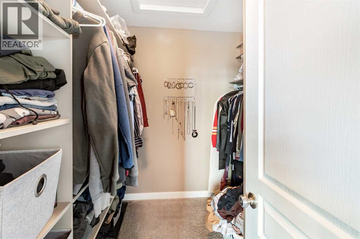
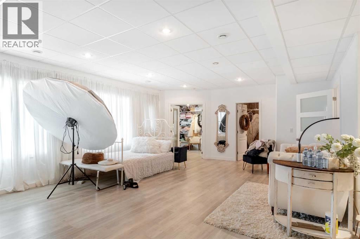
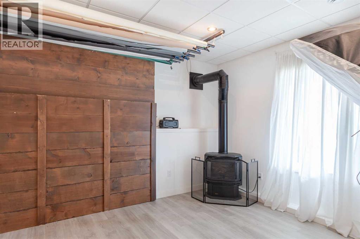
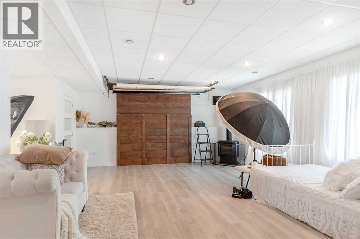
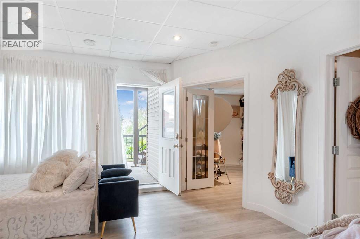
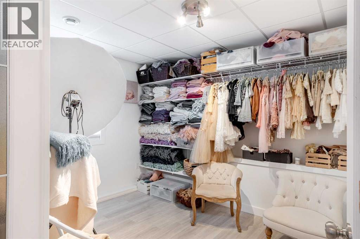
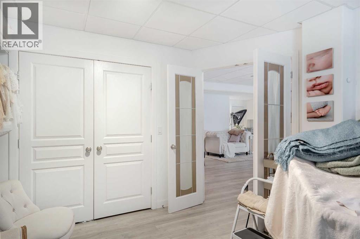
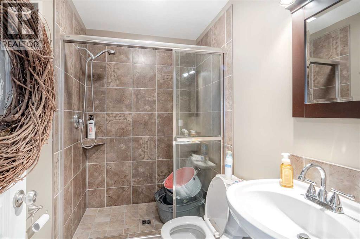
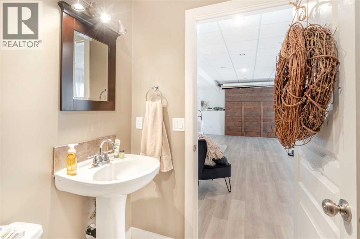
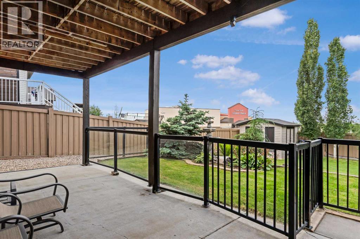
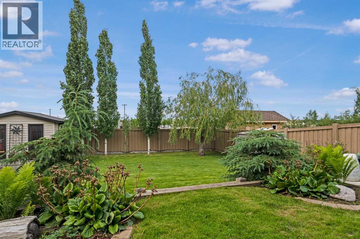
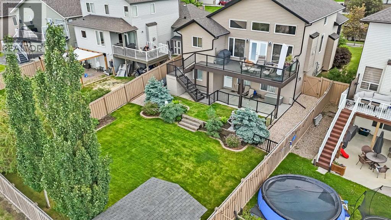
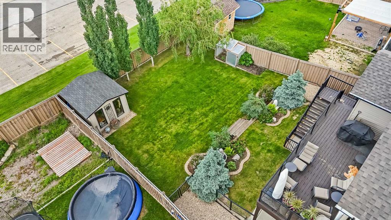
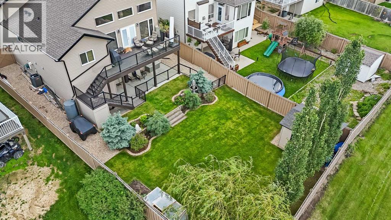
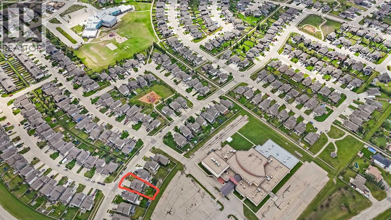
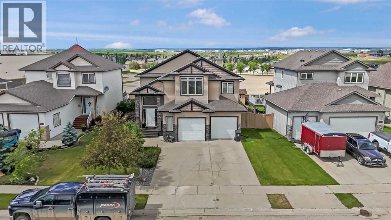
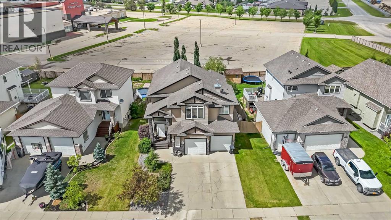
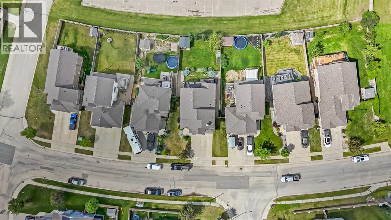
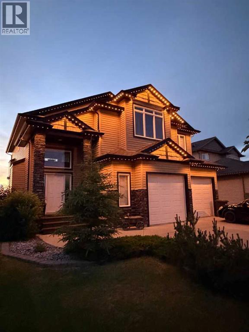
Immaculate, well-maintained modified bi-level with walkout basement and no rear neighbours in sought-after Whispering Ridge. A spacious tiled entry welcomes you into the bright, open-concept main floor highlighted by soaring coffered ceilings, rich hardwood flooring, and an abundance of large windows that fill the home with natural light. The stunning kitchen is designed for both everyday living and entertaining, featuring a large island with raised eating bar, stainless steel appliances, and a convenient corner pantry. The inviting living room is centred around a cozy gas fireplace, while the dining area offers direct access to the upper deck, creating the perfect space to enjoy the peaceful surroundings. Two generously sized bedrooms and a full bathroom complete the main level. Upstairs, you'll find a versatile office area overlooking the main floor along with an impressive primary suite featuring a walk-in closet, spacious ensuite, and a double-sided gas fireplace that can be enjoyed from both the bedroom and the relaxing jetted tub. The fully developed walkout basement adds even more living space with a fourth bedroom, full bathroom, laundry room with storage, and a large family room warmed by a gas stove. Additional features include air conditioning, a heated and finished garage, newly installed permanent outdoor lights, a fully fenced and beautifully landscaped yard with mature trees and decorative brick curbing. This one is NOT gonna last, so call your favourite realtor TODAY! (id:53676)
| Bathroom Total | 3 | Bedrooms Above Ground | 3 |
| Bedrooms Below Ground | 1 | Bedrooms Total | 4 |
| Appliances | Refrigerator, Gas Stove(s), Dishwasher, Microwave Range Hood Combo, Washer & Dryer | Architectural Style | Bi-level |
| Basement Development | Finished | Basement Features | Walk Out |
| Basement Type | Full (finished) | Constructed Date | 2010 |
| Construction Material | Wood Frame | Construction Style Attachment | Detached |
| Cooling Type | Central Air Conditioning | Exterior Finish | Vinyl Siding |
| Fireplace Present | Yes | Fireplace Total | 3 |
| Flooring Type | Carpeted, Hardwood, Tile, Vinyl | Foundation Type | Poured Concrete |
| Heating Fuel | Natural Gas | Heating Type | Forced Air |
| Size Interior | 1655 Sqft | Total Finished Area | 1655 Sqft |
| Type | House | Utility Water | Municipal Water |
| Attached Garage | 2 |
| Acreage | No | Fence Type | Fence |
| Land Amenities | Park, Playground, Schools, Water Nearby | Landscape Features | Lawn |
| Sewer | Municipal Sewage System | Size Depth | 41.1 M |
| Size Frontage | 15.66 M | Size Irregular | 644.00 |
| Size Total | 644 M2|4,051 - 7,250 Sqft | Size Total Text | 644 M2|4,051 - 7,250 Sqft |
| Zoning Description | Rr2 |
| Level | Type | Dimensions |
|---|---|---|
| Basement | Bedroom | 11.00 Ft x 11.00 Ft |
| Basement | 3pc Bathroom | .00 Ft x .00 Ft |
| Main Level | Bedroom | 9.50 Ft x 11.50 Ft |
| Main Level | Bedroom | 9.00 Ft x 11.50 Ft |
| Main Level | 4pc Bathroom | .00 Ft x .00 Ft |
| Upper Level | Primary Bedroom | 13.50 Ft x 18.00 Ft |
| Upper Level | 5pc Bathroom | .00 Ft x .00 Ft |

Start Your Mortgage Application
