
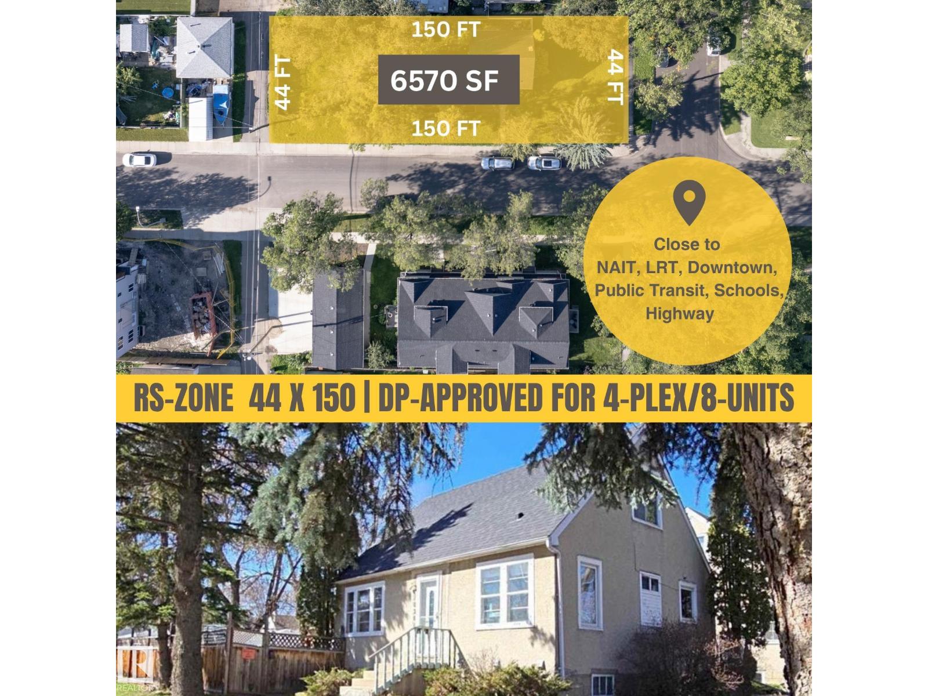
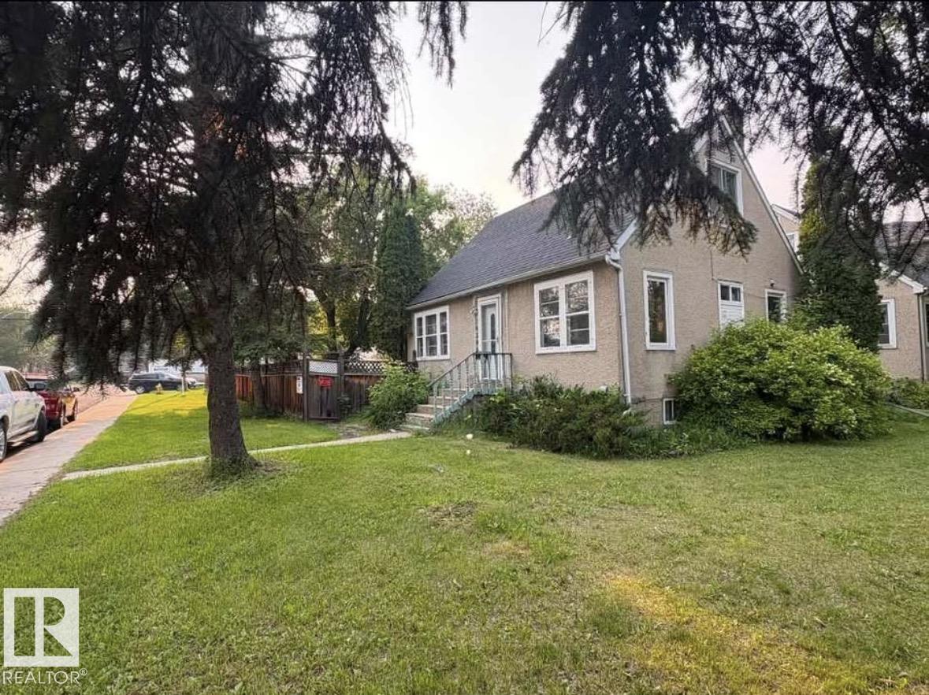
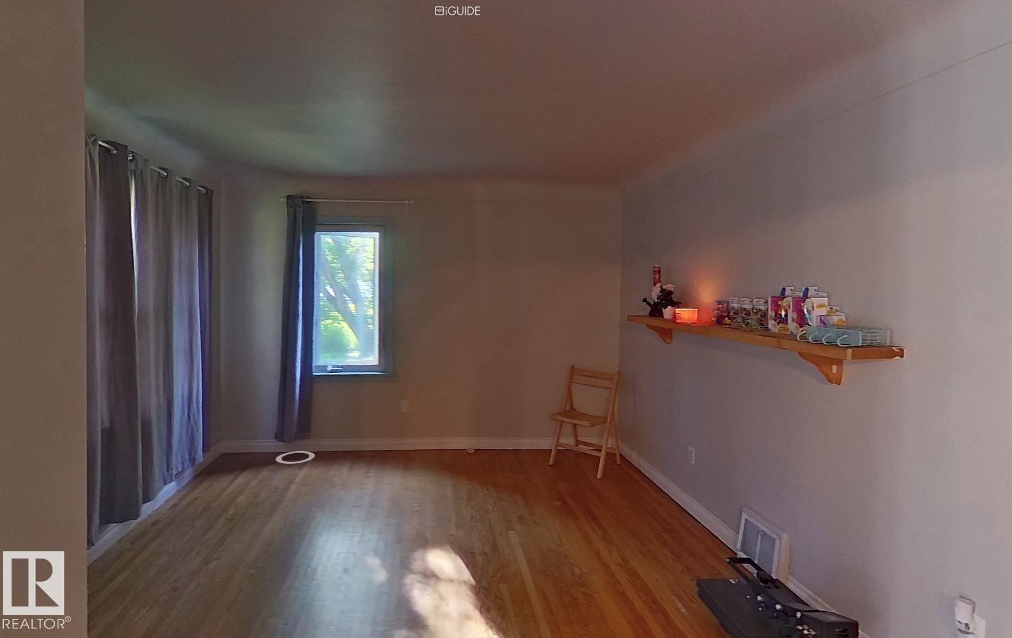
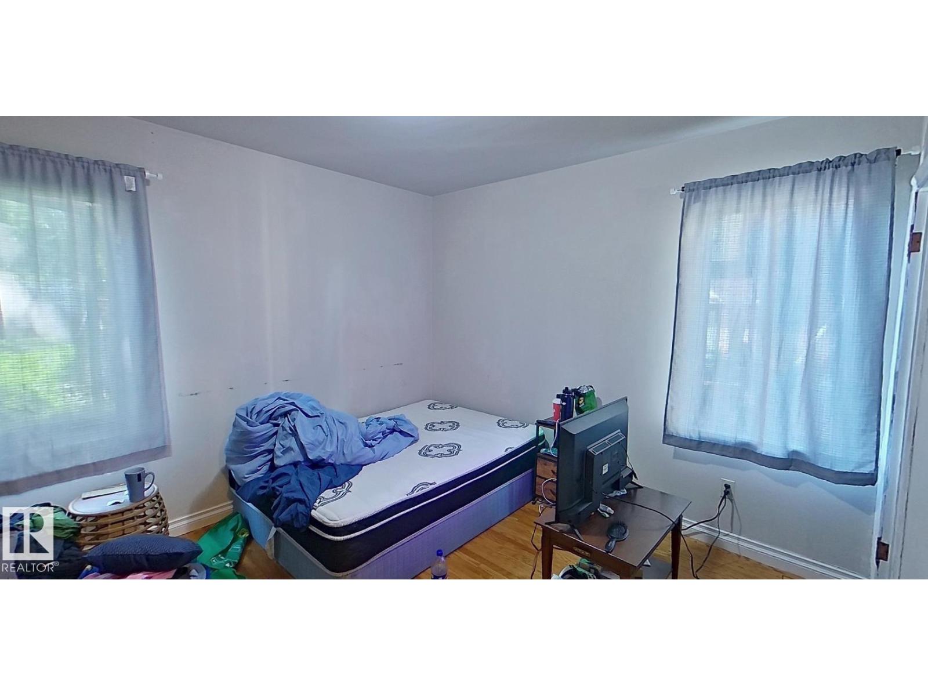
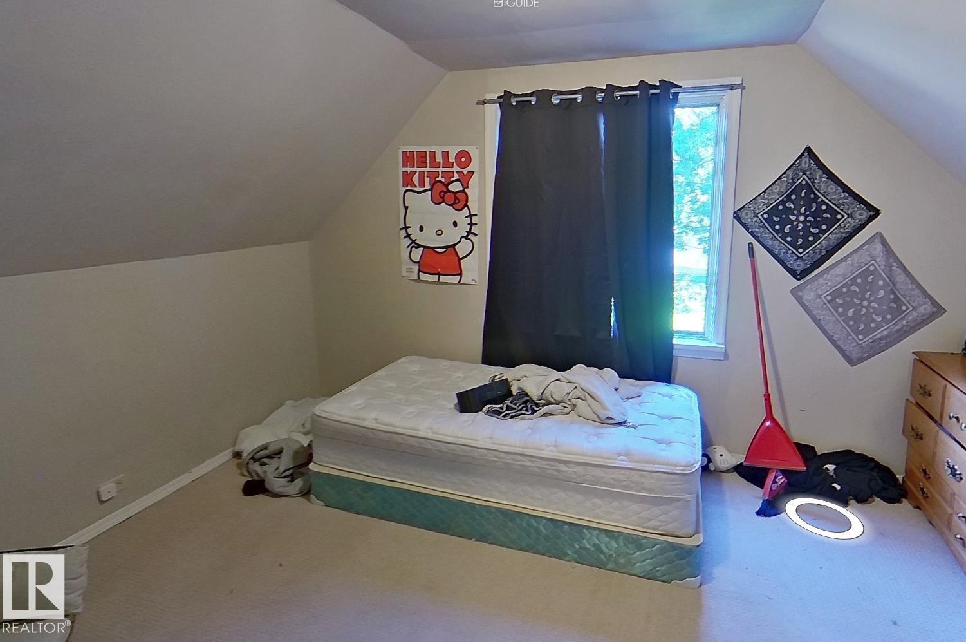
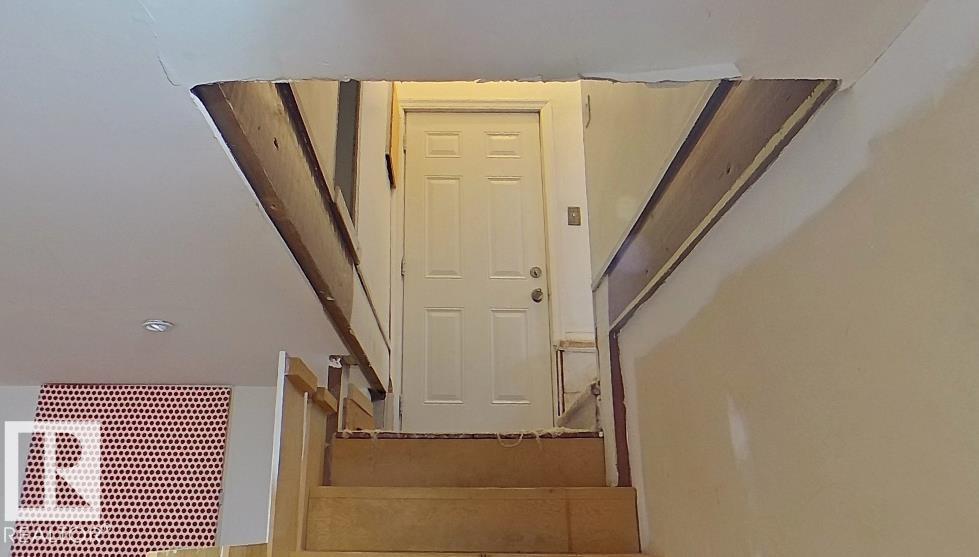
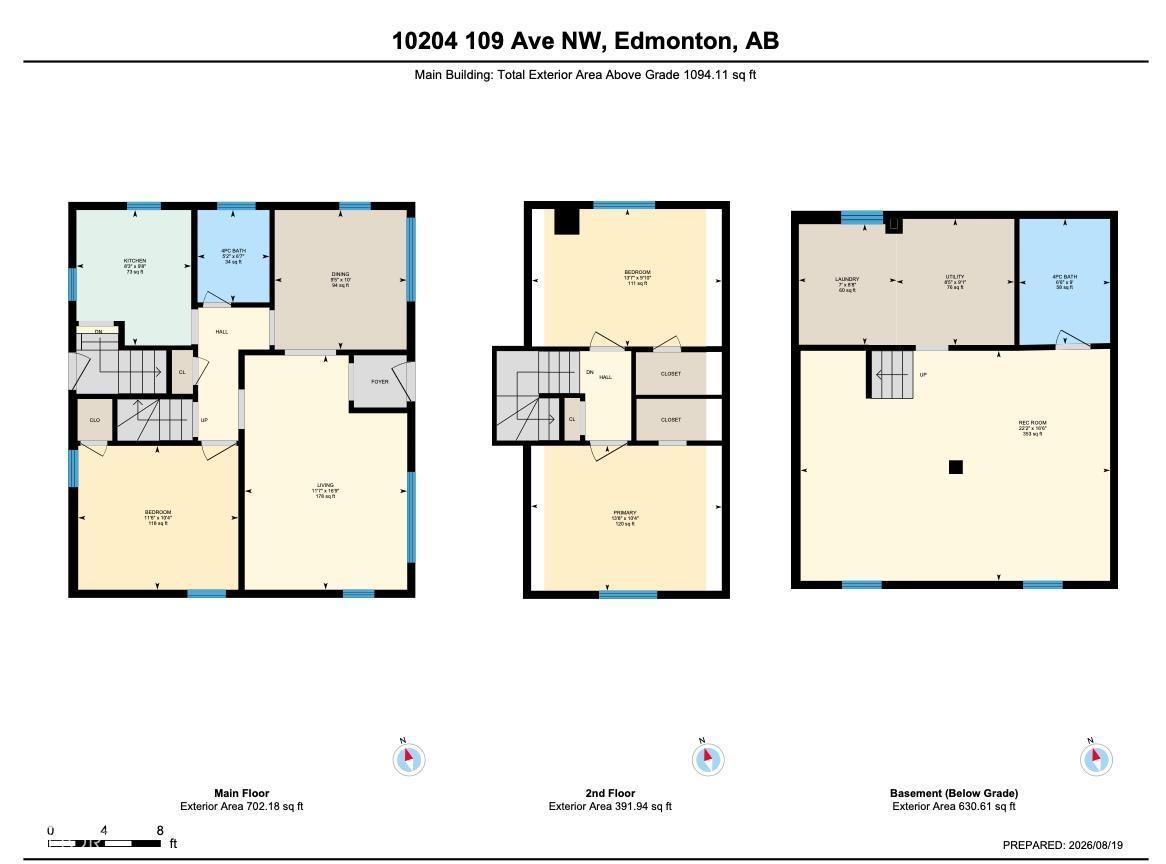
44 x 150 CORNER LOT, MLI Select Ready & DP approved for 4PLEX (8 Units in Total). This prime location is just minutes away from downtown, LRT, NAIT, public transit, and Yellowhead Trail, making it perfect for your future multi-family development plans. The current DP's/4-PLEX floor plan includes 3 bedrooms and 2.5 bathrooms, along with a den on the main floor, as well as a legal 2-bedroom suite in the basement. The property is in good condition and currently rented, offering the option to hold as an investment. It features updated mechanical systems and a new roof. (id:53676)
| Bathroom Total | 2 | Bedrooms Total | 3 |
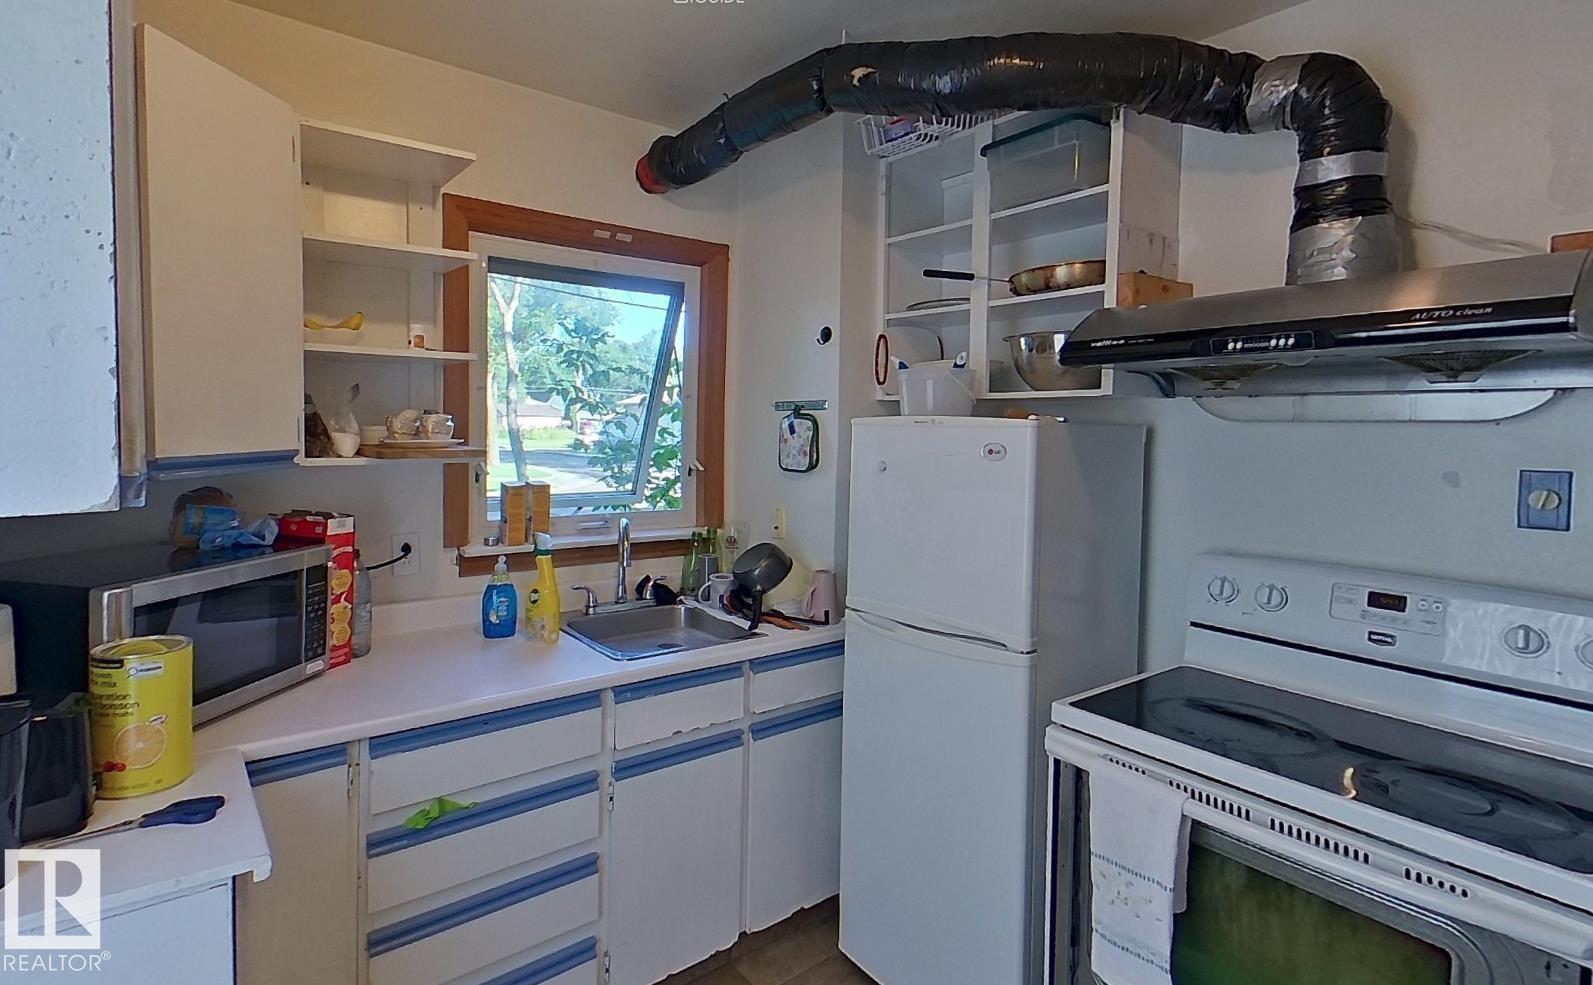
| Appliances | Dryer, Hood Fan, Refrigerator, Stove, Washer | Basement Development | Finished |
| Basement Type | Full (finished) | Constructed Date | 1949 |
| Construction Style Attachment | Detached | Heating Type | Forced Air |
| Stories Total | 2 | Size Interior | 1094 Sqft |
| Type | House |
| No Garage |
| Acreage | No | Land Amenities | Playground, Public Transit, Schools, Shopping |
| Size Irregular | 610.38 | Size Total | 610.38 M2 |
| Size Total Text | 610.38 M2 |
| Level | Type | Dimensions |
|---|---|---|
| Basement | Recreation Room | 22.2 m x 16.6 m |
| Main Level | Living Room | 16.9 m x 11.7 m |
| Main Level | Dining Room | 10 m x 9.5 m |
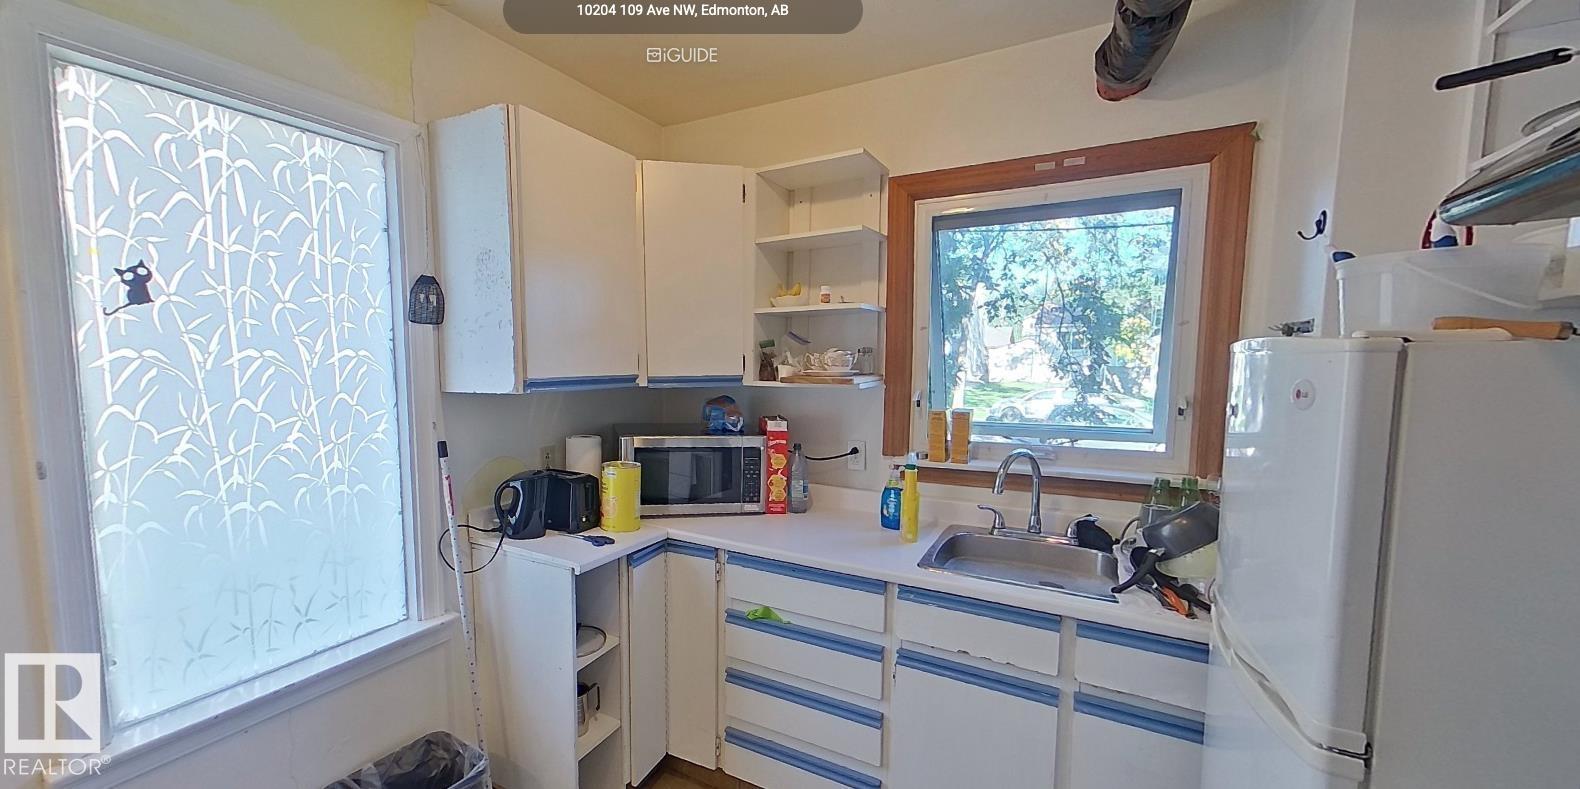
| Main Level | Kitchen | 9.8 m x 8.3 m |
| Main Level | Bedroom 3 | 11.6 m x 10.4 m |
| Upper Level | Primary Bedroom | 13.8 m x 10.4 m |
| Upper Level | Bedroom 2 | 13.7 m x 9.1 m |

Start Your Mortgage Application
