
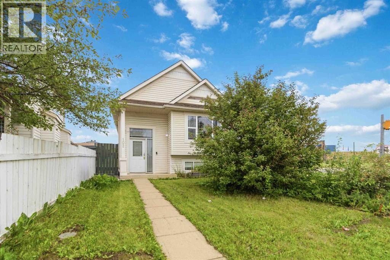
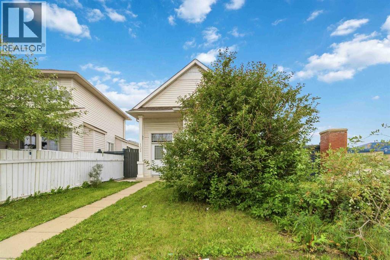
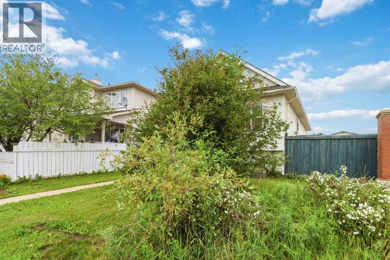
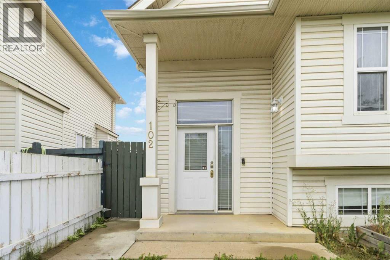
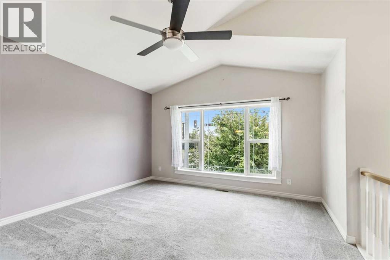
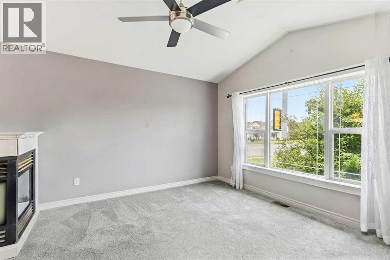
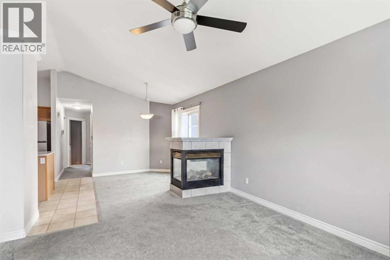
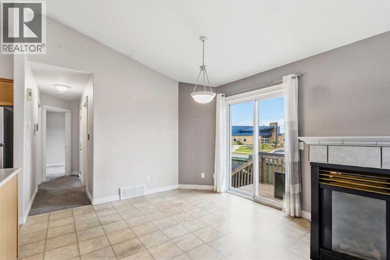
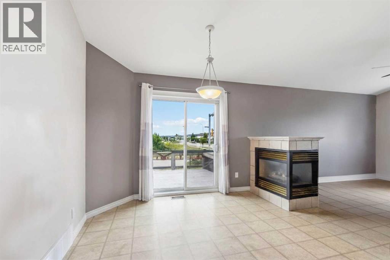

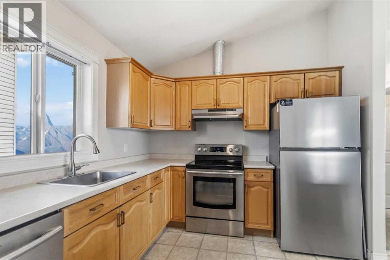
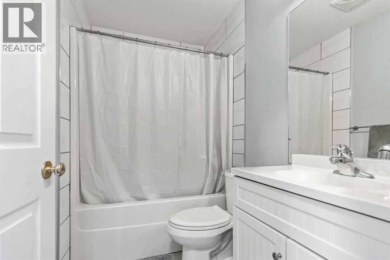
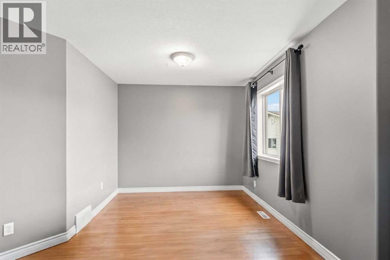
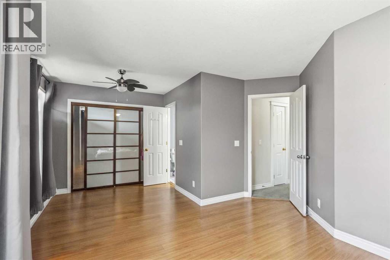
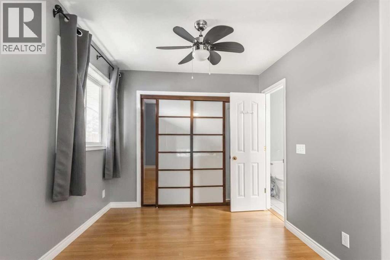
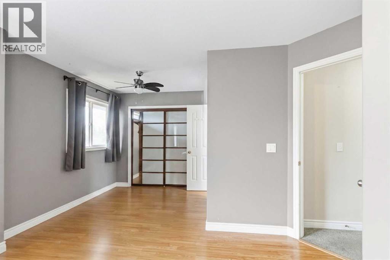
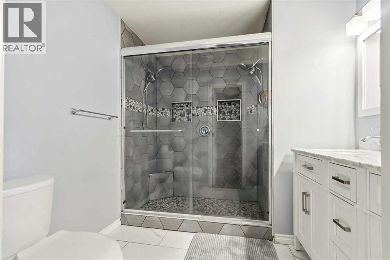
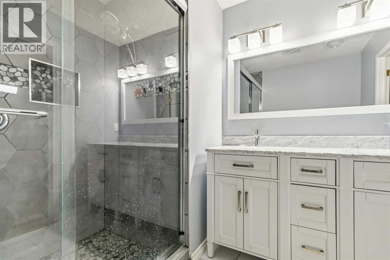
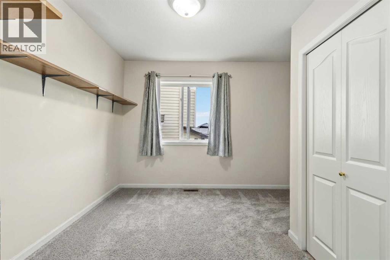
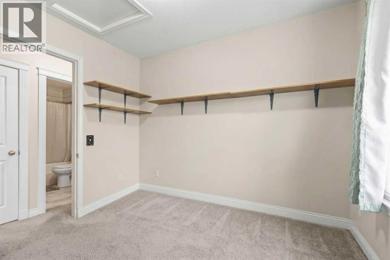
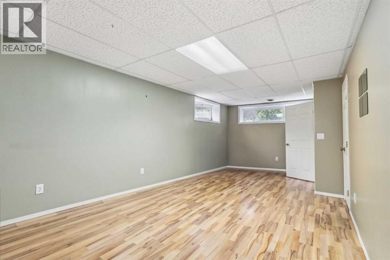
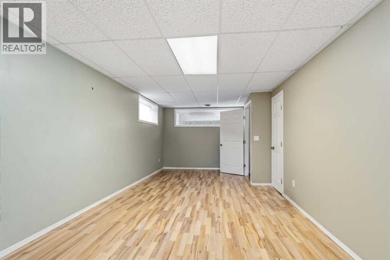
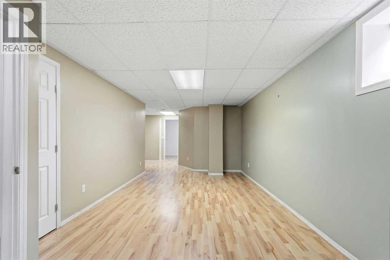
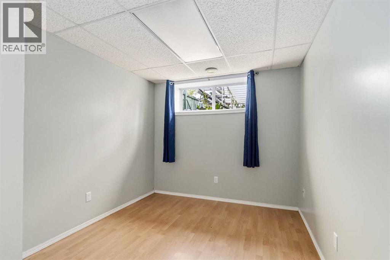
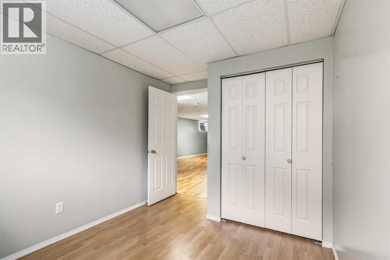
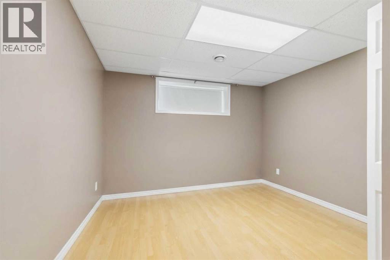
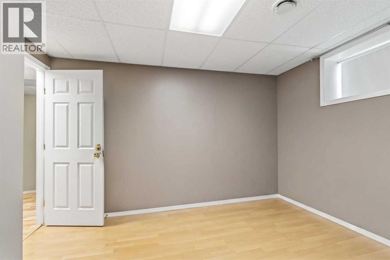
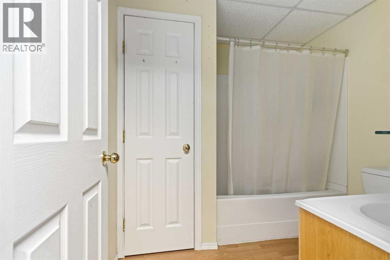
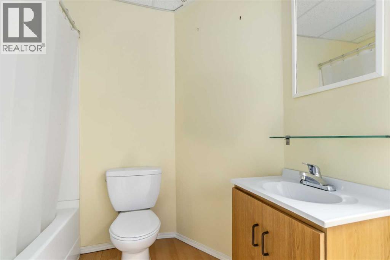
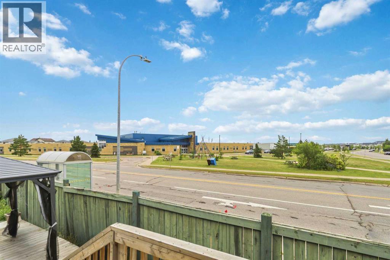
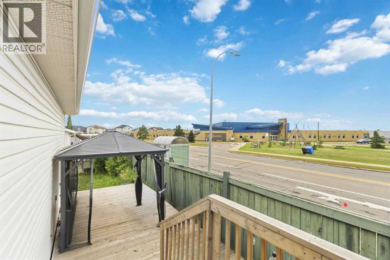
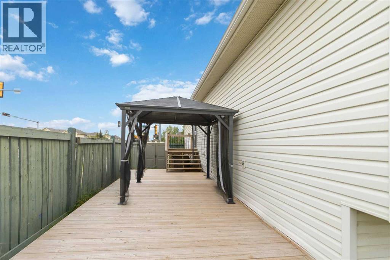
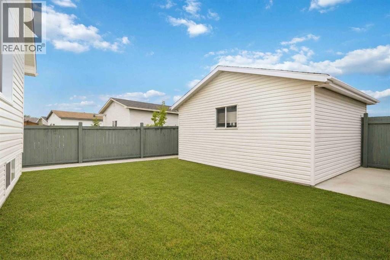
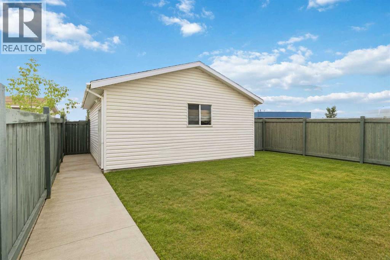
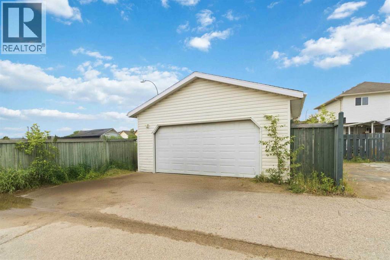
FANTASTIC STARTER HOME AT A PRICE THAT WON'T BREAK THE BANK! If you are looking for 4 bedrooms, 3 bathrooms, corner lot, a fabulous detached garage, in Timberlea across from the schools, bus route and all amenities, this is the PERFECT investment property for the savvy buyer! This open concept bi level will steal your heart. Patio doors leading to your side deck. For those boys with toys enjoy the detached garage, perfect for all your needs. A yard for the kids, and location to all amenities. Come on by and check this place out. Staged and Ready for immediate possession. Call today to view (id:53676)
| Bathroom Total | 3 | Bedrooms Above Ground | 2 |
| Bedrooms Below Ground | 2 | Bedrooms Total | 4 |
| Appliances | See Remarks | Architectural Style | Bi-level |
| Basement Development | Finished | Basement Type | Full (finished) |
| Constructed Date | 2002 | Construction Style Attachment | Detached |
| Cooling Type | None | Exterior Finish | See Remarks |
| Flooring Type | Carpeted, Laminate, Linoleum | Foundation Type | Poured Concrete |
| Heating Fuel | Natural Gas | Heating Type | Other |
| Size Interior | 1017 Sqft | Total Finished Area | 1017 Sqft |
| Type | House |
| Detached Garage | 2 |
| Acreage | No | Fence Type | Fence |
| Land Amenities | Playground, Schools, Shopping | Size Irregular | 4306.35 |
| Size Total | 4306.35 Sqft|4,051 - 7,250 Sqft | Size Total Text | 4306.35 Sqft|4,051 - 7,250 Sqft |
| Zoning Description | R1s |
| Level | Type | Dimensions |
|---|---|---|
| Basement | Bedroom | 10.75 Ft x 11.92 Ft |
| Basement | Bedroom | 8.83 Ft x 11.92 Ft |
| Basement | Family Room | 19.92 Ft x 31.58 Ft |
| Basement | 4pc Bathroom | 7.42 Ft x 7.83 Ft |
| Main Level | 4pc Bathroom | 7.83 Ft x 5.00 Ft |
| Main Level | 3pc Bathroom | 7.83 Ft x 9.00 Ft |
| Main Level | Bedroom | 9.33 Ft x 10.33 Ft |
| Main Level | Primary Bedroom | 18.67 Ft x 14.08 Ft |
| Main Level | Living Room | 12.67 Ft x 11.33 Ft |
| Main Level | Dining Room | 11.17 Ft x 12.17 Ft |
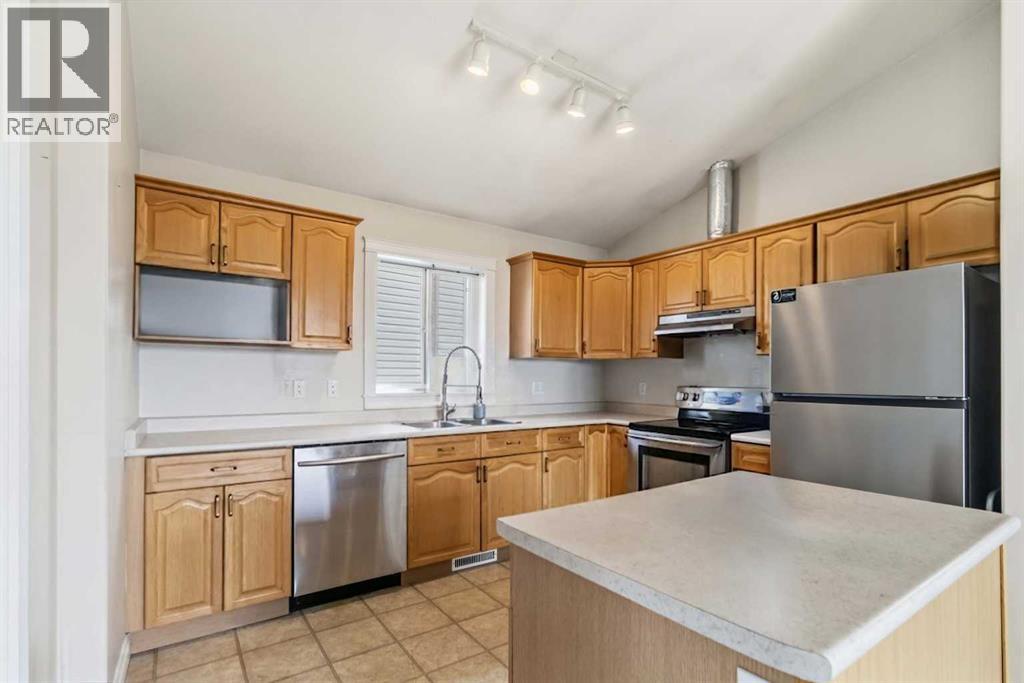
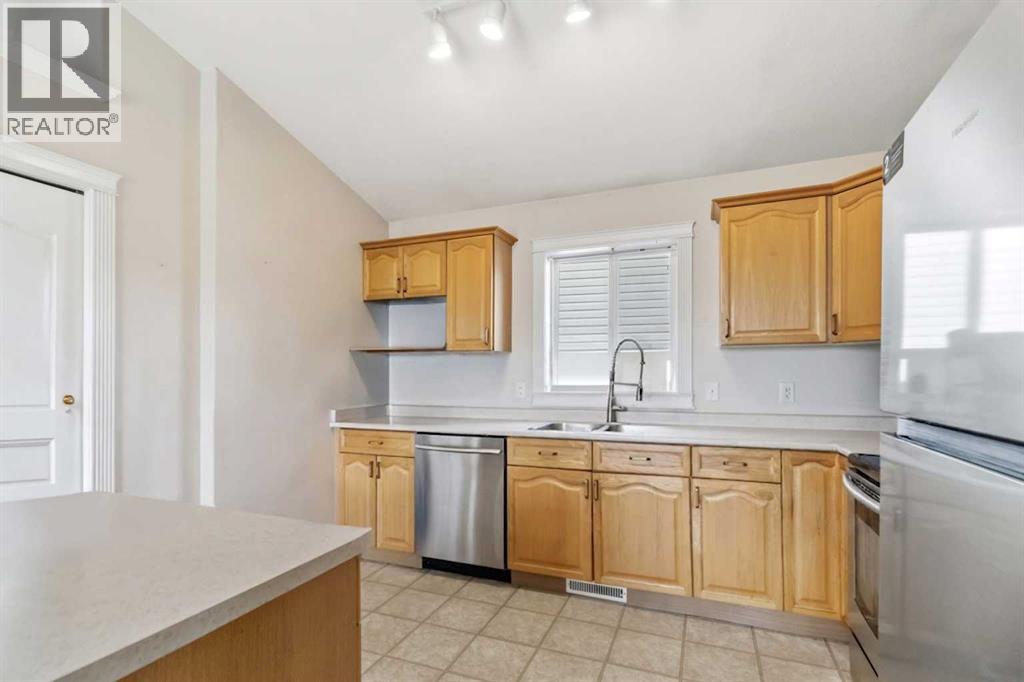
| Main Level | Kitchen | 9.67 Ft x 11.75 Ft |

Start Your Mortgage Application
