
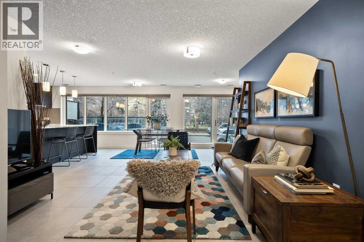
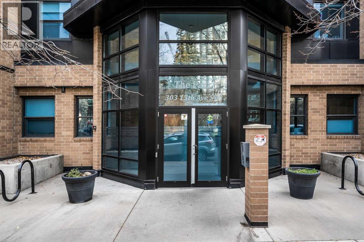
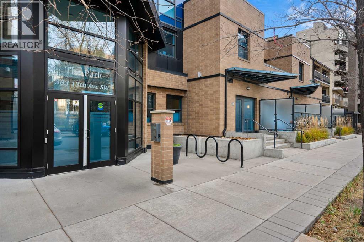
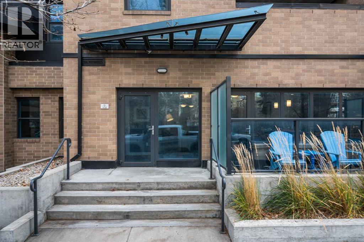
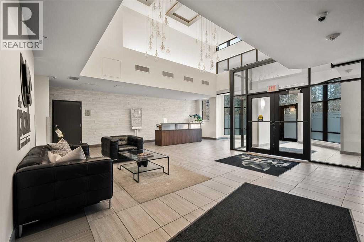
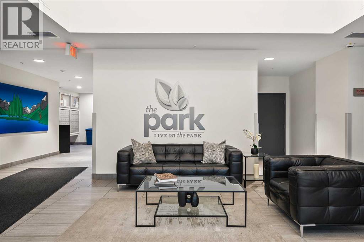
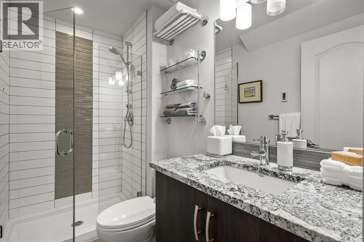
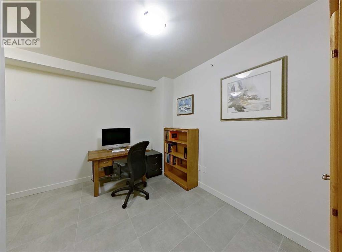
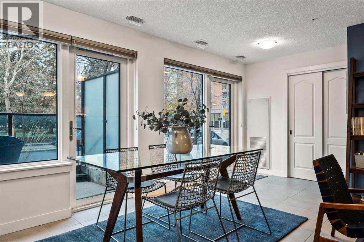
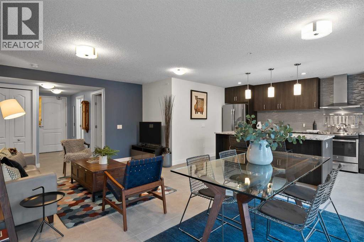
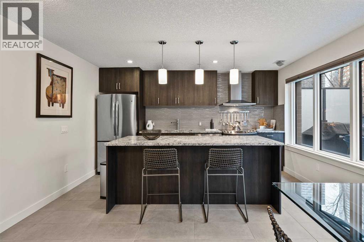
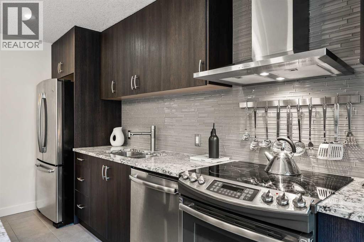
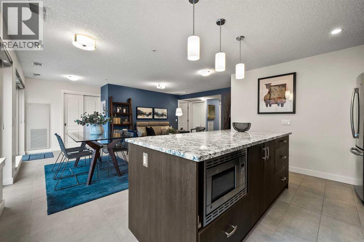
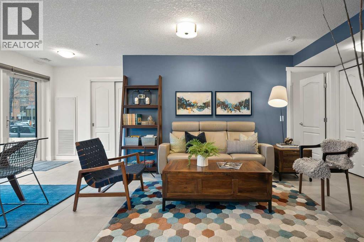
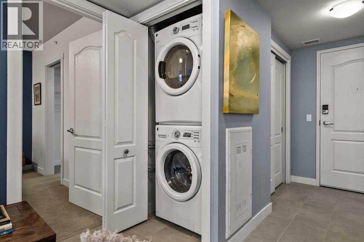
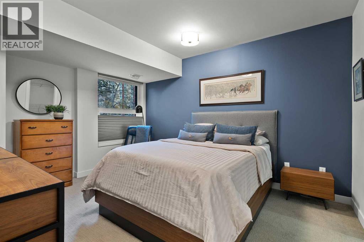
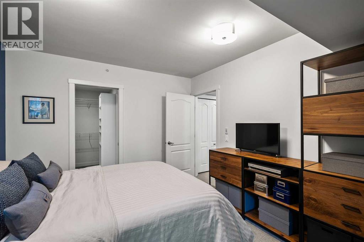
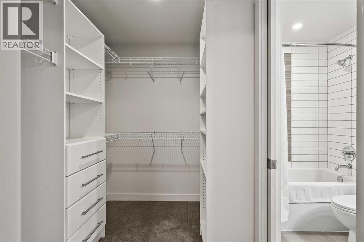
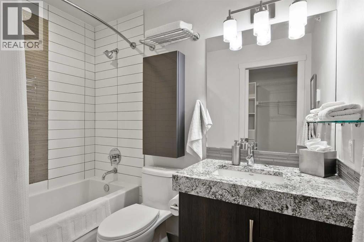
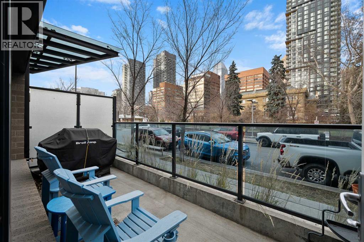
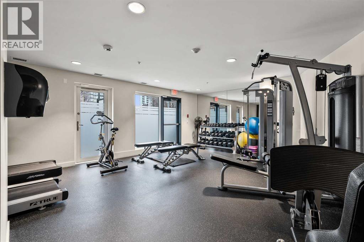
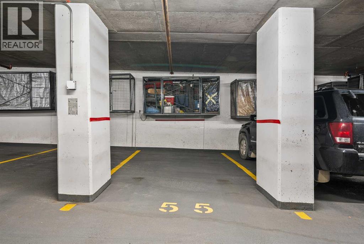
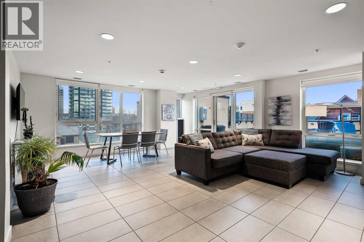
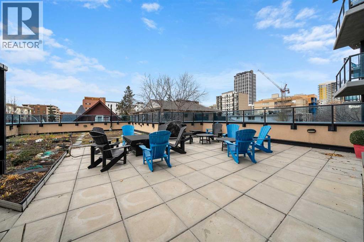
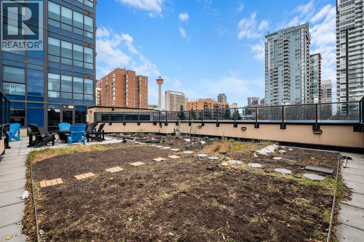
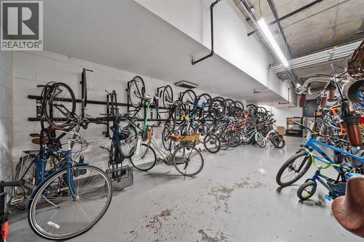
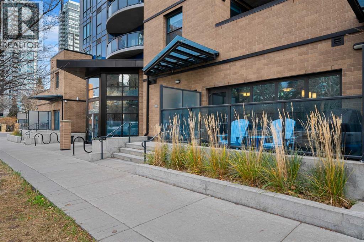
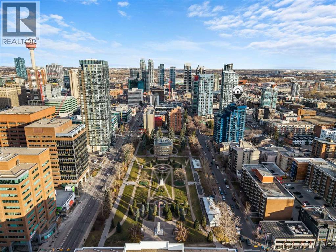
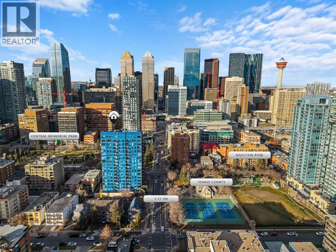
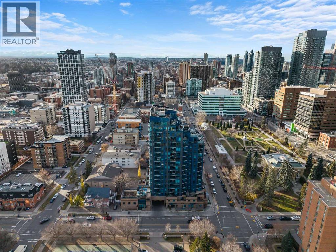
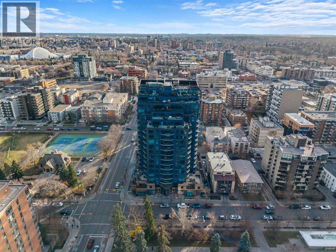
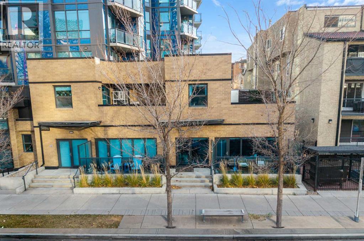
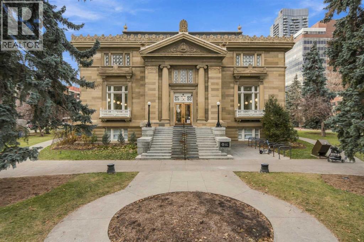
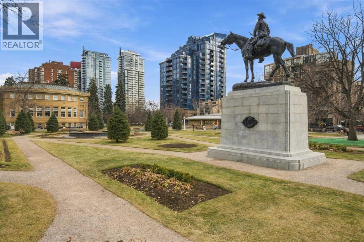
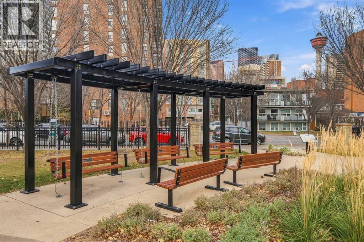
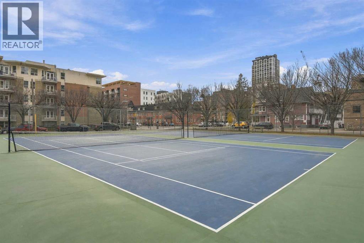
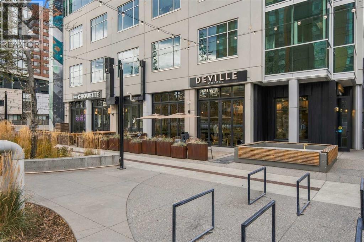
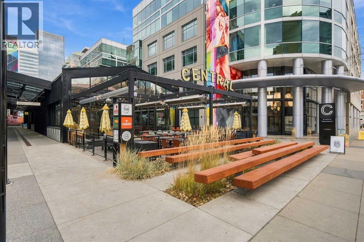
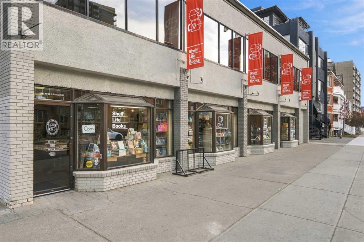
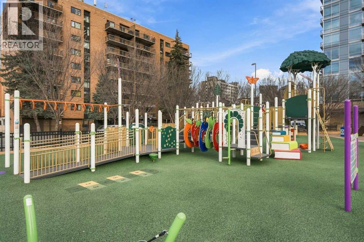
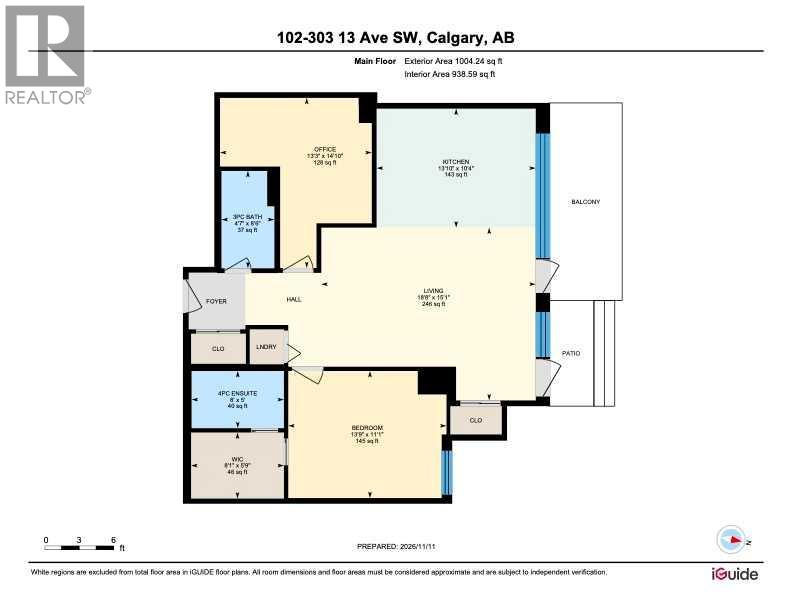
Enjoy the best of downtown living in the heart of Calgary’s Beltline! This beautifully maintained main-floor residence offers 1 bedroom plus a spacious den, 2 full bathrooms and a bright, open-concept layout. A welcoming, oversized entryway offers excellent storage and flows into the spacious living room and onward to the generous kitchen and dining area, creating an inviting space for everyday living and entertaining. The kitchen features a large island, granite countertops, stainless steel appliances including a built in microwave, and sleek, thoughtfully designed cabinetry. The expansive dining area overlooks the large private patio, with oversized windows throughout filling the home with natural light and offering views of Central Memorial Park. Both the bedroom and den are generously sized, with the primary bedroom featuring a walk-in closet that leads to a beautiful ensuite with heated floors. Additional highlights include a second full bathroom, in-suite laundry, abundant storage and a private street-level entrance. Enjoy added privacy with only one neighbouring unit, with access directly from the street or through a private hallway. The spacious patio offers room to relax or entertain, and includes a gas hookup for the bbq. This home also includes one titled underground parking stall with additional storage. Residents enjoy concierge service, secure heated underground parking, a fitness centre, social room, guest suite, secure bike storage and an impressive rooftop patio and garden complete with a fire table. Pet-friendly and exceptionally well located, you're directly across from Central Memorial Park, just steps from Haultain Park, local coffee shops, restaurants and nightlife, and only a few blocks from the vibrant shops and energy of 17th Avenue. The C-Train is also nearby. A rare opportunity to enjoy space, convenience and a true urban lifestyle in a truly unique and beautiful condo. (id:53676)
| Bathroom Total | 2 | Bedrooms Above Ground | 1 |
| Bedrooms Total | 1 | Amenities | Exercise Centre, Guest Suite, Party Room |
| Appliances | Refrigerator, Dishwasher, Oven, Microwave, Hood Fan, Window Coverings, Washer/dryer Stack-up | Constructed Date | 2015 |
| Construction Material | Poured Concrete | Construction Style Attachment | Attached |
| Cooling Type | None | Exterior Finish | Brick, Concrete |
| Flooring Type | Ceramic Tile | Heating Fuel | Natural Gas |
| Heating Type | Forced Air | Stories Total | 19 |
| Size Interior | 939 Sqft | Total Finished Area | 938.59 Sqft |
| Type | Apartment |
| Other | |
| Electric Vehicle Charging Station(s) | |
| Underground |
| Acreage | No | Land Amenities | Park, Recreation Nearby, Shopping |
| Size Total Text | Unknown | Zoning Description | Cc-mh |
| Level | Type | Dimensions |
|---|---|---|
| Main Level | 3pc Bathroom | 8.50 Ft x 4.58 Ft |
| Main Level | 4pc Bathroom | 5.00 Ft x 8.00 Ft |
| Main Level | Primary Bedroom | 13.75 Ft x 11.08 Ft |
| Main Level | Den | 14.83 Ft x 13.25 Ft |
| Main Level | Living Room | 18.67 Ft x 15.08 Ft |
| Main Level | Kitchen | 13.83 Ft x 10.33 Ft |
| Main Level | Other | 8.08 Ft x 5.75 Ft |

Start Your Mortgage Application


