
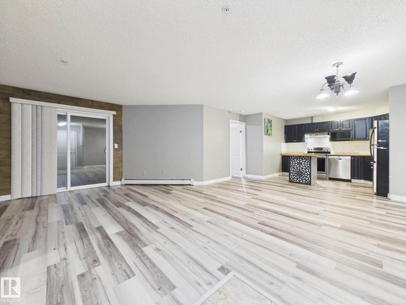
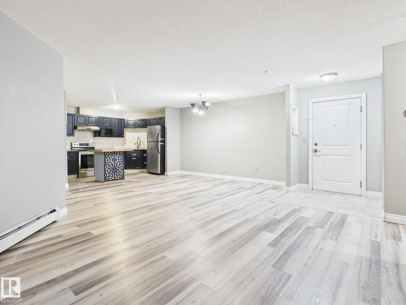
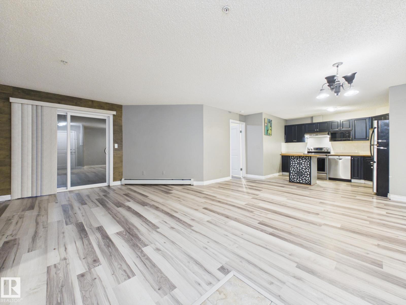
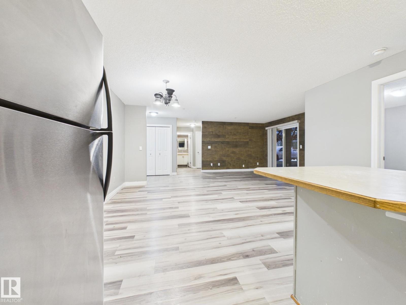
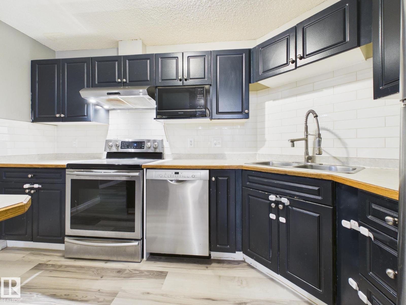
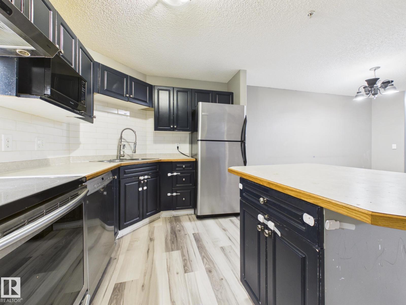
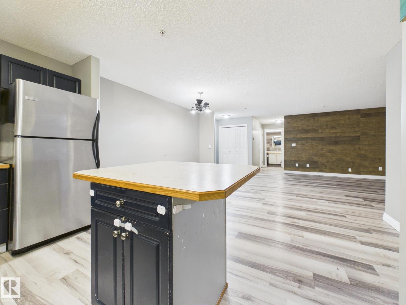
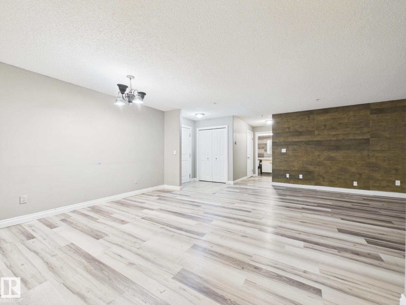
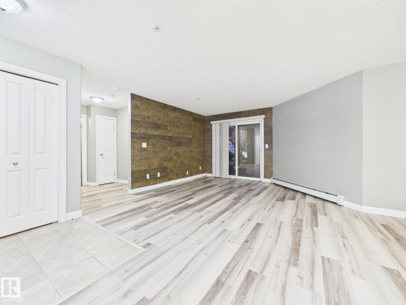
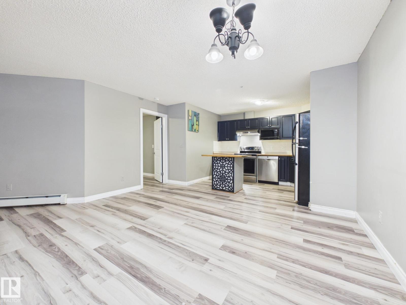
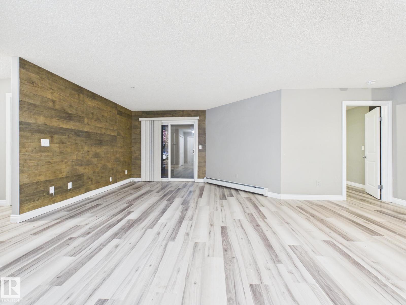
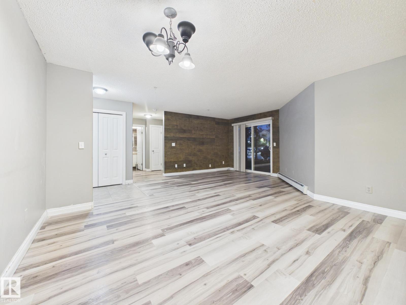
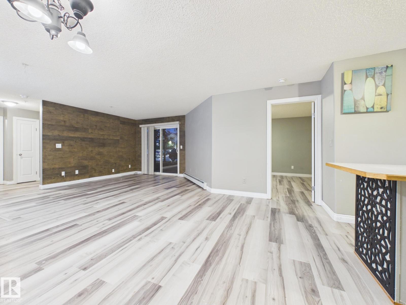
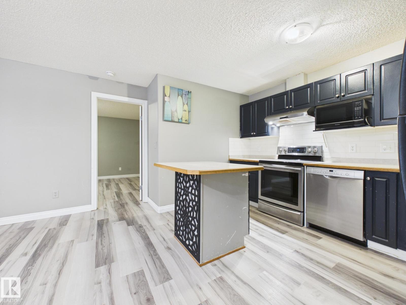
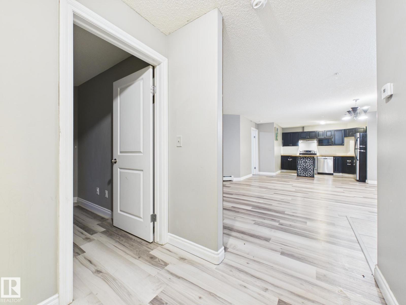
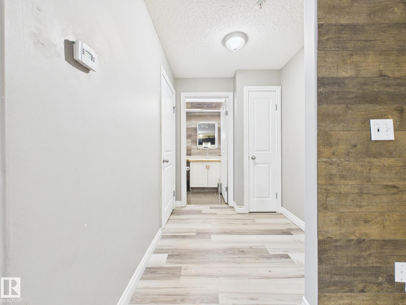
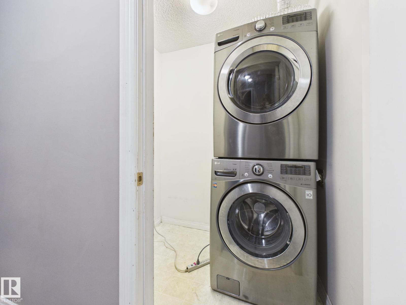
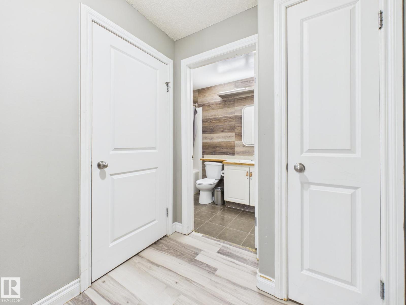
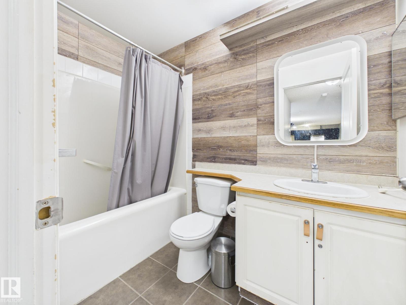
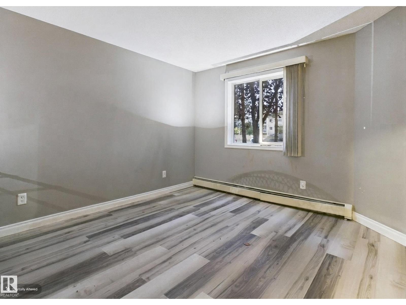
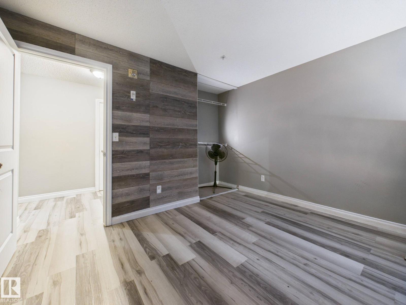
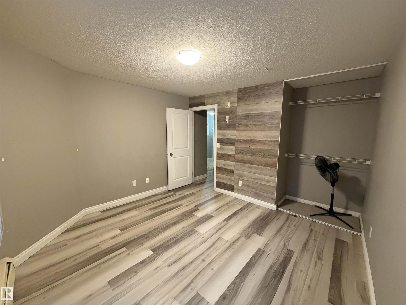
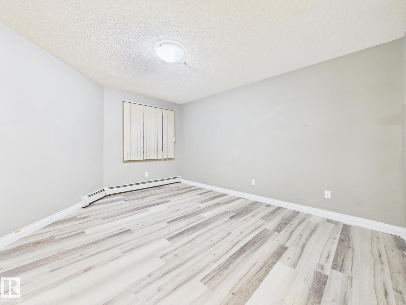
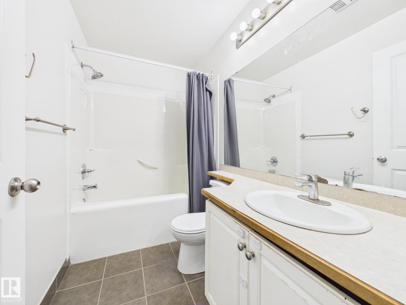
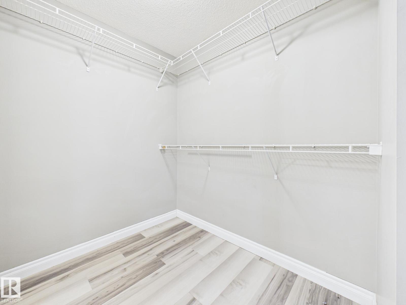
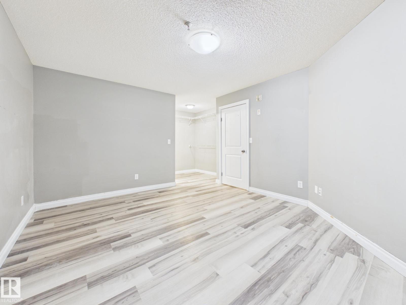
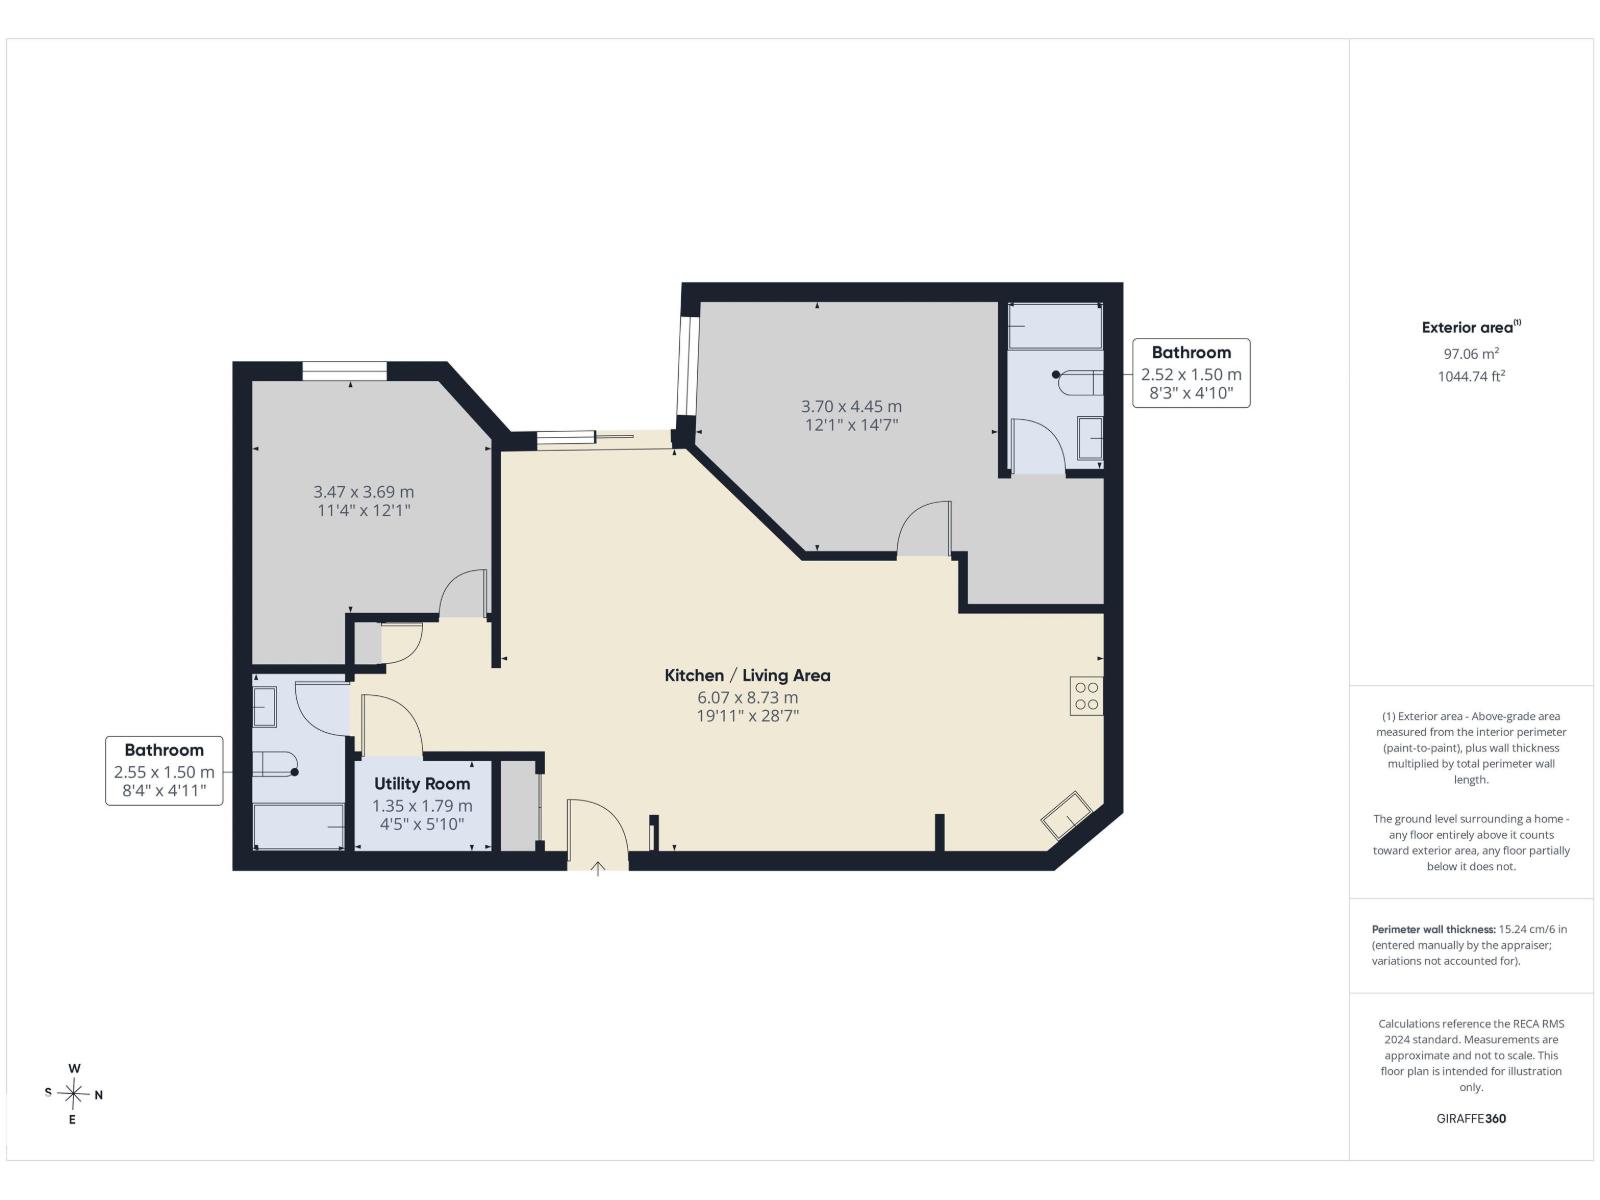
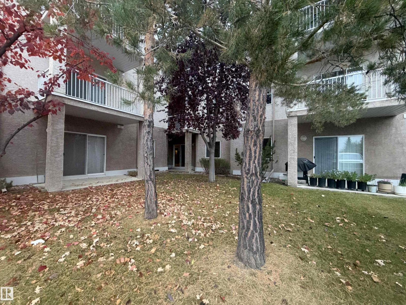
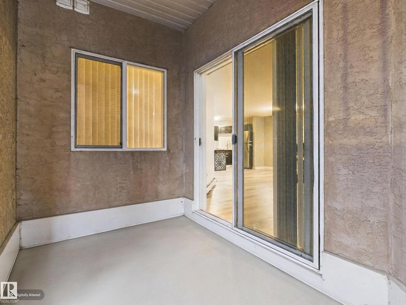
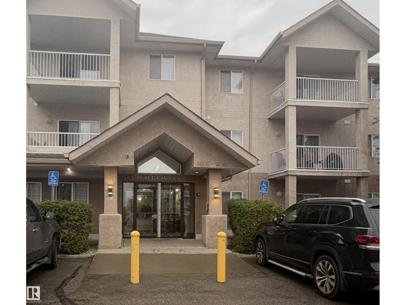
LOCATION, LOCATION, LOCATION! Convenience is at your doorstep with this fantastic ground floor condo, within easy walking distance to grocery stores, restaurants, medical offices and everyday amenities, plus easy access to 97 Street! Offering over 1,000 sq ft of living space, this 2 bedroom, 2 bathroom home features an inviting open concept kitchen, dining and living area, perfect for everyday living or entertaining. The spacious primary suite offers a large walk-through closet and private 4 piece ensuite. Stylish feature walls in the living room and second bedroom add character and charm. Enjoy the convenience of in-suite laundry with generous additional storage space, a private patio and one assigned parking stall. The building also features a social room for gatherings and events. Whether you're a first-time buyer, downsizing or looking for an investment property, this home offers comfortable living in a location that's hard to beat! (id:53676)
| Bathroom Total | 2 | Bedrooms Total | 2 |
| Appliances | Dishwasher, Dryer, Hood Fan, Refrigerator, Stove, Washer, Window Coverings | Basement Type | None |
| Constructed Date | 2004 | Heating Type | Hot Water Radiator Heat |
| Size Interior | 1045 Sqft | Type | Apartment |
| Stall |
| Acreage | No | Land Amenities | Public Transit, Schools, Shopping |
| Size Irregular | 120.73 | Size Total | 120.73 M2 |
| Size Total Text | 120.73 M2 |
| Level | Type | Dimensions |
|---|---|---|
| Main Level | Living Room | Measurements not available |
| Main Level | Dining Room | Measurements not available |
| Main Level | Kitchen | Measurements not available |
| Main Level | Primary Bedroom | 3.7 m x 4.45 m |
| Main Level | Bedroom 2 | 3.47 m x 3.69 m |

Start Your Mortgage Application
