
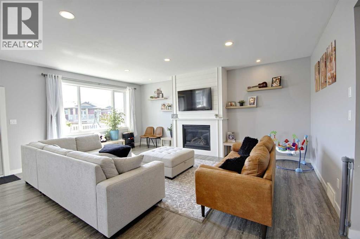
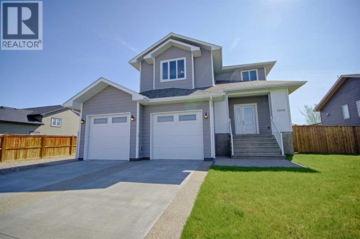
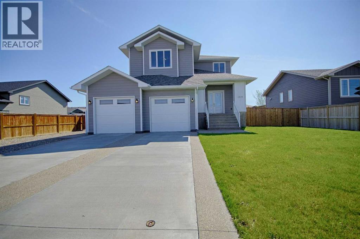
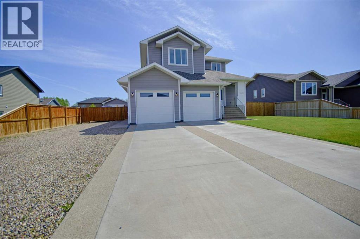
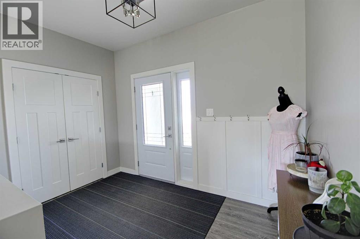
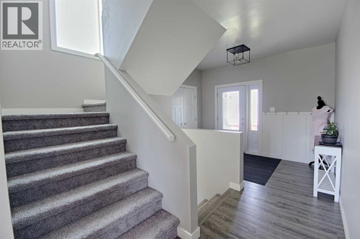
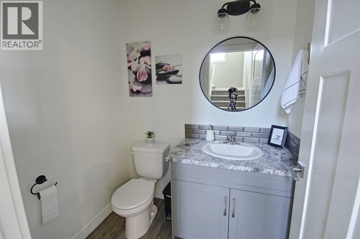
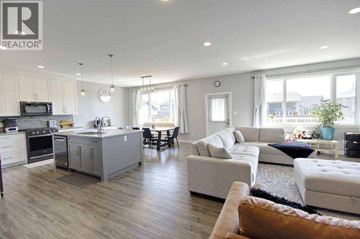
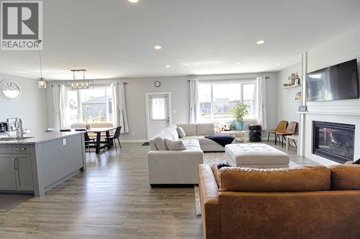
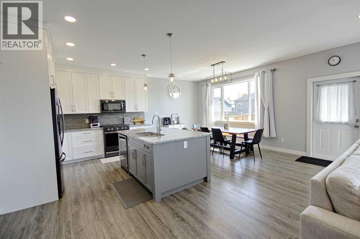
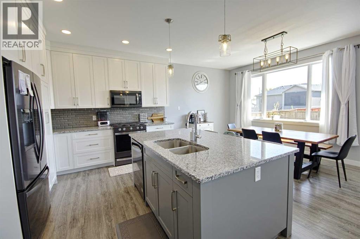
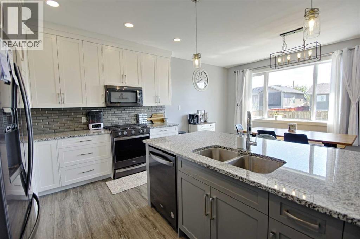
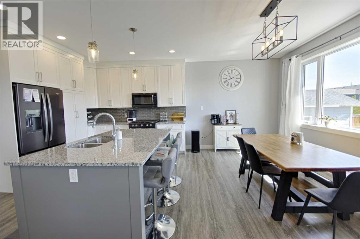
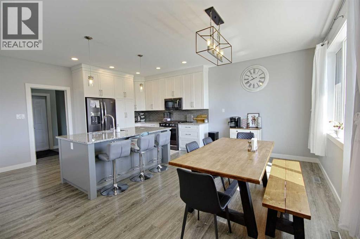
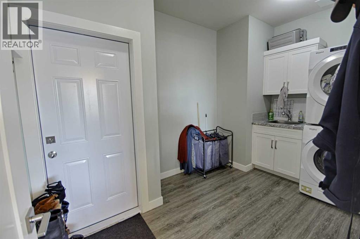
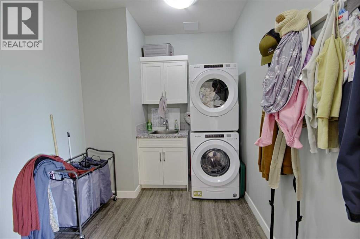
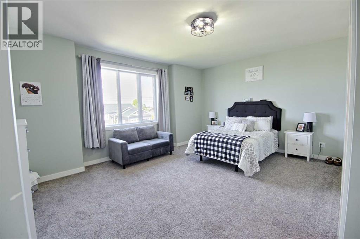
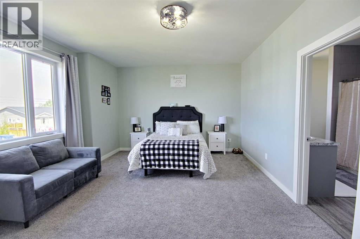
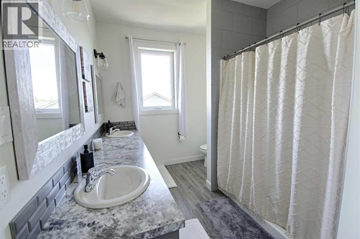
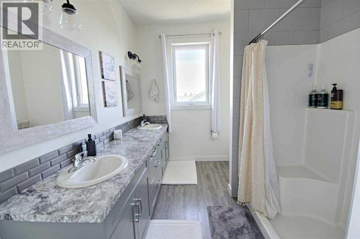
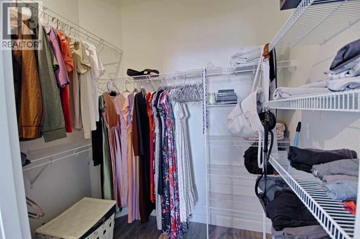
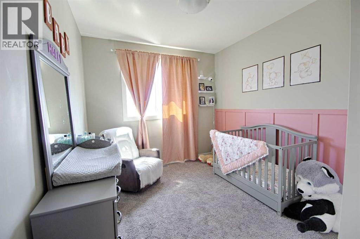
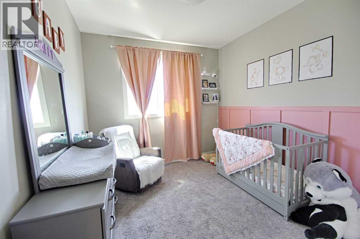
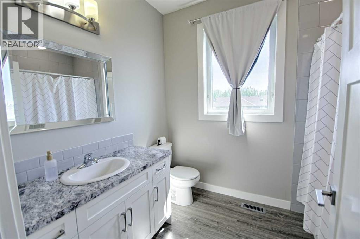
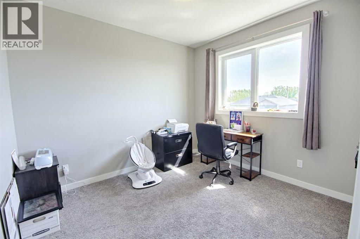
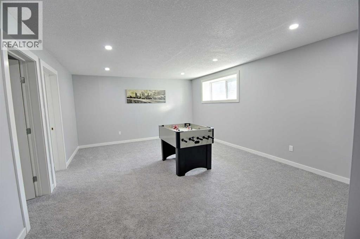
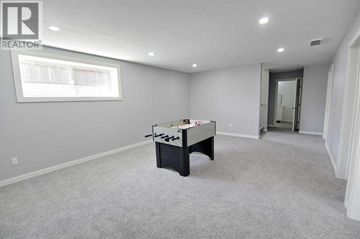
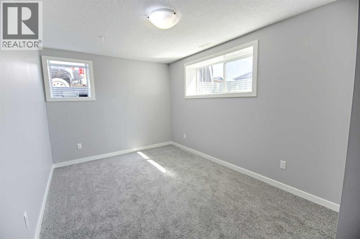
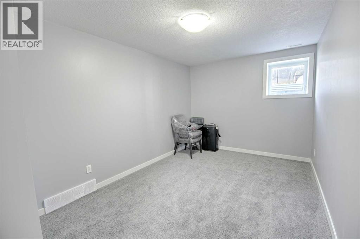
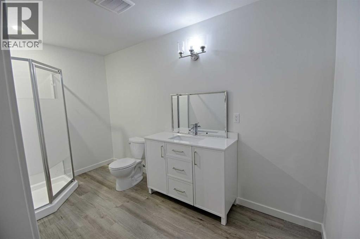
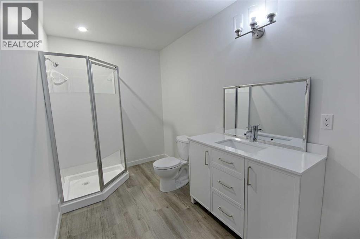
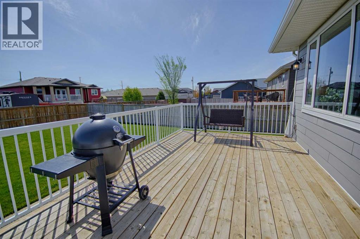
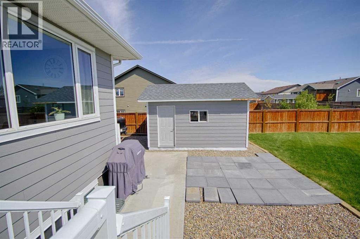
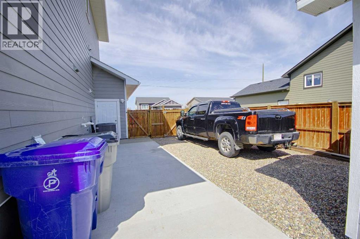
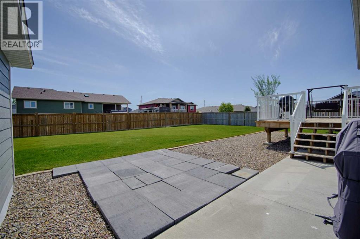
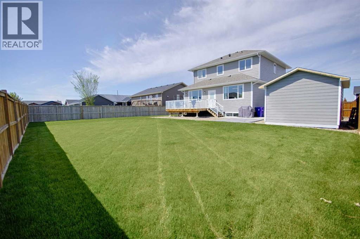
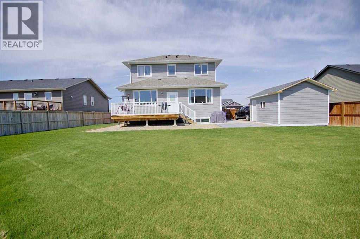
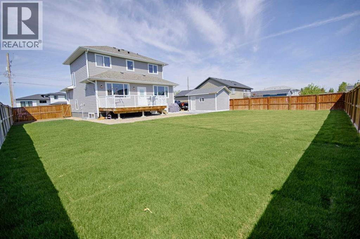
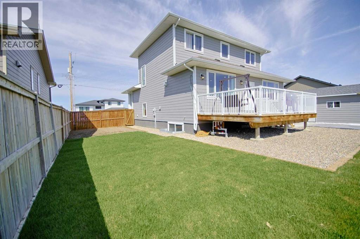
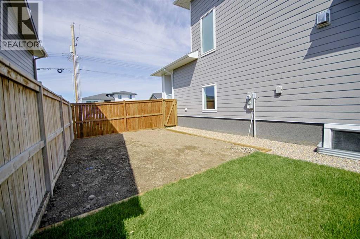
This gorgeous design with exceptional space offers upscale living with room for the whole family. The bright open-concept main floor features 9 foot ceilings, oversized windows, and a kitchen complete with floor-to-ceiling cabinetry, granite countertops, and a large island. The living and dining areas are highlighted by a cozy natural gas fireplace and access to the east facing rear deck.The upper level showcases an impressive primary retreat with soaring ceilings, a walk-in closet, and a ensuite featuring double sinks and a large walk-in shower. Two additional bedrooms and a full bathroom complete the upper floor.The basement adds even more living space with additional bedrooms, a family room, a full bathroom and large windows throughout to help create a bright atmosphere.Outside, the lot offers excellent curb appeal with an exposed aggregate driveway, double attached garage, and space for RV parking or future possibilities. This exceptional property delivers luxury small town living at its finest in Barnwell. (id:53676)
| Bathroom Total | 4 | Bedrooms Above Ground | 3 |
| Bedrooms Below Ground | 1 | Bedrooms Total | 4 |
| Appliances | Refrigerator, Dishwasher, Stove, Microwave, Washer & Dryer | Basement Development | Finished |
| Basement Features | Walk-up | Basement Type | Full (finished) |
| Constructed Date | 2018 | Construction Style Attachment | Detached |
| Cooling Type | Central Air Conditioning | Fireplace Present | Yes |
| Fireplace Total | 1 | Flooring Type | Carpeted, Laminate, Vinyl |
| Foundation Type | Poured Concrete | Half Bath Total | 1 |
| Heating Type | Forced Air | Stories Total | 2 |
| Size Interior | 2054 Sqft | Total Finished Area | 2054 Sqft |
| Type | House |
| Attached Garage | 2 |
| Other | |
| Parking Pad | |
| R V |
| Acreage | No | Fence Type | Fence, Partially Fenced |
| Land Amenities | Schools | Landscape Features | Landscaped |
| Size Depth | 40.54 M | Size Frontage | 23.47 M |
| Size Irregular | 10336.00 | Size Total | 10336 Sqft|7,251 - 10,889 Sqft |
| Size Total Text | 10336 Sqft|7,251 - 10,889 Sqft | Zoning Description | R1 |
| Level | Type | Dimensions |
|---|---|---|
| Second Level | 4pc Bathroom | 9.00 Ft x 7.00 Ft |
| Second Level | 4pc Bathroom | 12.08 Ft x 8.25 Ft |
| Second Level | Primary Bedroom | 8.17 Ft x 14.42 Ft |
| Second Level | Bedroom | 9.92 Ft x 11.17 Ft |
| Second Level | Bedroom | 9.83 Ft x 13.42 Ft |
| Lower Level | 3pc Bathroom | 12.33 Ft x 6.33 Ft |
| Lower Level | Bedroom | 15.50 Ft x 9.42 Ft |
| Main Level | 2pc Bathroom | 4.92 Ft x 5.92 Ft |

Start Your Mortgage Application


