
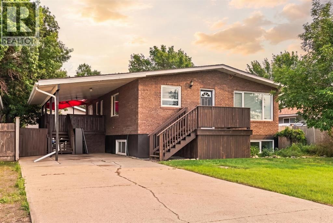
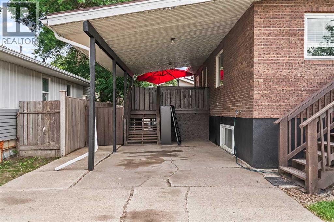
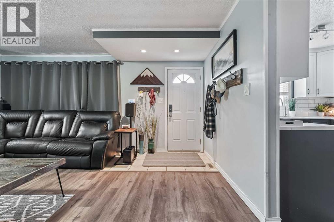
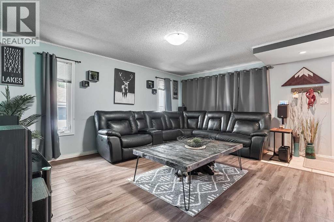
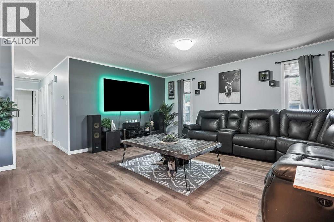
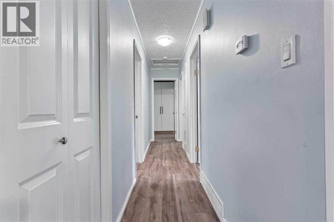
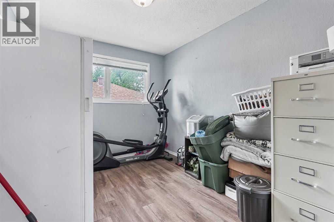
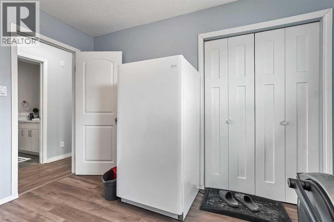
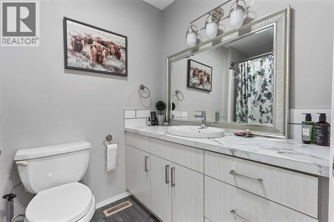
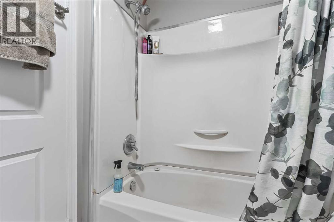
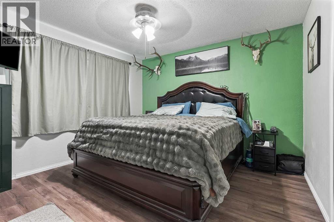
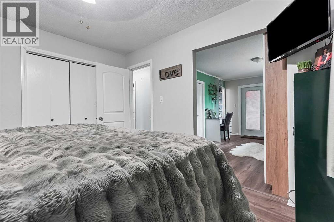
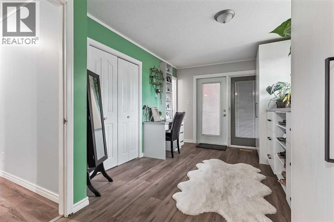
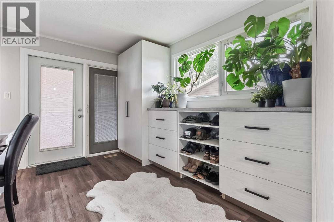
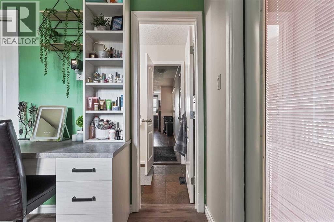
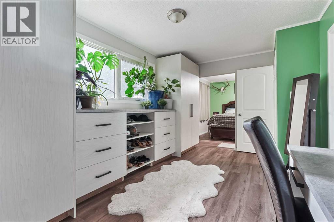
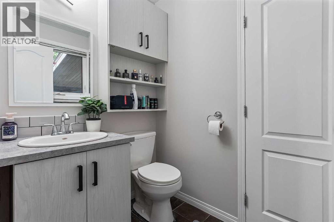
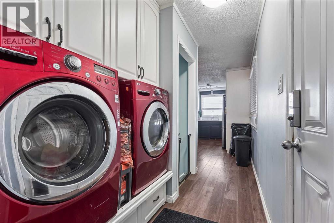
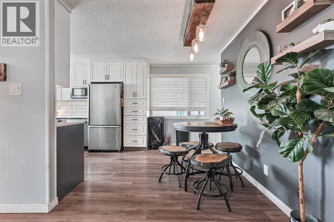
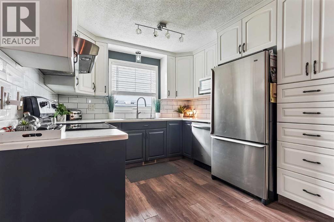
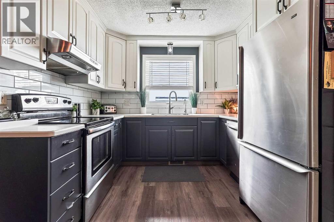
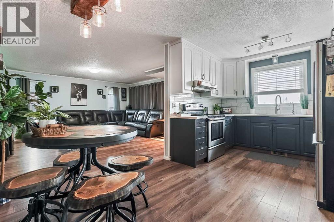
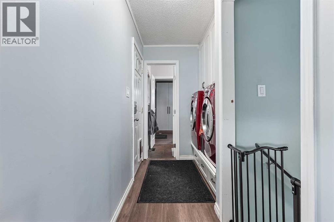
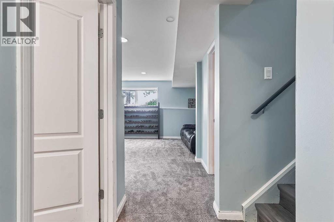
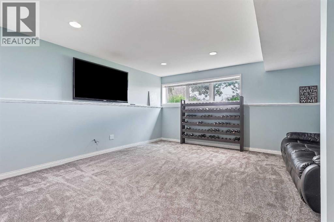
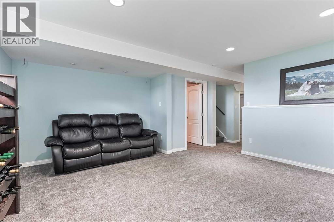
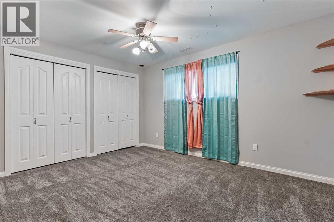
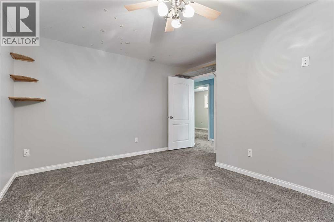
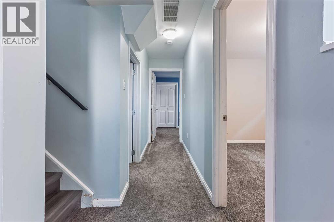
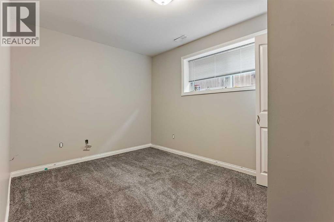
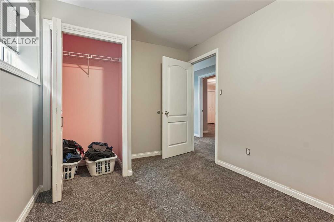
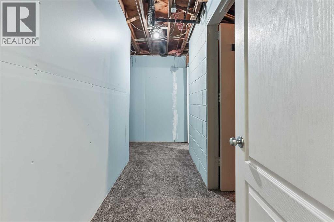
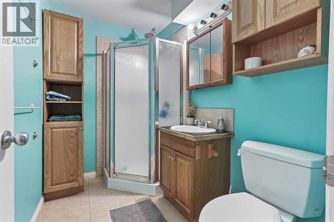
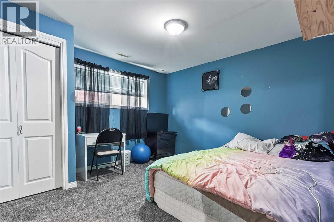
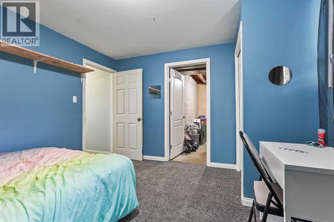
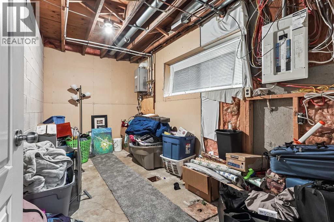
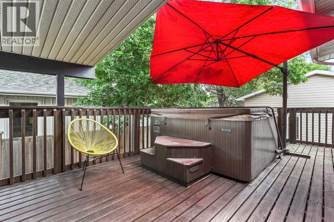
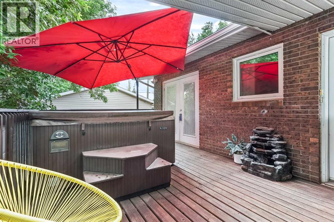
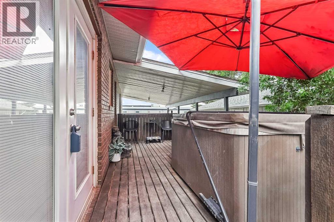
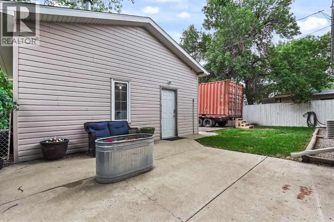
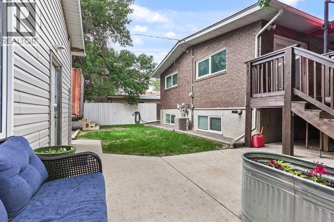
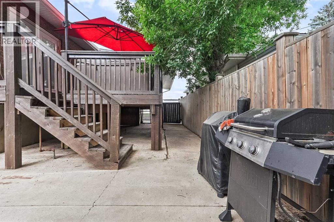
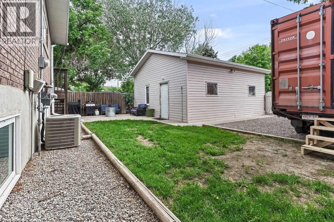
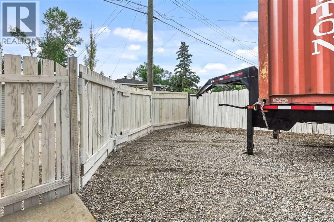
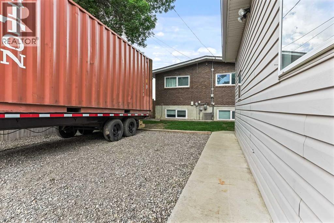
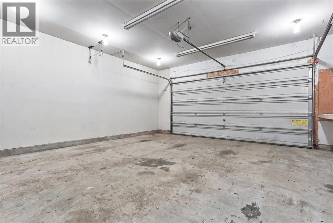
Welcome to 1017 19A Ave in Coaldale! This amazing home features 1,155 square feet above grade, there is plenty of room for the whole family. The main level is nice and open with a great living room that flows right into the dining area and kitchen. Laundry is available in the hallway and you have two bathrooms on this level. The primary bedroom has a massive walk-in closet and tons of space for any accessories you have. The other bedroom on this level is perfect for your little ones. Downstairs, you have a great family room and three more bedrooms. There's lots of storage space down here as well. Out back, you have a great covered deck area and plenty of green space for outdoor activities. The double detached garage is perfect for all of your parking needs. Contact your favourite REALTOR® today before this one is gone! (id:53676)
| Bathroom Total | 3 | Bedrooms Above Ground | 2 |
| Bedrooms Below Ground | 3 | Bedrooms Total | 5 |
| Appliances | Refrigerator, Dishwasher, Stove, Microwave, Washer & Dryer | Architectural Style | Bi-level |
| Basement Development | Finished | Basement Type | Full (finished) |
| Constructed Date | 1977 | Construction Style Attachment | Detached |
| Cooling Type | Central Air Conditioning | Exterior Finish | Brick |
| Flooring Type | Carpeted, Laminate, Tile | Foundation Type | Poured Concrete |
| Half Bath Total | 1 | Heating Type | Forced Air |
| Size Interior | 1155 Sqft | Total Finished Area | 1155.25 Sqft |
| Type | House |
| Carport | |
| Detached Garage | 2 |
| Parking Pad |
| Acreage | No | Fence Type | Fence |
| Land Amenities | Park, Playground, Schools, Shopping | Landscape Features | Landscaped, Lawn |
| Size Depth | 36.57 M | Size Frontage | 15.24 M |
| Size Irregular | 6000.00 | Size Total | 6000 Sqft|4,051 - 7,250 Sqft |
| Size Total Text | 6000 Sqft|4,051 - 7,250 Sqft | Zoning Description | R1a |
| Level | Type | Dimensions |
|---|---|---|
| Basement | 3pc Bathroom | Measurements not available |
| Basement | Bedroom | 12.67 Ft x 13.42 Ft |
| Basement | Bedroom | 8.67 Ft x 12.00 Ft |
| Basement | Bedroom | 12.25 Ft x 11.33 Ft |
| Basement | Family Room | 15.08 Ft x 15.25 Ft |
| Basement | Storage | 7.75 Ft x 8.25 Ft |
| Basement | Storage | 13.42 Ft x 7.17 Ft |
| Main Level | 2pc Bathroom | Measurements not available |
| Main Level | 4pc Bathroom | Measurements not available |
| Main Level | Other | 15.42 Ft x 9.67 Ft |
| Main Level | Bedroom | 10.92 Ft x 11.67 Ft |
| Main Level | Bedroom | 10.92 Ft x 9.00 Ft |
| Main Level | Dining Room | 9.83 Ft x 8.08 Ft |
| Main Level | Kitchen | 9.58 Ft x 7.92 Ft |
| Main Level | Living Room | 17.00 Ft x 17.00 Ft |

Start Your Mortgage Application
