
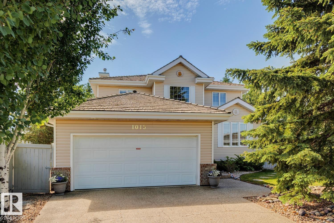
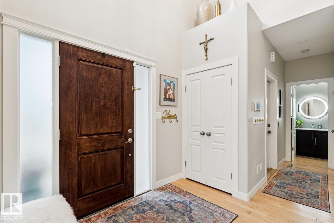
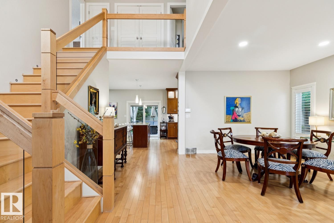
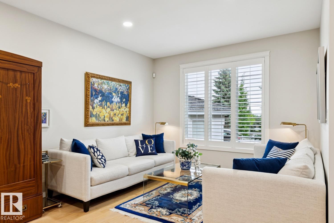
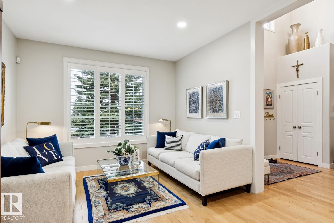
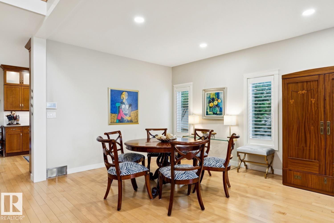
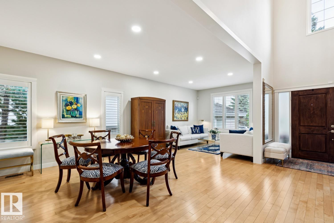
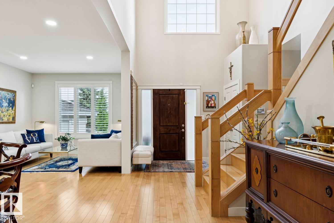
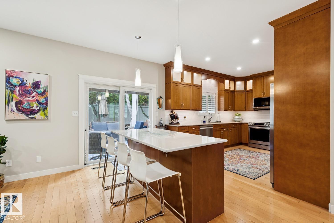
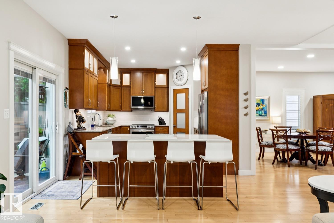
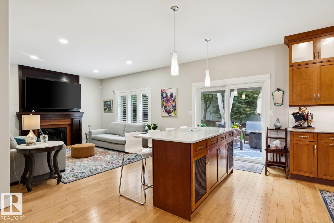
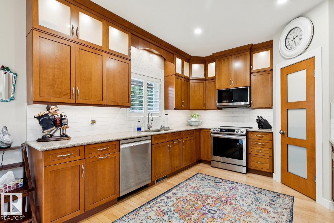
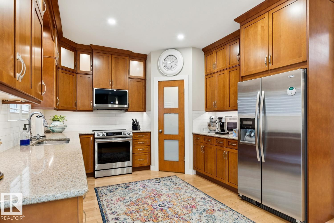
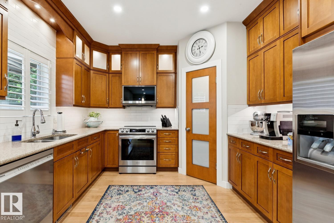
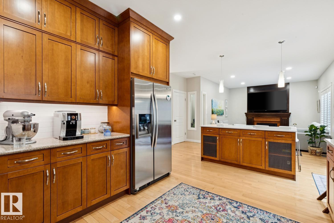
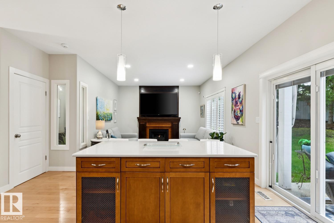
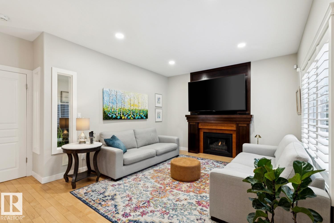
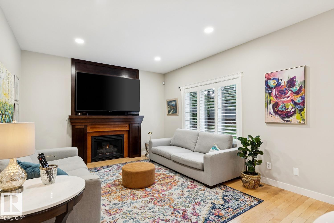
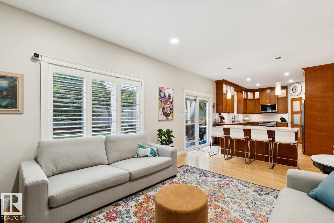
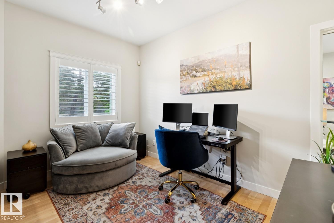
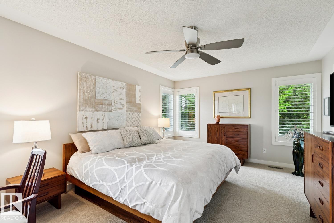
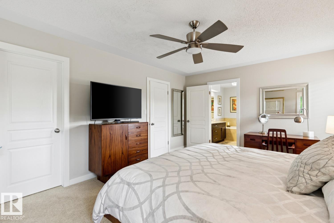
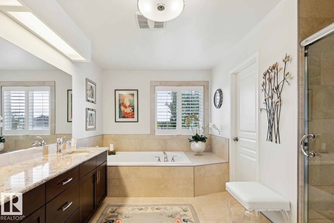
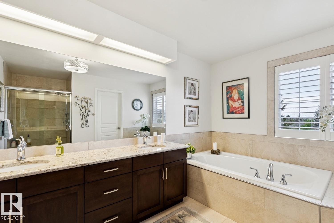
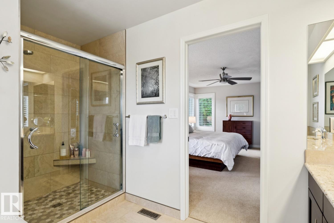
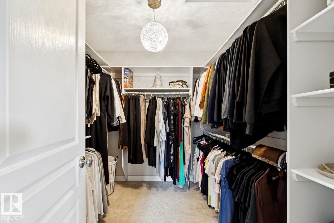
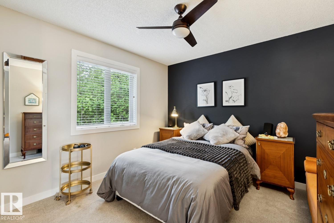
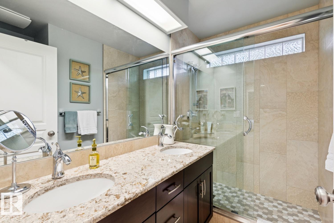
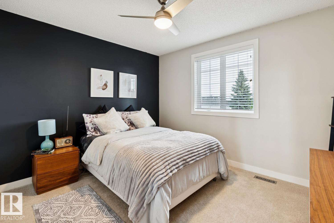
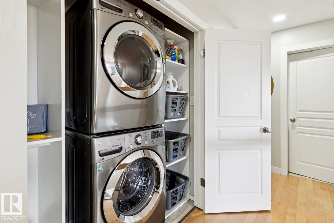
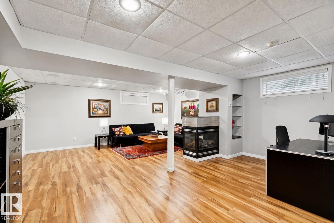
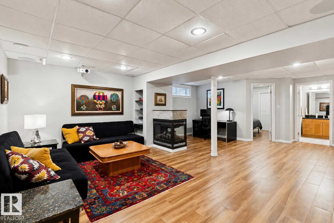
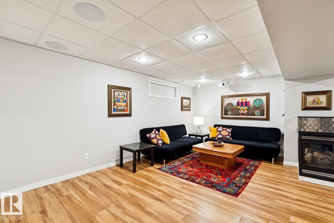
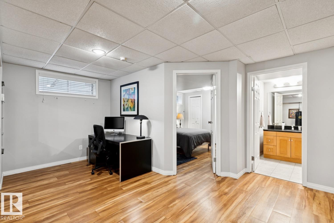
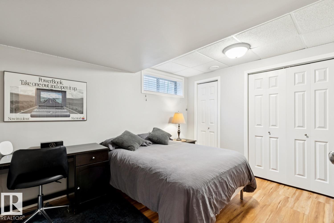
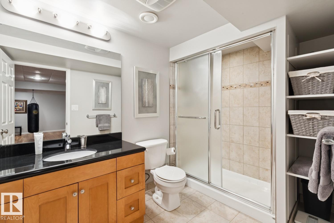
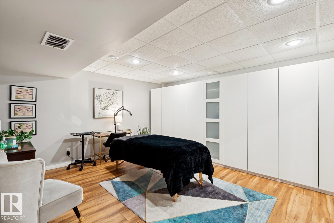
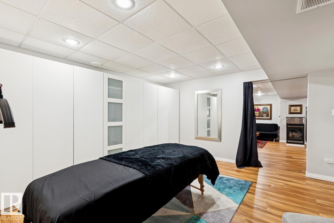
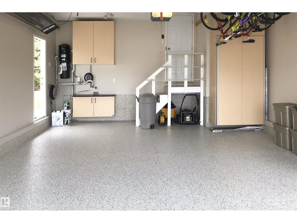
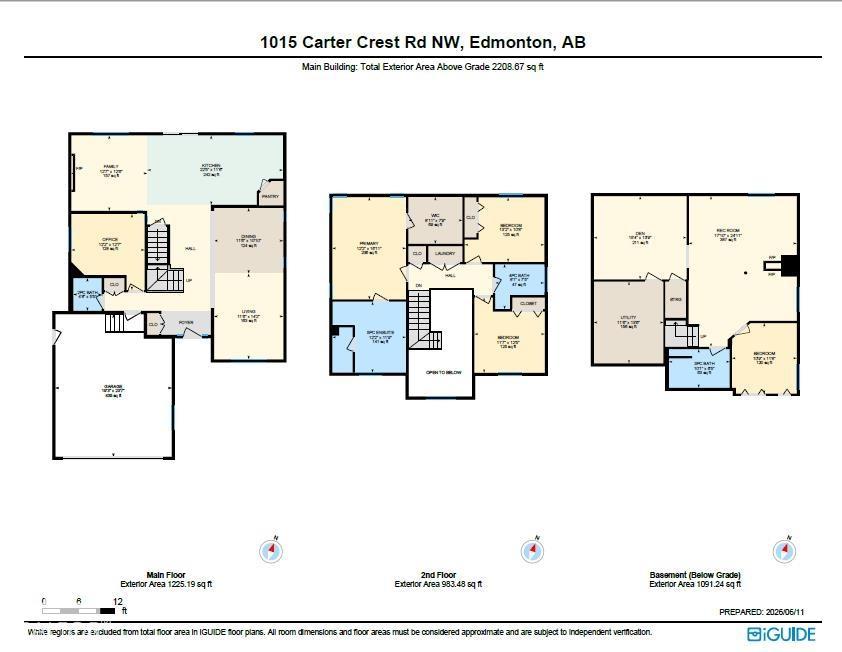
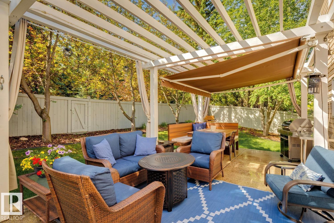
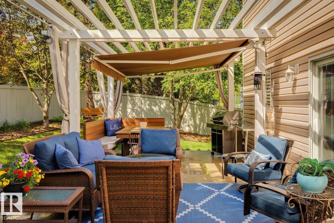
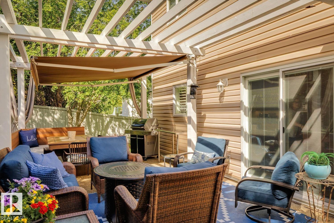
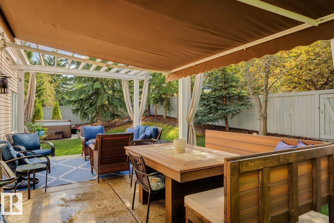
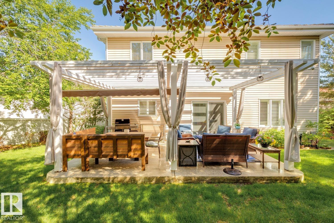
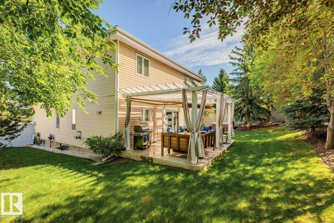
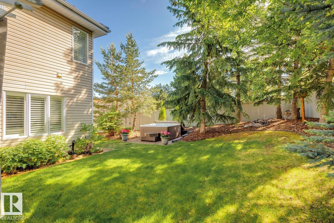
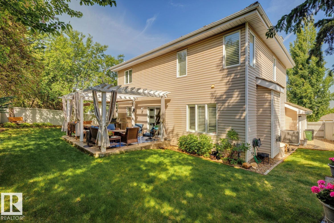
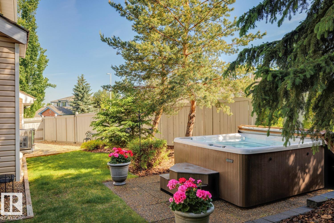
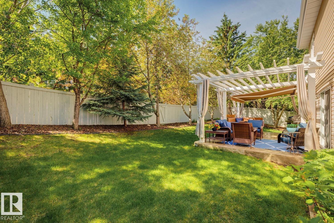
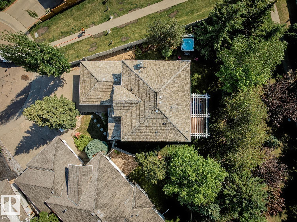
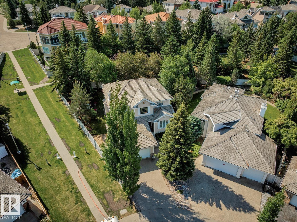
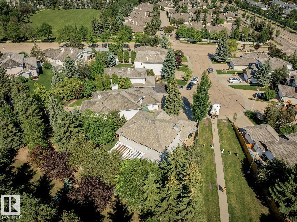
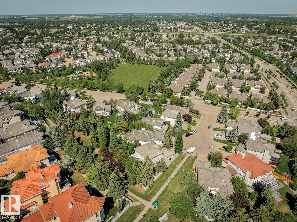
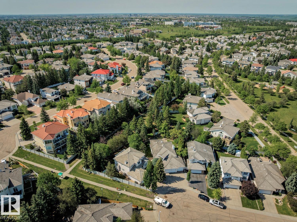
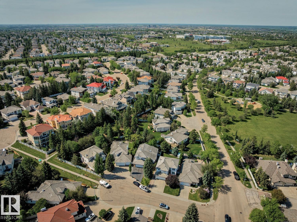
CUL-DE-SAC LIVING ON A MASSIVE PIE-SHAPED LOT IN PRESTIGIOUS CARTER CREST WITH OVER $205,000 IN UPGRADES! Professionally remediated Poly-B, renovated quartz kitchen with maple cabinetry, maple hardwood flooring, finished basement, updated A/C & hot water tank, new appliances, home theatre audio, hide-a-hose vacuum, hot tub, pergola, retractable awning, premium blinds, garage flooring and refreshed cabinetry are just some of the many improvements. This beautifully maintained OPEN-TO-BELOW home offers over 2,200 SQFT above grade plus a finished basement. The main floor features formal living and dining rooms, a chef-inspired kitchen with walk-in pantry, family room with fireplace, private office and laundry. Upstairs offers 3 bedrooms including a spacious primary retreat with a 5-pc ensuite. The basement includes a rec room with a 3-way fireplace, bedroom, den and 3-pc bath. Close to top-rated schools, parks, trails, shopping, Terwillegar Dr., Whitemud and Anthony Henday. (id:53676)
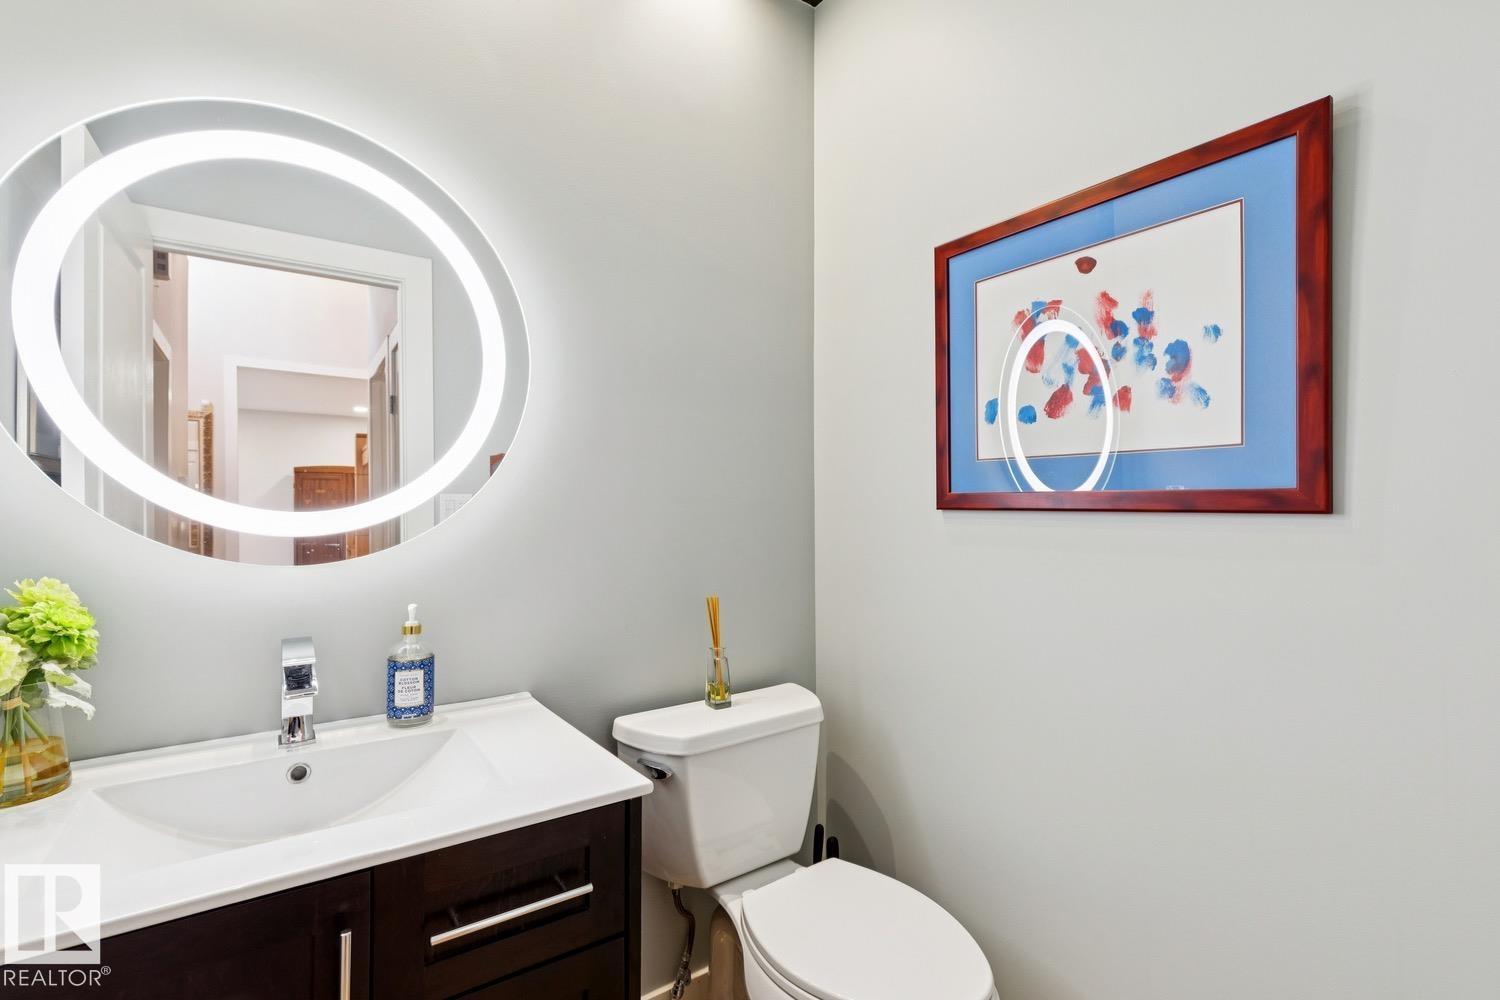
| Bathroom Total | 4 | Bedrooms Total | 5 |
| Appliances | Dishwasher, Dryer, Microwave Range Hood Combo, Refrigerator, Stove, Washer, Window Coverings | Basement Development | Finished |
| Basement Type | Full (finished) | Constructed Date | 1996 |
| Construction Style Attachment | Detached | Cooling Type | Central Air Conditioning |
| Fireplace Fuel | Gas | Fireplace Present | Yes |
| Fireplace Type | Unknown | Half Bath Total | 1 |
| Heating Type | Forced Air | Stories Total | 2 |
| Size Interior | 2209 Sqft | Type | House |
| Attached Garage | |
| Heated Garage |
| Acreage | No | Fence Type | Fence |
| Land Amenities | Park, Golf Course, Playground, Public Transit, Schools, Shopping, Ski Hill | Size Irregular | 685.79 |
| Size Total | 685.79 M2 | Size Total Text | 685.79 M2 |
| Level | Type | Dimensions |
|---|---|---|
| Basement | Den | 15'4 x 13'9 |
| Basement | Bedroom 5 | 10'9 x 11'8 |
| Basement | Recreation Room | 17'10 x 24'11 |
| Basement | Utility Room | 11'6 x 13'6 |
| Main Level | Living Room | 11'6 x 14'2" |
| Main Level | Dining Room | 11'6 x 10'10 |
| Main Level | Kitchen | 22'5 x 11'6 |
| Main Level | Family Room | 12'7 x 12'6 |
| Main Level | Bedroom 4 | 12'2 x 12'7 |
| Upper Level | Primary Bedroom | 12'2 x 16'11 |
| Upper Level | Bedroom 2 | 11'7 x 12'5 |
| Upper Level | Bedroom 3 | 13'2 x 10'8 |

Start Your Mortgage Application
