
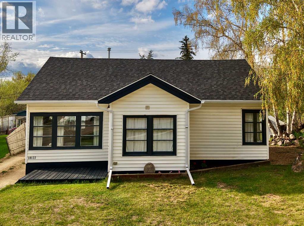
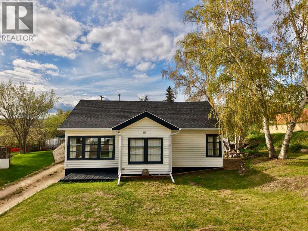
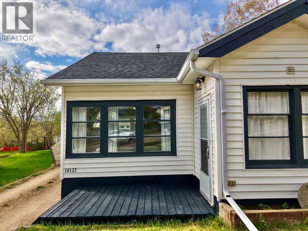
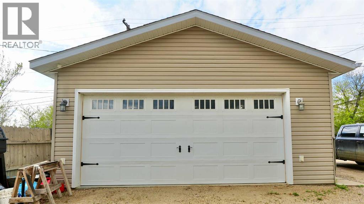
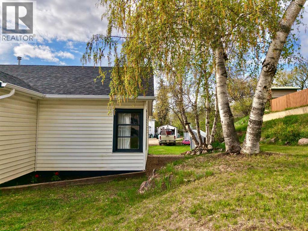
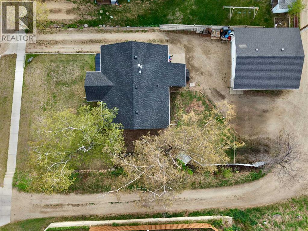
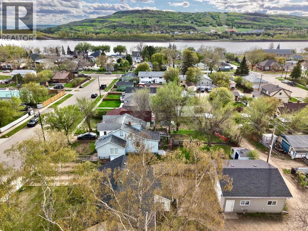
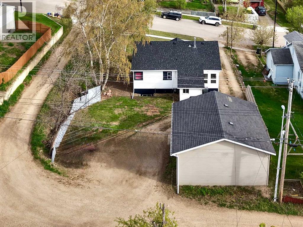
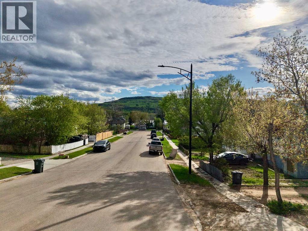
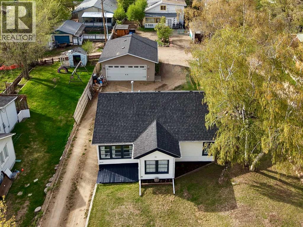
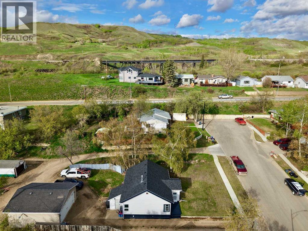
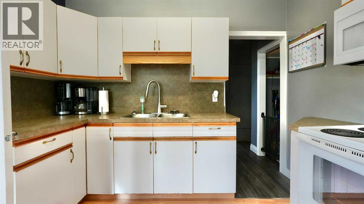
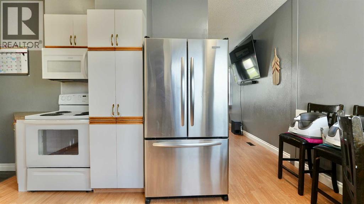
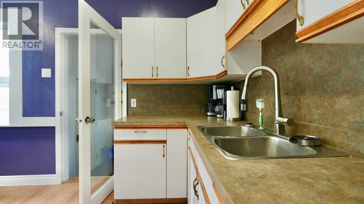
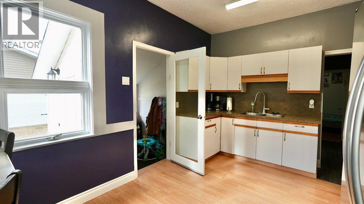
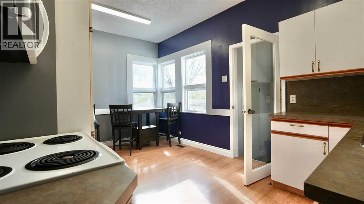
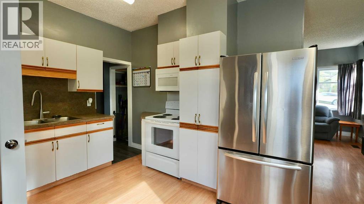
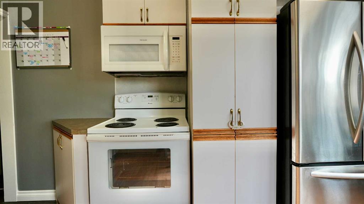
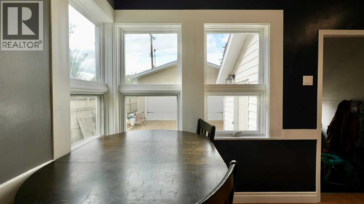
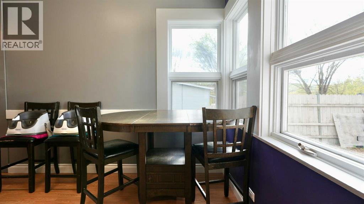
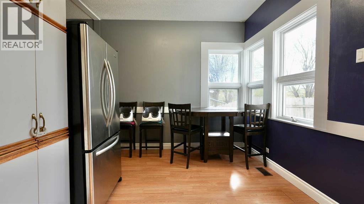
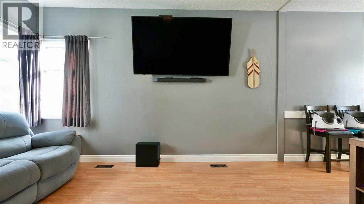
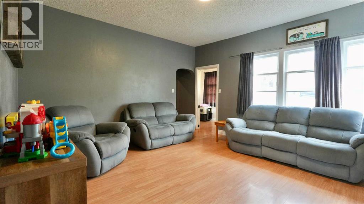
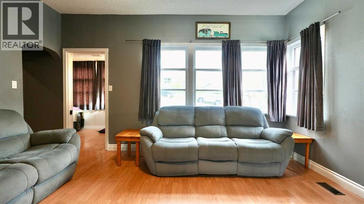
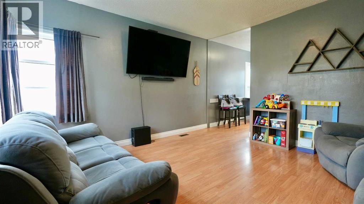
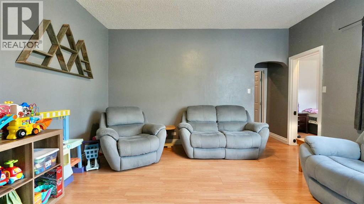
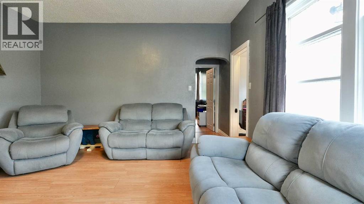
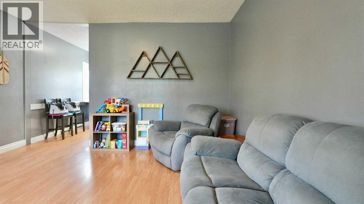
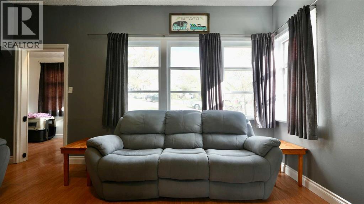
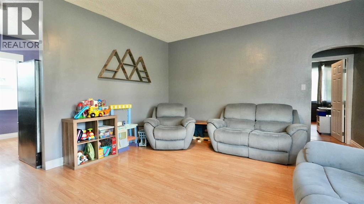
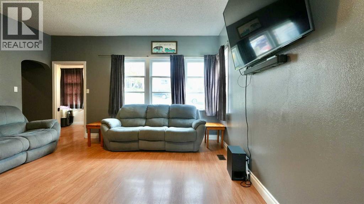
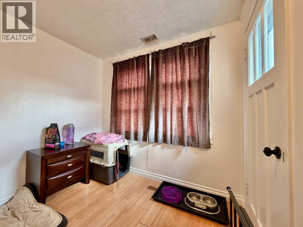
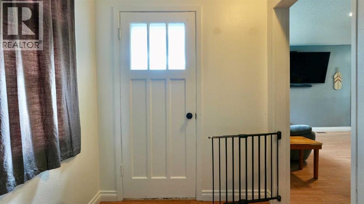
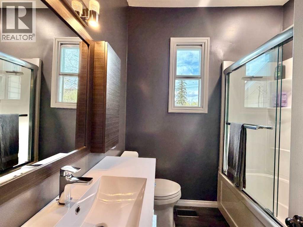
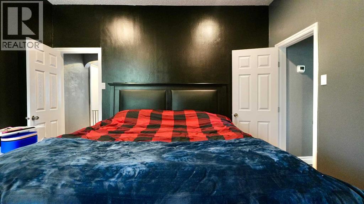
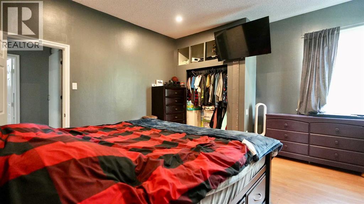
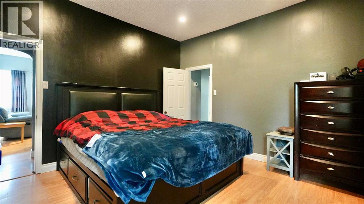
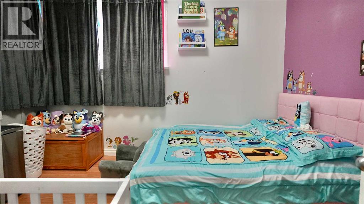
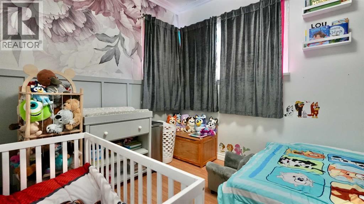
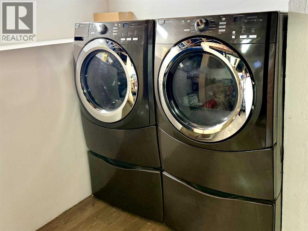
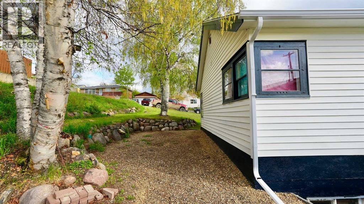
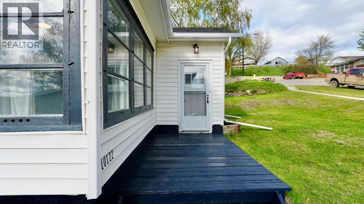
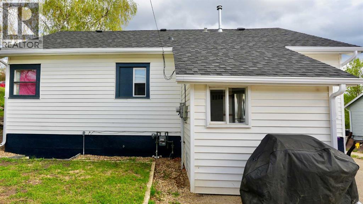
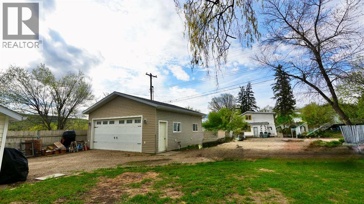
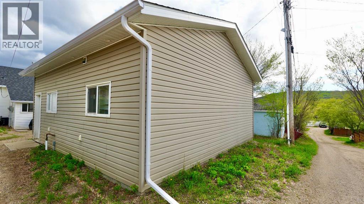
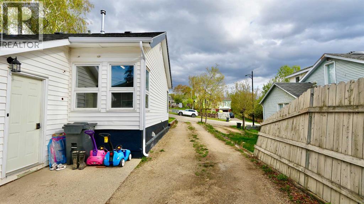
Tucked away on a quiet no through street in the South End of Peace River, this charming character bungalow offers the peace and privacy you’ve been searching for! Sitting on two lots, the property boasts a huge yard with plenty of room for kids to run, pets to play, and endless opportunities to enjoy the outdoors. One of the standout features here is the incredible 23x26 heated detached garage. With high ceilings, a large overhead door, and loads of versatile space, this garage is truly second to none. Whether you need room for vehicles, toys, tools, storage, or a workshop, you’ll appreciate all the possibilities it provides. Inside, the home is warm, welcoming, and full of charm. The spacious living room is bright and inviting, while the efficiently designed eat-in kitchen offers excellent functionality and everyday comfort. Two main floor bedrooms and a beautifully renovated bathroom create a fresh and comfortable living space you’ll love coming home to. Downstairs, the partially finished basement adds even more flexibility with a cozy laundry area and ample storage space. Perfect for first-time buyers, downsizers, or anyone looking for a move-in ready home with character and value, this South End gem delivers comfort, convenience, and an unbeatable sense of home. (id:53676)
| Bathroom Total | 1 | Bedrooms Above Ground | 2 |
| Bedrooms Total | 2 | Appliances | Washer, Refrigerator, Stove, Microwave Range Hood Combo |
| Architectural Style | Bungalow | Basement Development | Partially Finished |
| Basement Type | Partial (partially Finished) | Constructed Date | 1967 |
| Construction Material | Wood Frame | Construction Style Attachment | Detached |
| Cooling Type | None | Exterior Finish | Vinyl Siding |
| Flooring Type | Laminate, Linoleum | Foundation Type | Poured Concrete |
| Heating Fuel | Natural Gas | Heating Type | Forced Air |
| Stories Total | 1 | Size Interior | 1037 Sqft |
| Total Finished Area | 1037 Sqft | Type | House |
| Detached Garage | 2 |
| Acreage | No | Fence Type | Partially Fenced |
| Land Amenities | Park, Playground, Schools, Shopping | Landscape Features | Landscaped, Lawn |
| Size Depth | 38.1 M | Size Frontage | 20.12 M |
| Size Irregular | 8308.00 | Size Total | 8308 Sqft|7,251 - 10,889 Sqft |
| Size Total Text | 8308 Sqft|7,251 - 10,889 Sqft | Zoning Description | Residential-medium Density |
| Level | Type | Dimensions |
|---|---|---|
| Main Level | Primary Bedroom | 13.83 Ft x 12.75 Ft |
| Main Level | Bedroom | 12.25 Ft x 9.08 Ft |
| Main Level | 4pc Bathroom | .00 Ft x .00 Ft |

Start Your Mortgage Application
