Description
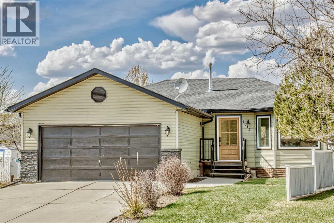
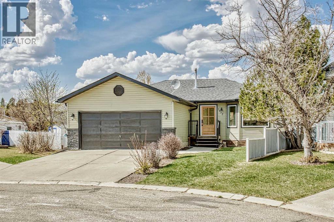
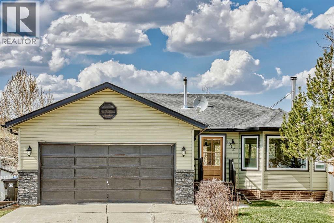
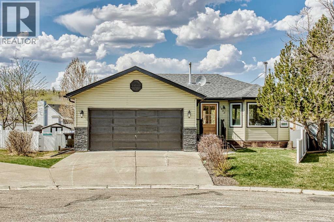
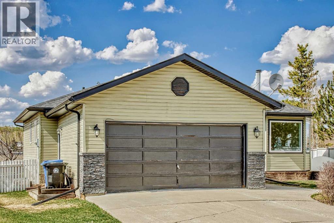
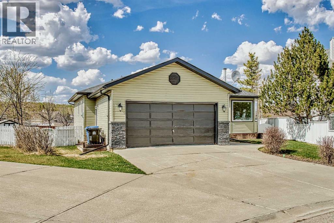
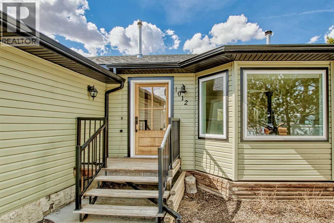
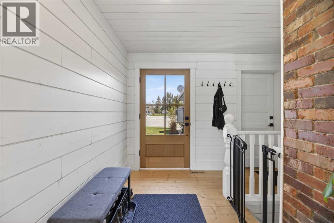
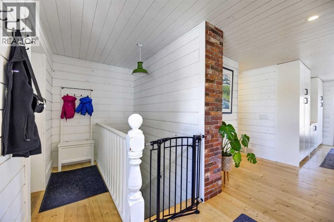
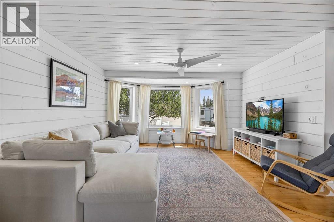
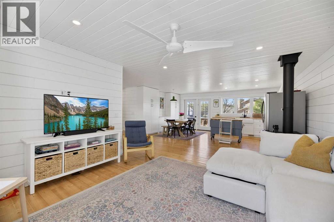
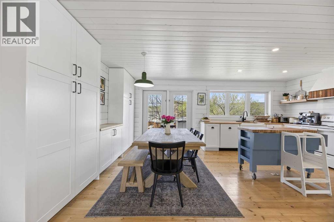
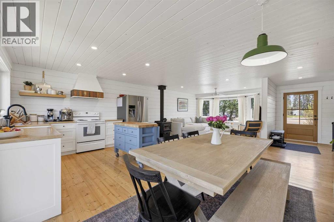
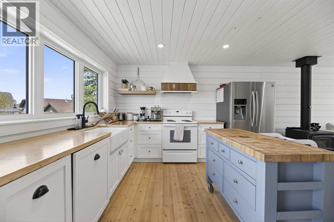
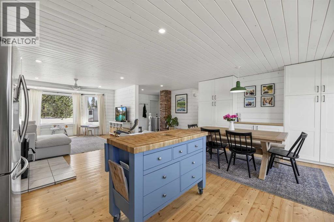
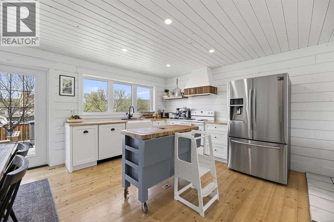
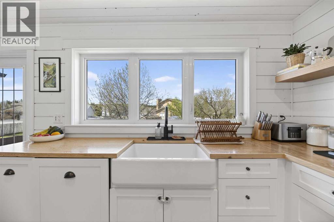
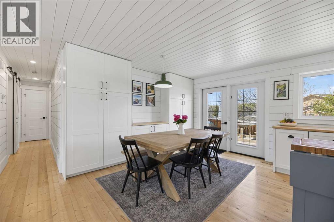
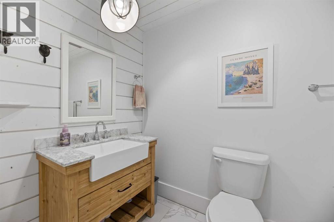
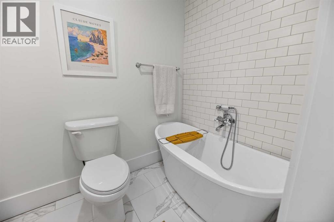
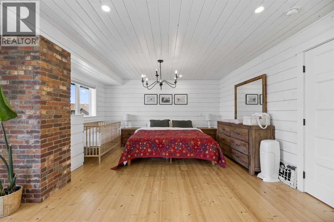
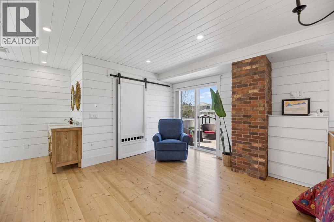
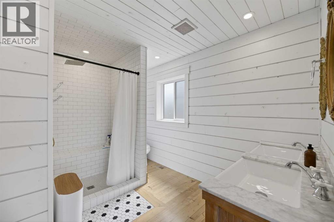
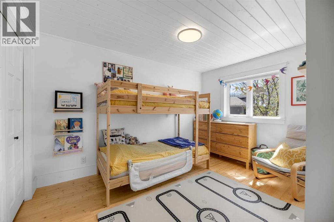
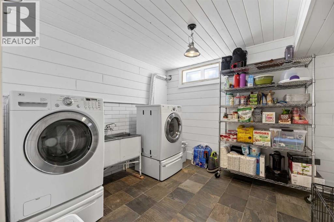
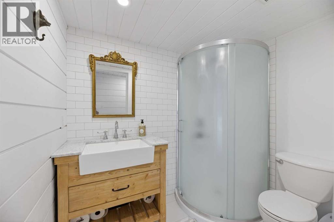
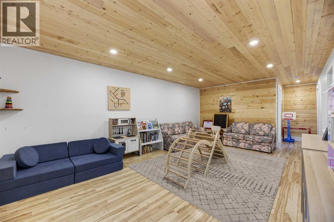
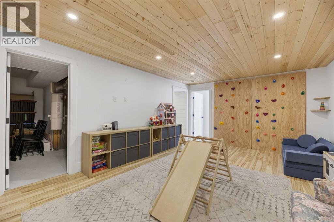
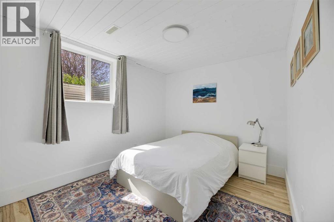
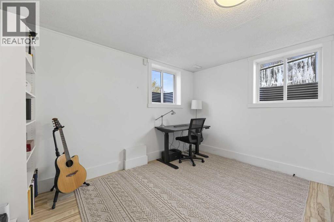
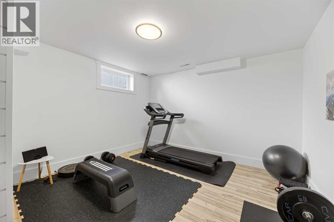
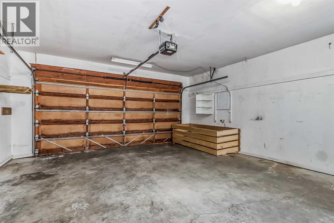
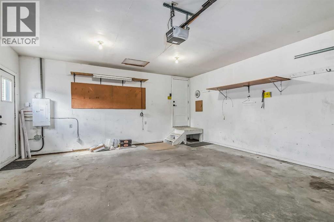
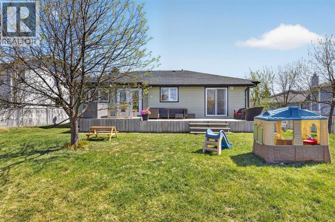
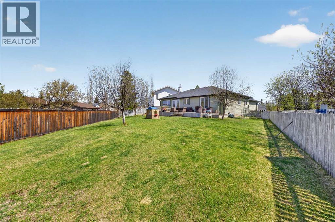
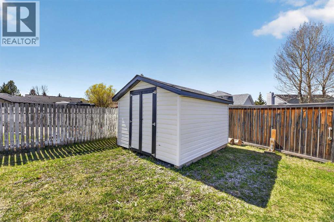
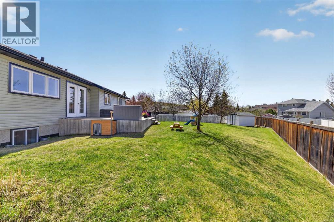
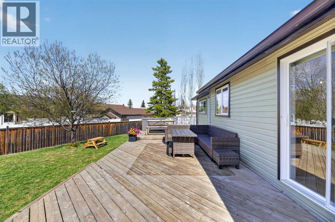
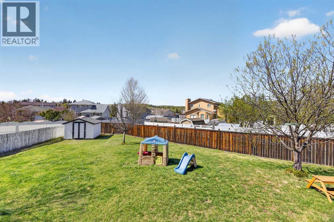
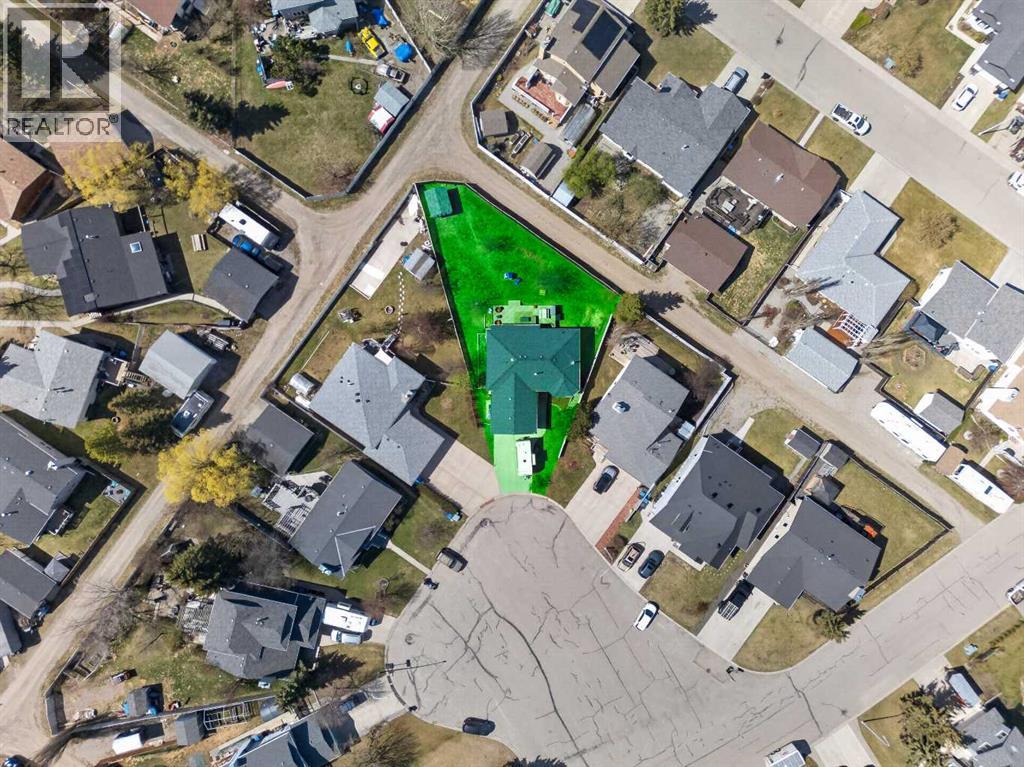
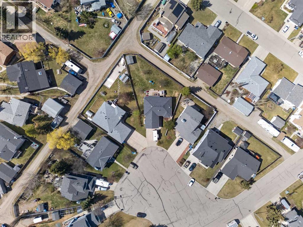
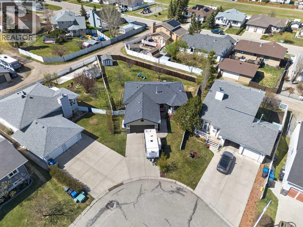
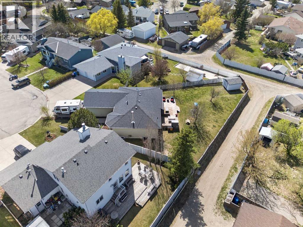
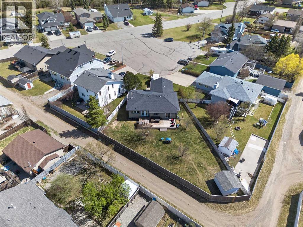
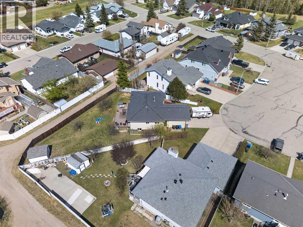
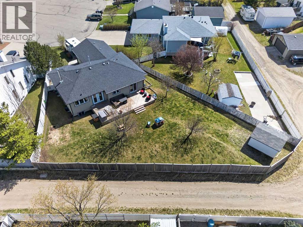
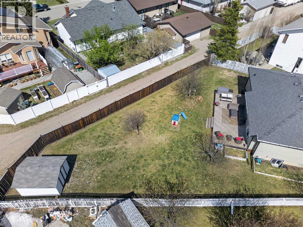
“There’s Truly No Place Like Home!” Step inside this beautifully renovated 5-bedroom, 3-bath bungalow & discover the kind of warmth, charm, & comfort that makes you never want to leave. Nestled in the desirable northeast area of Sundre, this bright & spacious home offers the perfect blend of modern updates & cozy country character - all within walking distance to schools, parks, walking trails, & the hospital. From the moment you enter through the front door, or the attached double garage, you’re welcomed by an inviting atmosphere filled with natural light & thoughtful design. The heart of the home is the stunning kitchen & dining area, complete with a gorgeous new wall of built-in storage cabinetry, ideal for both everyday living & entertaining. Just beyond, the private-feeling living room creates the perfect retreat to unwind after a long day. As the temperatures drop, the cozy woodstove adds both charm & efficiency, creating the perfect cozy setting for movie nights, reading by the fire, or simply enjoying the peaceful ambiance of home. The oversized primary suite is a dream, featuring a spa-inspired 4-piece ensuite with open-concept styling & a generous walk-in closet ready to accommodate every season of your wardrobe. You’ll love waking up and being able to step out onto the back deck to greet the morning sun, right from your primary suite! A second upstairs bedroom offers flexibility for a children’s bedroom, a nursery, guest room, or bright home office filled with sunshine. The beautifully updated main bath invites you to relax & recharge in the luxurious tub after a busy day. Downstairs, there’s plenty of space for growing families or teenagers alike, with 3 additional bright bedrooms, a 3-piece bathroom, & a large family room ideal for gaming, homework, movie marathons, or creating the ultimate rec room. Set within a family-friendly cul-de-sac on a large pie-shaped lot, this home offers a true sense of community. Enjoy watching neighbourhood kids play stree t hockey or basketball right from your front window. Out back, the oversized deck is made for summer BBQs & entertaining, while the yard provides abundant sunshine for gardening enthusiasts dreaming of raised beds or a greenhouse. There’s even RV parking with a gated access point & parking pad, saving you the hassle & expense of off-site storage. This is more than just a house — it’s the place where memories are made & your next chapter begins. A must-see property with room for everyone, inside and out! “Home Is Where Your Story Begins!” (id:53676)