Description
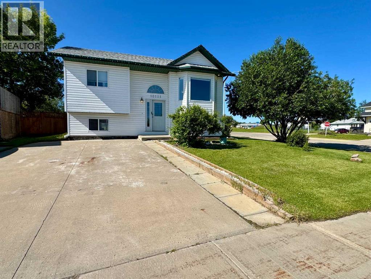
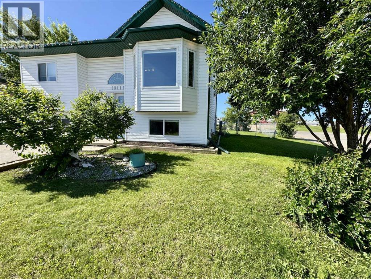
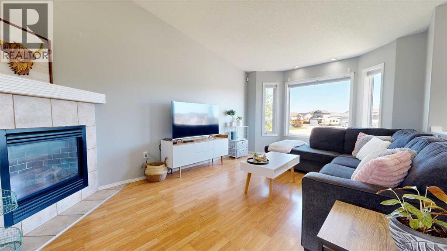
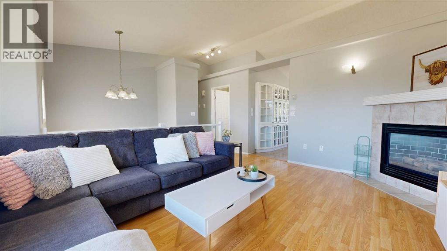
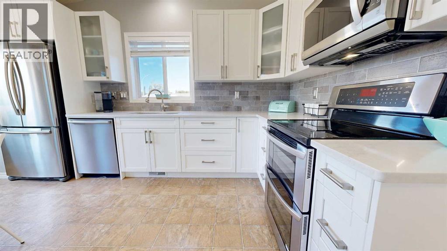
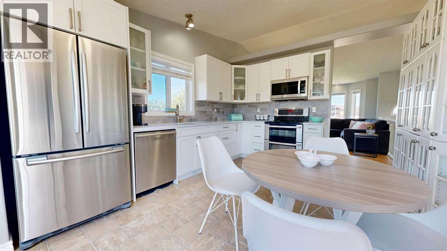
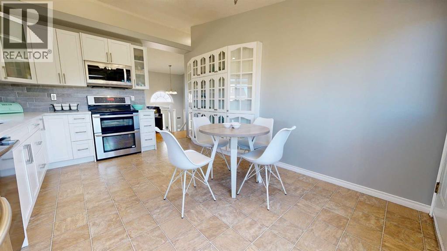
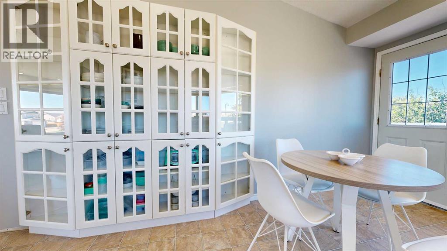
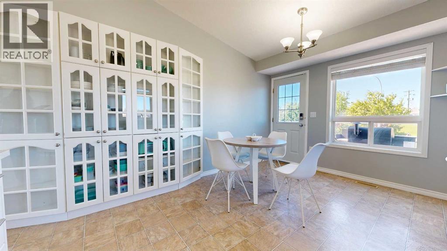
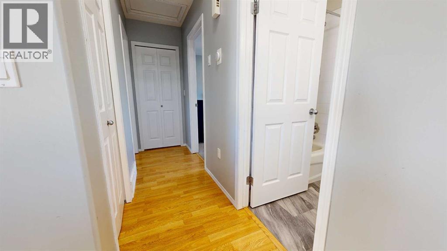
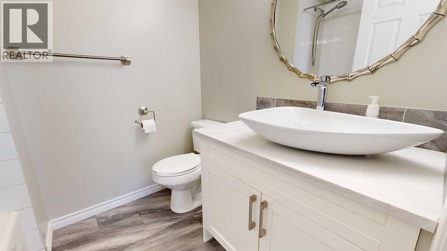
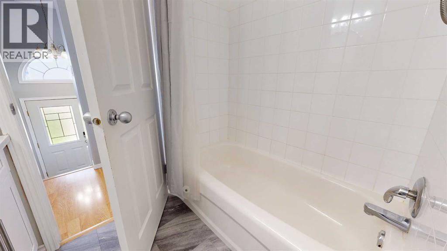
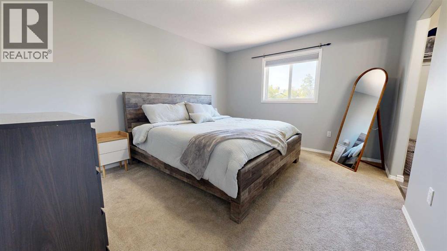
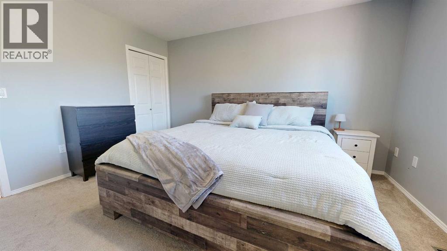
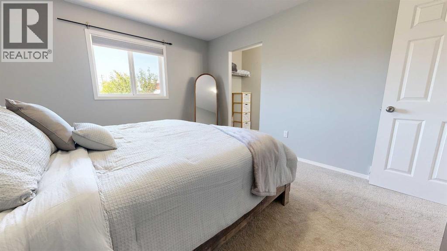
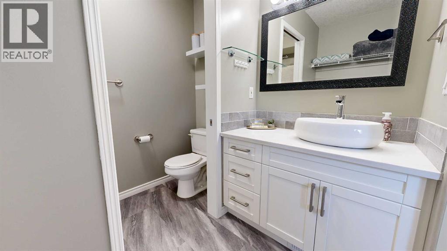
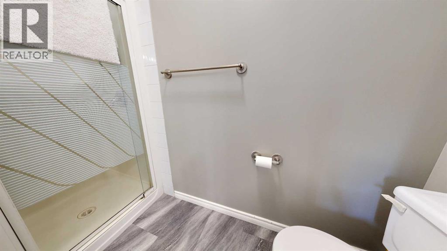
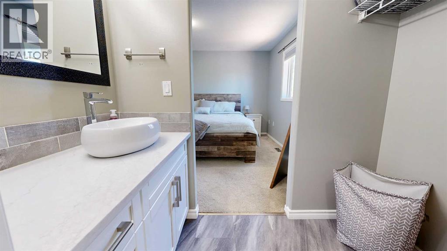
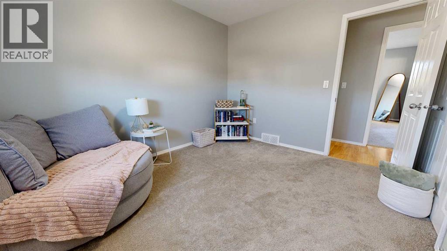
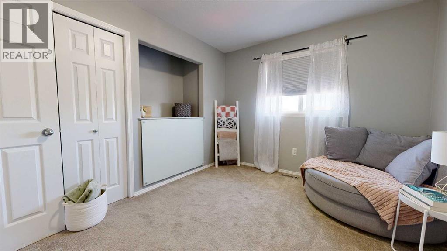
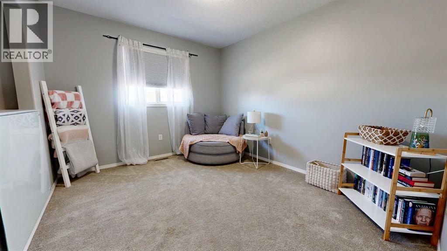
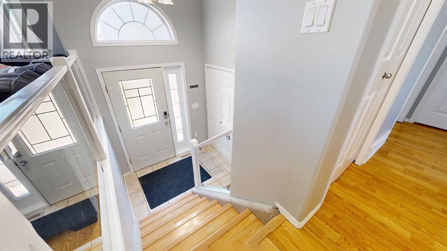
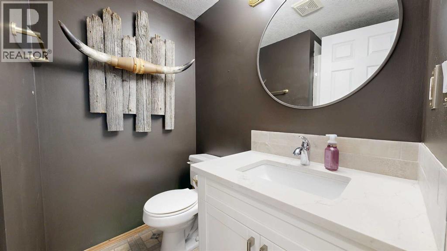
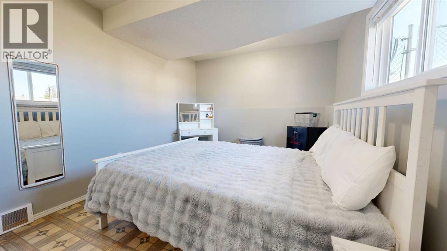
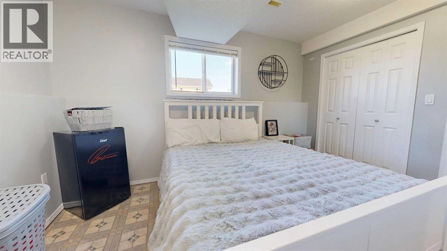
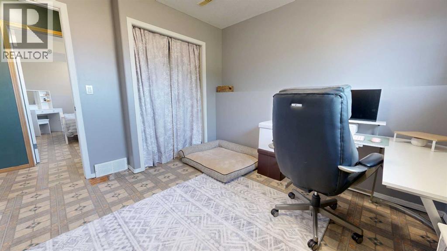
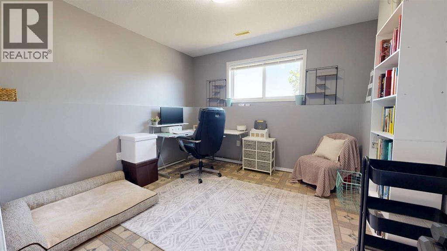
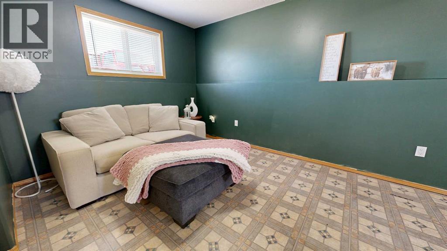
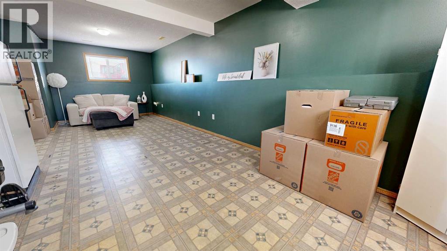
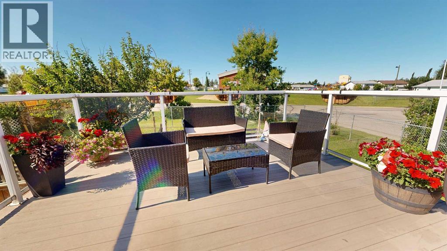
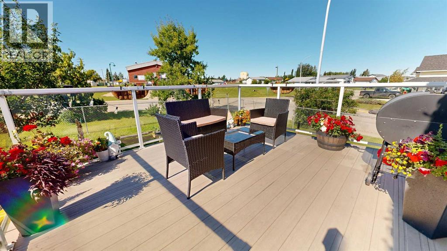
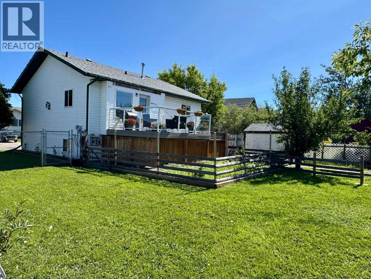
Welcome to this beautifully maintained bi-level in the welcoming community of Sexsmith, offering 4 bedrooms, 3 bathrooms, modern finishes, and an excellent family-friendly location. With no rear neighbours, a playground just across the street, and thoughtful updates completed, this home is ready for its next owners to move in and enjoy.The bright and inviting main floor features a spacious living room with a cozy gas fireplace, creating the perfect place to relax after a long day. The adjoining kitchen is sure to impress with stainless steel appliances, including a double oven, quartz countertops, an abundance of beautiful white cabinetry, and plenty of workspace for preparing meals and entertaining family and friends.The dining area provides direct access to the composite rear deck where you can enjoy stunning sunsets and serene western views. It's the perfect space for summer BBQs, morning coffee, or simply enjoying the open views.Down the hall you'll find a full 4-piece bathroom, a spacious secondary bedroom, and the primary suite featuring two closets and a private 3-piece ensuite. Continuing the home's modern feel, every bathroom has been updated with matching quartz countertops.The fully developed lower level provides even more living space with a large family room, two additional bedrooms, and another 3-piece bathroom, making it an ideal setup for growing families, guests, or a home office.Outside, you'll appreciate the fully fenced yard complete with under-deck storage, a storage shed, and plenty of room for RV parking, offering all the space you need for your vehicles, toys, and outdoor equipment. Other updates include fresh paint throughout much of the home, and new shingles in 2022. If you've been searching for a move-in-ready home with stylish finishes, room for the whole family, and a fantastic location in Sexsmith, this property deserves a spot on your must-see list. Contact your REALTOR® today to book your private showing. (id:53676)