
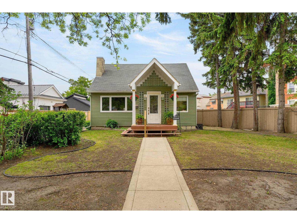
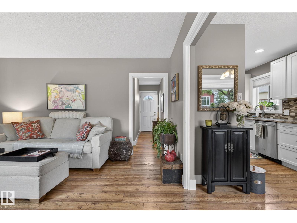
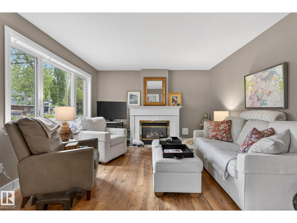
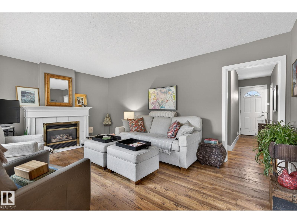
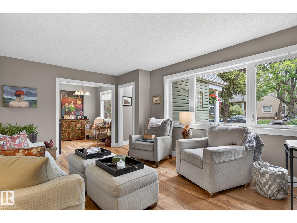
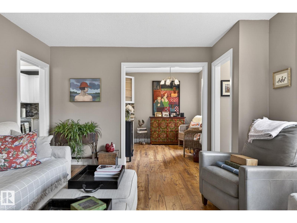
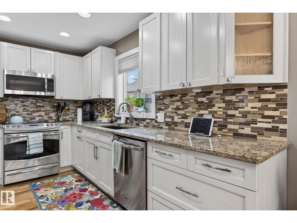
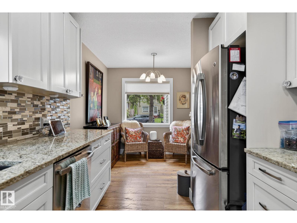
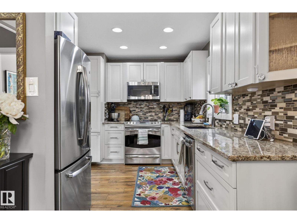
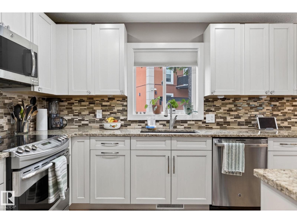
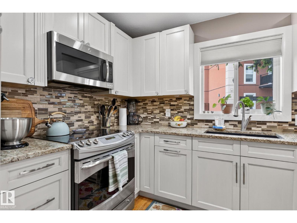
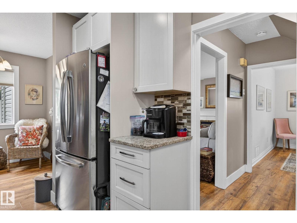
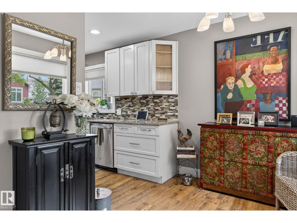
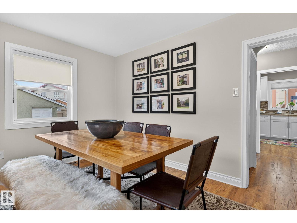
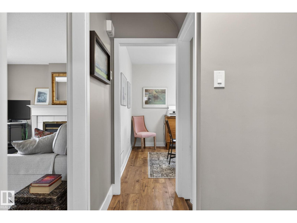
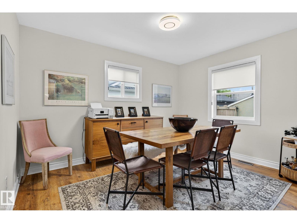
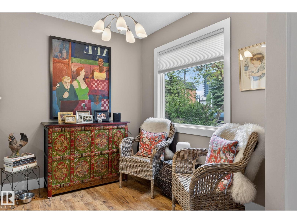
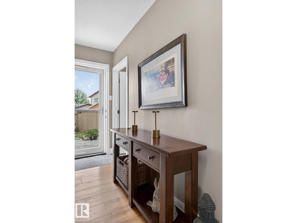
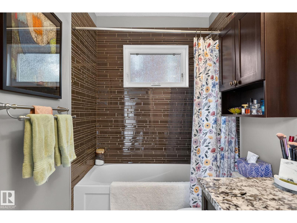
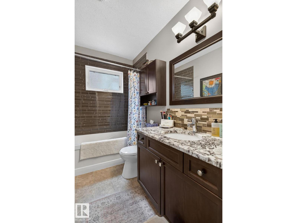
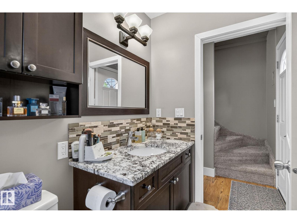
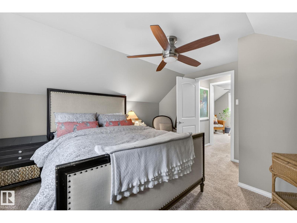
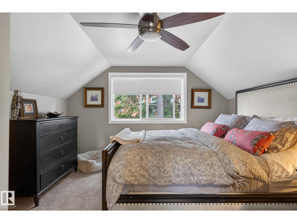
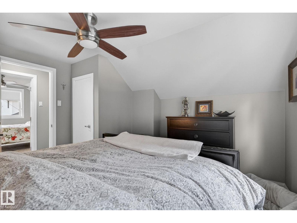
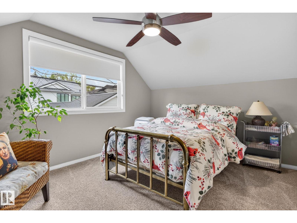
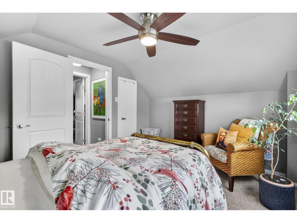
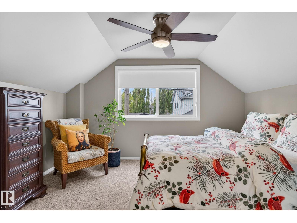
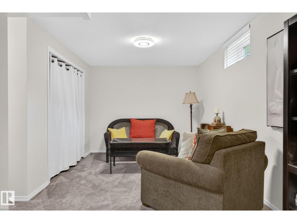
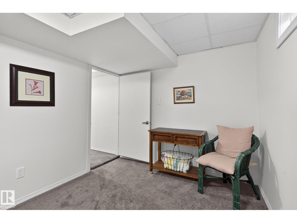
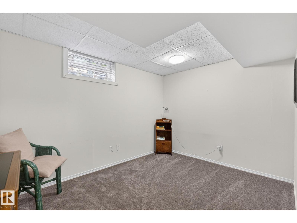
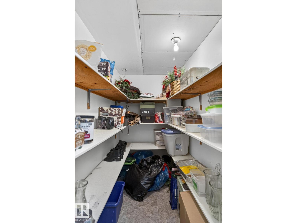
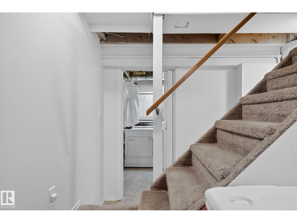
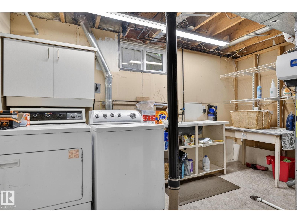
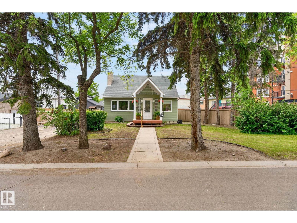
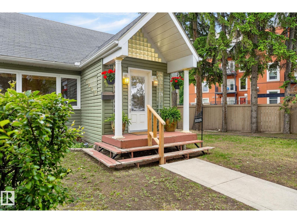
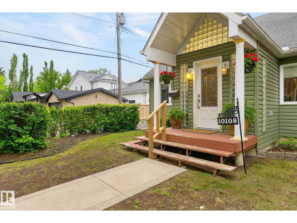
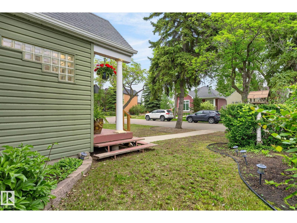
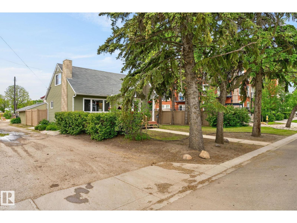
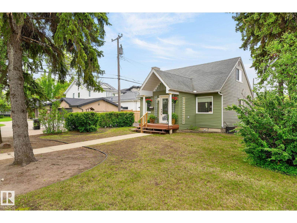
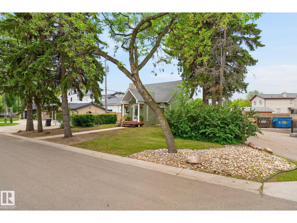
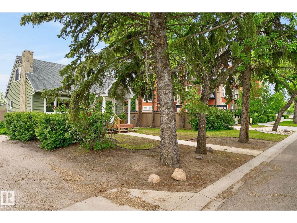
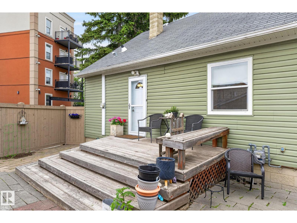
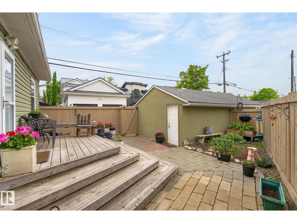
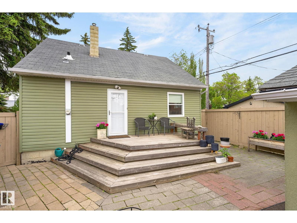
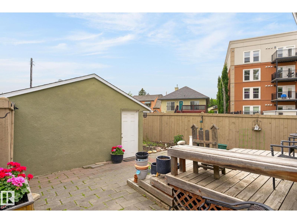
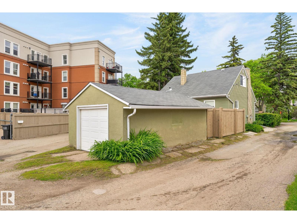
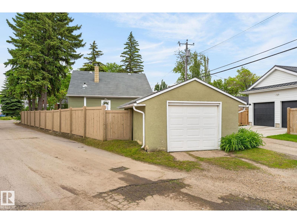
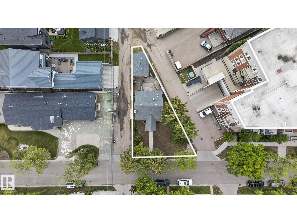
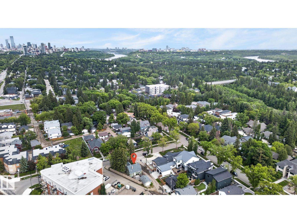
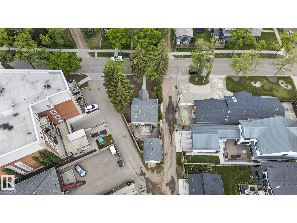
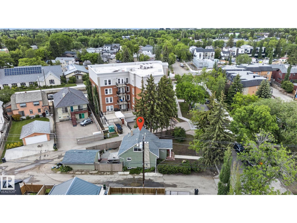
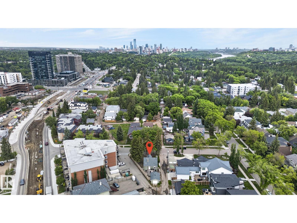
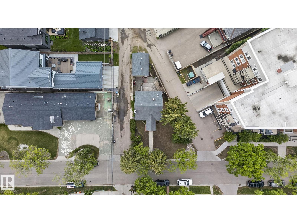
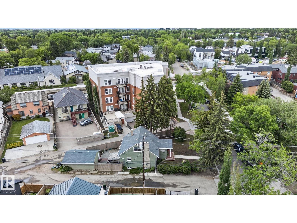
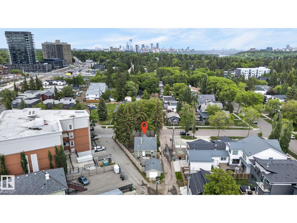
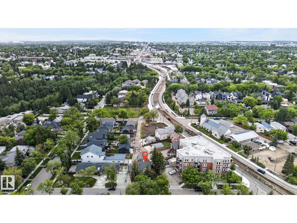
Completely renovated from top to bottom, this charming 2-storey character home blends timeless 1950s craftsmanship w/ stylish modern updates in one of Edmonton’s most desirable mature neighbourhoods. Tucked away on a private, island-like lot surrounded by mature trees, this property offers exceptional privacy while being just minutes from downtown, parks, schools, shopping, and transit. Inside you’ll find a bright, thoughtfully updated interior featuring a modern kitchen, renovated bathroom, updated flooring, lighting, paint, & mechanical upgrades, it's truly move-in ready. The functional layout is perfect for first-time buyers, young professionals, singles, or investors seeking a turnkey property in a prime location. Step outside and enjoy your own peaceful backyard retreat with plenty of room to relax or entertain. A single detached garage and additional parking complete this exceptional home. A rare opportunity to own a beautifully updated character home on an incredible lot in sought-after Grovenor. (id:53676)
| Bathroom Total | 1 | Bedrooms Total | 4 |
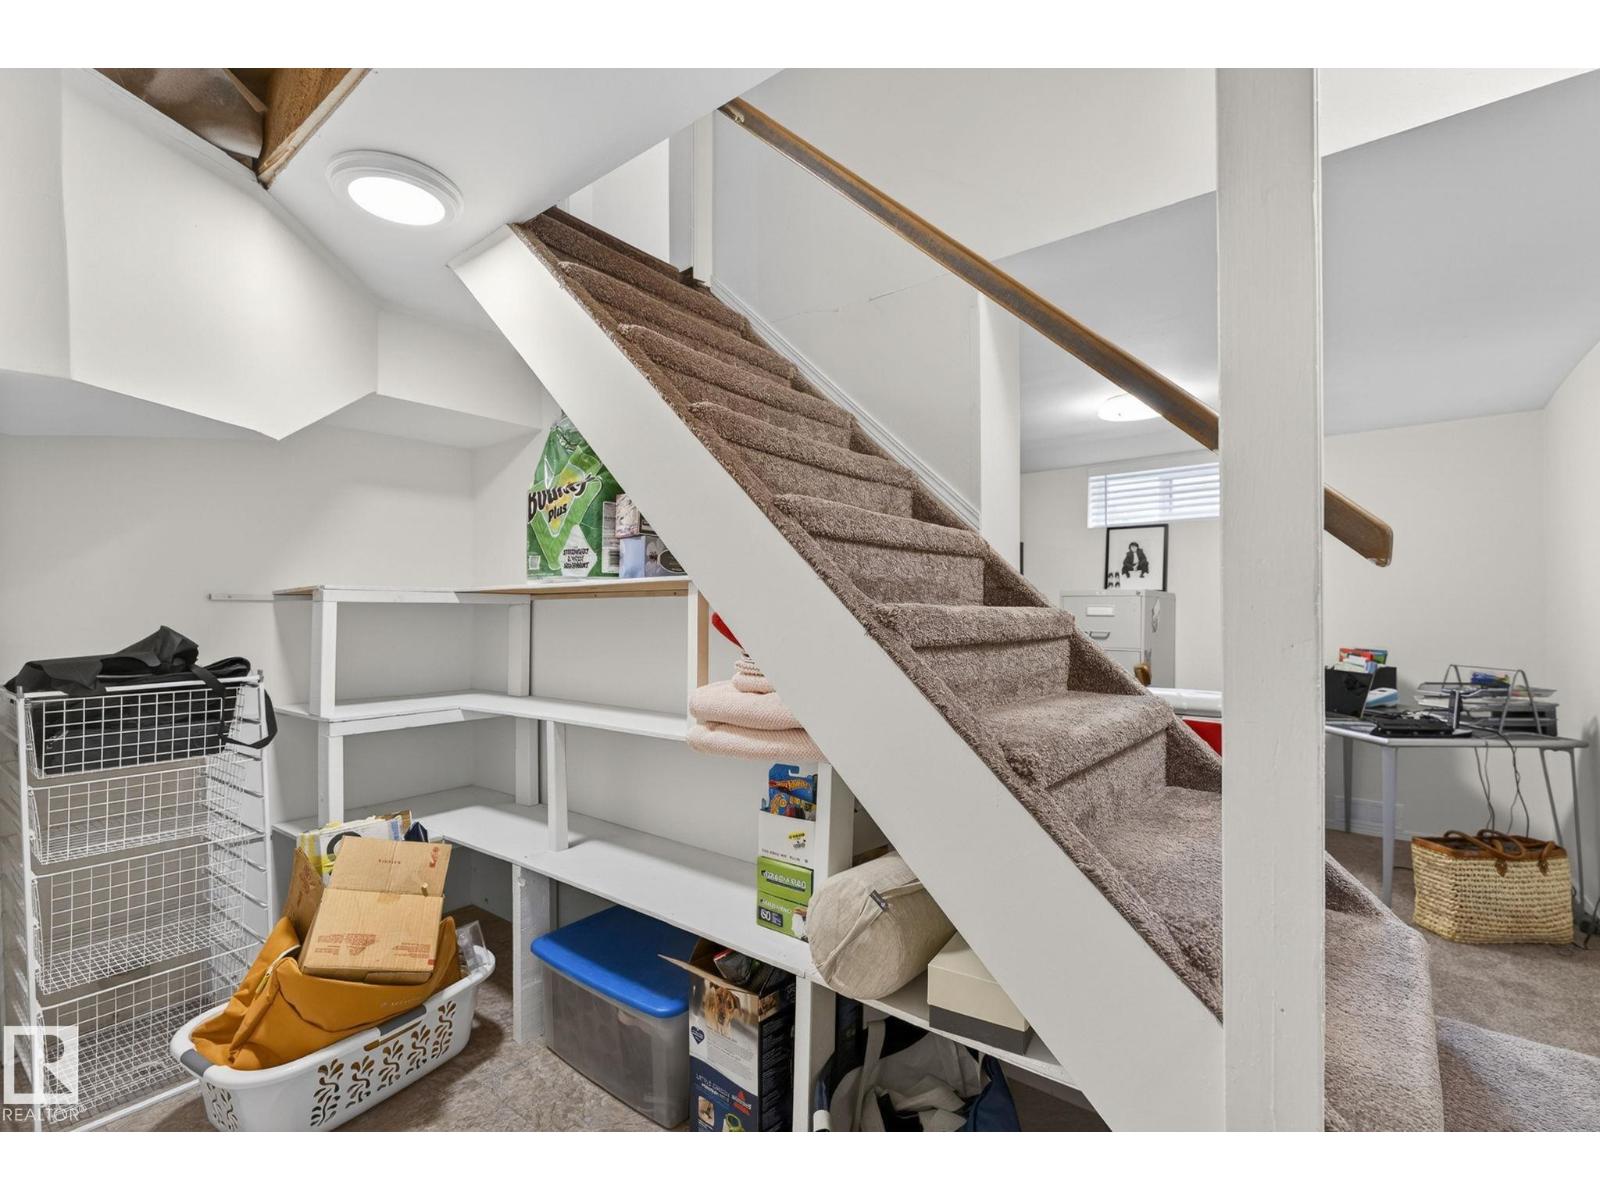
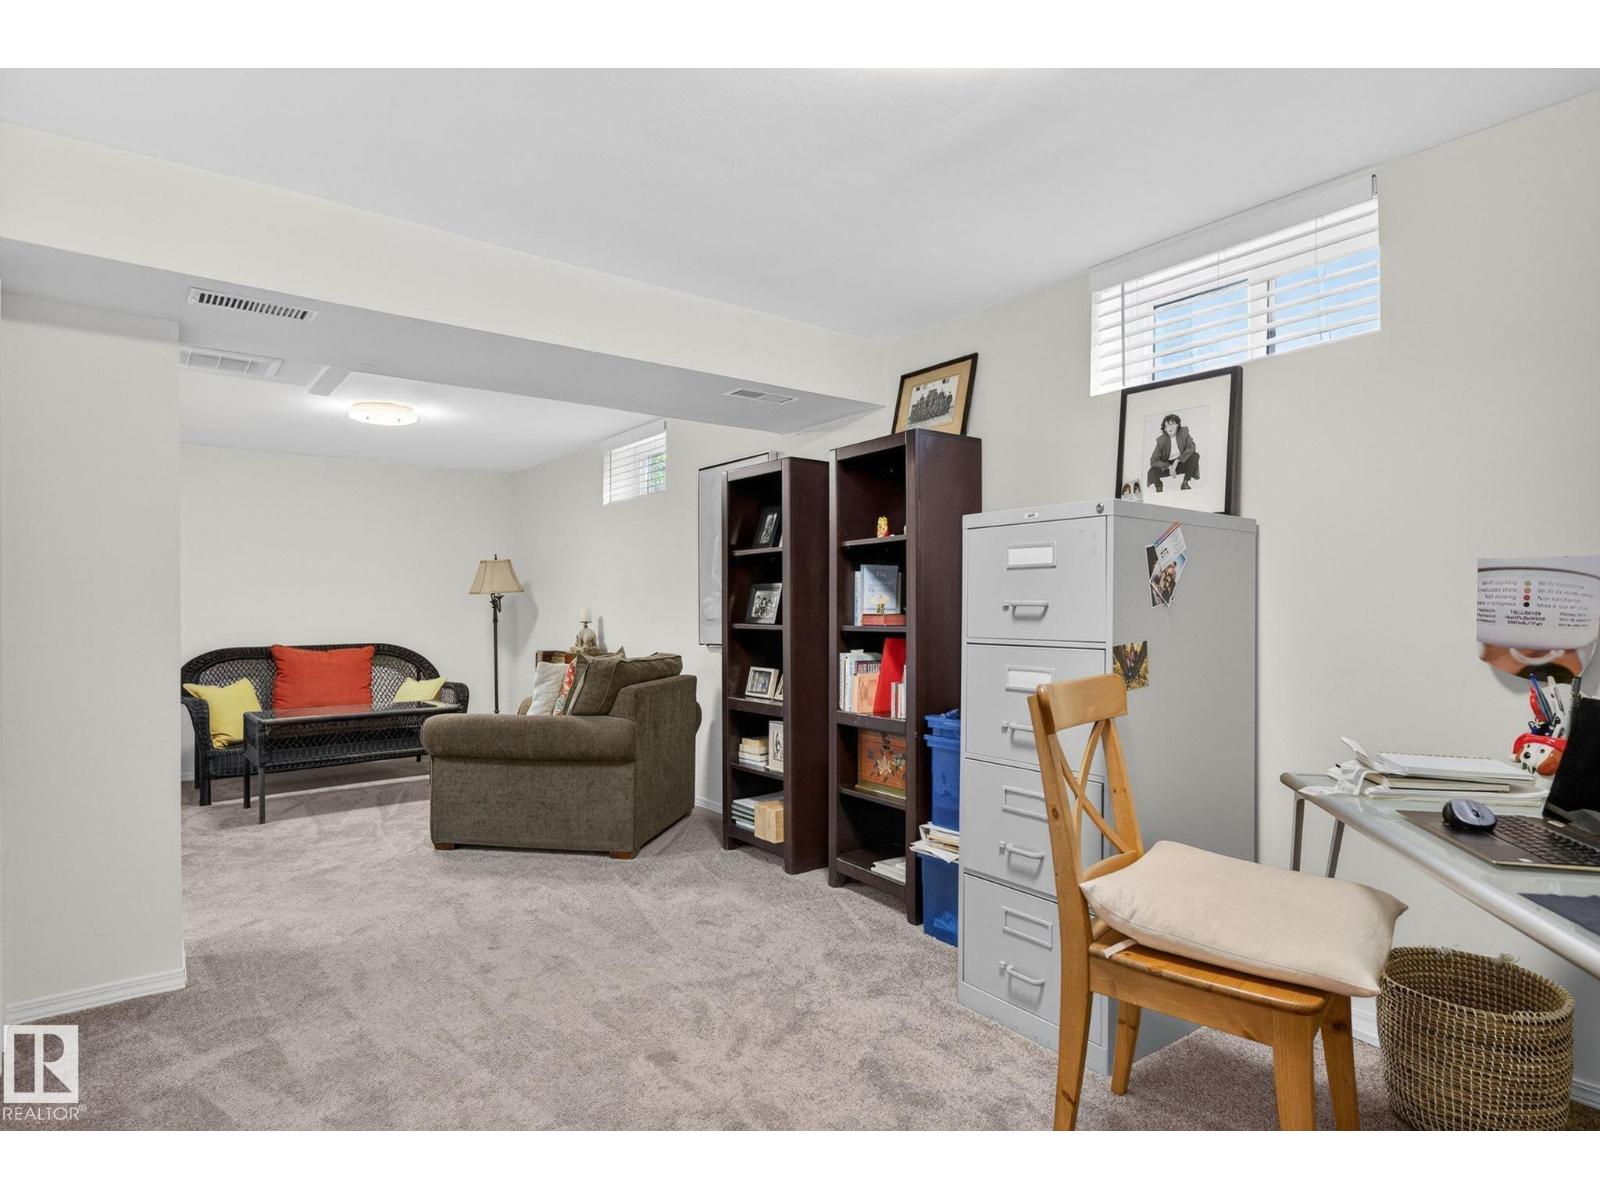
| Appliances | Dishwasher, Dryer, Garage Door Opener, Refrigerator, Stove, Washer, Window Coverings | Basement Development | Finished |
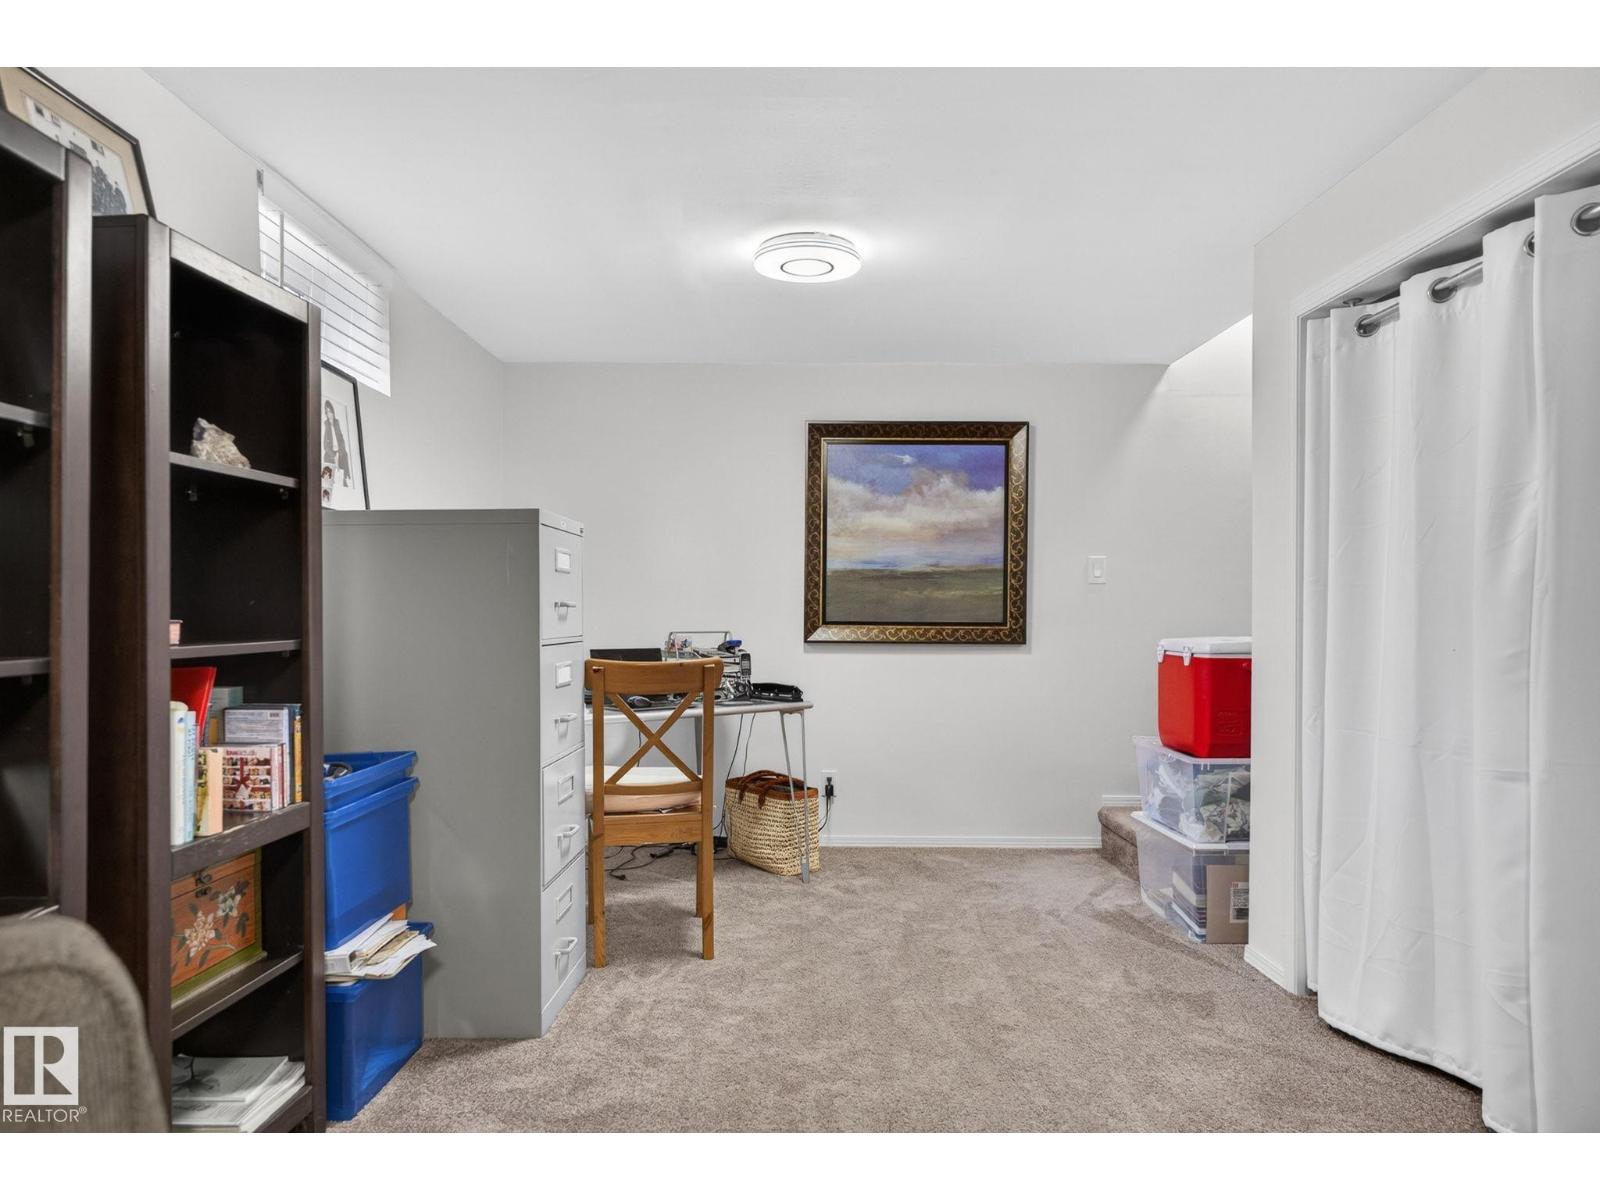
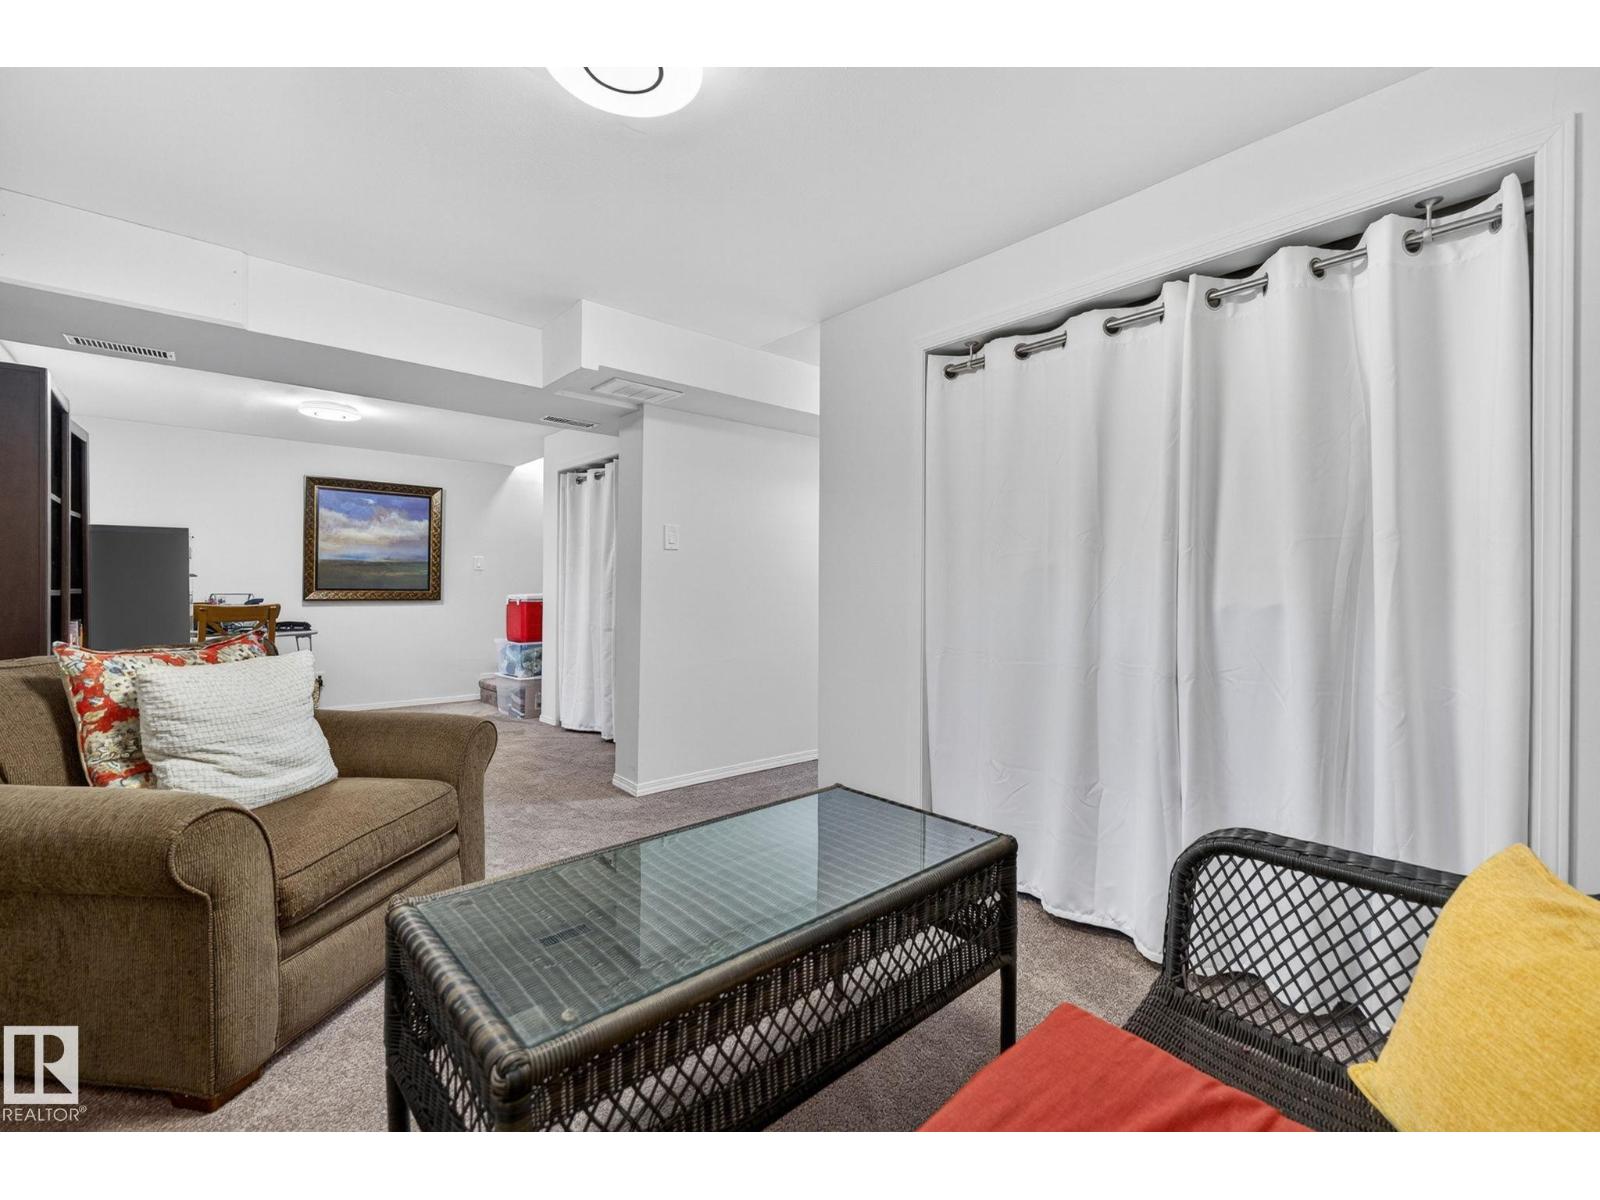
| Basement Type | Full (finished) | Constructed Date | 1950 |
| Construction Style Attachment | Detached | Fireplace Fuel | Gas |
| Fireplace Present | Yes | Fireplace Type | Unknown |
| Heating Type | Forced Air | Stories Total | 2 |
| Size Interior | 1157 Sqft | Type | House |
| Detached Garage |
| Acreage | No | Fence Type | Fence |
| Land Amenities | Golf Course, Playground, Public Transit, Schools, Shopping | Size Irregular | 344.34 |
| Size Total | 344.34 M2 | Size Total Text | 344.34 M2 |
| Level | Type | Dimensions |
|---|---|---|
| Lower Level | Family Room | Measurements not available |
| Lower Level | Bedroom 4 | Measurements not available |
| Main Level | Living Room | Measurements not available |
| Main Level | Dining Room | Measurements not available |
| Main Level | Kitchen | Measurements not available |
| Main Level | Bedroom 3 | Measurements not available |
| Upper Level | Primary Bedroom | Measurements not available |
| Upper Level | Bedroom 2 | Measurements not available |

Start Your Mortgage Application
