
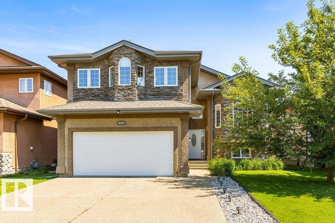
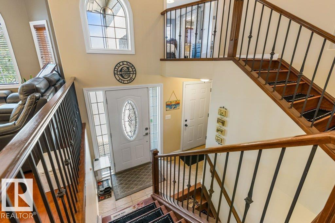
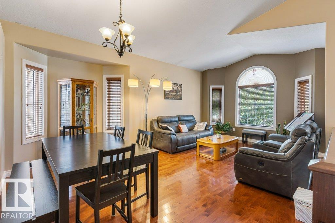
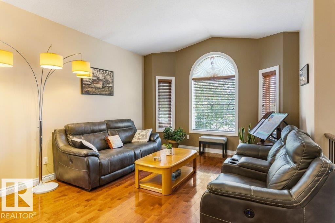
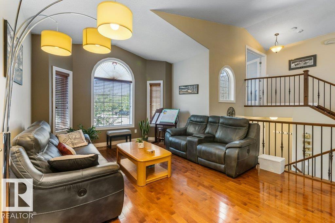
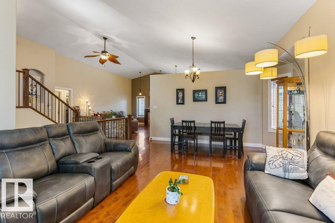
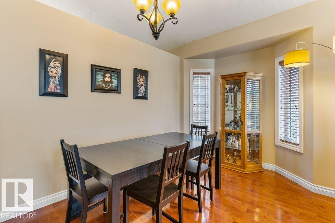
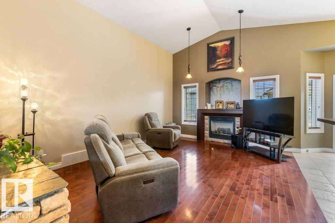
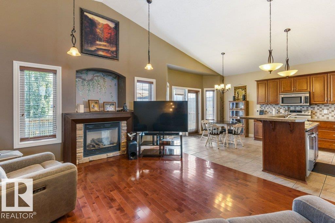
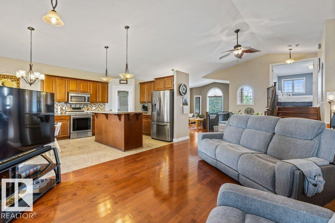
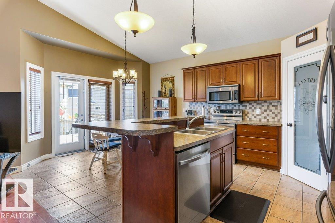
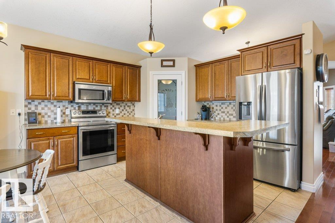
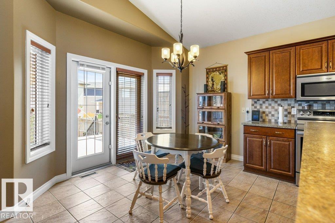
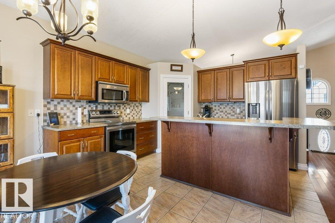
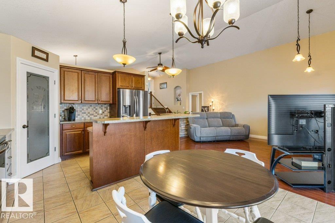
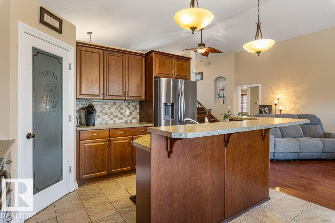
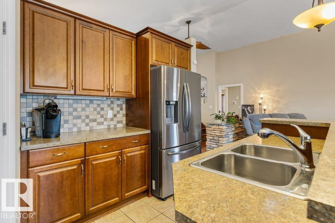
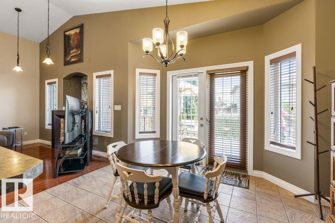
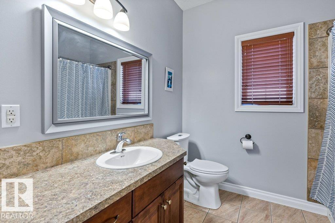
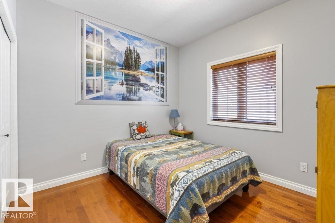
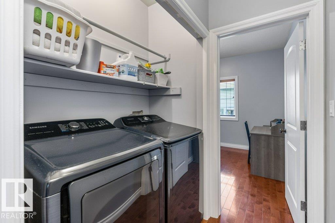
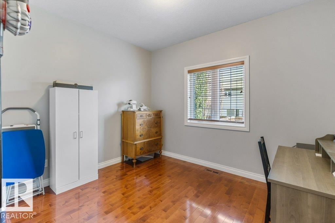
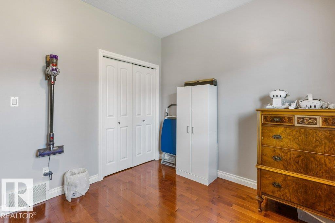
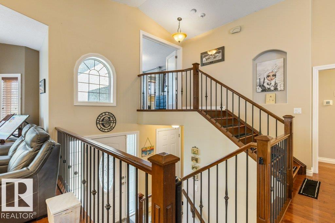
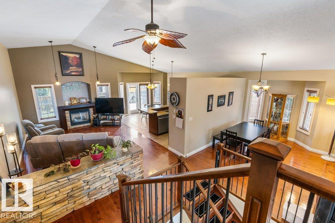
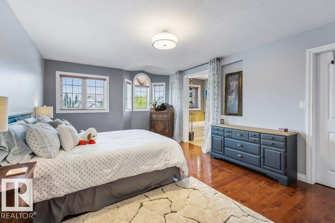
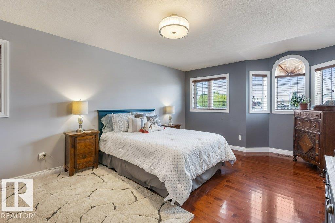
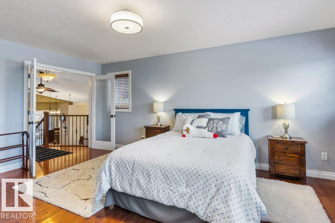
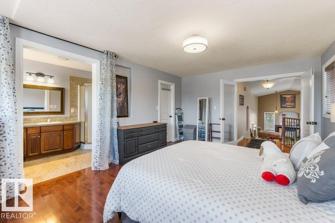
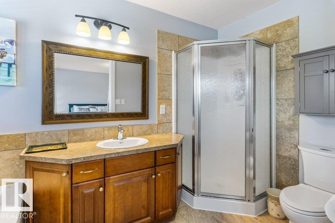
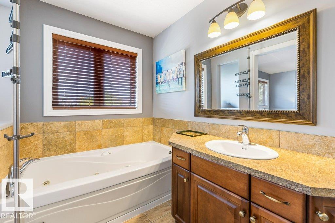
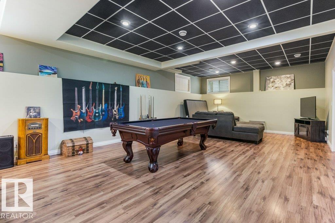
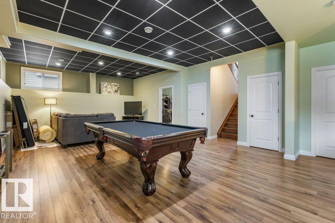
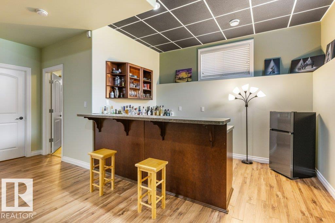
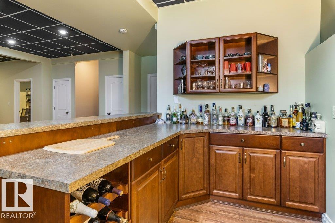
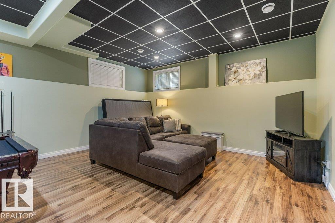
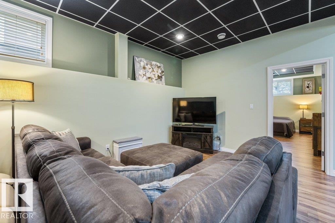
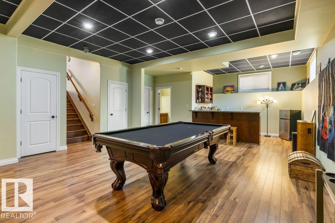
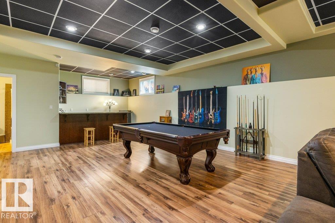
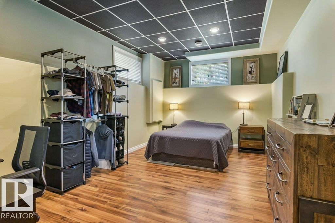
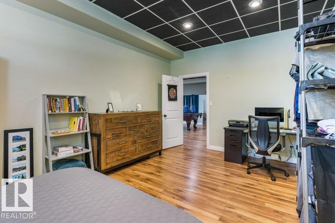
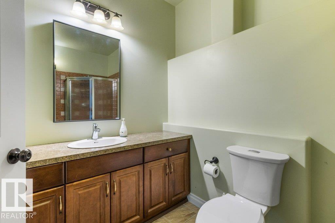
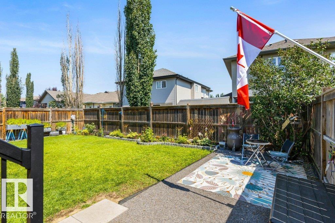
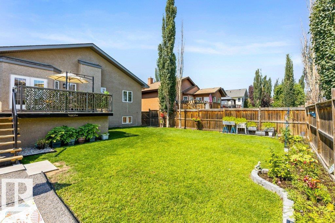
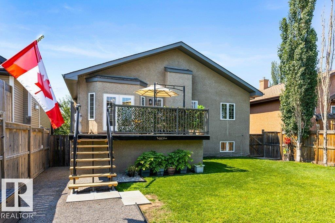
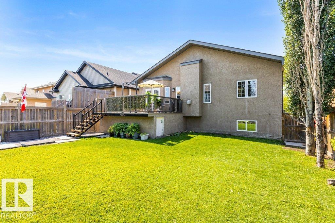
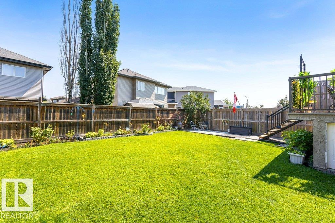
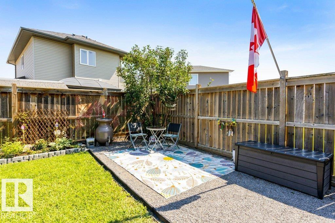
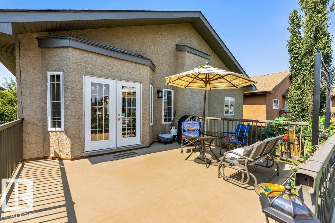
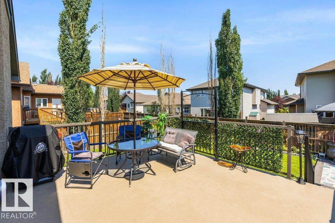
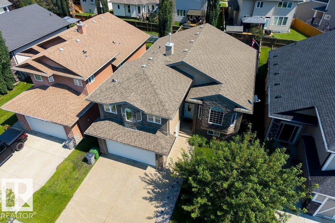
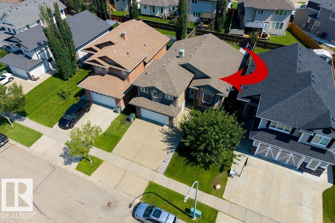
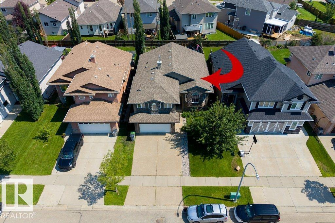
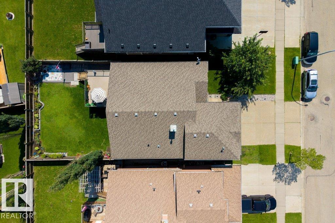
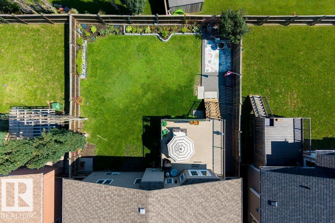
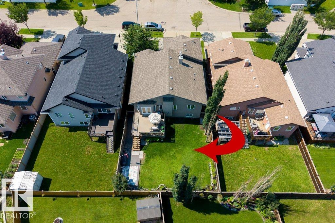
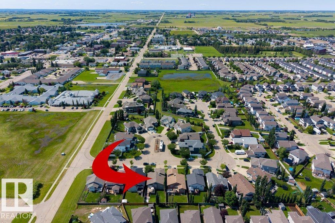
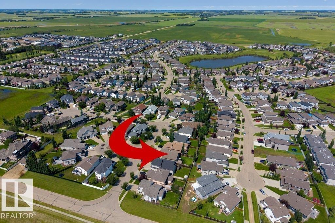
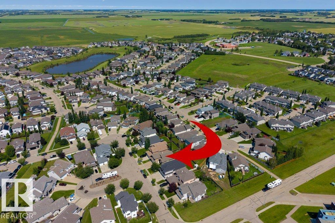
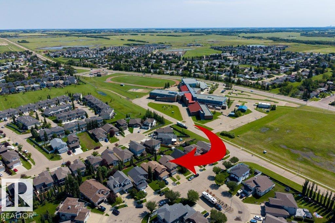
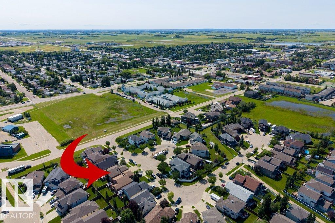
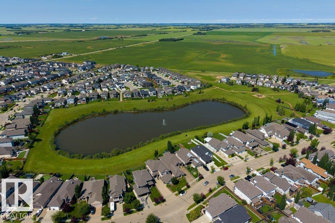
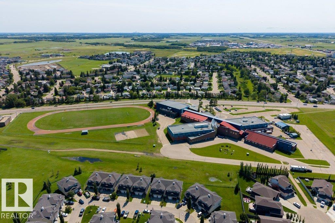
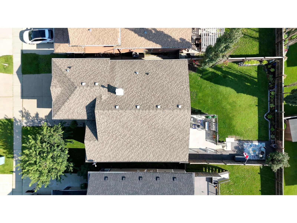
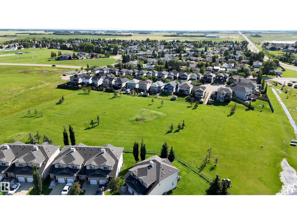
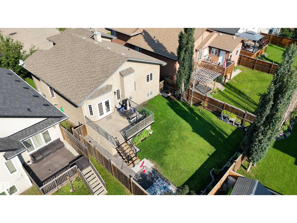
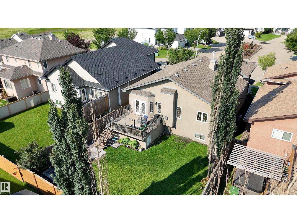
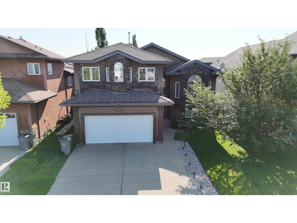
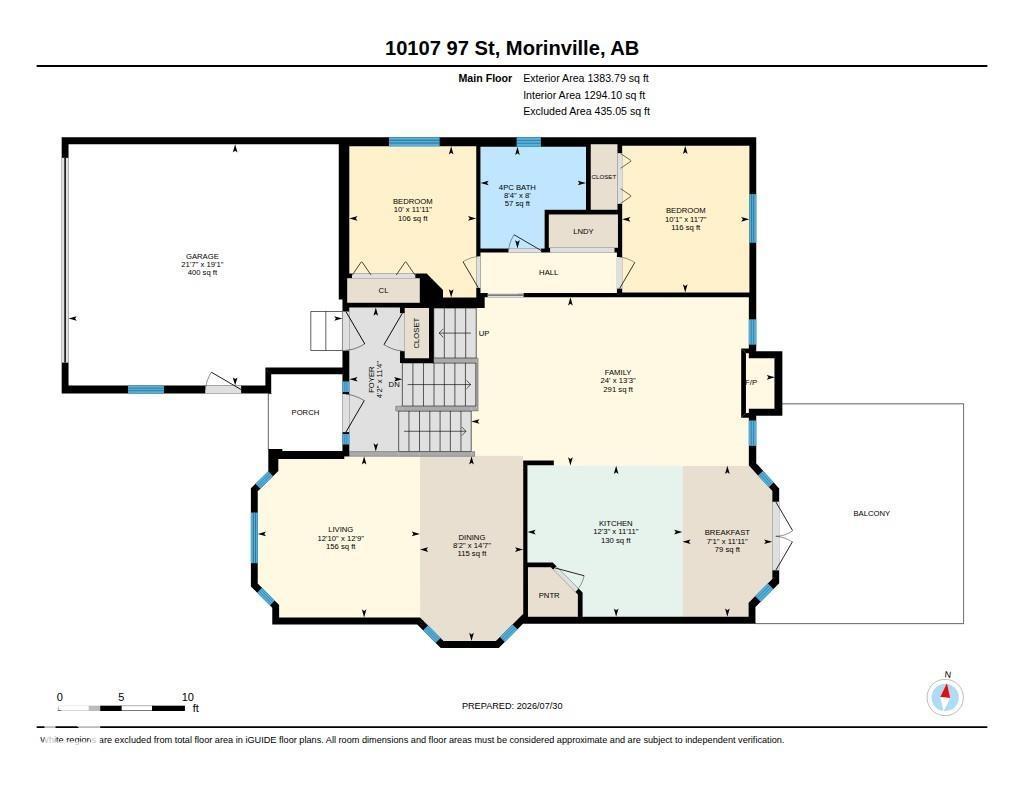
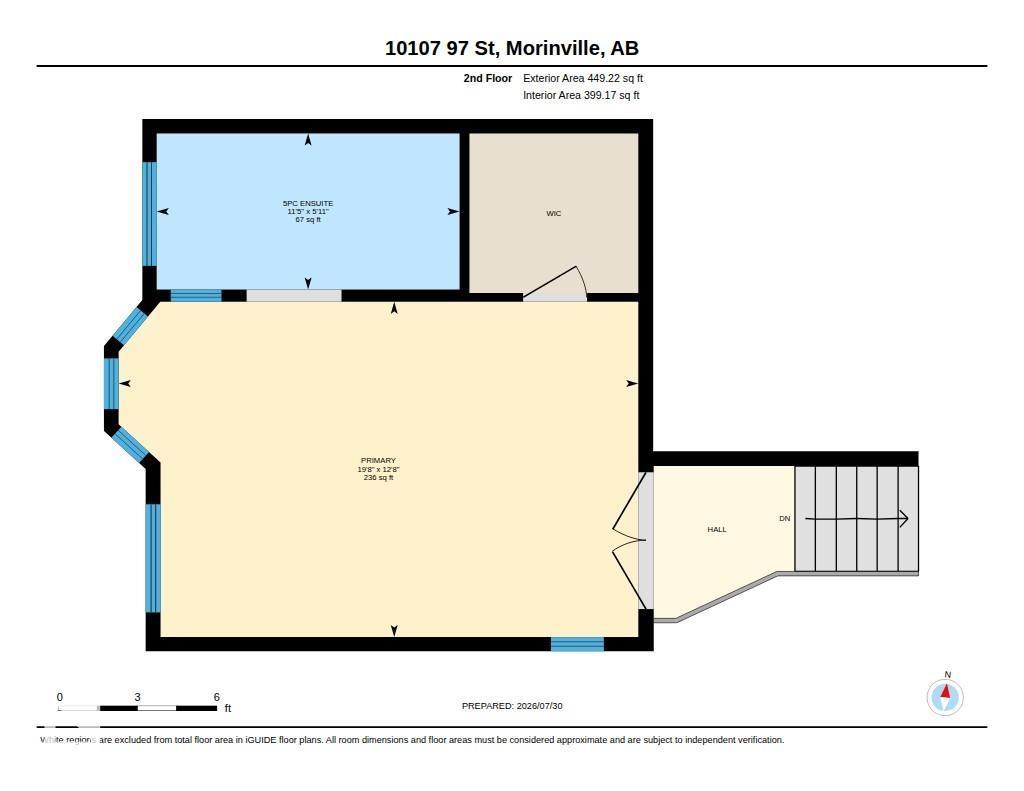
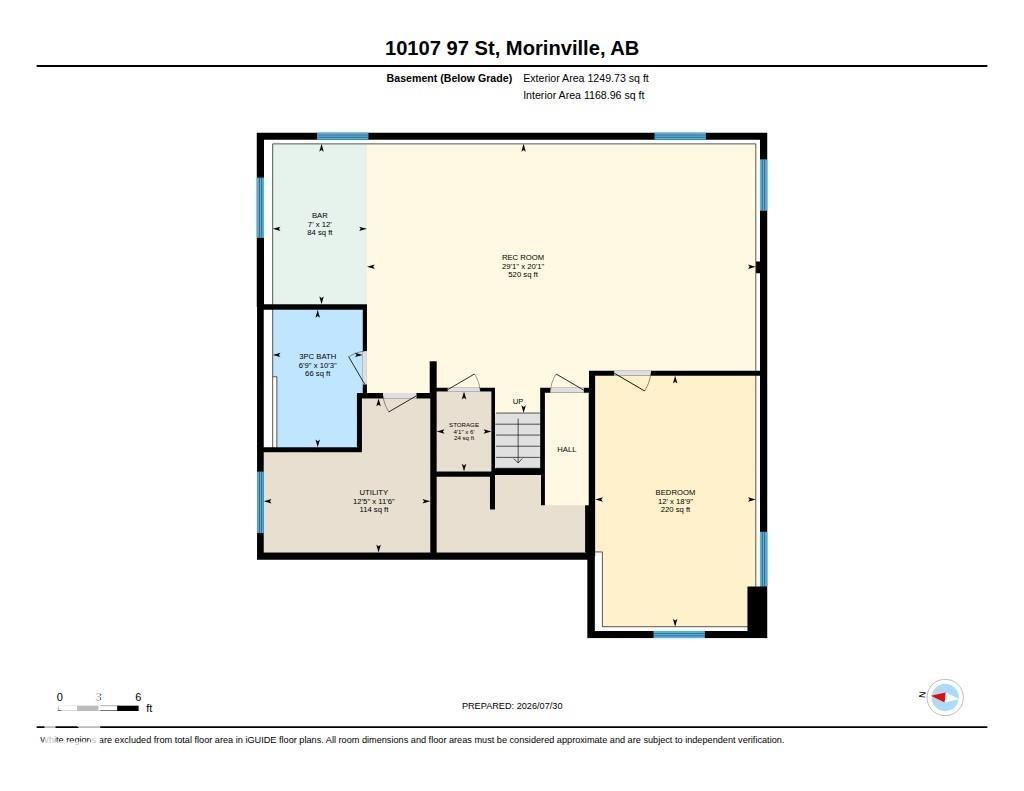
Welcome home to this well maintained 1,833 sq ft bi-level in a quiet cul-de-sac in the heart of Morinville! Perfect for a growing family, this centrally located home is close to schools, parks, shopping, and all amenities. The main floor features vaulted ceilings, hardwood flooring, and a bright west-facing living room filled with natural light. The spacious kitchen offers a large island, ample cabinetry, and overlooks the cozy family room with a gas fireplace. Two bedrooms, a 4-piece bathroom, and convenient main floor laundry complete this level. Upstairs you'll find a private primary retreat with a walk-in closet and 4-piece ensuite. The fully finished basement offers 10' ceilings, a large rec room, fourth bedroom, 3-piece bath with heated floors, and plenty of storage. Enjoy the beautifully landscaped yard with an east-facing Duradeck, lower gravel patio, and storage beneath the deck, perfect for entertaining. Recent upgrades include furnace, A/C, hot water on demand, and garage heater. Move-in ready! (id:53676)
| Bathroom Total | 3 | Bedrooms Total | 4 |
| Appliances | Dishwasher, Dryer, Garage Door Opener Remote(s), Garage Door Opener, Microwave Range Hood Combo, Refrigerator, Stove, Washer, Window Coverings | Architectural Style | Bi-level |
| Basement Development | Finished | Basement Type | Full (finished) |
| Constructed Date | 2007 | Construction Style Attachment | Detached |
| Cooling Type | Central Air Conditioning | Fireplace Fuel | Gas |
| Fireplace Present | Yes | Fireplace Type | Unknown |
| Heating Type | Forced Air | Size Interior | 1833 Sqft |
| Type | House |
| Attached Garage |
| Acreage | No | Fence Type | Fence |
| Land Amenities | Golf Course, Playground, Public Transit, Schools, Shopping | Size Irregular | 529.27 |
| Size Total | 529.27 M2 | Size Total Text | 529.27 M2 |
| Level | Type | Dimensions |
|---|---|---|
| Basement | Bedroom 4 | 3.66 m x 5.72 m |
| Basement | Recreation Room | 8.85 m x 6.13 m |
| Basement | Storage | 1.25 m x 1.82 m |
| Basement | Utility Room | 3.79 m x 3.51 m |
| Main Level | Living Room | 3.88 m x 3.9 m |
| Main Level | Dining Room | 4.45 m x 2.49 m |
| Main Level | Kitchen | 3.64 m x 3.73 m |
| Main Level | Family Room | 4.05 m x 7.31 m |
| Main Level | Bedroom 2 | 3.64 m x 3.05 m |
| Main Level | Bedroom 3 | 3.53 m x 3.06 m |
| Main Level | Breakfast | 3.64 m x 2.17 m |
| Upper Level | Primary Bedroom | 3.86 m x 5.98 m |

Start Your Mortgage Application
