
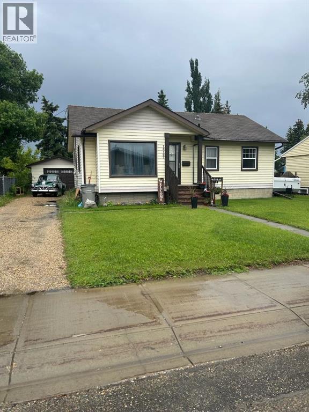
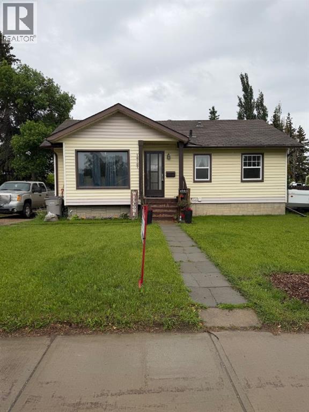
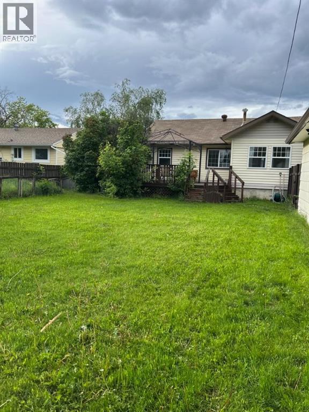
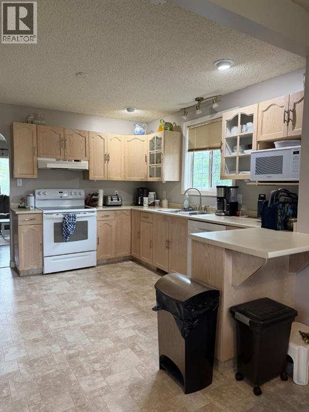
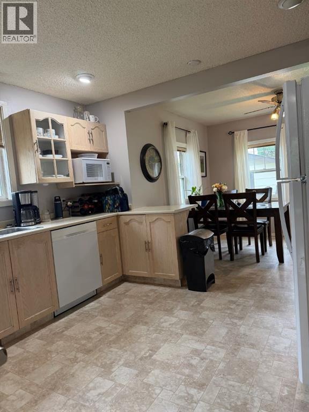
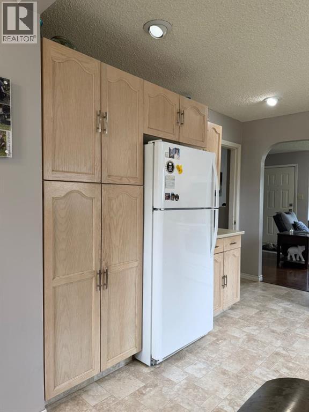
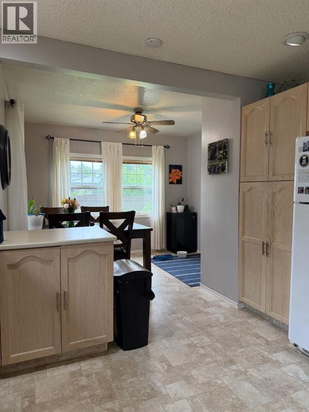
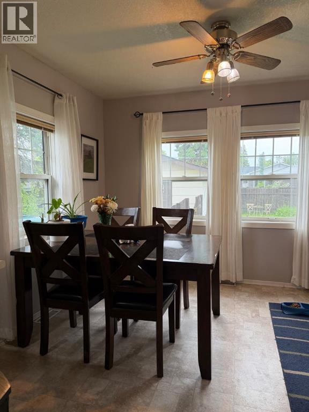
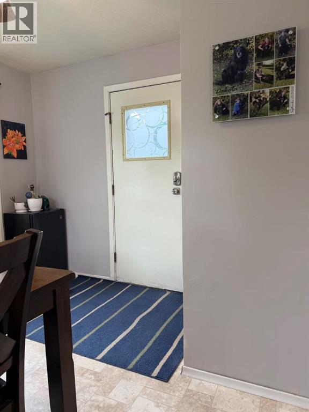
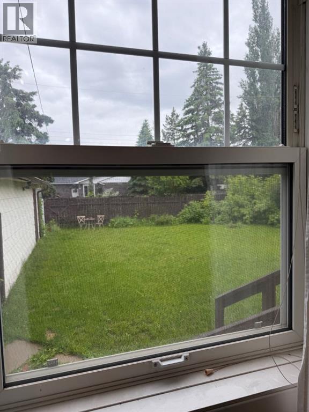
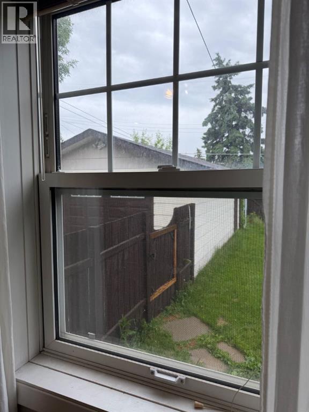
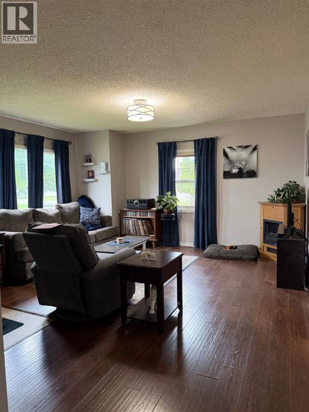
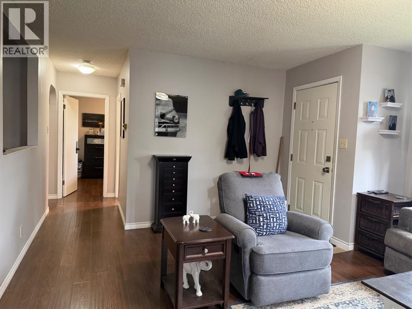
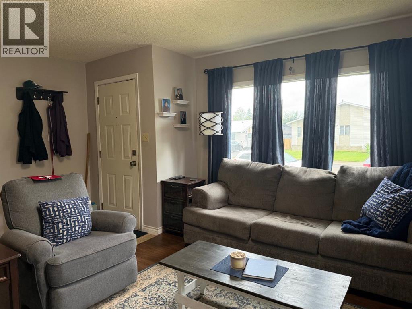
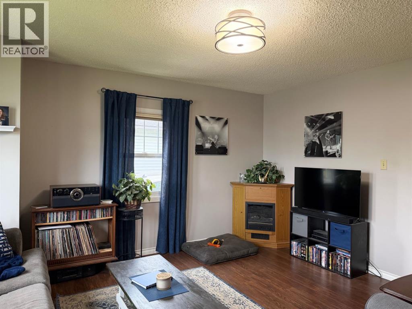
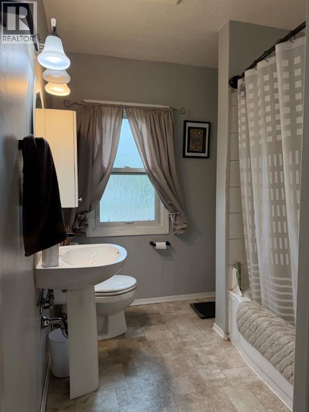
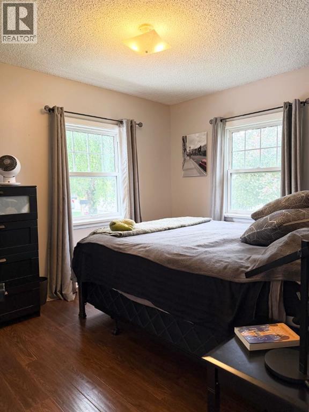
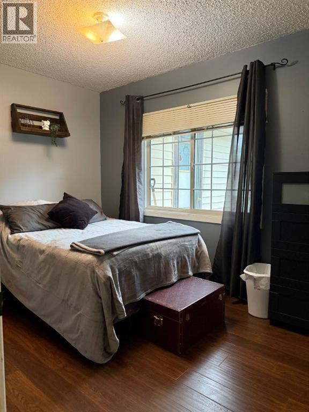
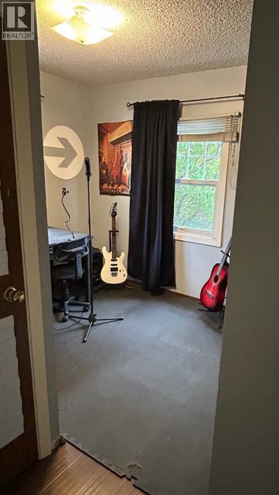
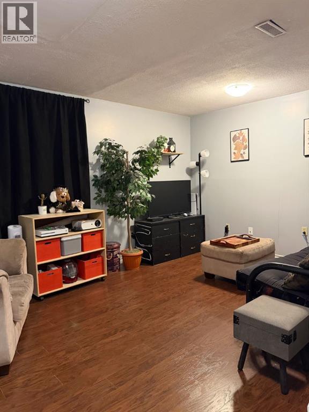
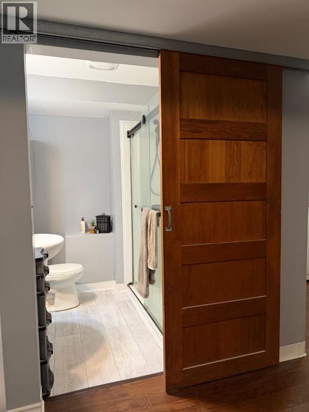
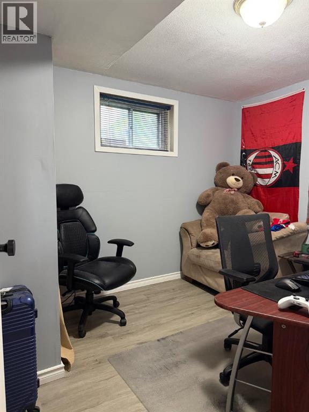
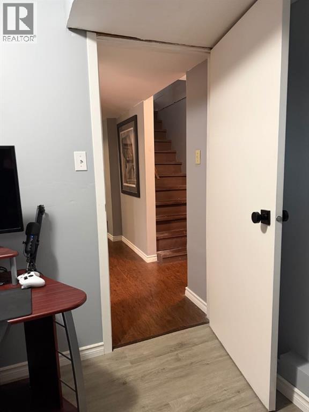
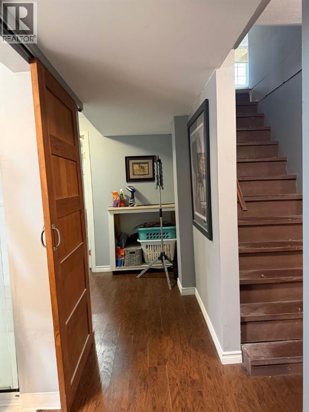
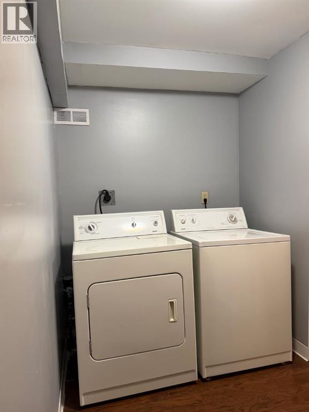
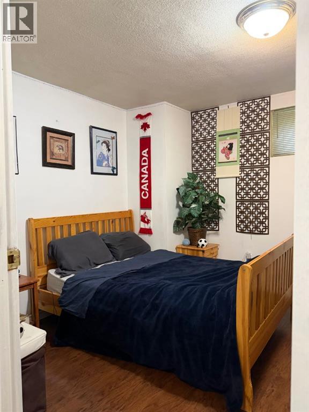
Amazing location near schools and Bear Creek walking trails!! This home offers 5 bedrooms and 2 bathrooms with fully developed basement. Also this large lot has a single car garage with lots of yard left to garden or have a large play center for children and park a RV. There is also a yard bar and the backyard is private with lots of shrubs and trees. The main floor has 3 bedrooms, main bathroom, living room with entry to front step, functional kitchen with appliances included with dining area leading to large back deck with a gazebo. The basement has 2 bedrooms, family room, utility room and finished laundry. The back land behind the house is gravel. The electric panel was ungraded to copper wiring and is 100 amp service. Sump pump was added to the home in 2023, new hot water heater in 2024. (id:53676)
| Bathroom Total | 2 | Bedrooms Above Ground | 3 |
| Bedrooms Below Ground | 2 | Bedrooms Total | 5 |
| Appliances | Refrigerator, Dishwasher, Range, Freezer, Window Coverings, Washer & Dryer | Architectural Style | Bungalow |
| Basement Development | Finished | Basement Features | Walk-up |
| Basement Type | Full (finished) | Constructed Date | 1957 |
| Construction Material | Wood Frame | Construction Style Attachment | Detached |
| Cooling Type | None | Flooring Type | Carpeted, Laminate, Linoleum |
| Foundation Type | Poured Concrete | Heating Type | Forced Air |
| Stories Total | 1 | Size Interior | 991 Sqft |
| Total Finished Area | 991 Sqft | Type | House |
| Detached Garage | 1 |
| Acreage | No | Fence Type | Fence |
| Land Amenities | Park, Playground, Schools, Shopping | Landscape Features | Landscaped |
| Size Frontage | 18.29 M | Size Irregular | 7200.00 |
| Size Total | 7200 Sqft|4,051 - 7,250 Sqft | Size Total Text | 7200 Sqft|4,051 - 7,250 Sqft |
| Zoning Description | Rr |
| Level | Type | Dimensions |
|---|---|---|
| Basement | Bedroom | 10.75 Ft x 8.33 Ft |
| Basement | Bedroom | 10.17 Ft x 11.08 Ft |
| Basement | 3pc Bathroom | 6.67 Ft x 6.42 Ft |
| Main Level | Primary Bedroom | 8.08 Ft x 11.67 Ft |
| Main Level | Bedroom | 9.50 Ft x 11.50 Ft |
| Main Level | Bedroom | 9.42 Ft x 9.25 Ft |
| Main Level | 4pc Bathroom | 7.58 Ft x 6.75 Ft |

Start Your Mortgage Application
