
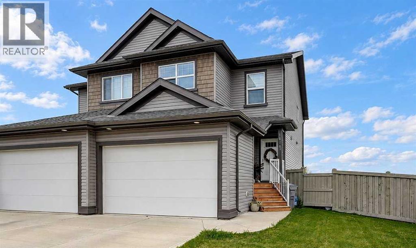
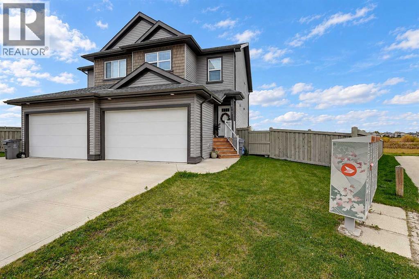
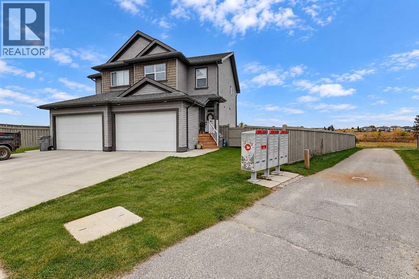
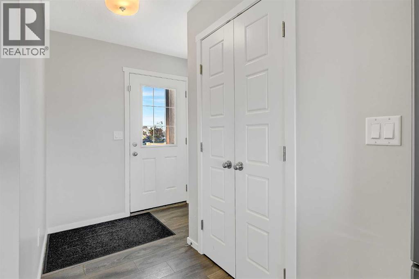
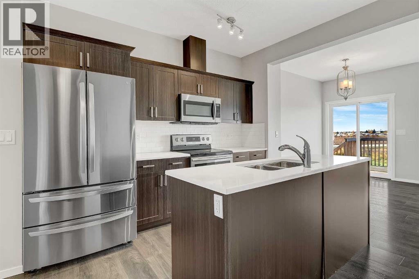
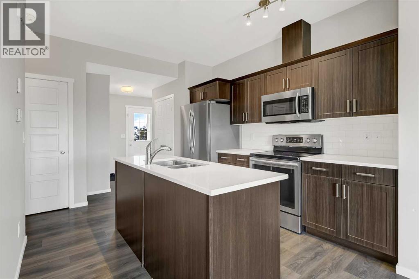
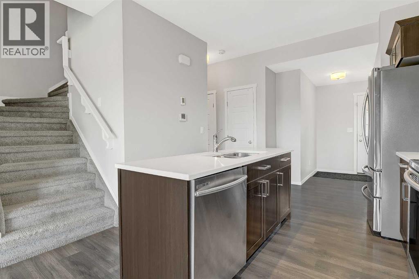
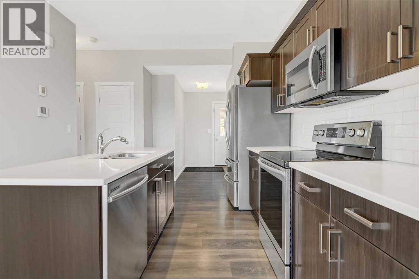
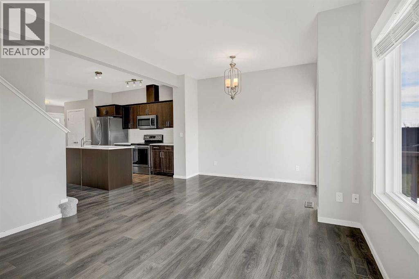
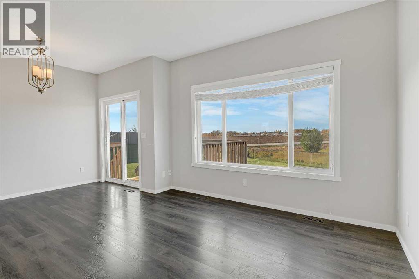
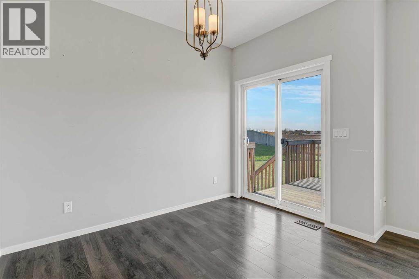
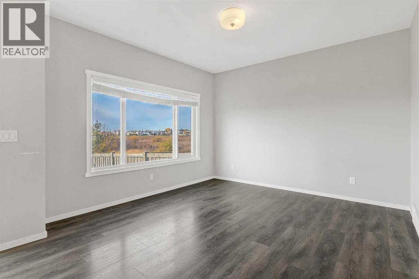
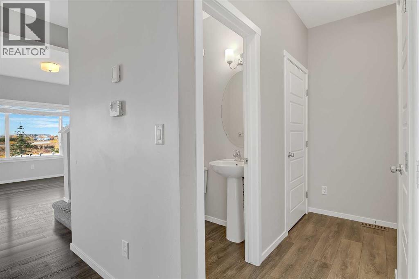
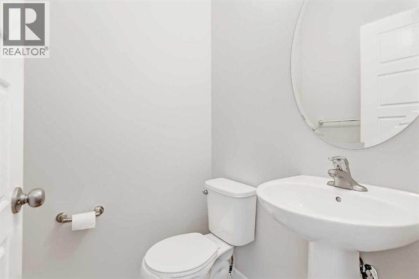
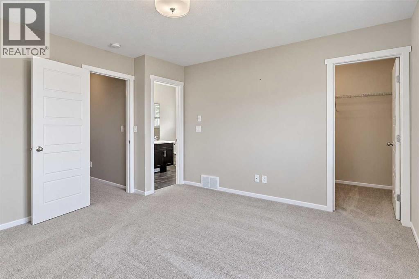
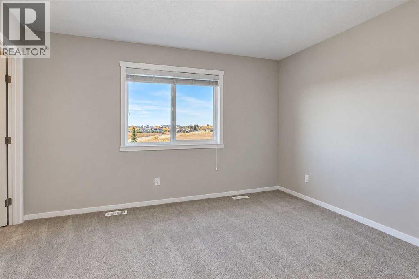
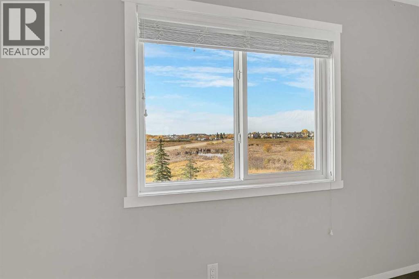
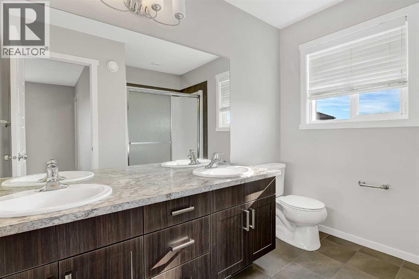
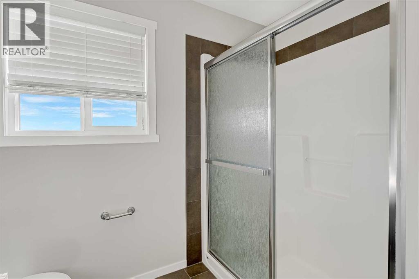
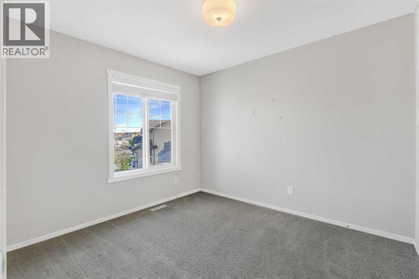
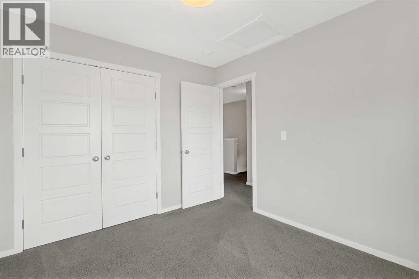
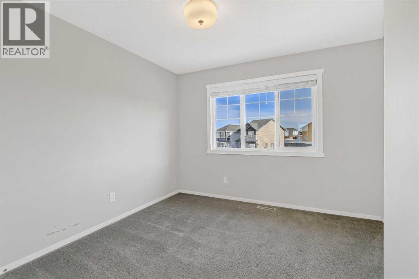
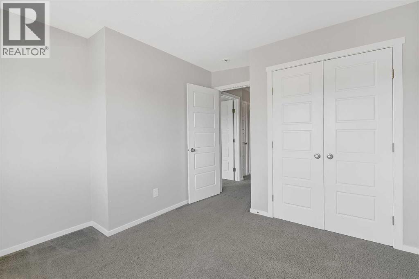
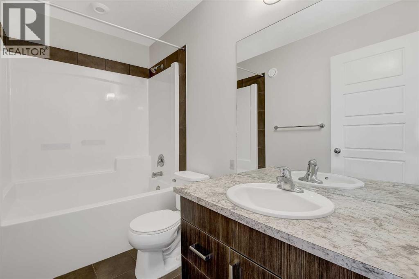
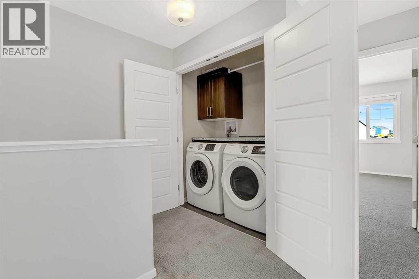
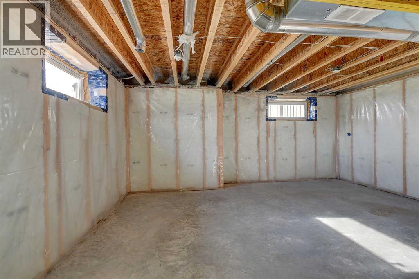
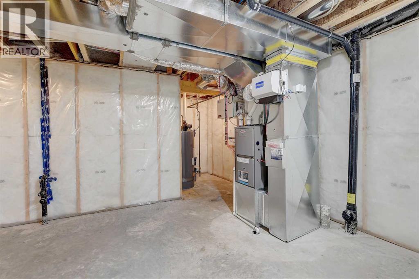
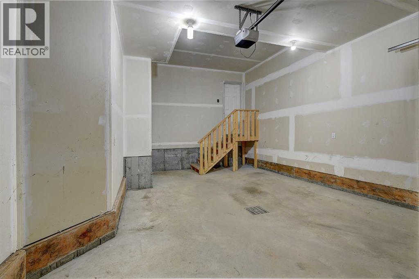
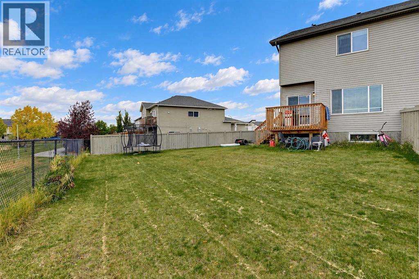
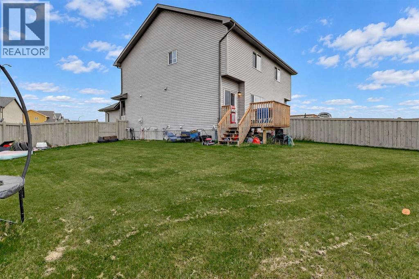
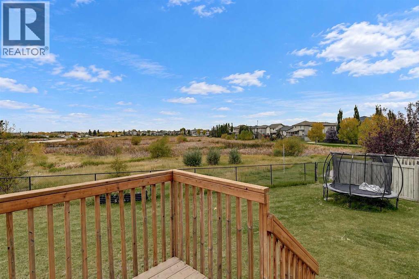
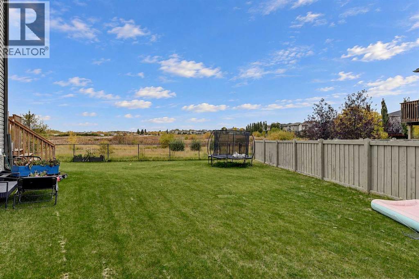
This bright and spacious duplex in Crystal Landing offers a great layout, modern finishes, and no rear neighbours, backing onto wetland/parkland! The main floor features an open-concept living and dining area, while the modern kitchen boasts quartz countertops, solid wood cabinetry with soft-close drawers, and a large island. Upstairs, you’ll find three bedrooms, including a spacious primary bedroom with a large ensuite featuring his-and-her sinks and a large shower, plus a walk-in closet. Convenient upstairs laundry adds to the thoughtful layout. Designed with energy efficiency in mind, this home features triple-pane windows and a heat recovery ventilation (HRV) system for improved energy efficiency and fresh indoor air. The backyard is a standout, with a huge pie-shaped lot measuring over 130 ft deep and 83 ft across, complete with a deck and fencing. Backing onto wetland/parkland with no rear neighbours, you’ll enjoy added privacy and an open view behind the property. The rare 18-ft-wide garage offers extra room for parking and storage. The other side of the duplex is also available, creating an excellent opportunity for investors or anyone looking to purchase both sides. Book your showing today! (id:53676)
| Bathroom Total | 3 | Bedrooms Above Ground | 3 |
| Bedrooms Total | 3 | Appliances | Refrigerator, Dishwasher, Stove, Washer & Dryer |
| Basement Development | Unfinished | Basement Type | Full (unfinished) |
| Constructed Date | 2017 | Construction Style Attachment | Semi-detached |
| Cooling Type | None | Exterior Finish | See Remarks |
| Flooring Type | Carpeted, Ceramic Tile, Laminate | Foundation Type | Poured Concrete |
| Half Bath Total | 1 | Heating Type | Forced Air |
| Stories Total | 2 | Size Interior | 1368 Sqft |
| Total Finished Area | 1368 Sqft | Type | Duplex |
| Attached Garage | 2 |
| Acreage | No | Fence Type | Fence |
| Land Amenities | Playground, Schools, Shopping | Size Frontage | 7.34 M |
| Size Irregular | 5789.91 | Size Total | 5789.91 Sqft|4,051 - 7,250 Sqft |
| Size Total Text | 5789.91 Sqft|4,051 - 7,250 Sqft | Zoning Description | Rs |
| Level | Type | Dimensions |
|---|---|---|
| Main Level | 2pc Bathroom | 4.25 Ft x 4.58 Ft |
| Upper Level | Primary Bedroom | 12.00 Ft x 13.00 Ft |
| Upper Level | 4pc Bathroom | 5.67 Ft x 8.75 Ft |
| Upper Level | Bedroom | 10.67 Ft x 13.00 Ft |
| Upper Level | Bedroom | 9.42 Ft x 10.17 Ft |
| Upper Level | 4pc Bathroom | 5.00 Ft x 6.00 Ft |

Start Your Mortgage Application
