
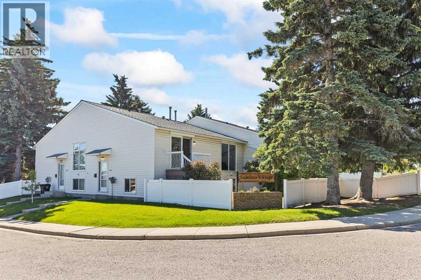
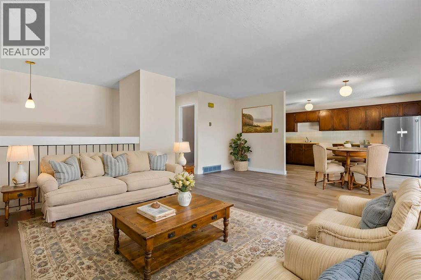
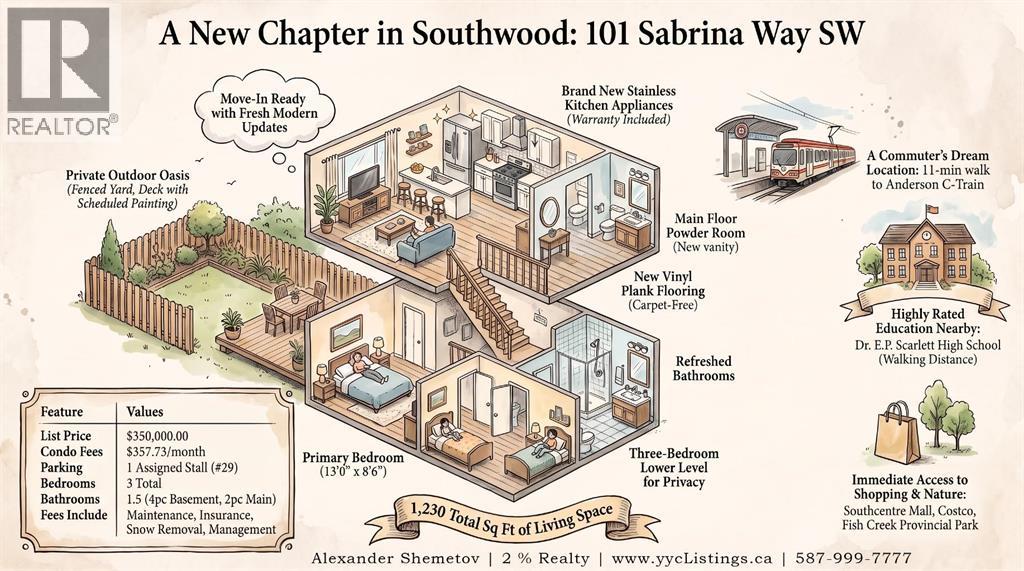
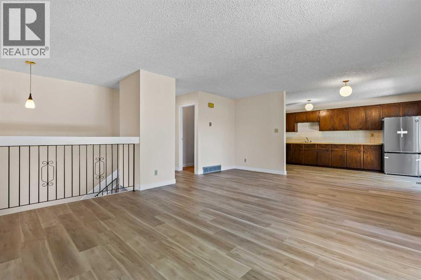
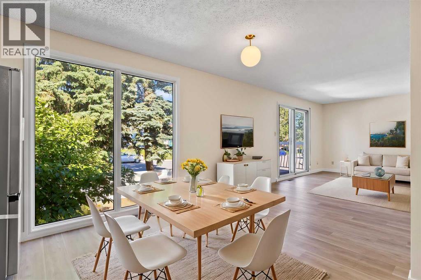
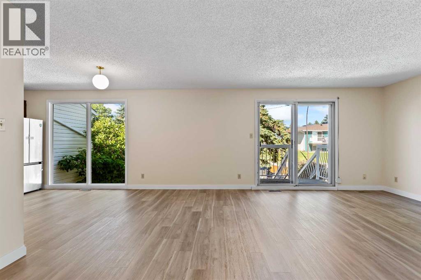
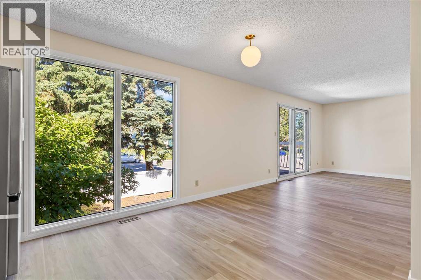
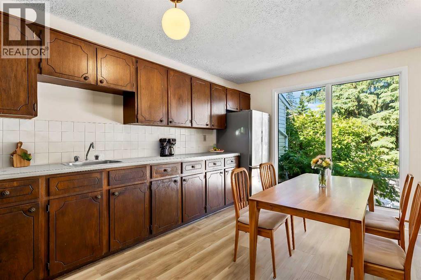
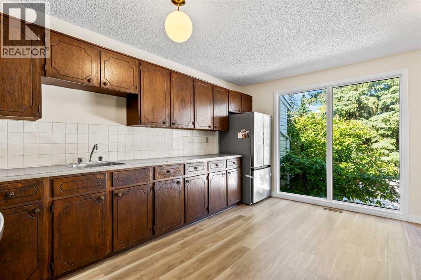
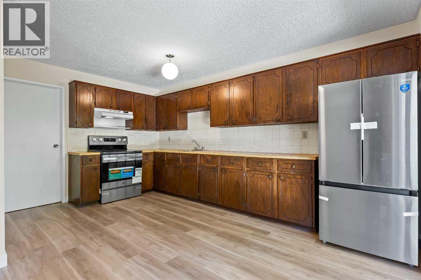
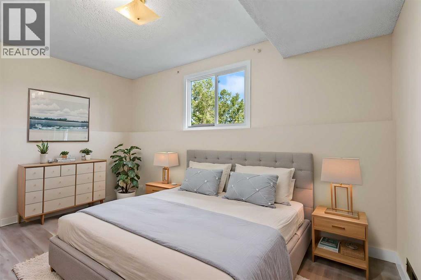
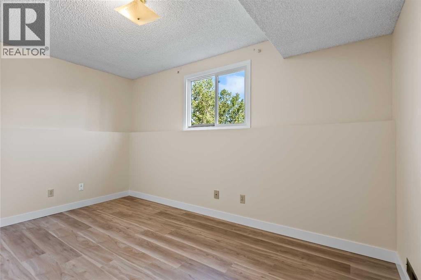
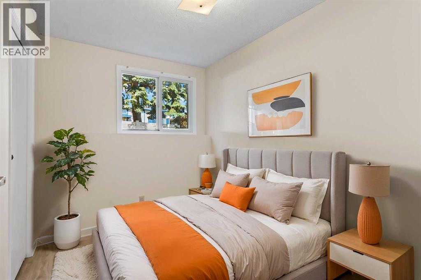
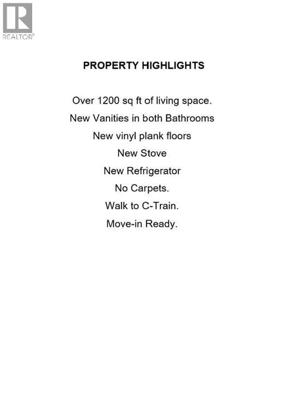
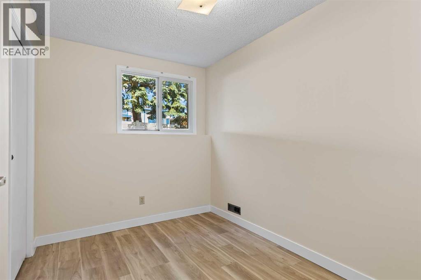
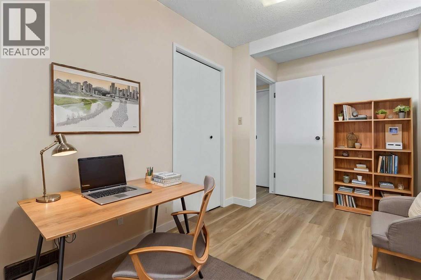
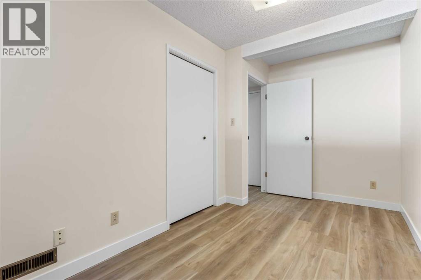
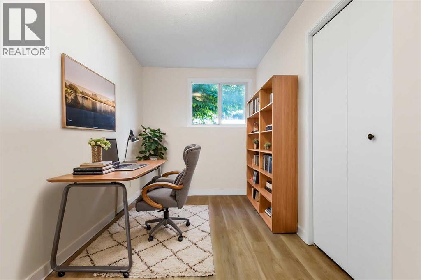
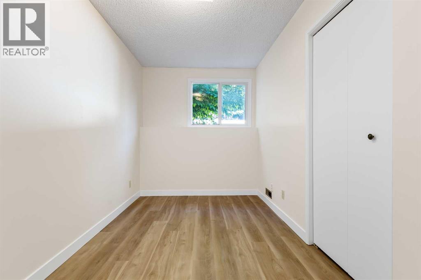
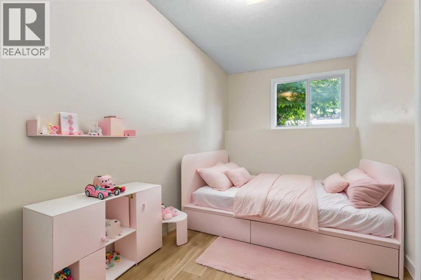
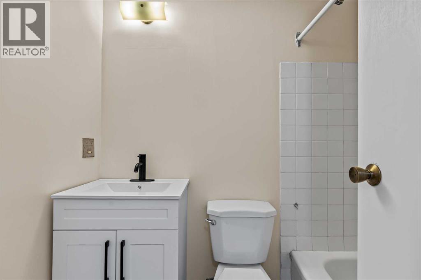
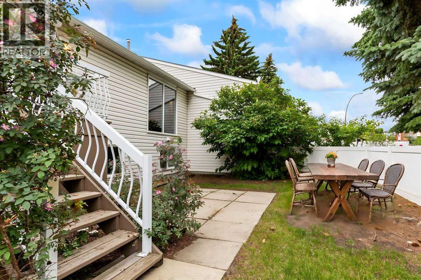
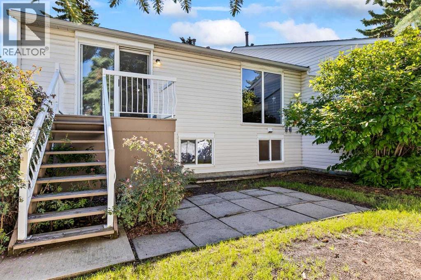
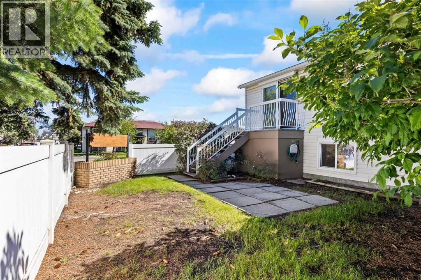
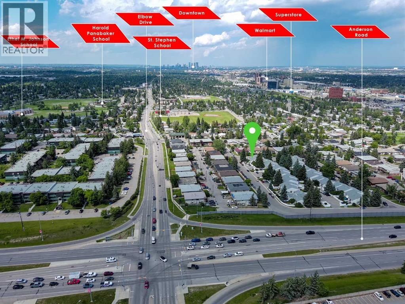
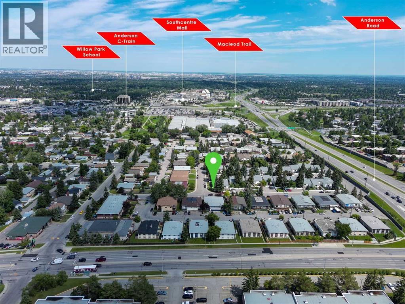
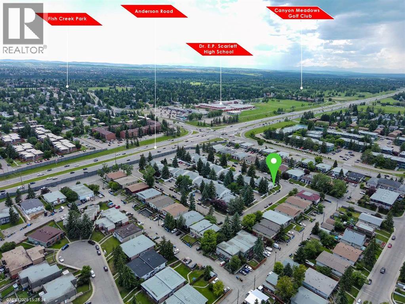
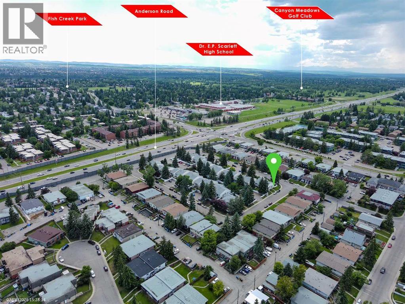
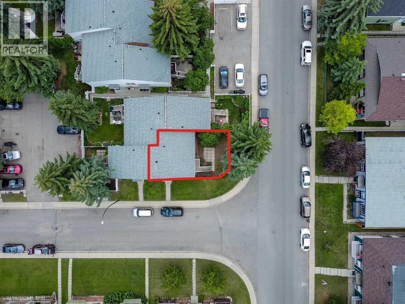
Corner Unit in a Quiet, Mature Neighborhood With Over 1200 Sq Ft of Total Living Space *** Fresh Paint *** New Vinyl Plank Flooring *** Brand New Refrigerator & Stove With Manufacturer's Warranty *** 3 Bedrooms *** 1.5 Bathrooms *** Private Large Fenced Yard *** Assigned Parking Stall *** 11 minutes Walk To Anderson C Train Station *** C-Train Directly to SAIT and U of C *** Walk To Southcentre Mall *** Walking Distance To Schools (including Dr. E.P. Scarlett High School), Parks & Playgrounds *** Minutes To Macleod Trail, Anderson Road & Stoney Trail *** Quick Access To Costco, Superstore, No Frills, Walmart, Fish Creek Park & South Health Amenities *** Move In Ready (id:53676)
| Bathroom Total | 2 | Bedrooms Below Ground | 3 |
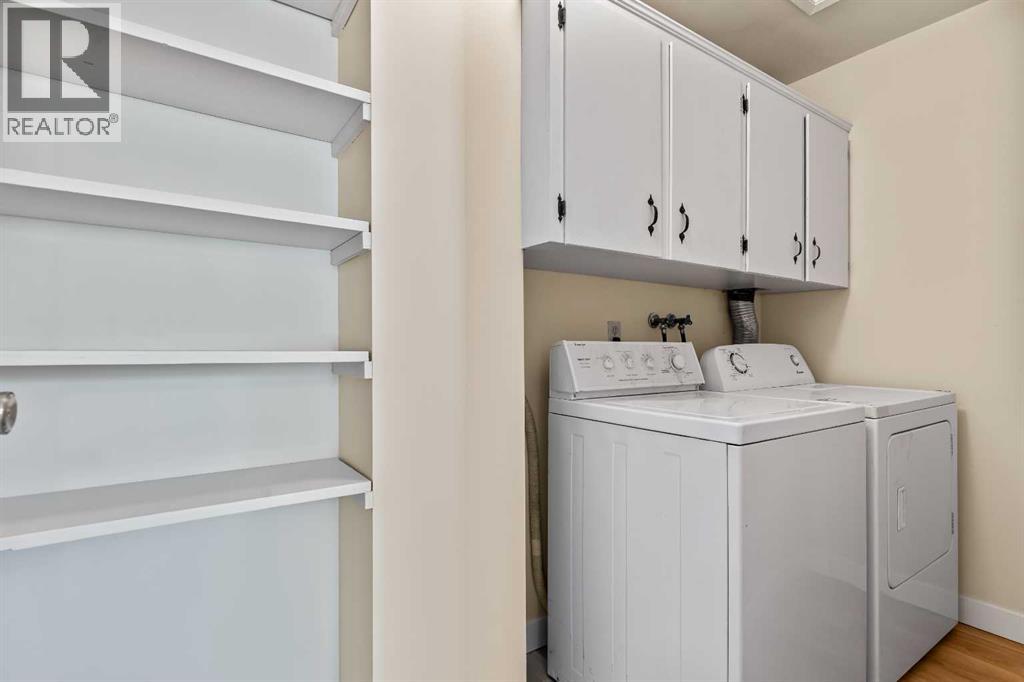
| Bedrooms Total | 3 | Appliances | Washer, Refrigerator, Range - Electric, Dryer, Hood Fan |
| Architectural Style | Bi-level | Basement Development | Finished |
| Basement Type | Full (finished) | Constructed Date | 1976 |
| Construction Material | Wood Frame | Construction Style Attachment | Attached |
| Cooling Type | None | Exterior Finish | Vinyl Siding |
| Flooring Type | Vinyl Plank | Foundation Type | Poured Concrete |
| Half Bath Total | 1 | Heating Type | Forced Air |
| Size Interior | 632 Sqft | Total Finished Area | 632.43 Sqft |
| Type | Row / Townhouse |
| Other |
| Acreage | No | Fence Type | Fence |
| Land Amenities | Park, Playground, Recreation Nearby, Schools, Shopping | Landscape Features | Fruit Trees, Landscaped, Lawn |
| Size Total Text | Unknown | Zoning Description | M-c1 |
| Level | Type | Dimensions |
|---|---|---|
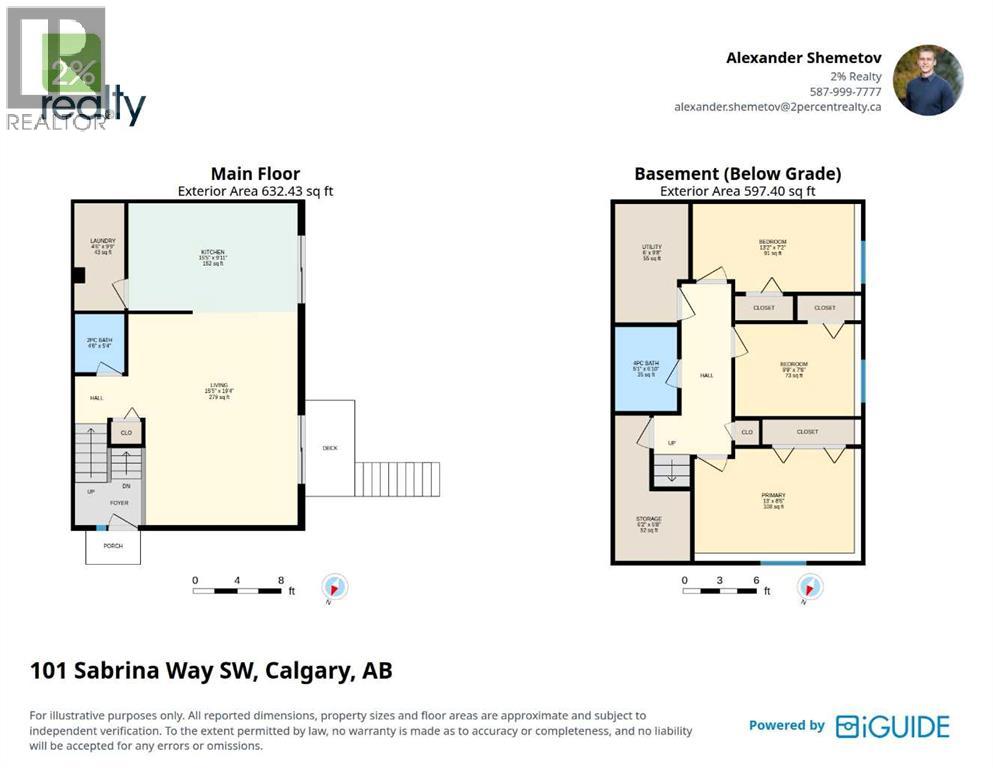
| Basement | 4pc Bathroom | 5.08 Ft x 6.83 Ft |
| Basement | Bedroom | 9.75 Ft x 7.50 Ft |
| Basement | Bedroom | 13.17 Ft x 7.17 Ft |
| Basement | Primary Bedroom | 13.00 Ft x 8.50 Ft |
| Basement | Furnace | 6.00 Ft x 9.67 Ft |
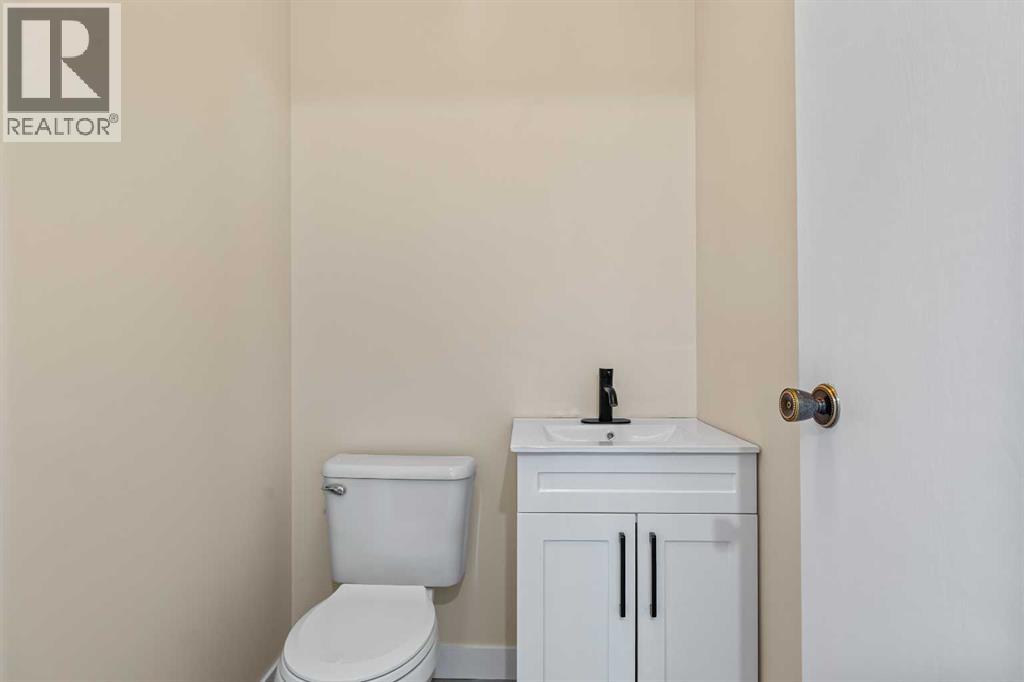
| Main Level | 2pc Bathroom | 4.50 Ft x 5.33 Ft |
| Main Level | Kitchen | 15.42 Ft x 9.92 Ft |
| Main Level | Laundry Room | 4.50 Ft x 9.75 Ft |
| Main Level | Living Room | 15.42 Ft x 19.33 Ft |

Start Your Mortgage Application


