
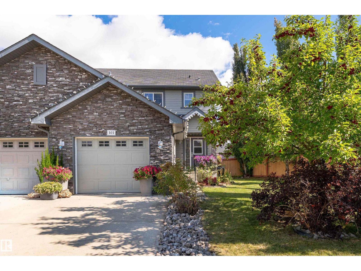
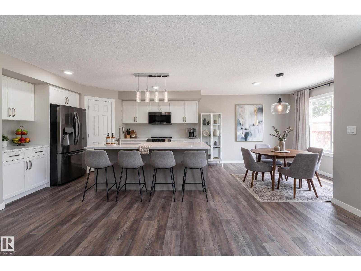
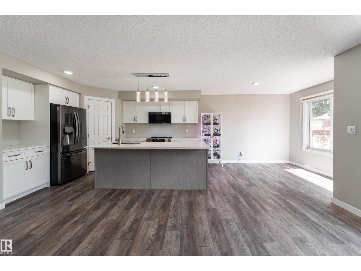
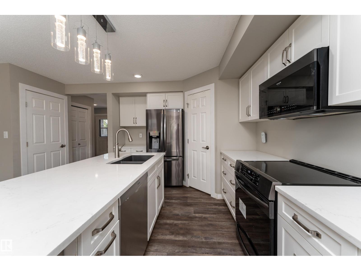
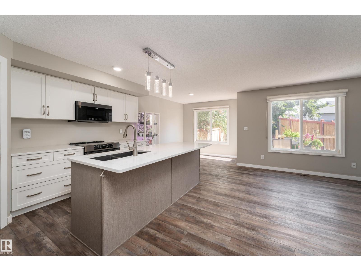
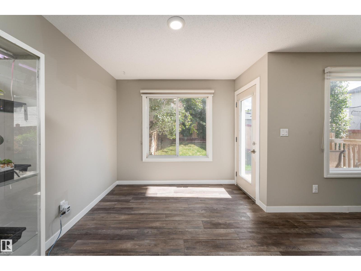
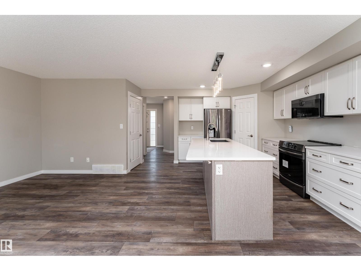
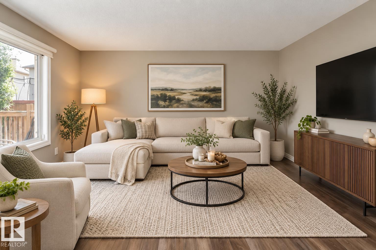
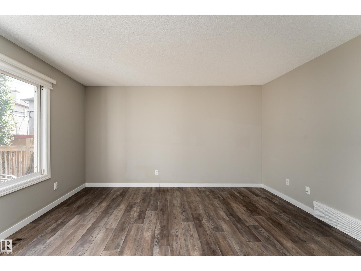
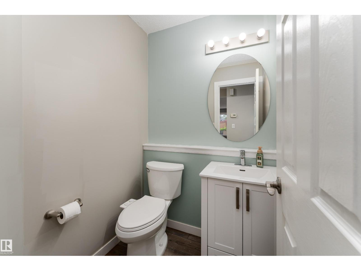
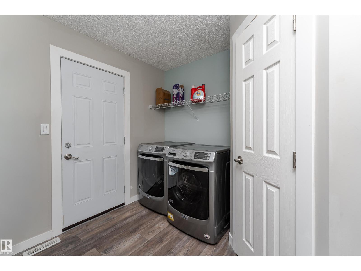
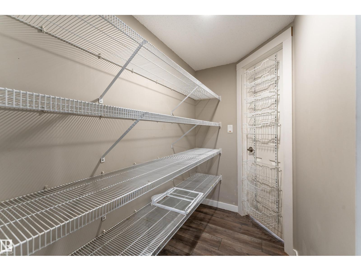
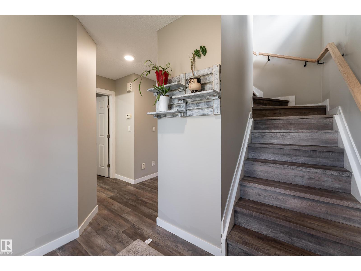
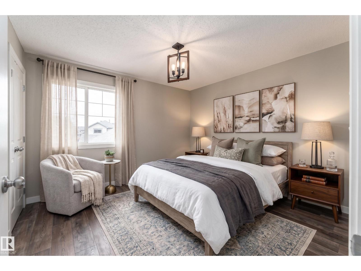
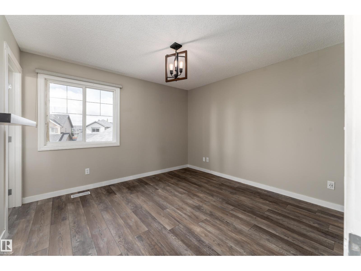
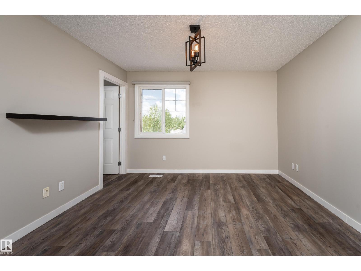
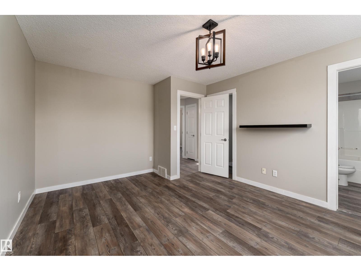
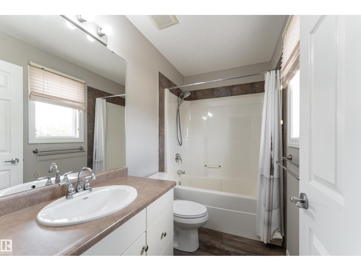
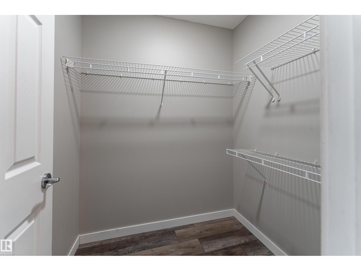
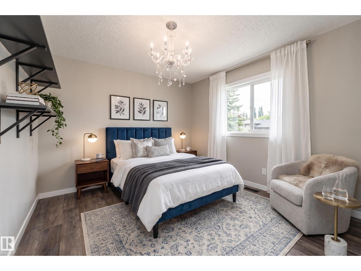
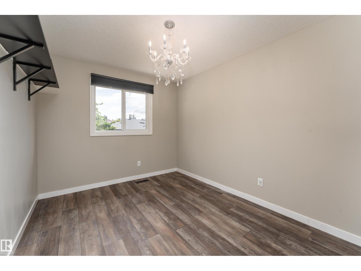
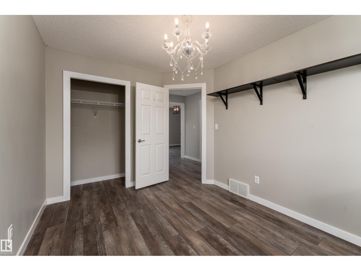
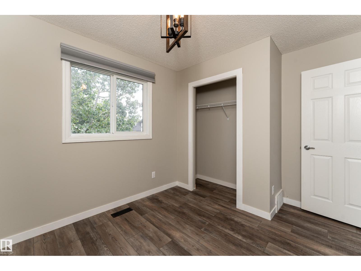
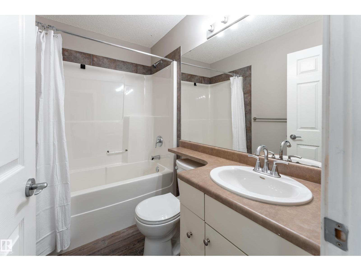
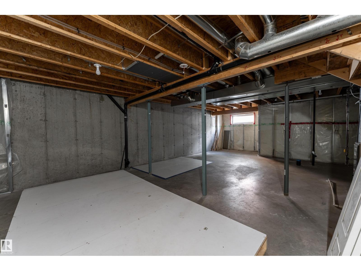
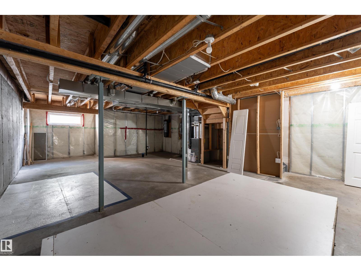
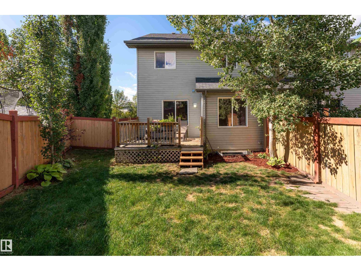
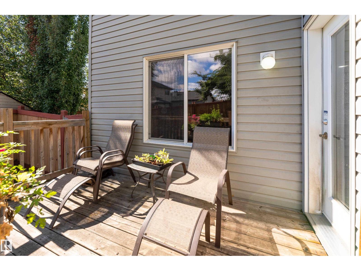
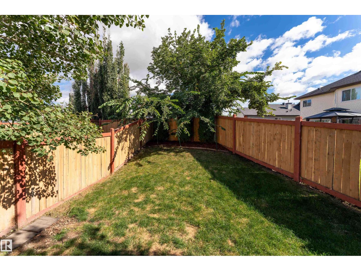
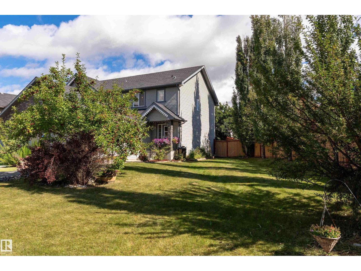
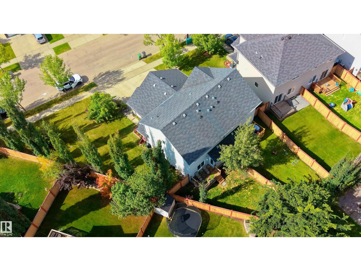
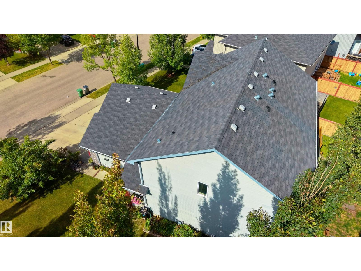
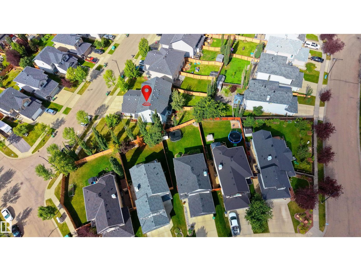
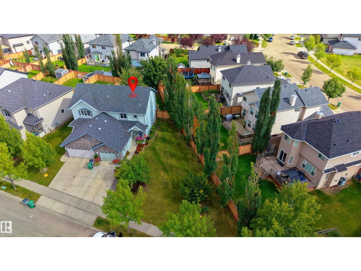
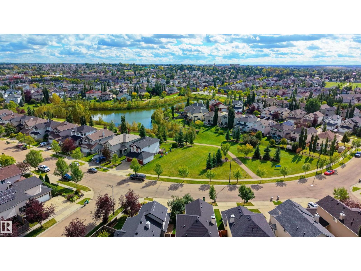
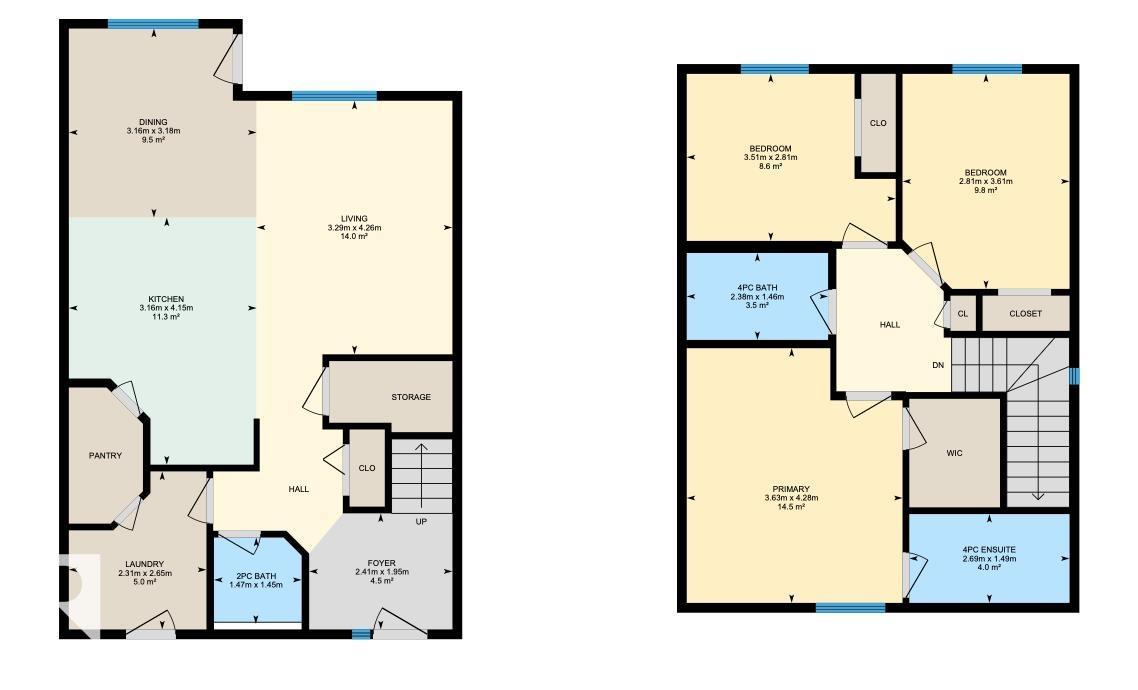
Your own greenspace right outside your front door ! If outdoor space is high on your list, this charming Beaumont half duplex is one you’ll want to see. The yard is generous, private & gives the rare feeling of having your own piece of paradise to enjoy whether it’s for the kids, the dog, gardening, or entertaining. Inside, you’ll find a bright & functional open-concept main floor, with the living, dining and kitchen areas flowing seamlessly together. The kitchen features updated countertops, appliances & a convenient walk-through pantry. Main floor laundry adds to the functionality, while updated flooring throughout equals no carpet. Upstairs offers 3 bedrooms, including a spacious primary bedroom with its own ensuite. The unfinished basement gives you the opportunity to add more living space once you’re ready. The front attached garage & great curb appeal make a lasting first impression. Located in Beaumont close to trails, ponds, parks & all amenities. Immediate possession available. (id:53676)
| Bathroom Total | 3 | Bedrooms Total | 3 |
| Appliances | Dishwasher, Dryer, Garage Door Opener Remote(s), Garage Door Opener, Hood Fan, Microwave, Refrigerator, Stove, Washer, Window Coverings, Wine Fridge | Basement Development | Unfinished |
| Basement Type | Full (unfinished) | Constructed Date | 2008 |
| Construction Style Attachment | Semi-detached | Half Bath Total | 1 |
| Heating Type | Forced Air | Stories Total | 2 |
| Size Interior | 1385 Sqft | Type | Duplex |
| Attached Garage |
| Acreage | No | Fence Type | Fence |
| Land Amenities | Airport, Playground, Schools, Shopping | Size Irregular | 543.85 |
| Size Total | 543.85 M2 | Size Total Text | 543.85 M2 |
| Level | Type | Dimensions |
|---|---|---|
| Main Level | Living Room | 3.29 m x 4.26 m |
| Main Level | Dining Room | 3.16 m x 3.18 m |
| Main Level | Kitchen | 3.16 m x 4.15 m |
| Upper Level | Primary Bedroom | 3.63 m x 4.28 m |
| Upper Level | Bedroom 2 | 3.51 m x 2.81 m |
| Upper Level | Bedroom 3 | 2.81 m x 3.61 m |

Start Your Mortgage Application
