
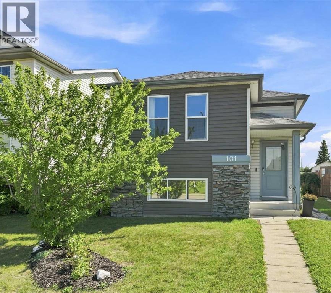
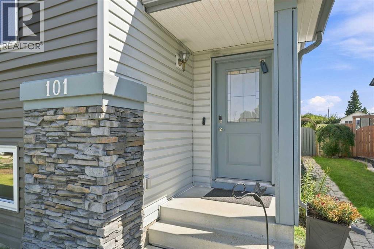
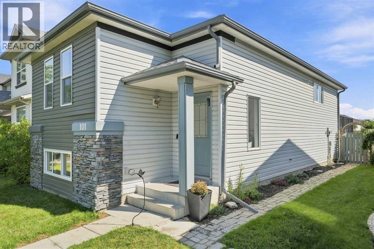
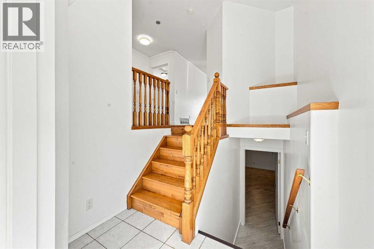
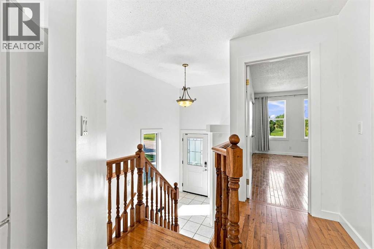
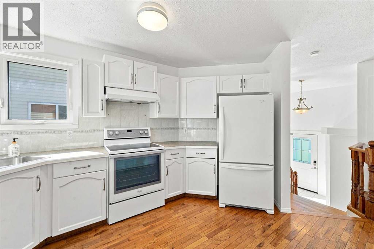
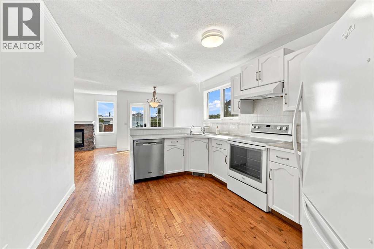
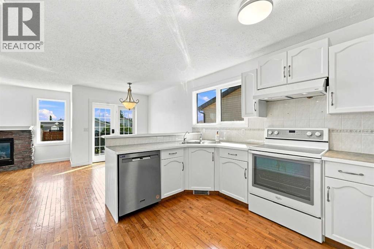
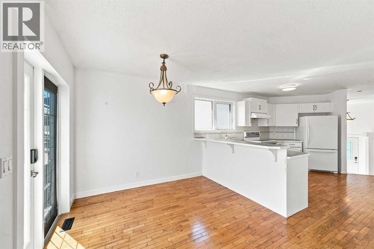
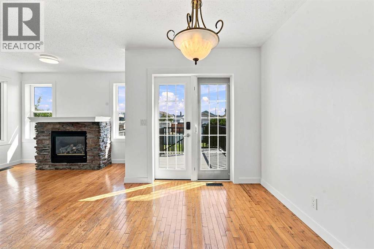
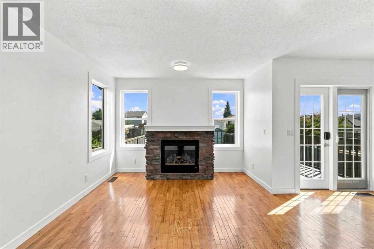
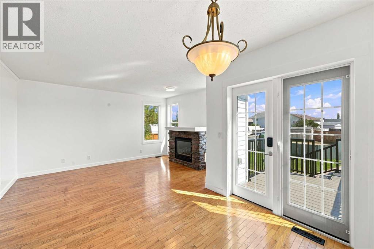
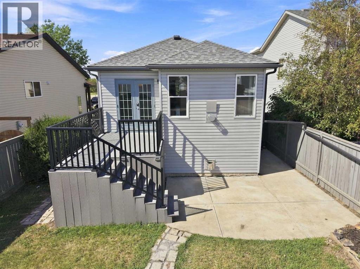
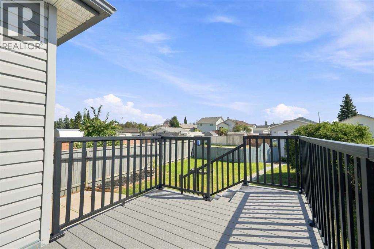
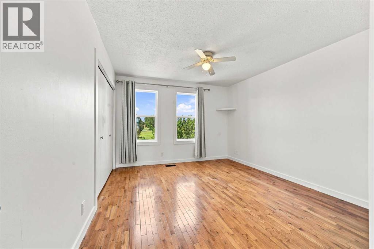
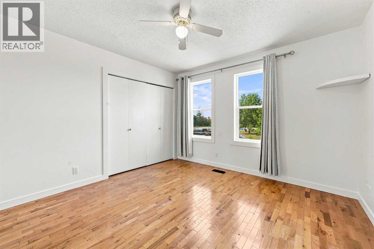
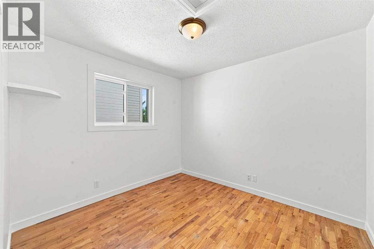
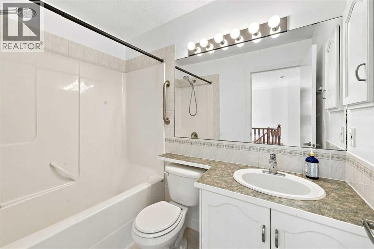
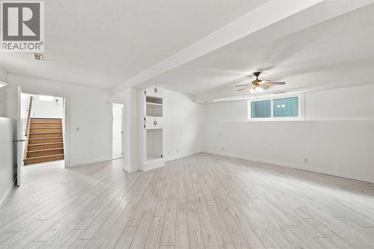
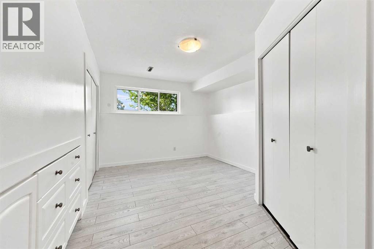
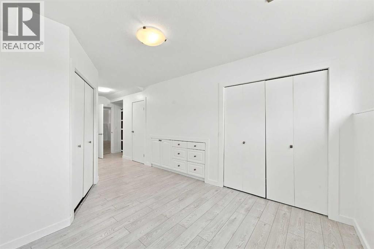
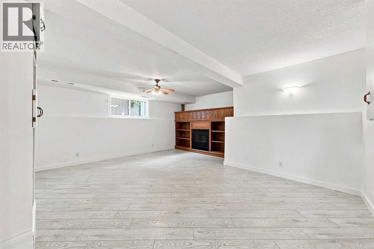
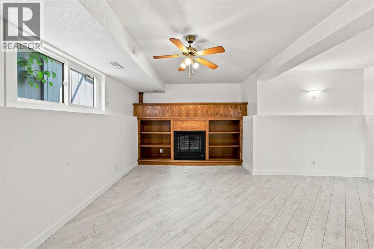
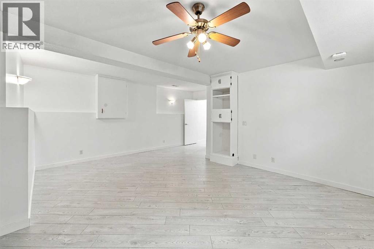
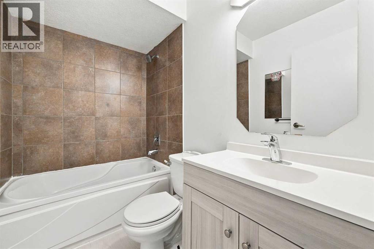
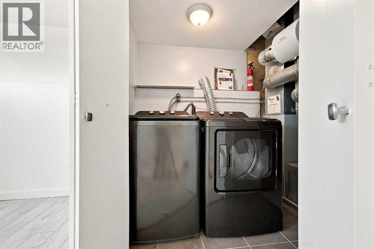
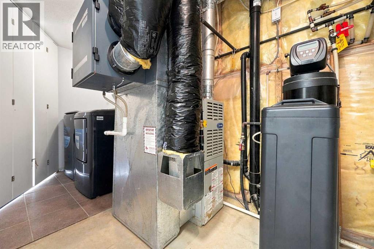
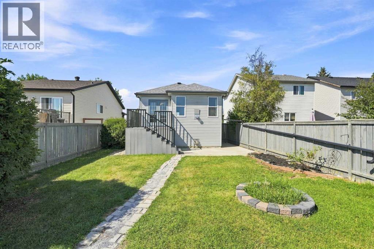
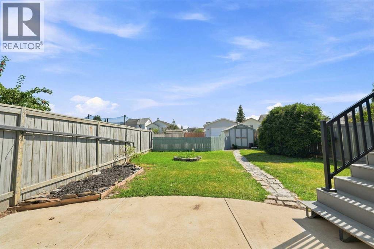
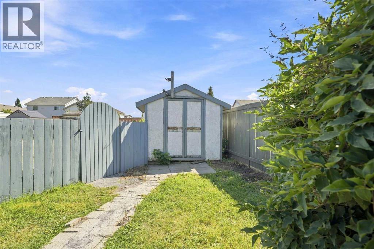
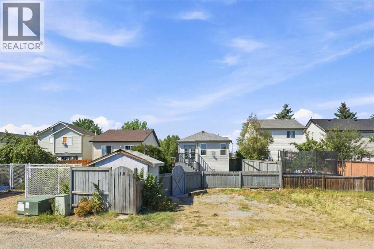
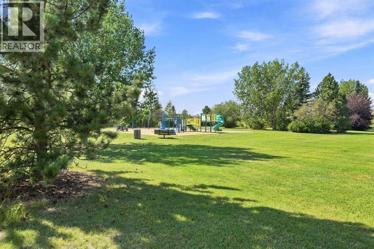
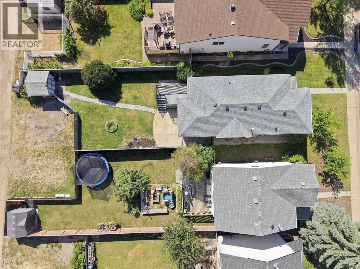
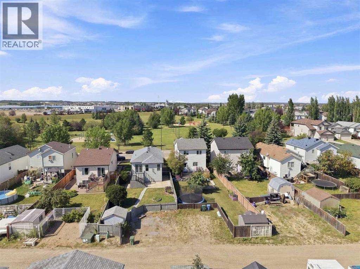
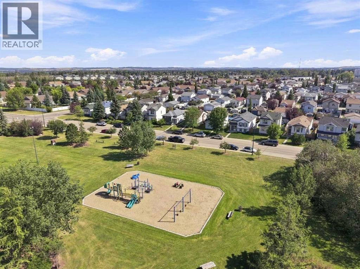
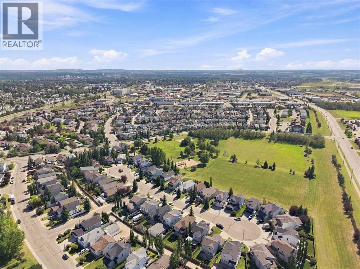
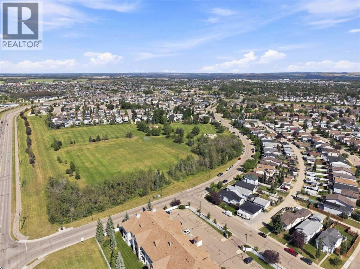
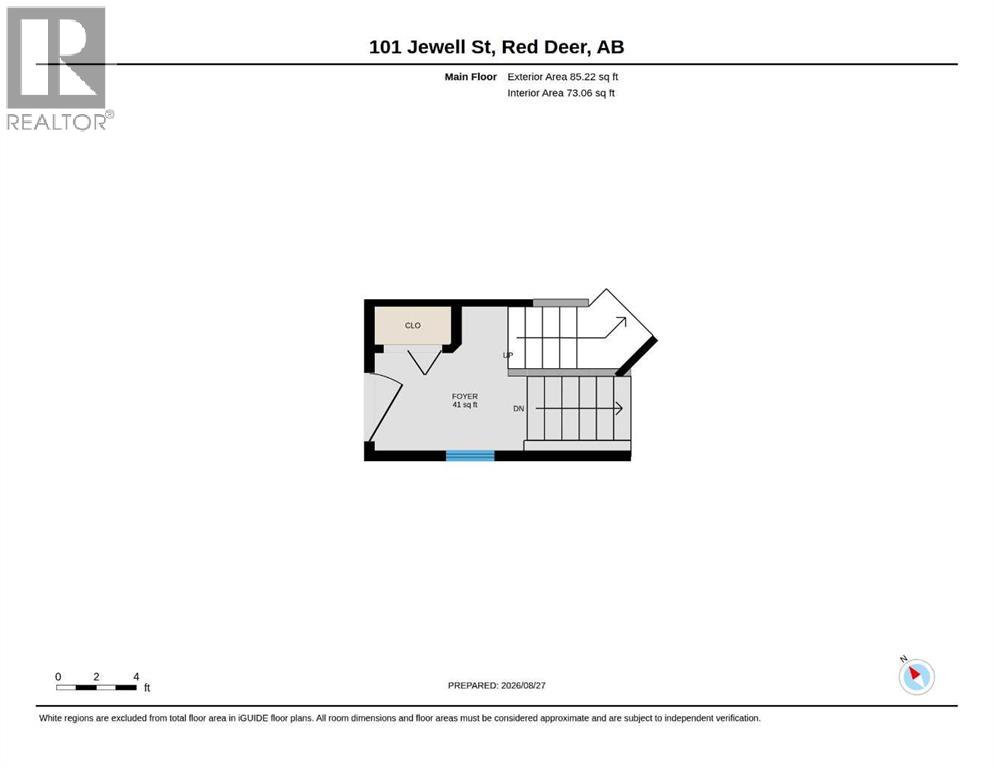
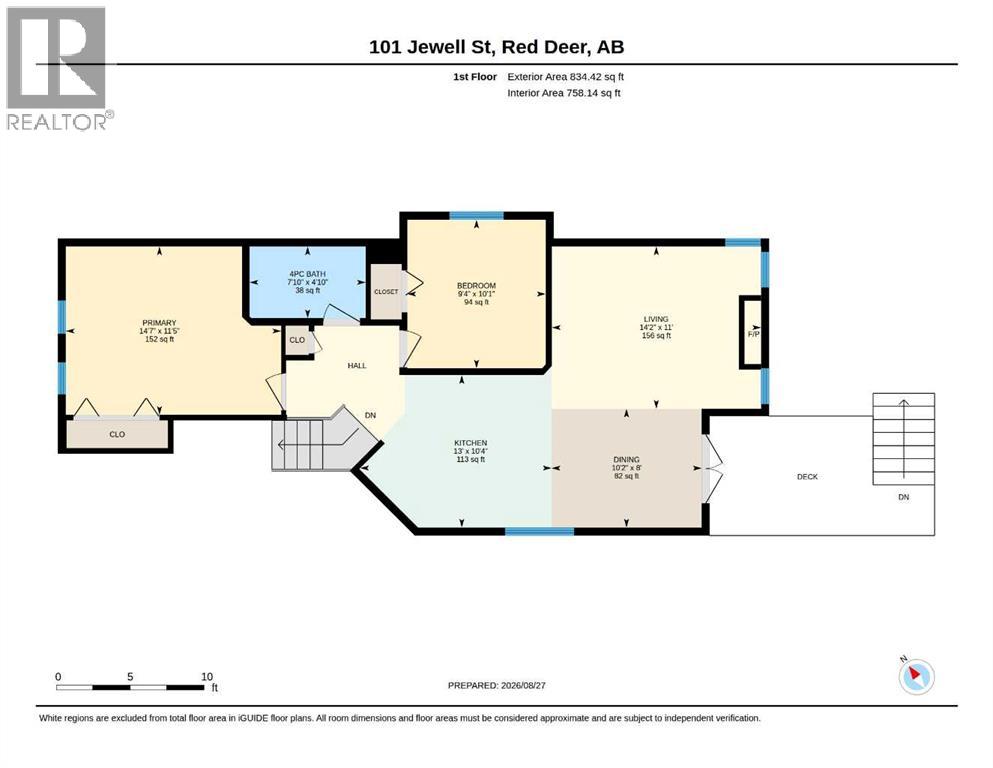
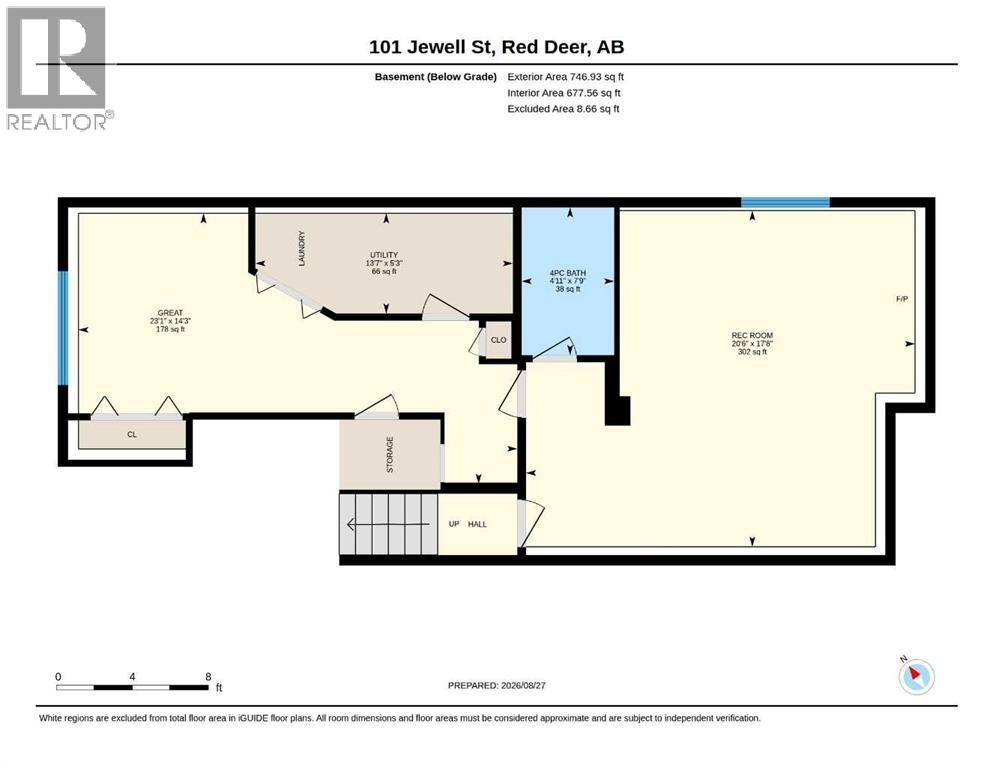
A fully developed bi-level across from a park! The tiled front entryway greets you with a window for natural light and a closet for your convenience. Painted kitchen cabinets are complemented by a full tile backsplash, a stainless steel dishwasher (replaced about 2 years ago), reverse osmosis, and a raised eating bar that adjoins the eating area that has a patio door to the back composite deck. The living room has a gas fireplace with a stacked stone surround and a mantle. There are two bedrooms on the main floor and a 4-piece bathroom with laminate flooring and a medicine cabinet. The basement has a third bedroom with laminate flooring and built-in drawers. There is a family room with laminate flooring and a second gas fireplace with wood surround accents and a nook for a mini fridge. The home has a water softener, a newer hot water tank (roughly 2021), 4 windows upstairs and 2 windows downstairs replaced, and the home has been freshly painted. The landscaped backyard features a firepit, a shed, and additional parking. A fantastic location across from the park/greenspace. (id:53676)
| Bathroom Total | 2 | Bedrooms Above Ground | 2 |
| Bedrooms Total | 2 | Appliances | Refrigerator, Water Softener, Dishwasher, Stove, Hood Fan, Window Coverings, Washer & Dryer |
| Architectural Style | Bi-level | Basement Development | Finished |
| Basement Type | Full (finished) | Constructed Date | 2000 |
| Construction Material | Wood Frame | Construction Style Attachment | Detached |
| Cooling Type | None | Exterior Finish | Vinyl Siding |
| Fireplace Present | Yes | Fireplace Total | 2 |
| Flooring Type | Hardwood, Laminate, Tile | Foundation Type | Poured Concrete |
| Heating Fuel | Natural Gas | Heating Type | Forced Air |
| Size Interior | 920 Sqft | Total Finished Area | 920 Sqft |
| Type | House |
| Other | |
| Parking Pad |
| Acreage | No | Fence Type | Fence |
| Land Amenities | Playground, Schools, Shopping | Landscape Features | Landscaped |
| Size Depth | 35.96 M | Size Frontage | 10.36 M |
| Size Irregular | 4718.00 | Size Total | 4718 Sqft|4,051 - 7,250 Sqft |
| Size Total Text | 4718 Sqft|4,051 - 7,250 Sqft | Zoning Description | R-n |
| Level | Type | Dimensions |
|---|---|---|
| Basement | Family Room | 14.25 Ft x 23.08 Ft |
| Basement | Recreational, Games Room | 17.67 Ft x 20.50 Ft |
| Basement | 4pc Bathroom | 7.75 Ft x 4.92 Ft |
| Basement | Furnace | 5.25 Ft x 13.58 Ft |
| Main Level | Living Room | 11.00 Ft x 14.17 Ft |
| Main Level | Kitchen | 10.33 Ft x 13.00 Ft |
| Main Level | Dining Room | 8.00 Ft x 10.17 Ft |
| Main Level | Primary Bedroom | 11.42 Ft x 14.58 Ft |
| Main Level | Bedroom | 10.08 Ft x 9.33 Ft |
| Main Level | 4pc Bathroom | .00 Ft x .00 Ft |

Start Your Mortgage Application
