
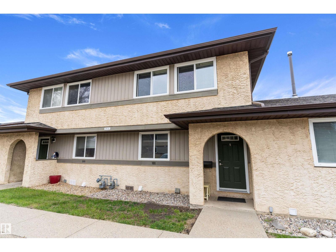
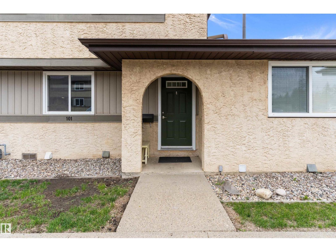
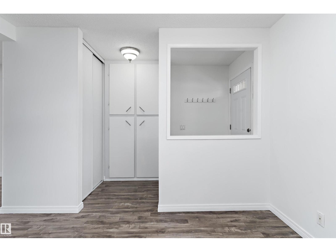
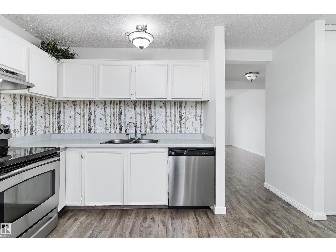
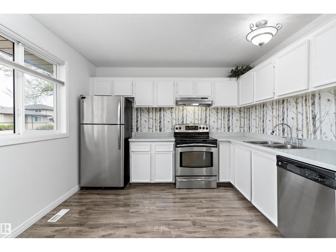
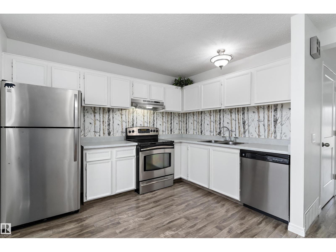
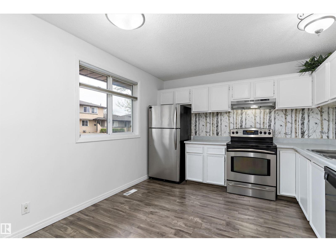
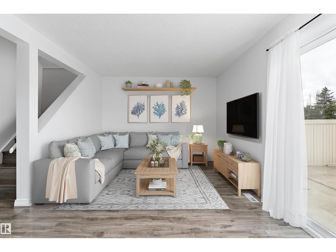
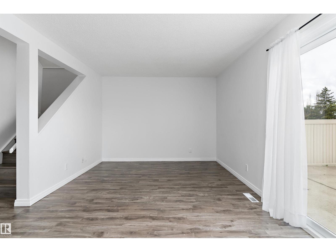
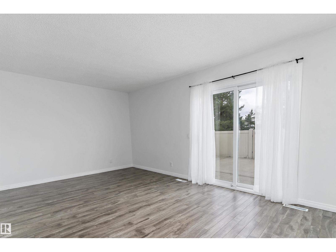
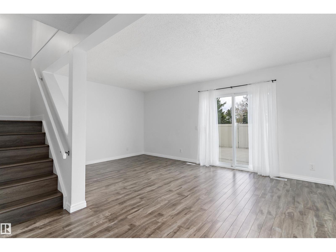
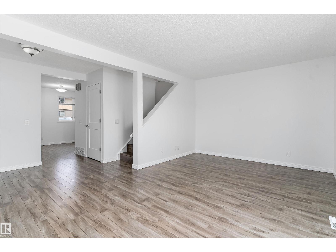
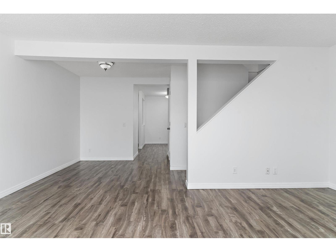
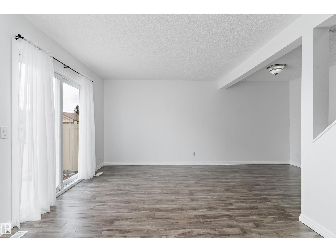
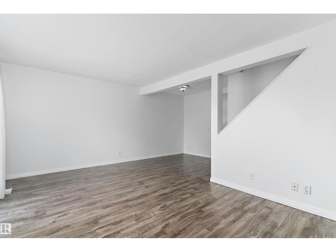
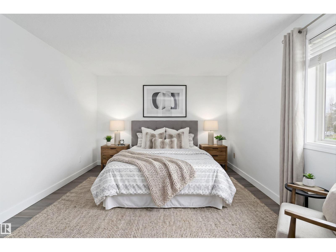
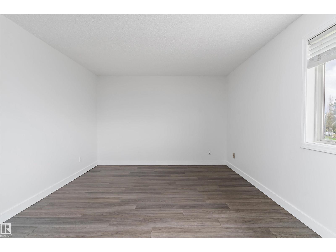
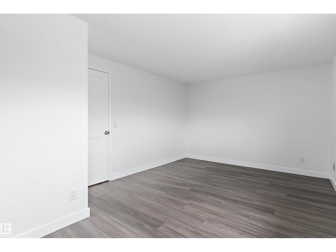
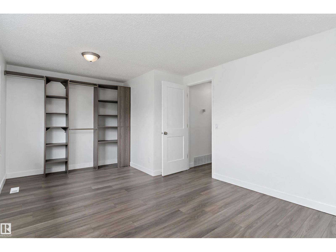
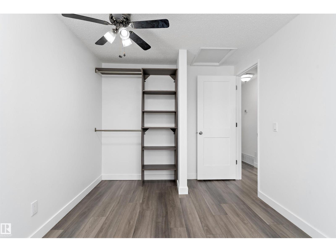
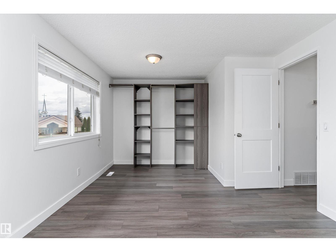
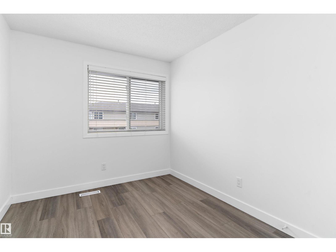
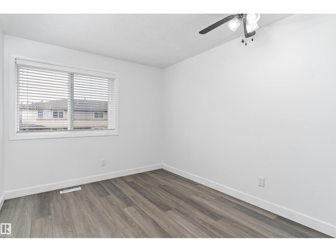
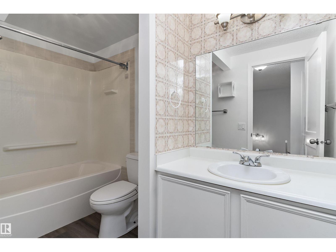
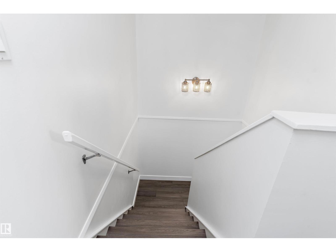
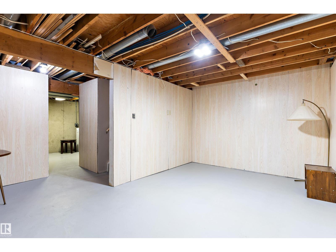
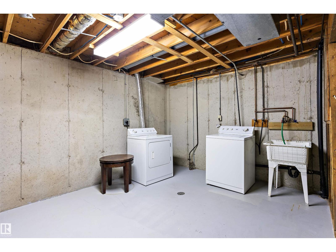
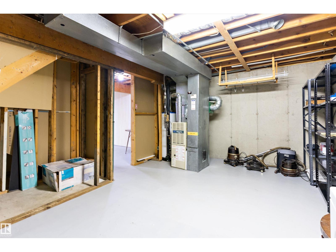
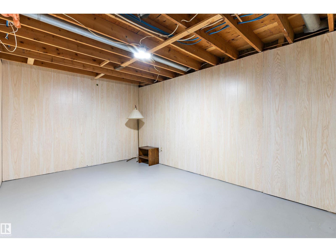
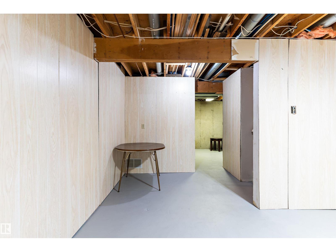
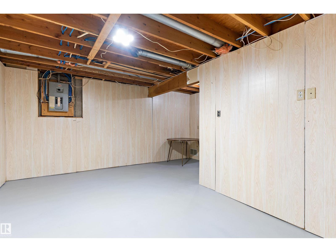
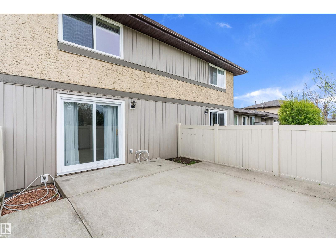
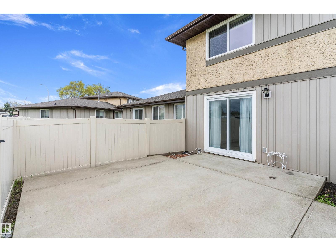
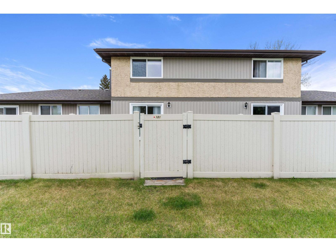
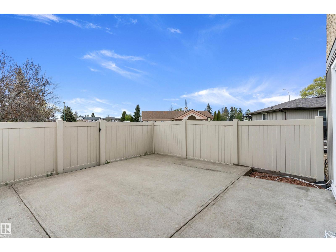
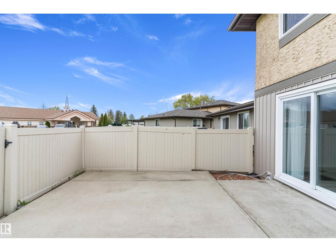
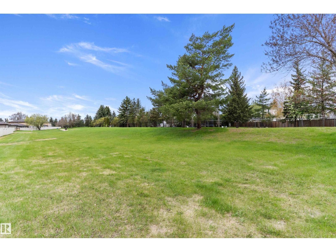
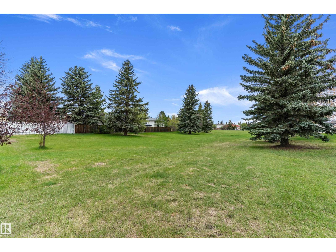
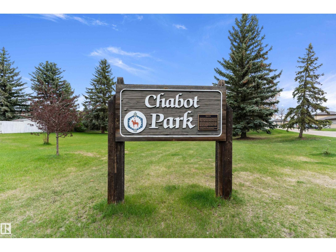
Welcome to this well maintained MOVE IN READY town home in the sought after community of Pineview, conveniently located BACKING onto a QUIET GREEN SPACE , and within walking distance to Chabot Park. With over 1143 square feet of living space, this inviting home is sure to check off all the boxes! Updates to this property include new paint, light fixtures and flooring throughout. The main floor has a BRIGHT SPACIOUS KITCHEN with ample cupboards and counter-space. Completing this main level is a MASSIVE living room/dining area with patio doors leading to the fully fenced maintenance free backyard. Upstairs is a LARGE PRIMARY BEDROOM with view of the GREEN SPACE, 2 additional bedrooms, and a 4 piece bathroom. Basement is partially finished and awaiting your personal touches. Large enough for a recreation room or an additional bedroom with space enough that the whole family can enjoy! With shopping and schools close by, this is a fantastic property for first-time home buyers, families, retirees, or investors! (id:53676)
| Bathroom Total | 1 | Bedrooms Total | 3 |
| Amenities | Vinyl Windows | Appliances | Dishwasher, Dryer, Hood Fan, Refrigerator, Stove, Washer |
| Basement Development | Partially Finished | Basement Type | Full (partially Finished) |
| Constructed Date | 1978 | Construction Style Attachment | Attached |
| Heating Type | Forced Air | Stories Total | 2 |
| Size Interior | 1144 Sqft | Type | Row / Townhouse |
| Stall |
| Acreage | No | Land Amenities | Golf Course, Playground, Public Transit, Schools, Shopping |
| Size Irregular | 150.5 | Size Total | 150.5 M2 |
| Size Total Text | 150.5 M2 |
| Level | Type | Dimensions |
|---|---|---|
| Basement | Recreation Room | 5 m x 4.8 m |
| Main Level | Living Room | 5.4 m x 5.3 m |
| Main Level | Kitchen | 3.7 m x 3.4 m |
| Upper Level | Primary Bedroom | 5.2 m x 3.4 m |
| Upper Level | Bedroom 2 | 4 m x 2.7 m |
| Upper Level | Bedroom 3 | 3.6 m x 2.5 m |

Start Your Mortgage Application
