
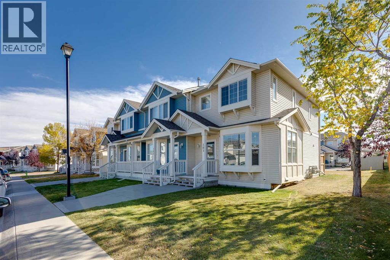
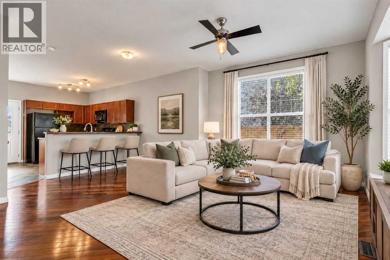
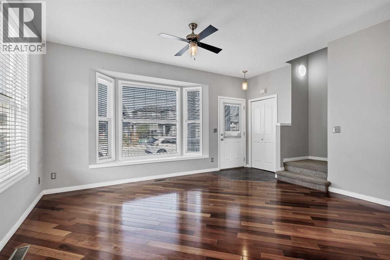
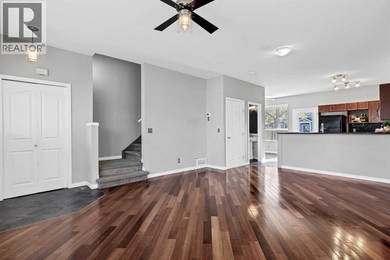
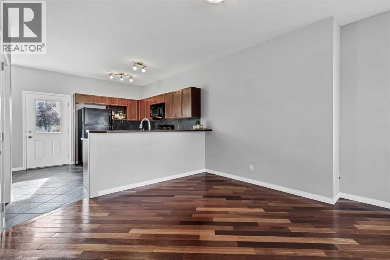
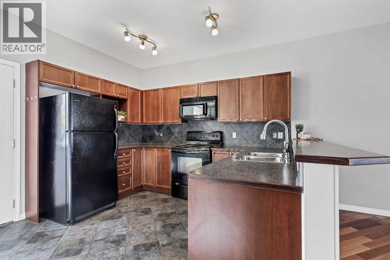
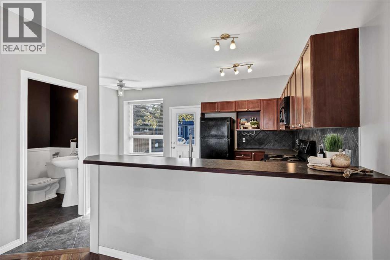
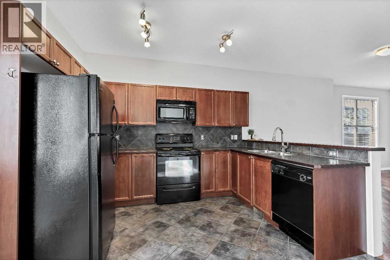
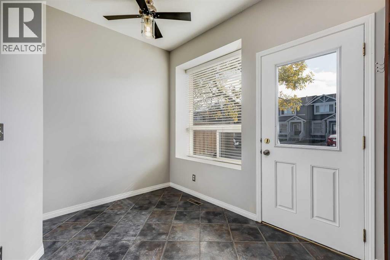
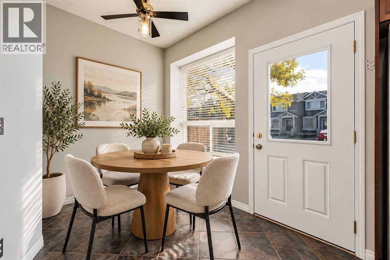
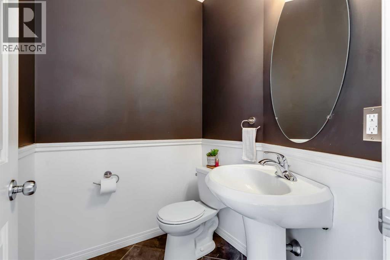
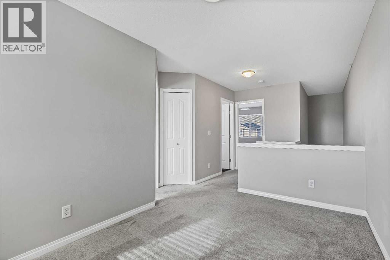
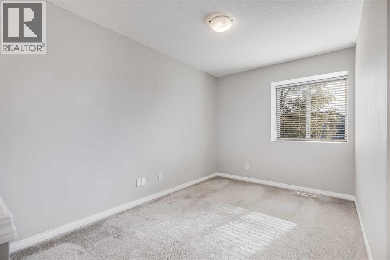
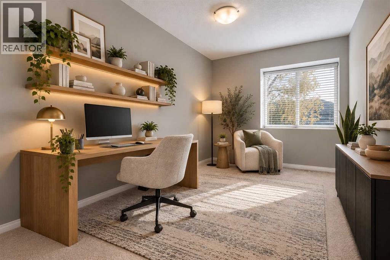
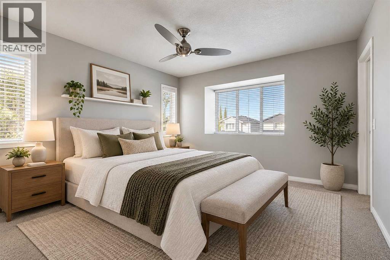
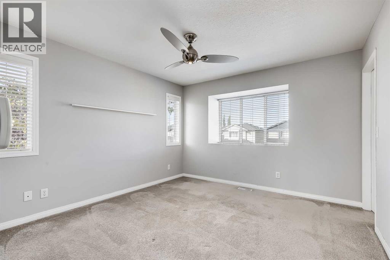
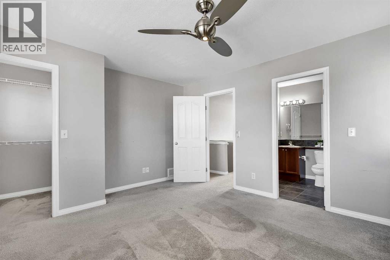
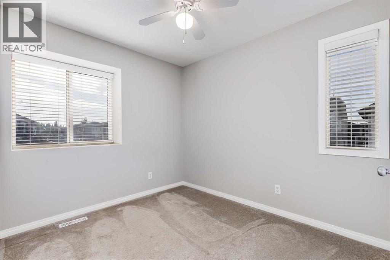
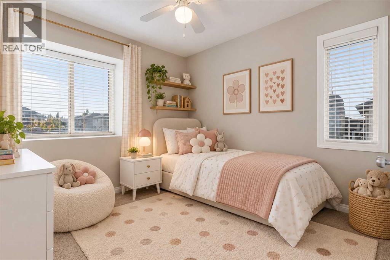
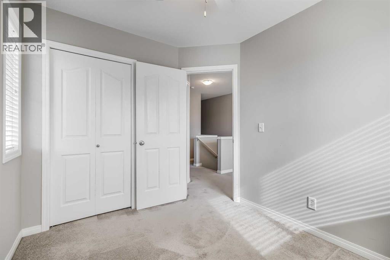
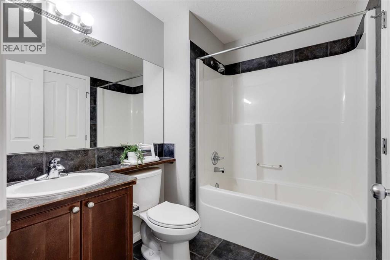
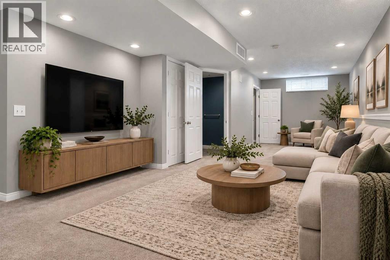
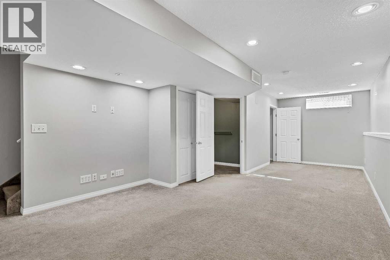
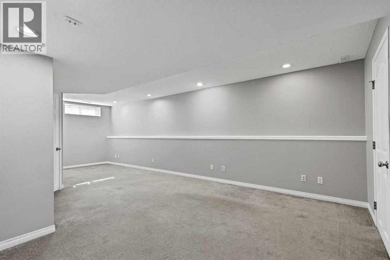
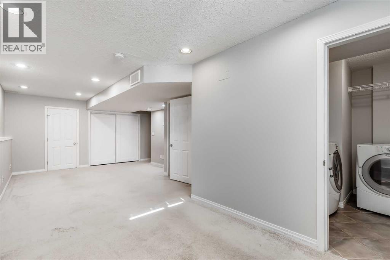
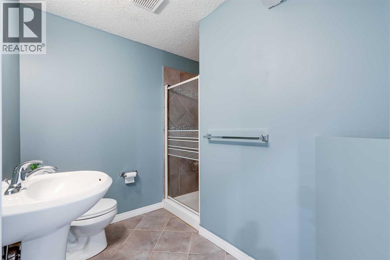
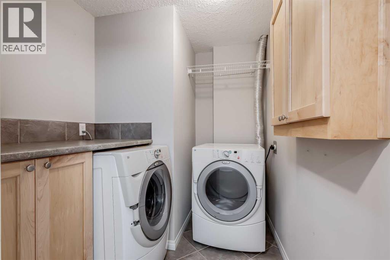
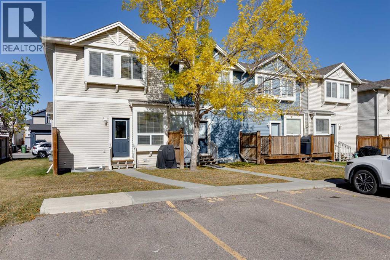
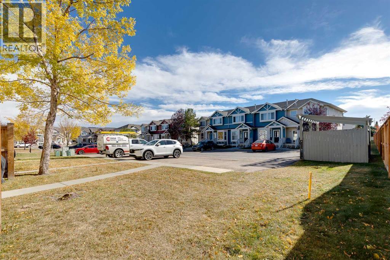
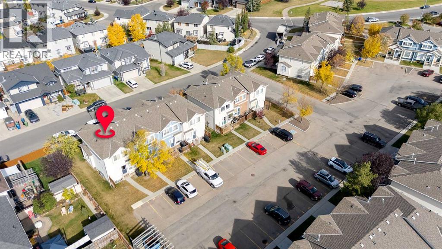
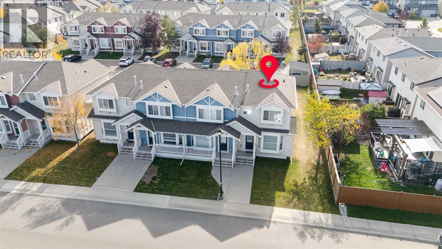
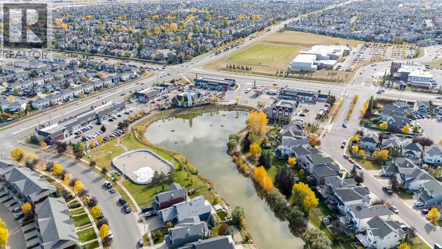
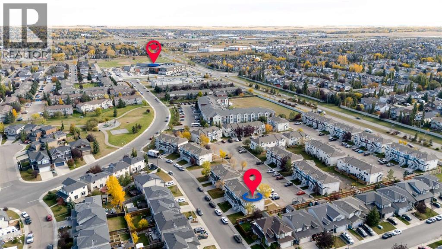
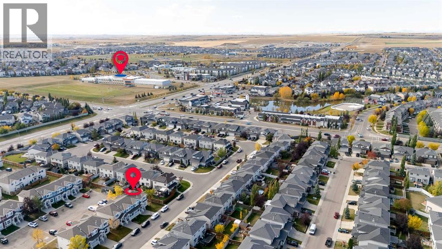
Welcome to this inviting END-UNIT townhome in the popular community of Luxstone, offering a functional layout, abundant natural light, LOW MONTHLY CONDO FEES and more living space than you expect in this price range. Ideally positioned on a QUIET STREET FACING SINGLE-FAMILY HOMES, this rare end unit benefits from additional windows, a more open feel and convenient access to extra street parking.Step inside to a bright and welcoming main floor with hardwood flooring throughout the living and dining areas. The SPACIOUS LIVING ROOM features a large BAY WINDOW that brings in plenty of natural light and creates a comfortable space to relax or entertain. The kitchen offers generous cabinetry and storage, ample counter space, laminate countertops, slate tile accents and a convenient BREAKFAST BAR for casual meals or morning coffee. Adjacent to the kitchen, the dining area is perfectly positioned beside a SOUTH-FACING WINDOW, filling the space with natural light throughout the day and providing a welcoming spot for everyday meals and gatherings. A convenient MAIN FLOOR HALF BATH completes this level.Upstairs, you will find TWO GENEROUS BEDROOMS plus a versatile LOFT/FLEX AREA - a valuable bonus that gives this home added flexibility. Use it as a HOME OFFICE, reading area, play space or additional sitting room, or explore the potential to CONVERT IT INTO A THIRD BEDROOM to suit your needs. The spacious primary bedroom features a generous walk-in closet and convenient direct access to the full 4-piece bathroom.The FULLY DEVELOPED BASEMENT provides even more great living space, complete with a LARGE WINDOW and build in surround-sound - ideal for movie nights, a games room, home gym or comfortable family room. A 3-piece bathroom, storage and a separate laundry room complete this functional lower level.Outside, enjoy your SOUTH-FACING YARD, offering a sunny outdoor space with DIRECT ACCESS TO YOUR TWO ASSIGNED PARKING STALLS, while additional street and visitor parking o ut front make it easy when family and friends stop by.The location adds to the appeal, with a PLAYGROUND AND SCHOOL CLOSE BY, along with pathways, green spaces and everyday amenities just minutes away. Quick access to Highway 2 makes commuting into Calgary or to the airport convenient.Whether you are a first-time buyer, young family or simply looking for a LOW-MAINTENANCE HOME with flexible living space, this END UNIT delivers excellent value with LOW CONDO FEES, extra windows, an upper loft, fully developed basement, south-facing yard and two parking stalls. A great opportunity to enjoy COMFORT, FUNCTION AND VALUE in an established Airdrie community. Set up your private showing today! (id:53676)
| Bathroom Total | 3 | Bedrooms Above Ground | 2 |
| Bedrooms Total | 2 | Amenities | Other |
| Appliances | Washer, Refrigerator, Dishwasher, Stove, Dryer, Microwave, Freezer | Basement Development | Finished |
| Basement Type | Full (finished) | Constructed Date | 2004 |
| Construction Material | Wood Frame | Construction Style Attachment | Attached |
| Cooling Type | None | Exterior Finish | Vinyl Siding |
| Flooring Type | Carpeted, Hardwood, Slate, Tile | Foundation Type | Poured Concrete |
| Half Bath Total | 1 | Heating Fuel | Natural Gas |
| Heating Type | Forced Air | Stories Total | 2 |
| Size Interior | 1214 Sqft | Total Finished Area | 1214.38 Sqft |
| Type | Row / Townhouse |
| Acreage | No | Fence Type | Partially Fenced |
| Land Amenities | Playground, Schools, Shopping | Size Irregular | 149.40 |
| Size Total | 149.4 M2|0-4,050 Sqft | Size Total Text | 149.4 M2|0-4,050 Sqft |
| Zoning Description | R2-t |
| Level | Type | Dimensions |
|---|---|---|
| Second Level | Family Room | 8.50 Ft x 12.17 Ft |
| Second Level | Bedroom | 8.42 Ft x 9.83 Ft |
| Second Level | Primary Bedroom | 13.67 Ft x 12.00 Ft |
| Basement | Laundry Room | 7.83 Ft x 6.17 Ft |
| Basement | 3pc Bathroom | 7.83 Ft x 7.83 Ft |
| Basement | Recreational, Games Room | 16.08 Ft x 25.75 Ft |
| Basement | Furnace | 10.25 Ft x 4.00 Ft |
| Basement | Storage | 5.92 Ft x 4.00 Ft |
| Main Level | Kitchen | 11.75 Ft x 12.42 Ft |
| Main Level | Breakfast | 5.58 Ft x 7.92 Ft |
| Main Level | 2pc Bathroom | 5.67 Ft x 5.33 Ft |
| Main Level | Dining Room | 13.67 Ft x 7.75 Ft |
| Main Level | Living Room | 16.17 Ft x 12.83 Ft |
| Upper Level | 4pc Bathroom | Measurements not available |

Start Your Mortgage Application


