
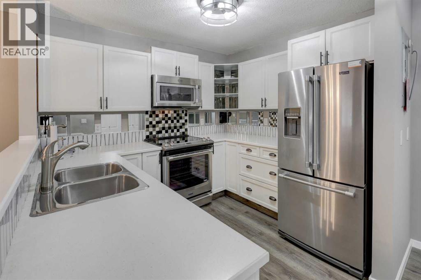
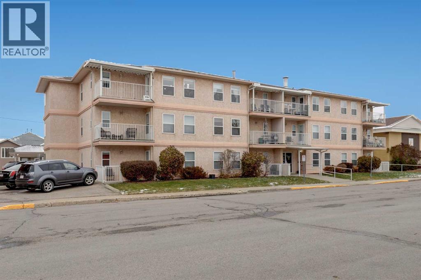
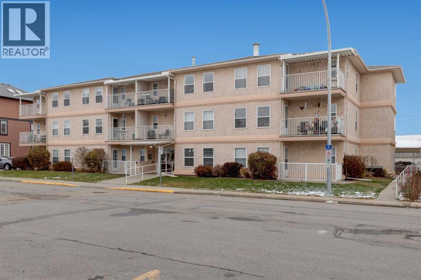
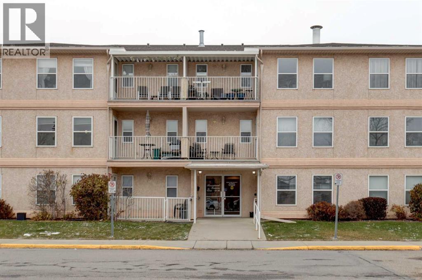
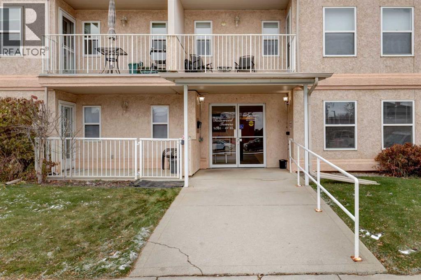
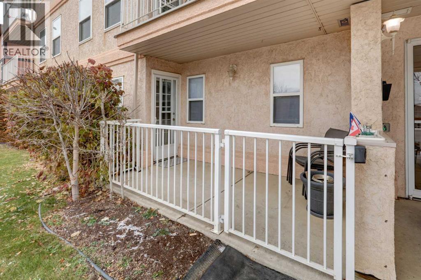
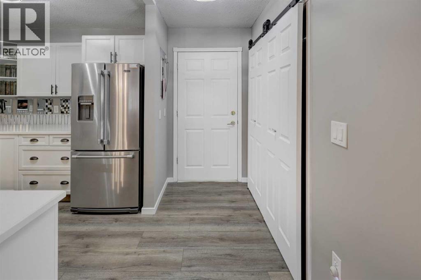
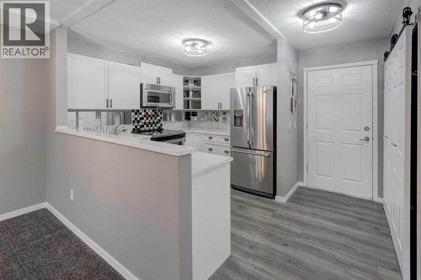
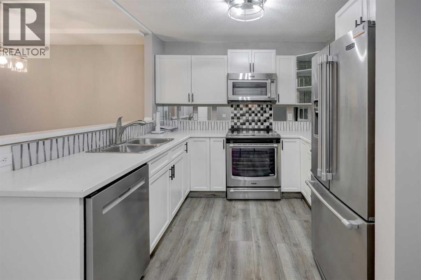
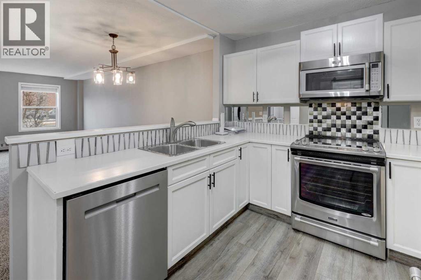
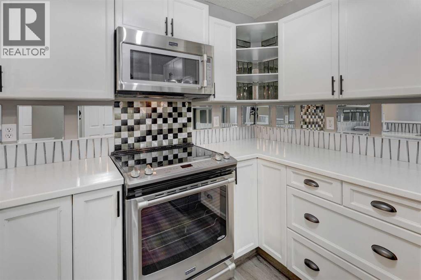
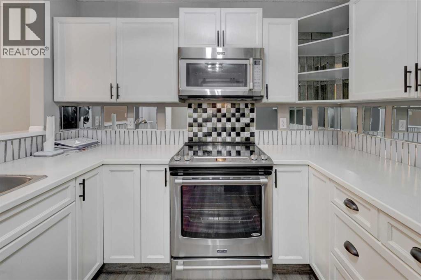
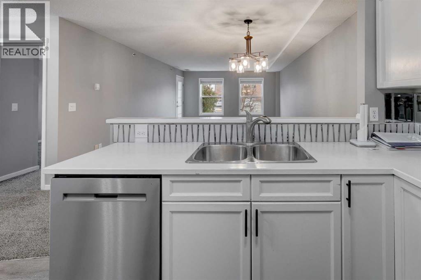
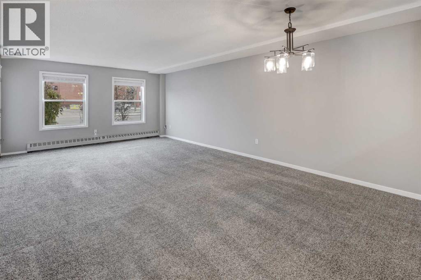
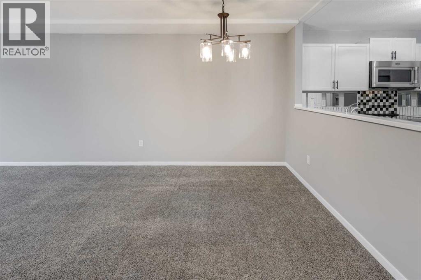
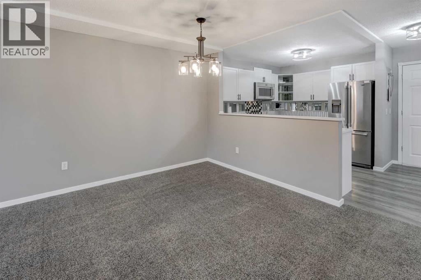
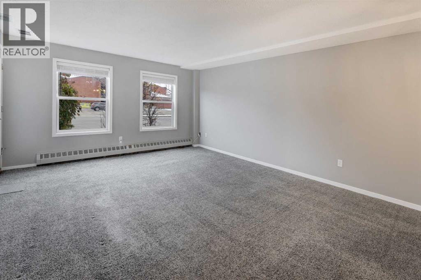
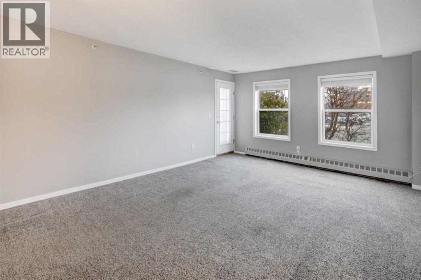
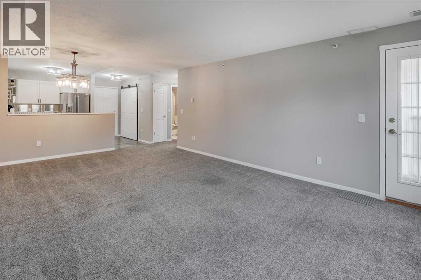
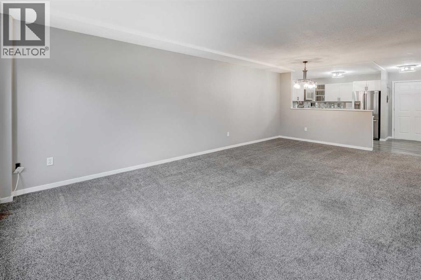
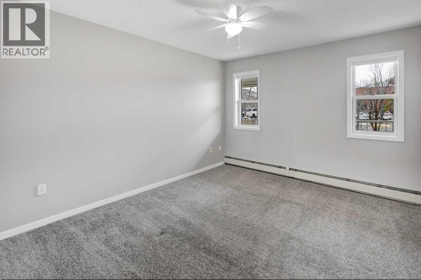
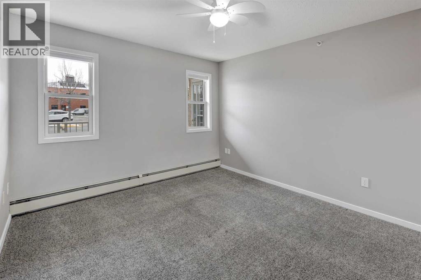
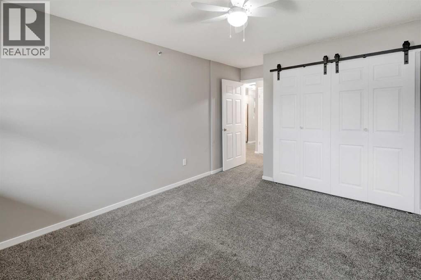
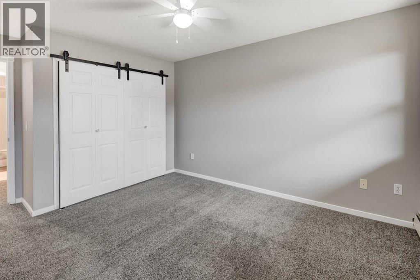
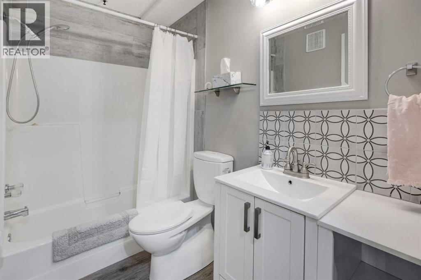
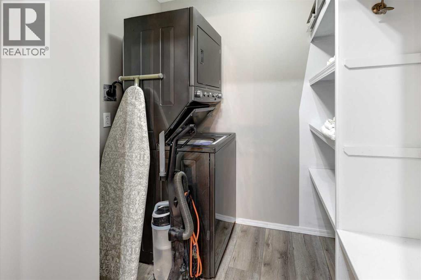
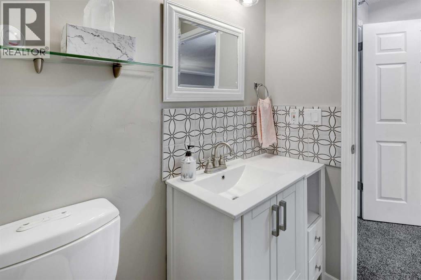
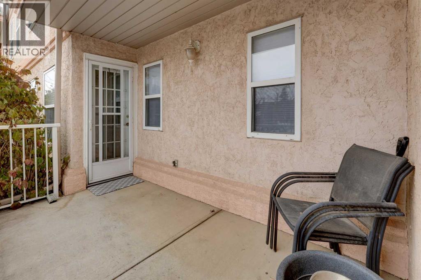
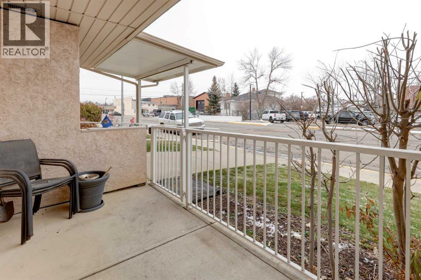
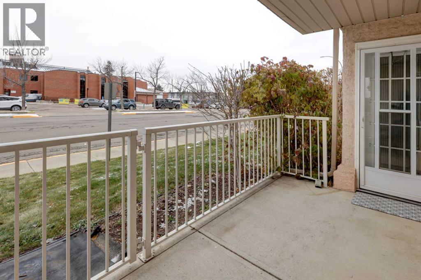
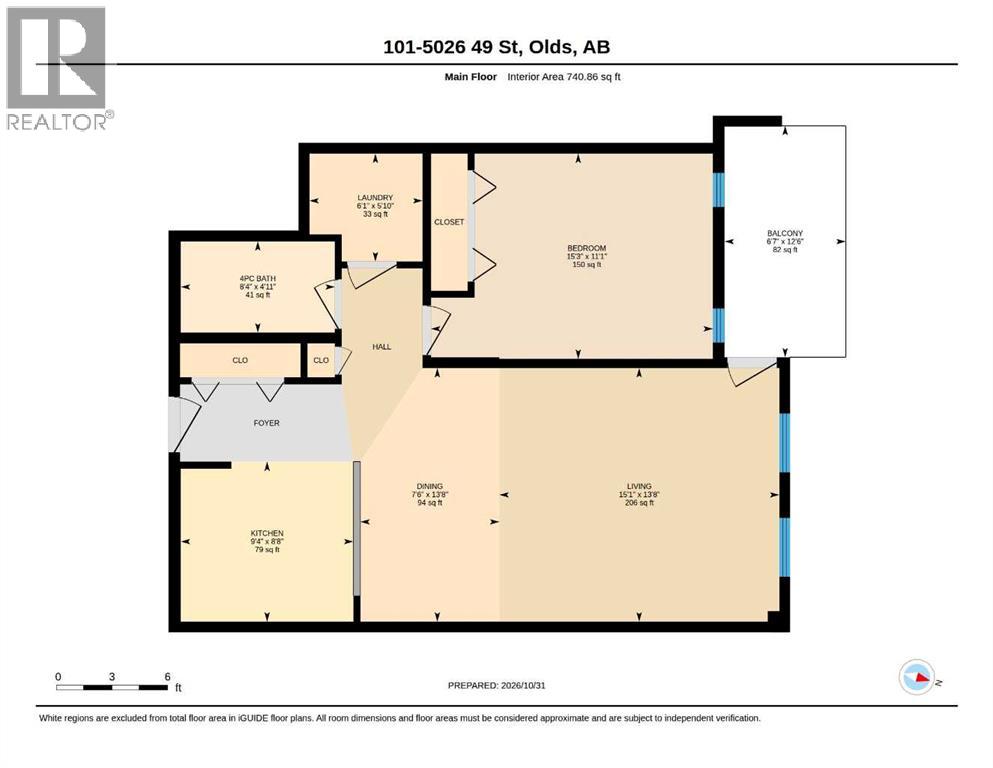
This 740 sq. ft. main floor condo in Olds is a great option for anyone looking to downsize or enjoy a simpler lifestyle. Located in a quiet 55+ building, this one-bedroom unit offers a practical, open floor plan with a good-sized living room, dining area, and a spacious bedroom. The bright white kitchen features new appliances, while new flooring and upgraded lighting and fixtures give the home a fresh, updated feel. The bathroom has a new toilet and vanity, and the convenience of in-suite laundry, complete with built-in storage, means no trips to a shared laundry room. One of the nicest features of this unit is the ground-level patio access. You can come and go directly through your patio without having to use the main building entrance, making everyday access especially convenient. The south-facing patio is also a great spot to sit outside and enjoy some fresh air. The unit includes an assigned parking stall, and the monthly condo fees cover heat, water, sewer, and exterior maintenance, including snow removal. Close to shopping, services, and other amenities in Olds, this is an affordable option for someone looking for comfortable, low-maintenance living. (id:53676)
| Bathroom Total | 1 | Bedrooms Above Ground | 1 |
| Bedrooms Total | 1 | Appliances | Refrigerator, Dishwasher, Stove, Microwave Range Hood Combo, Washer & Dryer |
| Constructed Date | 1994 | Construction Material | Wood Frame |
| Construction Style Attachment | Attached | Cooling Type | None |
| Exterior Finish | Stucco | Flooring Type | Carpeted, Vinyl Plank |
| Heating Type | Baseboard Heaters | Stories Total | 3 |
| Size Interior | 740 Sqft | Total Finished Area | 740 Sqft |
| Type | Apartment |
| Other |
| Acreage | No | Land Amenities | Golf Course, Schools, Shopping |
| Size Total Text | Unknown | Zoning Description | C1 |
| Level | Type | Dimensions |
|---|---|---|
| Main Level | 4pc Bathroom | 4.92 Ft x 8.33 Ft |
| Main Level | Other | 12.50 Ft x 6.58 Ft |
| Main Level | Bedroom | 11.08 Ft x 15.25 Ft |
| Main Level | Dining Room | 13.67 Ft x 7.50 Ft |
| Main Level | Kitchen | 8.67 Ft x 9.33 Ft |
| Main Level | Laundry Room | 5.83 Ft x 6.08 Ft |
| Main Level | Living Room | 13.67 Ft x 15.08 Ft |

Start Your Mortgage Application
