
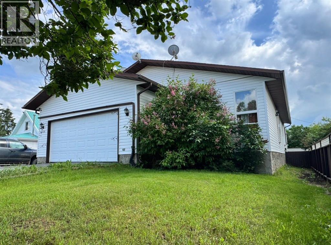
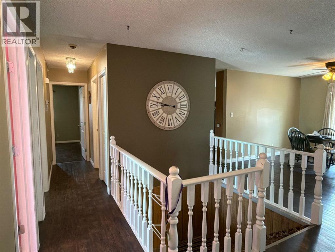
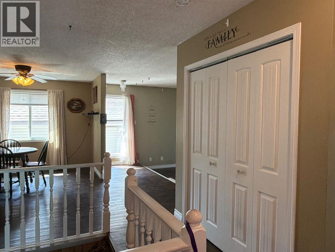
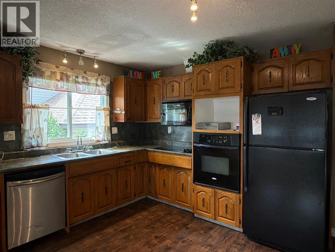
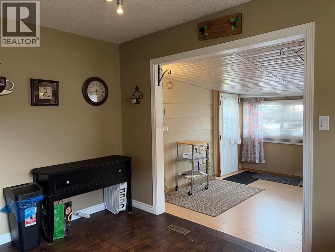
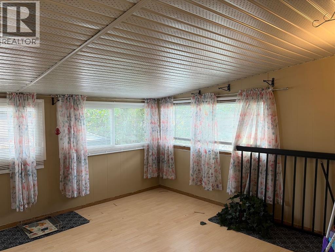
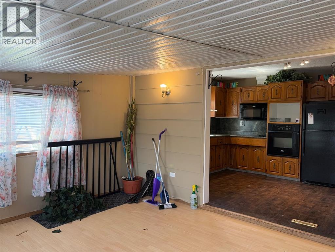
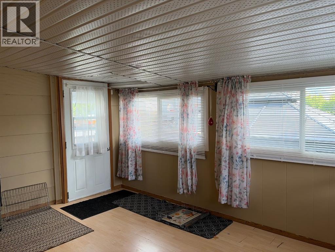
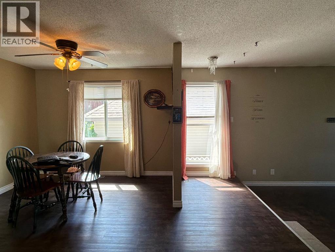
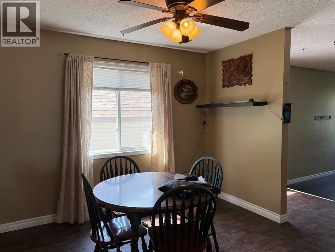
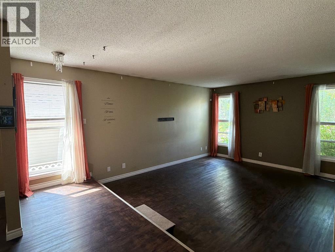
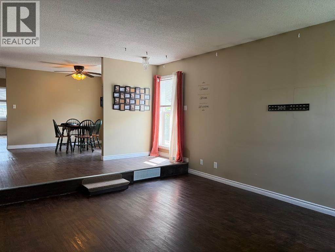
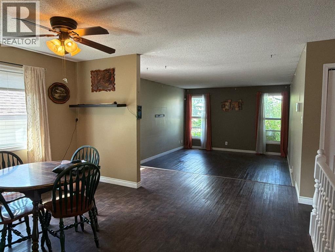
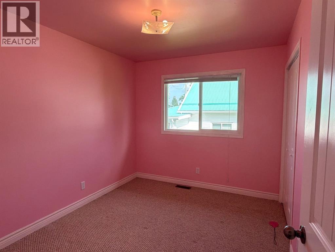
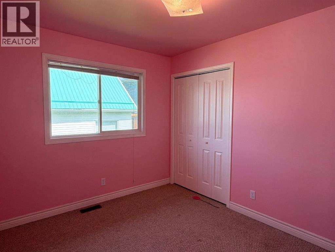
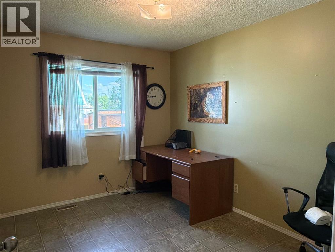
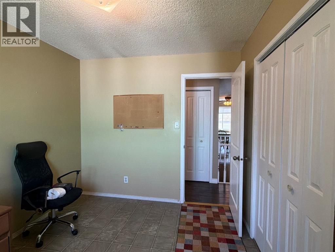
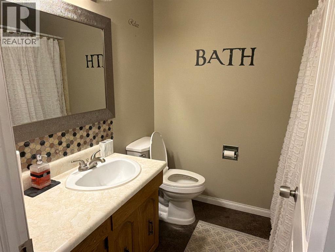
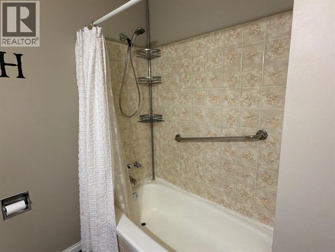
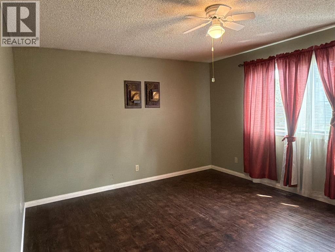
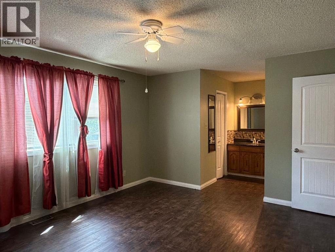
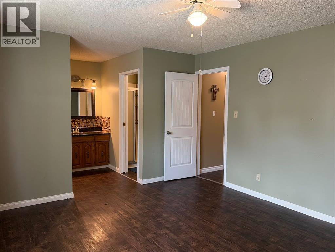
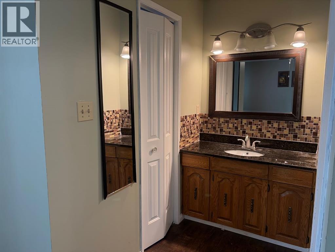
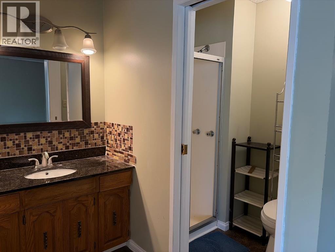
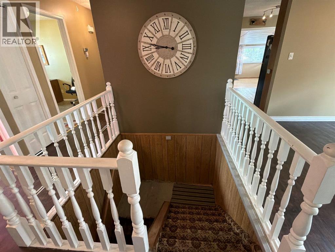
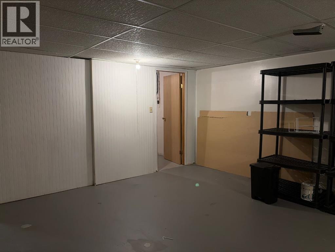
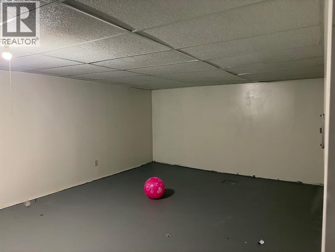
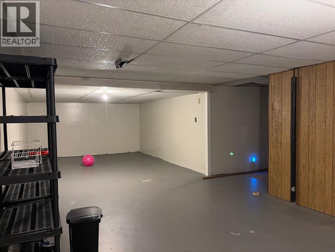
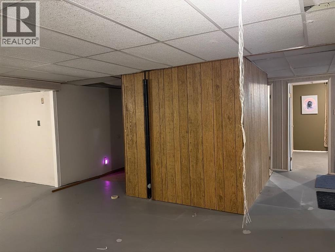
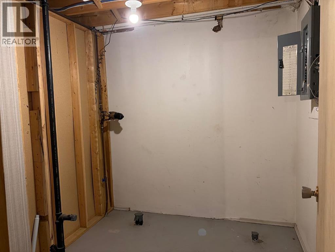
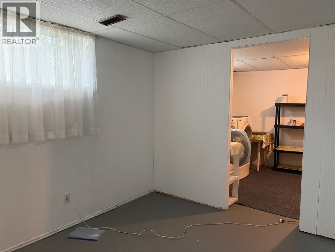
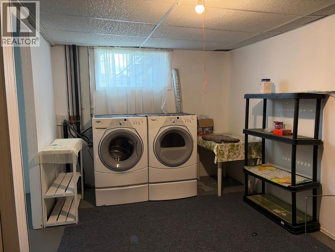
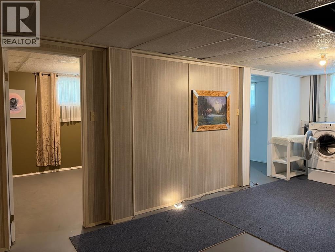
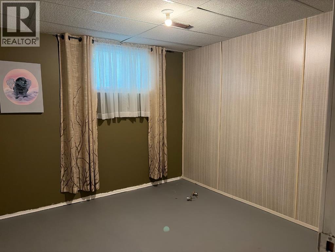
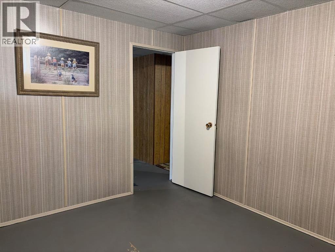
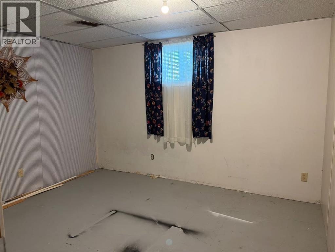
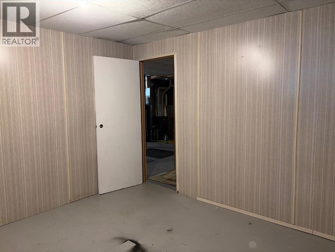
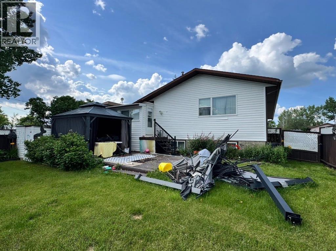
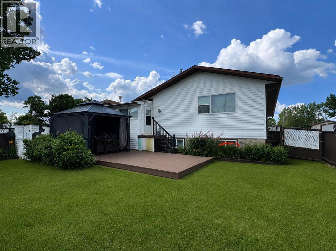
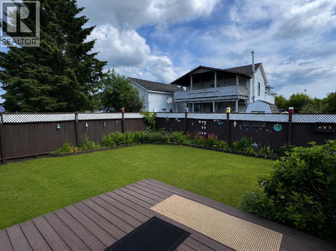
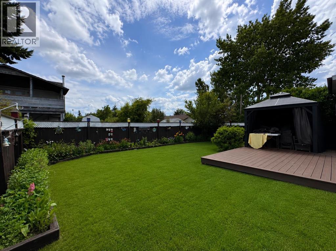
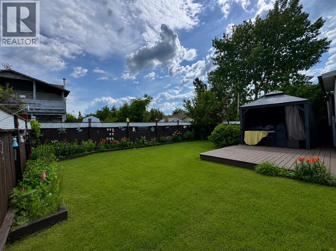
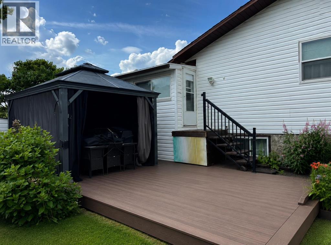
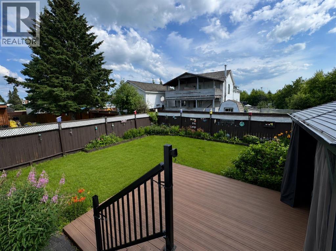
Welcome to this spacious 6-bedroom home located in the quiet community of Bluesky, AB. Situated on a beautifully landscaped lot with a paved driveway and an abundance of vibrant perennial gardens, this property offers exceptional curb appeal and plenty of outdoor enjoyment.Inside, you'll appreciate the durable vinyl flooring throughout and the warm, inviting sunken living room—an ideal space for relaxing with family or entertaining guests. Step outside to the covered gazebo, creating the perfect setting for summer barbecues, morning coffee, or evenings spent outdoors, rain or shine.Offering generous living space, charming outdoor features, and a peaceful location, this home is ready for your family to move in and enjoy. (id:53676)
| Bathroom Total | 2 | Bedrooms Above Ground | 3 |
| Bedrooms Below Ground | 3 | Bedrooms Total | 6 |
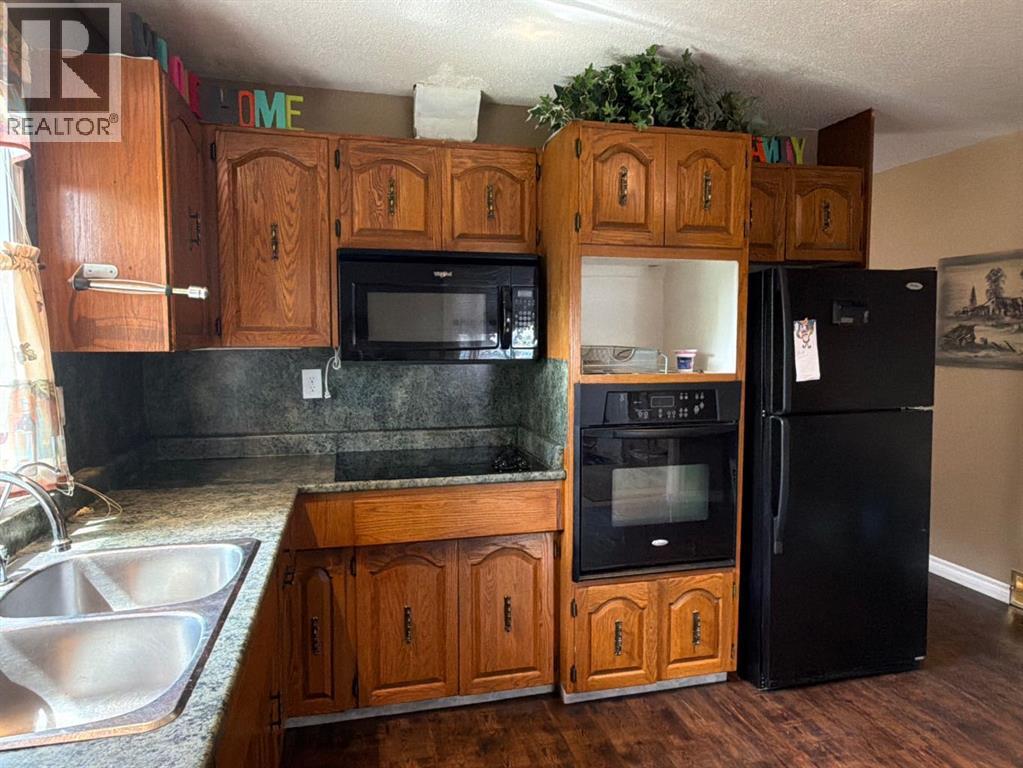
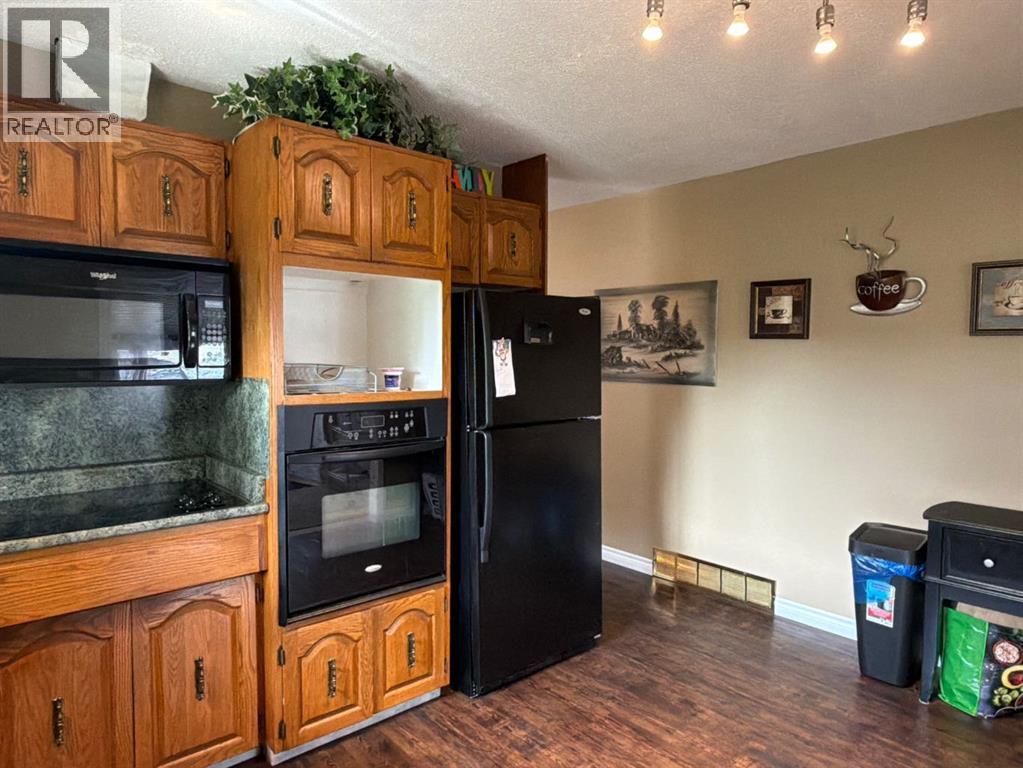
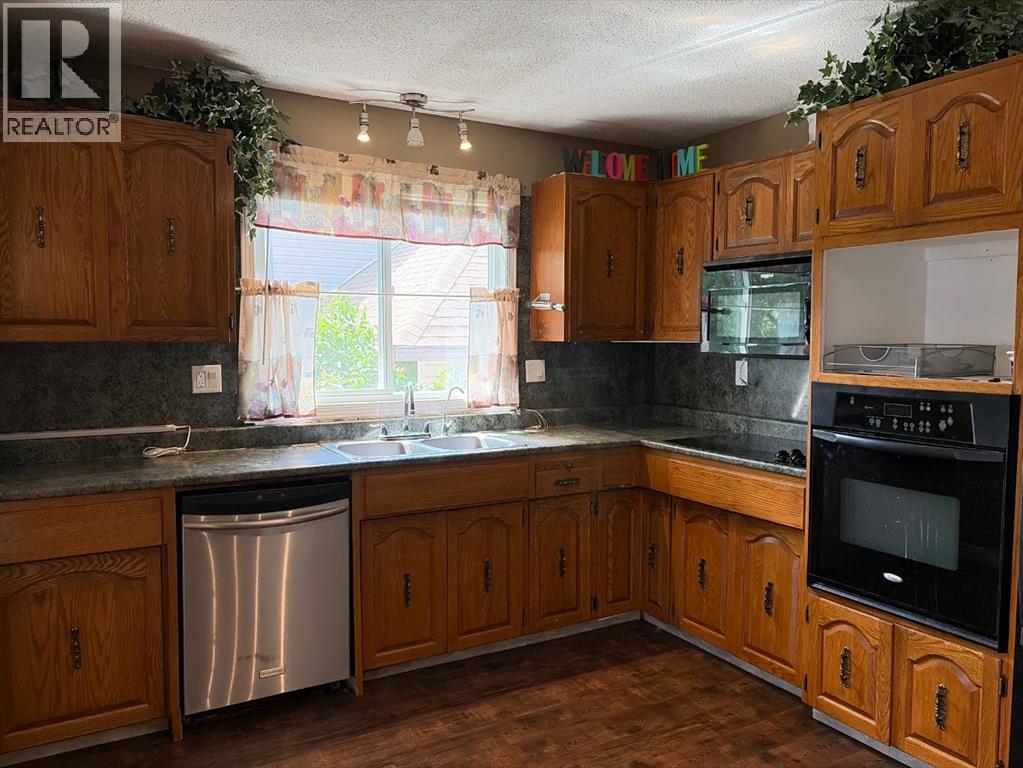
| Appliances | Refrigerator, Cooktop - Electric, Dishwasher, Oven - Built-in, Washer & Dryer | Architectural Style | Bungalow |
| Basement Development | Partially Finished | Basement Type | Full (partially Finished) |
| Constructed Date | 1983 | Construction Style Attachment | Detached |
| Cooling Type | None | Exterior Finish | Vinyl Siding |
| Flooring Type | Carpeted, Laminate, Linoleum, Vinyl Plank | Foundation Type | Wood |
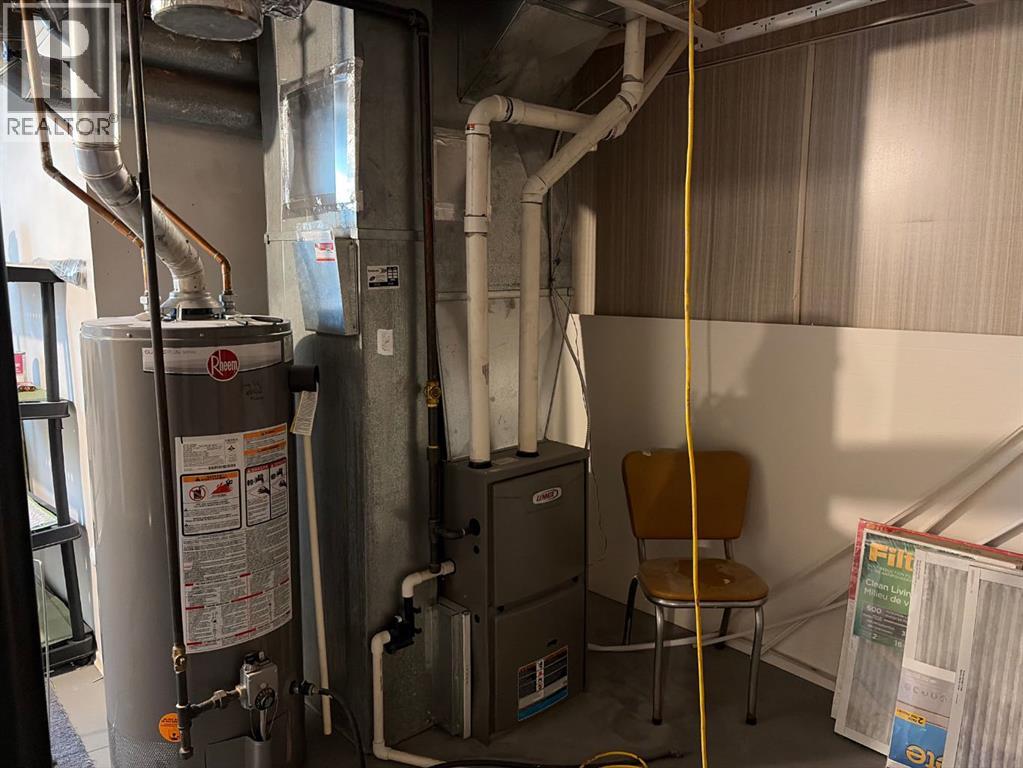
| Heating Fuel | Natural Gas | Heating Type | Forced Air |
| Stories Total | 1 | Size Interior | 1329 Sqft |
| Total Finished Area | 1329 Sqft | Type | House |
| Attached Garage | 2 |
| Other |
| Acreage | No | Fence Type | Fence |
| Land Amenities | Park, Playground | Size Frontage | 16 M |
| Size Irregular | 6307.00 | Size Total | 6307 Sqft|4,051 - 7,250 Sqft |
| Size Total Text | 6307 Sqft|4,051 - 7,250 Sqft | Zoning Description | Land Use Hamlet Residential District (h-r) |
| Level | Type | Dimensions |
|---|---|---|
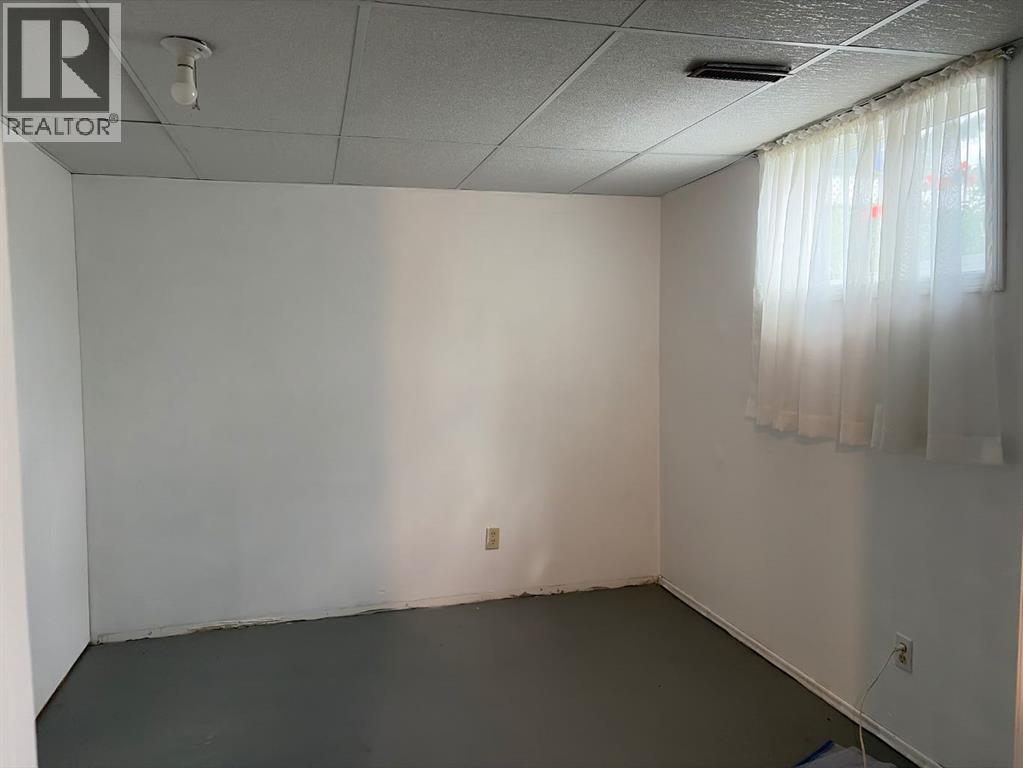
| Basement | Bedroom | 11.00 Ft x 12.42 Ft |
| Basement | Bedroom | 9.83 Ft x 11.00 Ft |
| Basement | Bedroom | 9.33 Ft x 11.00 Ft |
| Main Level | Primary Bedroom | 12.25 Ft x 14.50 Ft |
| Main Level | Bedroom | 8.92 Ft x 11.17 Ft |
| Main Level | Bedroom | 8.92 Ft x 11.17 Ft |
| Main Level | 3pc Bathroom | 6.25 Ft x 8.42 Ft |
| Main Level | 4pc Bathroom | 6.25 Ft x 7.25 Ft |

Start Your Mortgage Application
