
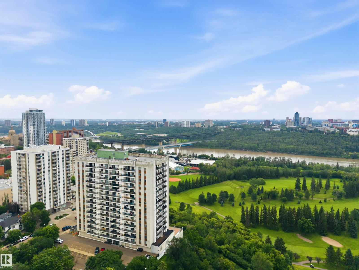
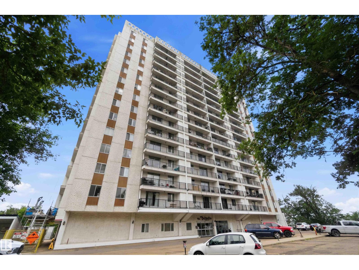
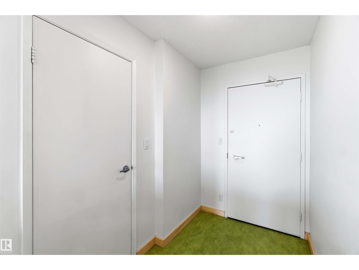
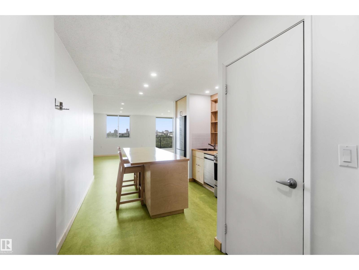
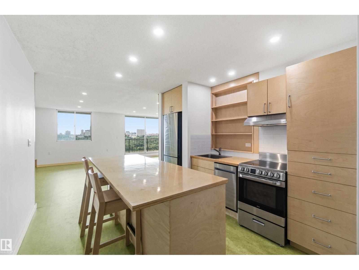
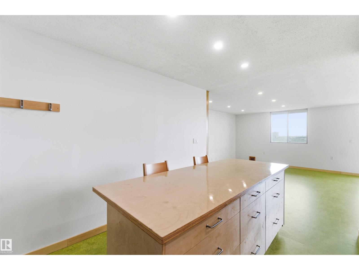
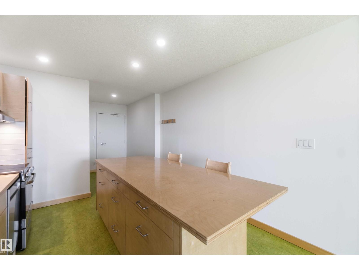
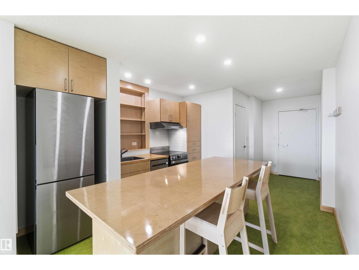
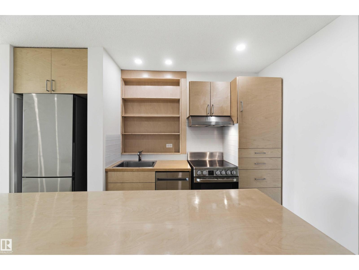
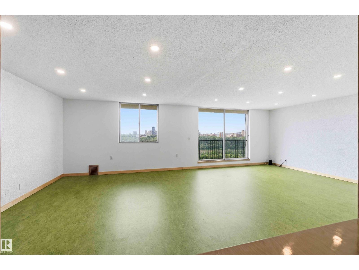
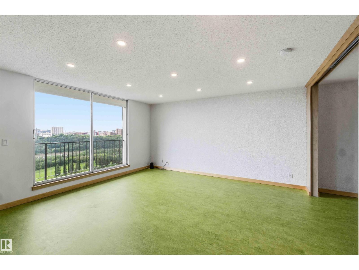
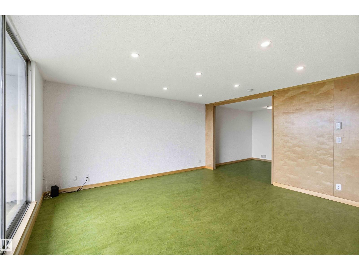
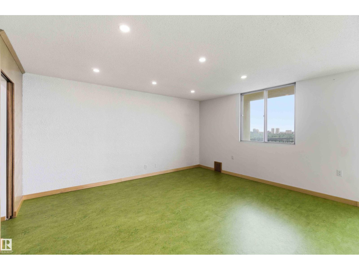
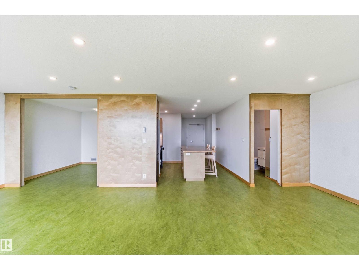
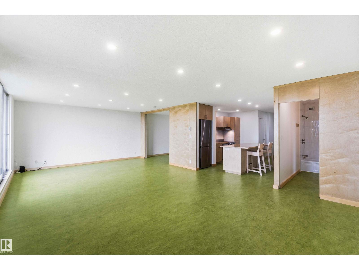
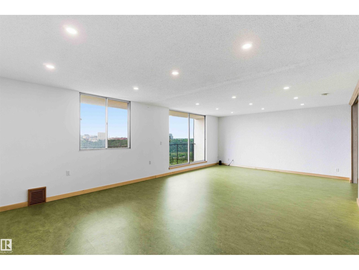
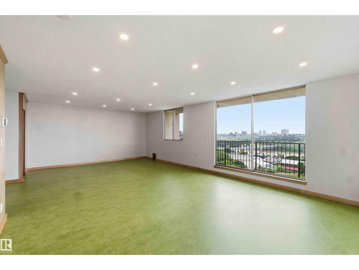
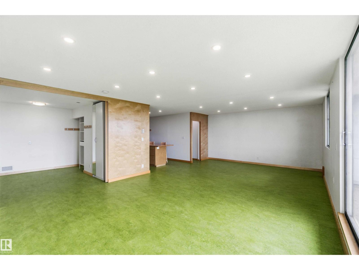
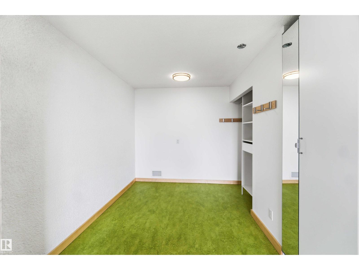
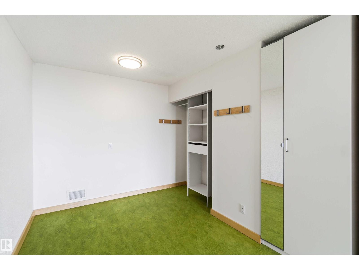
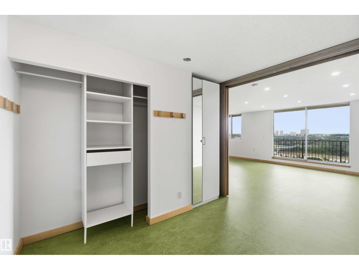
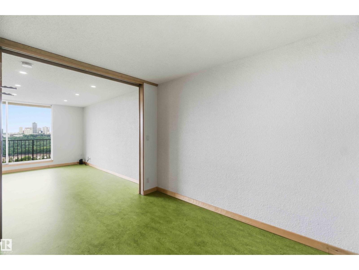
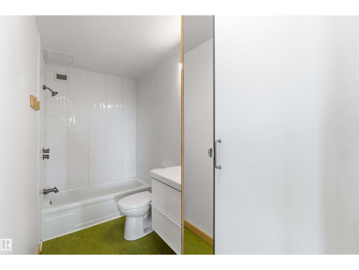
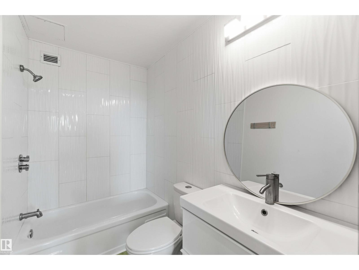
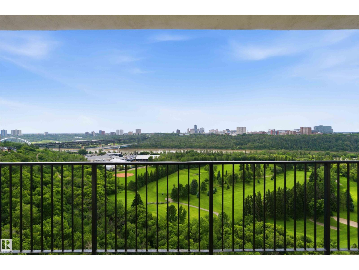
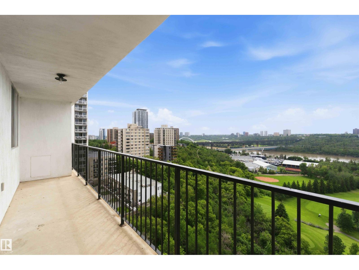
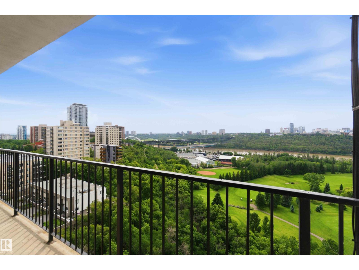
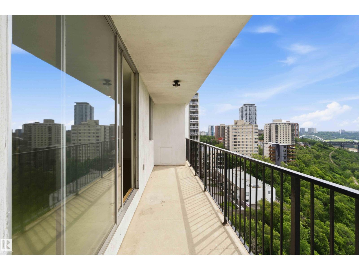
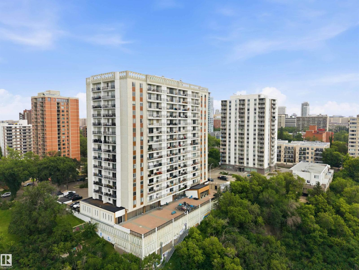
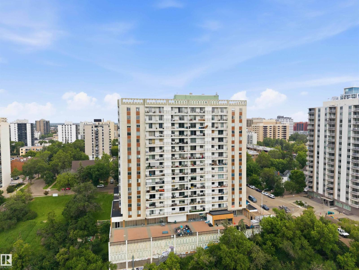
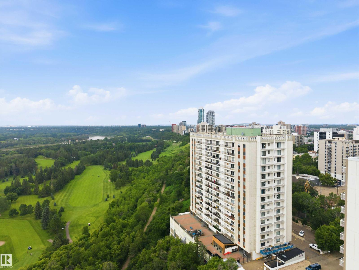
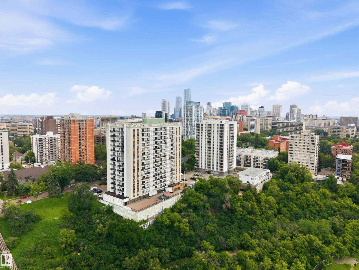
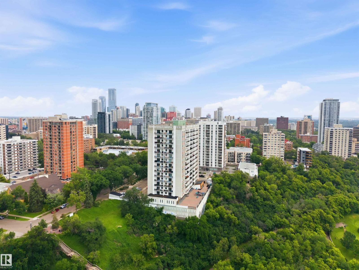
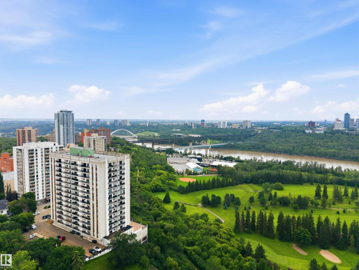
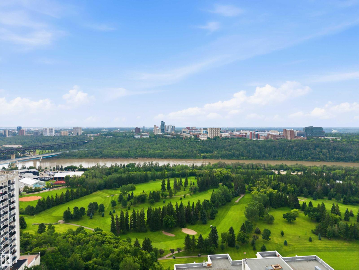
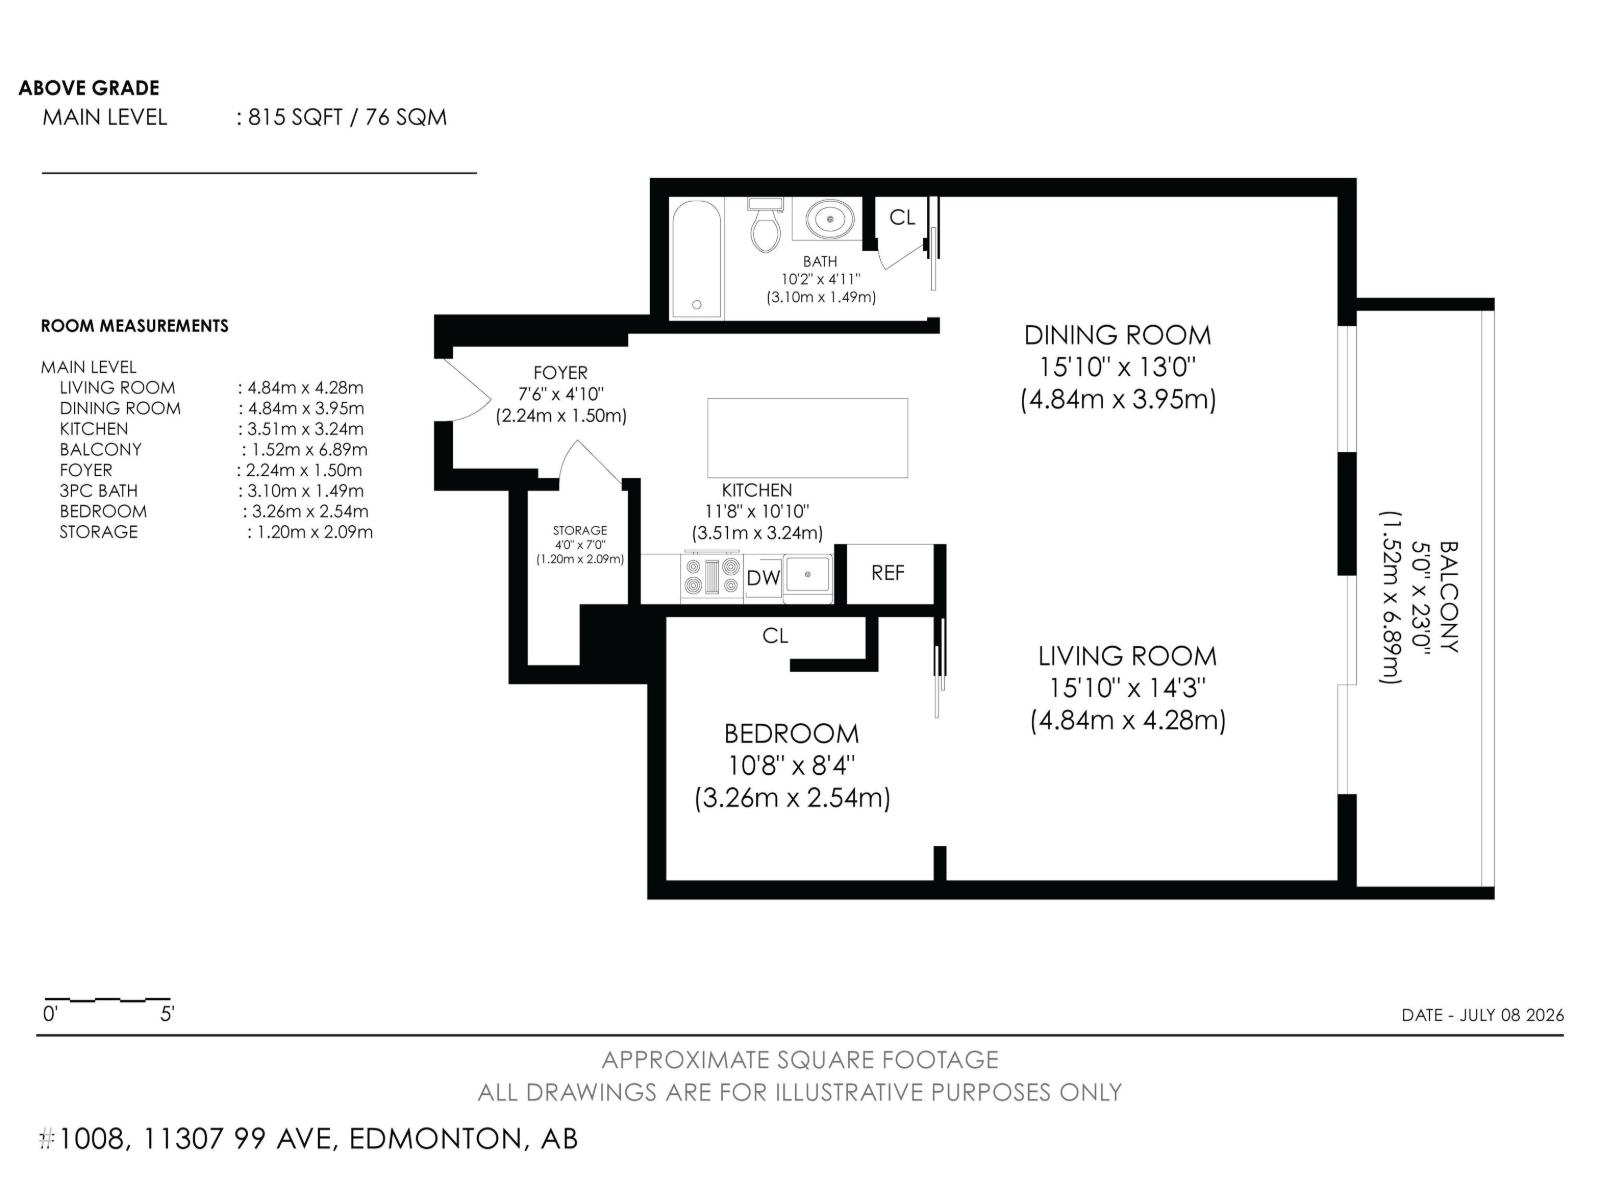
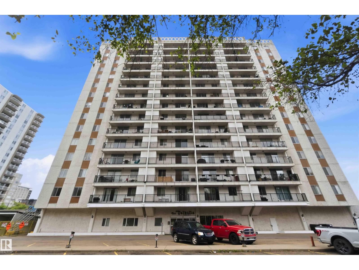
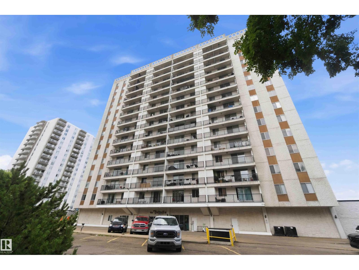
URBAN RETREAT IN THE HEART OF DOWNTOWN EDMONTON — SOUTH FACING ON THE 10TH FLOOR WITH RIVER VALLEY VIEWS! This one-of-a-kind condo is anything but ordinary — a truly eccentric & beautifully curated space designed for those who dare to be different. Adjustable pot lighting, open-concept living, stainless steel appliances & high-quality custom finishes throughout create an atmosphere that is as functional as it is inspiring. A protected south facing view ensures your river valley vista is yours to keep. Steps to the river valley trails, golf course, LRT & the downtown core — location simply does not get better than this. The building delivers exceptional amenities including a gym, swimming pool, large party room, patio deck, free laundry on every floor, oversized bicycle storage & 3 elevators. Any size dogs welcome! Condo fees include all utilities except Wi-Fi. Titled heated underground parking included. All this home needs is YOU! (id:53676)
| Bathroom Total | 1 | Bedrooms Total | 1 |
| Appliances | Dishwasher, Hood Fan, Refrigerator, Stove | Basement Type | None |
| Constructed Date | 1970 | Fire Protection | Smoke Detectors |
| Heating Type | Hot Water Radiator Heat | Size Interior | 815 Sqft |
| Type | Apartment |
| Heated Garage | |
| Underground |
| Acreage | No | Land Amenities | Golf Course, Playground, Public Transit, Schools, Shopping, Ski Hill |
| Size Irregular | 0.4 | Size Total | 0.4 M2 |
| Size Total Text | 0.4 M2 |
| Level | Type | Dimensions |
|---|---|---|
| Main Level | Living Room | 4.84 m x Measurements not available |
| Main Level | Dining Room | 4.84 m x Measurements not available |
| Main Level | Kitchen | 3.51 m x Measurements not available |
| Main Level | Primary Bedroom | 3.26 m x Measurements not available |
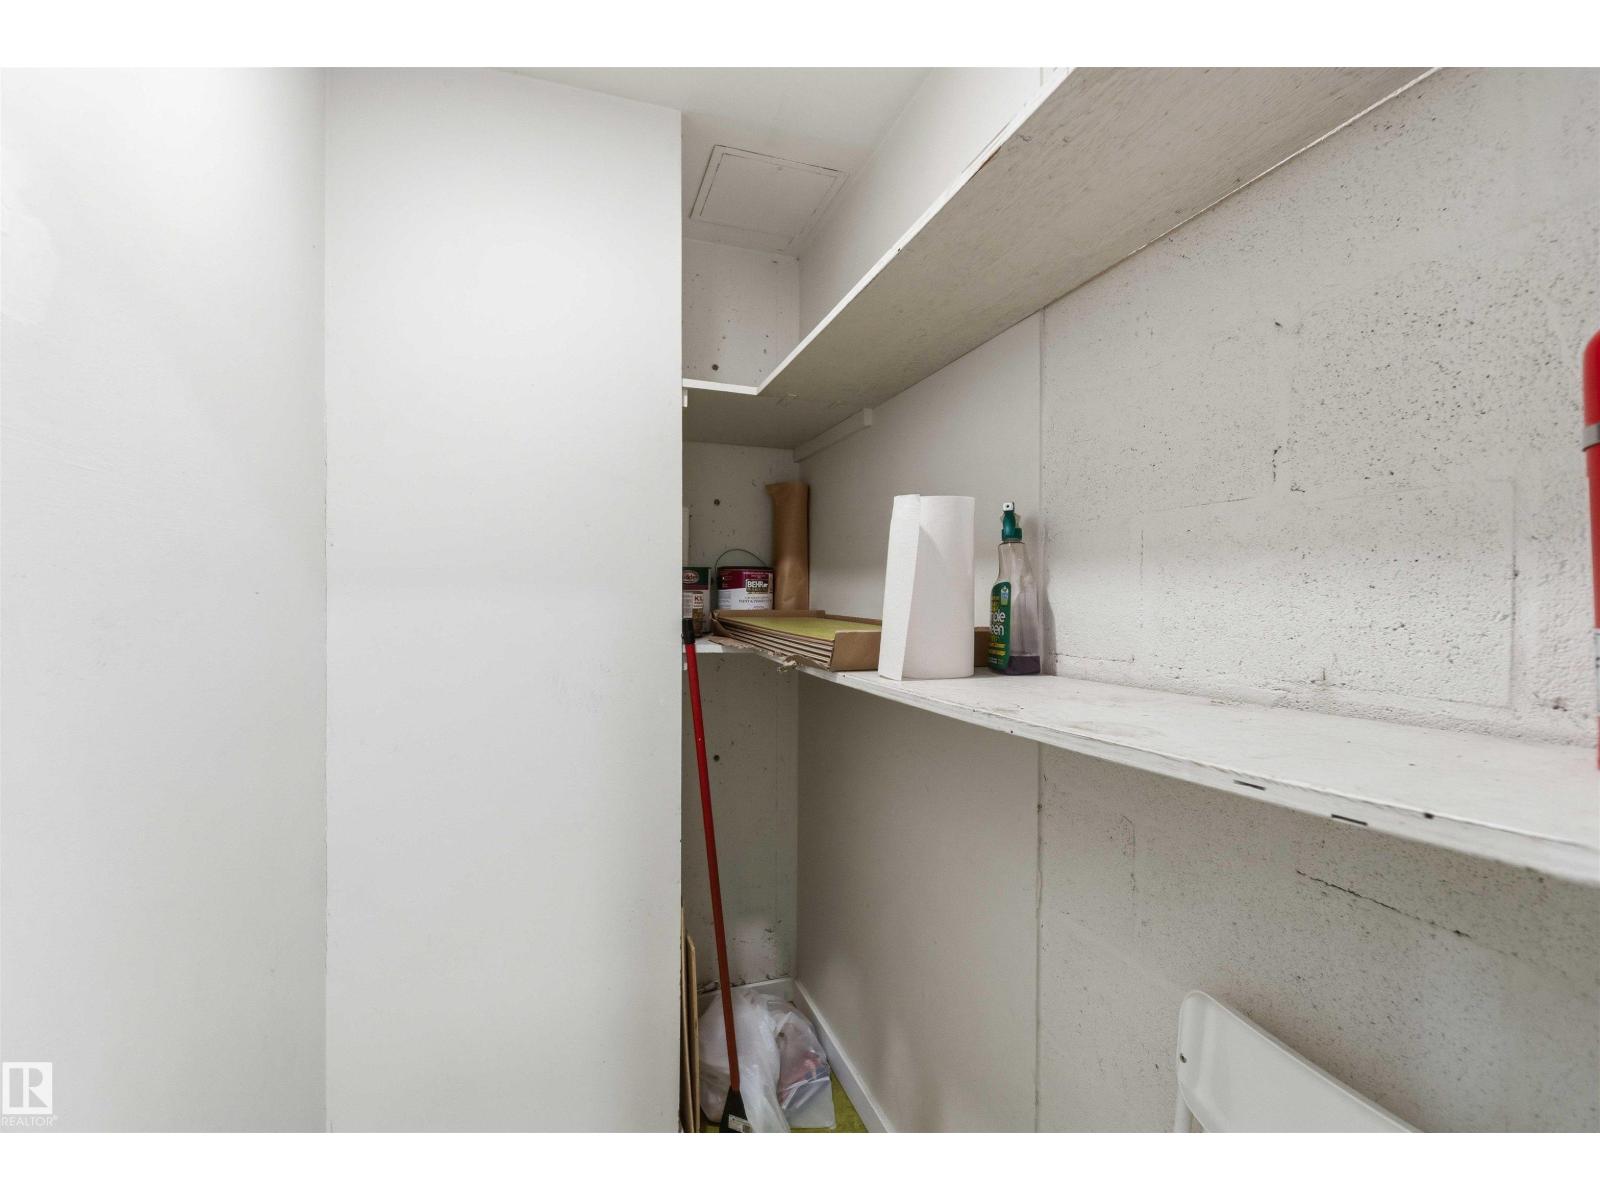
| Main Level | Storage | 1.2 m x Measurements not available |

Start Your Mortgage Application
