
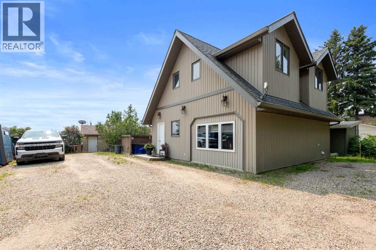
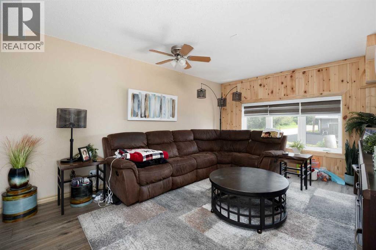
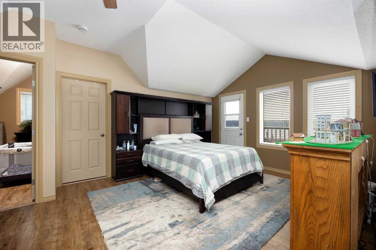
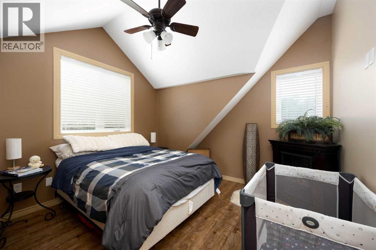
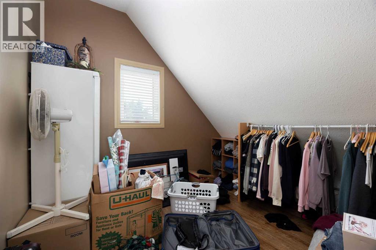
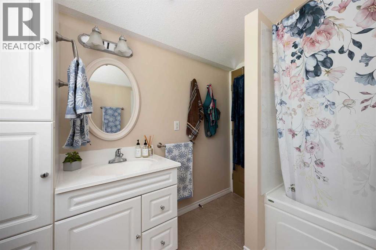
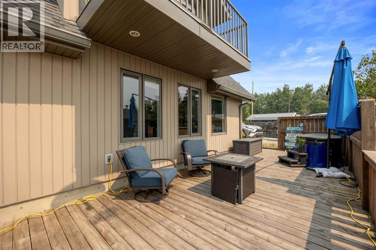
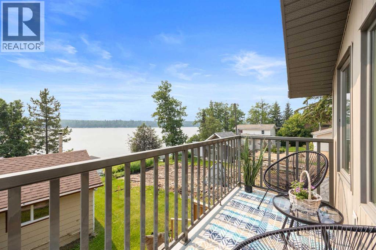
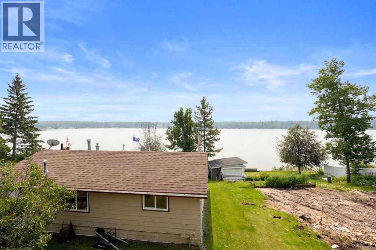
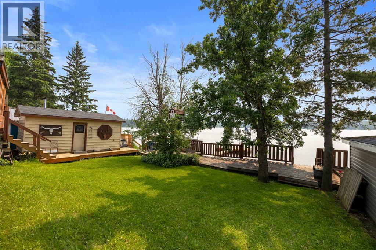
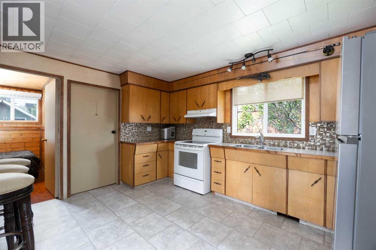
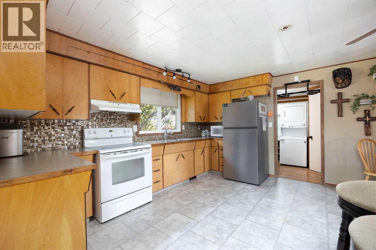
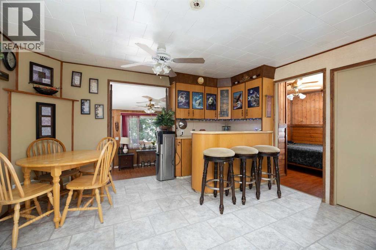
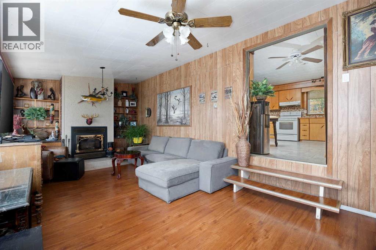
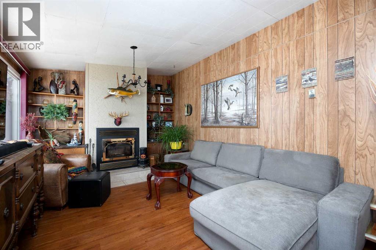
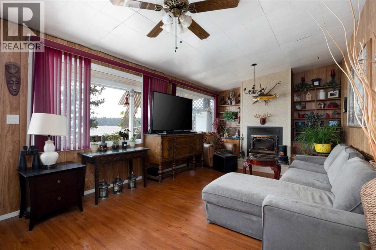
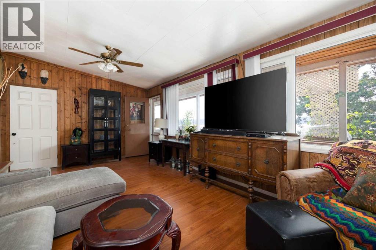
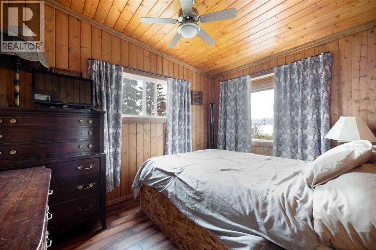
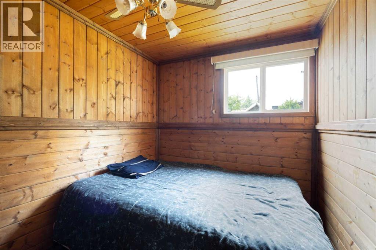
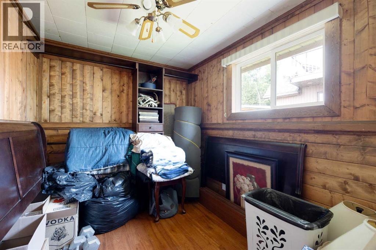
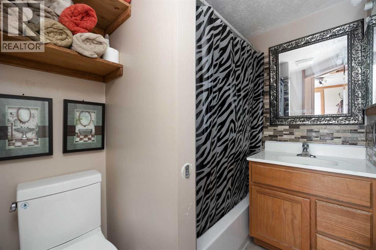
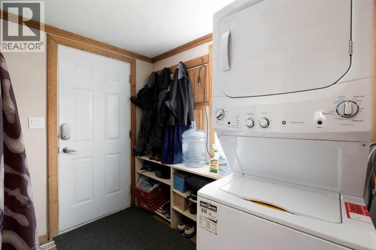
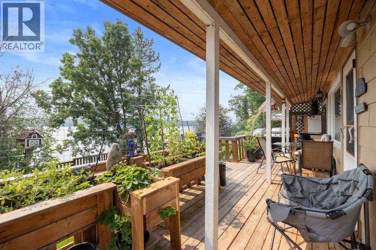
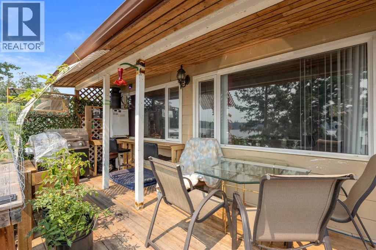
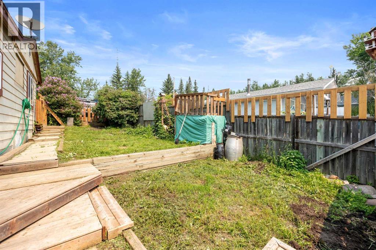
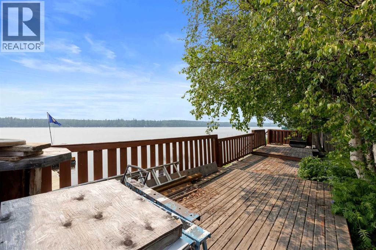
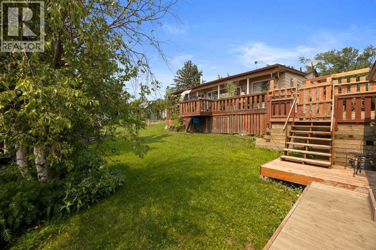
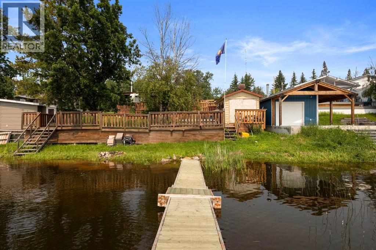
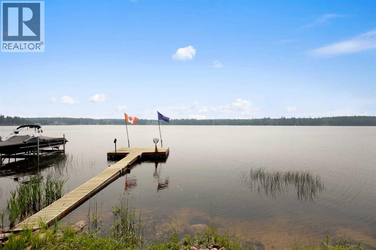
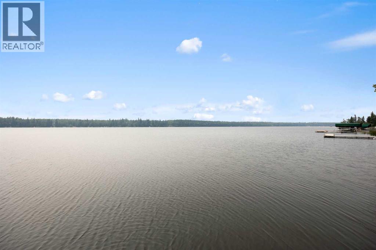
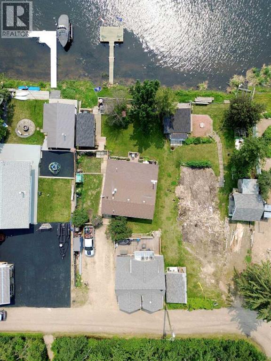
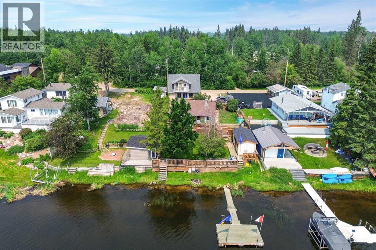
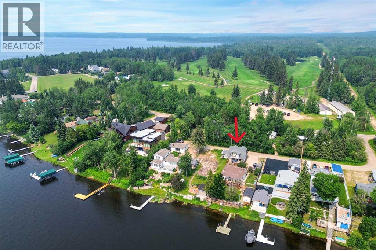
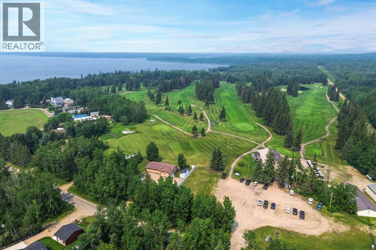
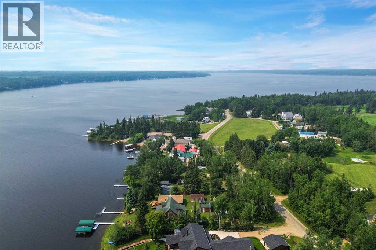
Discover your dream lakefront retreat in the Summer Village of Bondiss on beautiful Skeleton Lake. This unique waterfront property features two charming cottages on one lot, offering the perfect setup for extended family, guests, or a fantastic investment opportunity. Tucked away in a quiet cul-de-sac with the golf course right behind the property, you'll enjoy the peaceful setting while being surrounded by everything Skeleton Lake is known for—boating, fishing, swimming, and endless summer memories. The property offers a total of 5 bedrooms (2 bedrooms in the main cottage and 3 in the cabin) and 2.5 bathrooms (1.5 Bathrooms in main cottage and 1 bathroom in the cabin), along with a sandy beach shoreline, although water levels are currently a little higher than usual this season PLUS a boat house at waters edge making it convenient for all your toys. This is a rare opportunity to own an exceptional lakefront property in one of Skeleton Lake's most desirable locations. (id:53676)
| Bathroom Total | 2 | Bedrooms Above Ground | 2 |
| Bedrooms Total | 2 | Appliances | Refrigerator, Stove, Washer & Dryer |
| Basement Type | None | Constructed Date | 2009 |
| Construction Material | Poured Concrete, Wood Frame | Construction Style Attachment | Detached |
| Cooling Type | None | Exterior Finish | Concrete, Vinyl Siding |
| Fireplace Present | Yes | Fireplace Total | 1 |
| Flooring Type | Ceramic Tile, Laminate | Foundation Type | Slab |
| Half Bath Total | 1 | Heating Fuel | Natural Gas |
| Heating Type | Forced Air | Stories Total | 2 |
| Size Interior | 1273 Sqft | Total Finished Area | 1273 Sqft |
| Type | House | Utility Water | Well |
| Parking Pad |
| Acreage | No | Fence Type | Fence |
| Land Amenities | Golf Course, Park, Playground, Schools, Shopping, Water Nearby | Landscape Features | Landscaped |
| Sewer | Septic Tank | Size Depth | 37.79 M |
| Size Frontage | 18.29 M | Size Irregular | 7440.00 |
| Size Total | 7440 Sqft|7,251 - 10,889 Sqft | Size Total Text | 7440 Sqft|7,251 - 10,889 Sqft |
| Zoning Description | Res |
| Level | Type | Dimensions |
|---|---|---|
| Second Level | 4pc Bathroom | Measurements not available |
| Second Level | Primary Bedroom | 10.42 Ft x 11.08 Ft |
| Second Level | Bedroom | 8.42 Ft x 7.75 Ft |
| Second Level | Family Room | 12.33 Ft x 13.67 Ft |
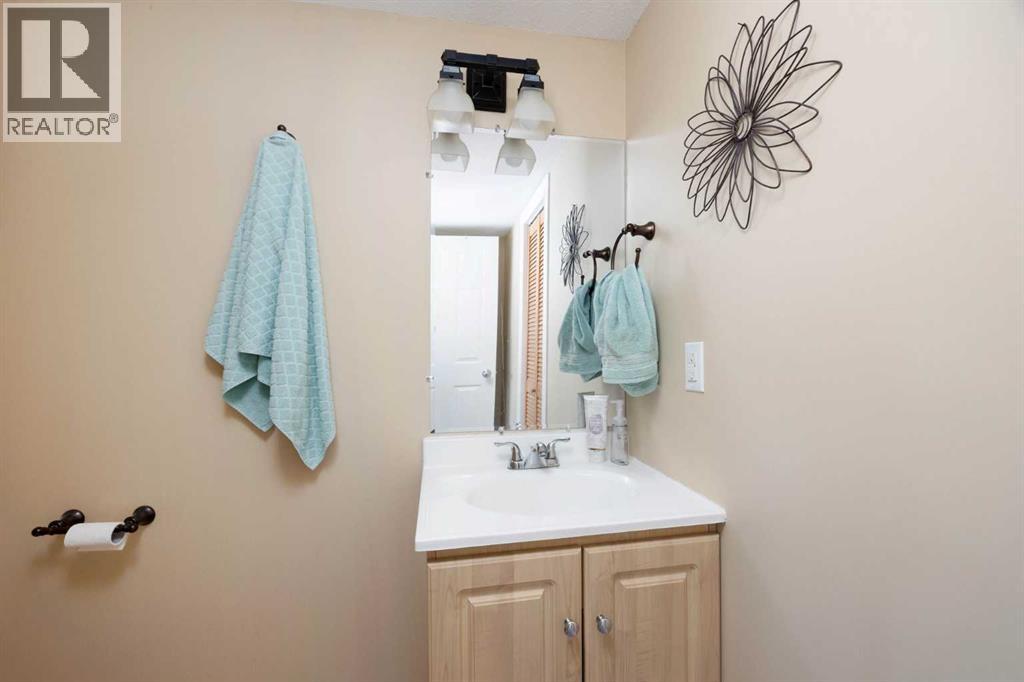
| Main Level | 2pc Bathroom | Measurements not available |
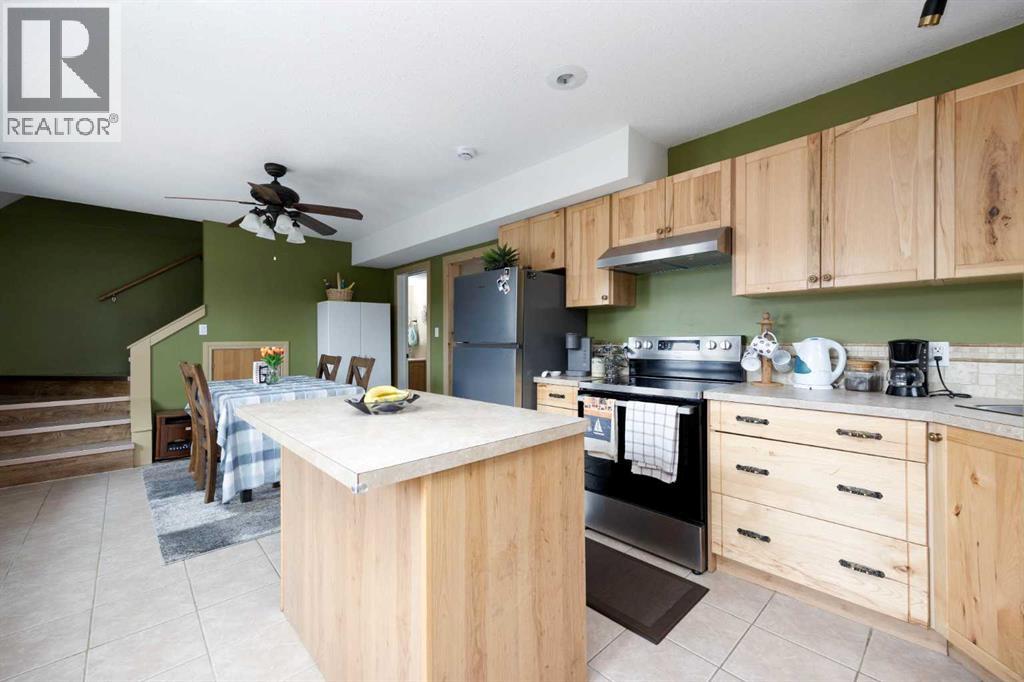
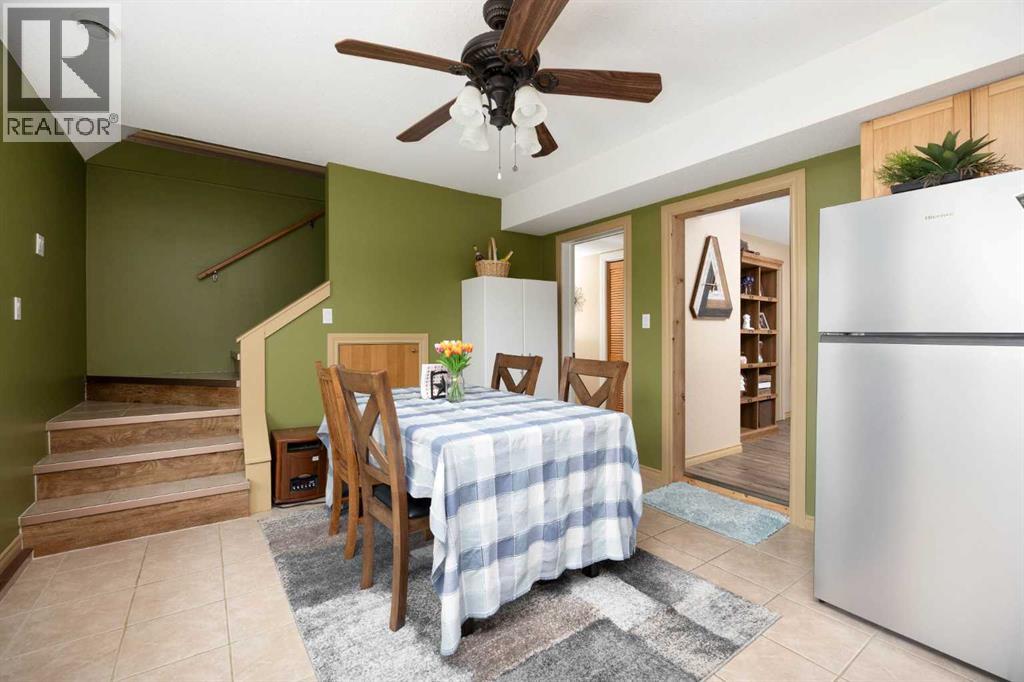
| Main Level | Dining Room | 8.00 Ft x 12.33 Ft |
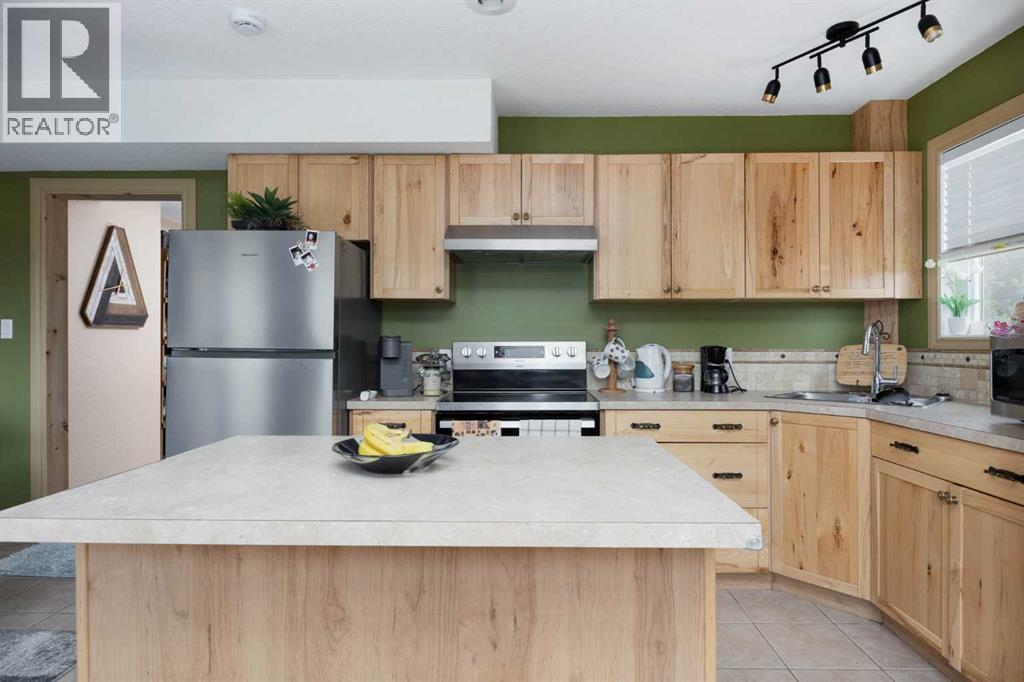
| Main Level | Kitchen | 13.25 Ft x 12.33 Ft |
| Main Level | Living Room | 12.33 Ft x 17.92 Ft |

Start Your Mortgage Application
