
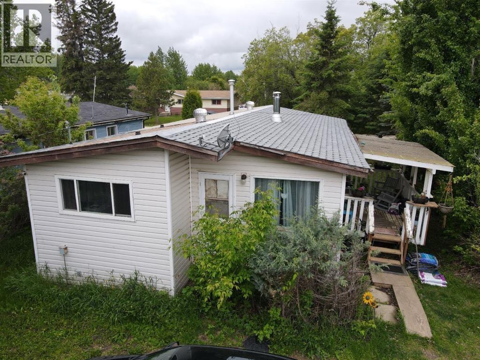
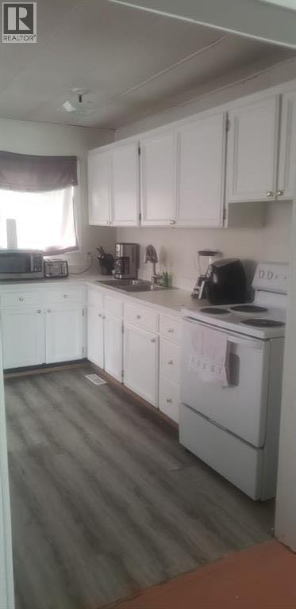
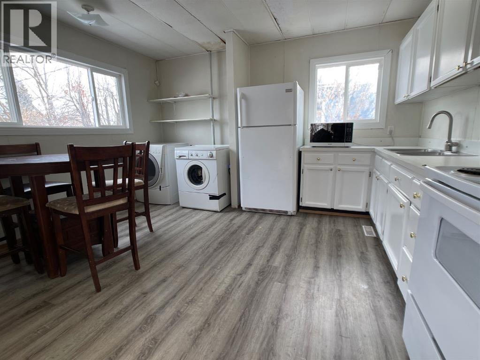
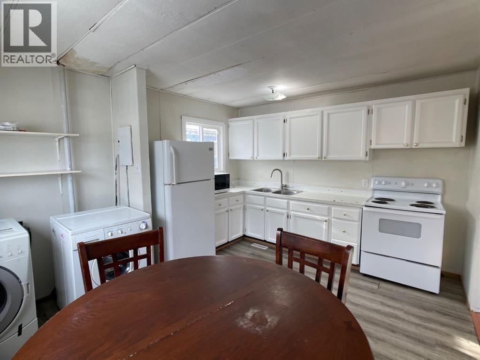
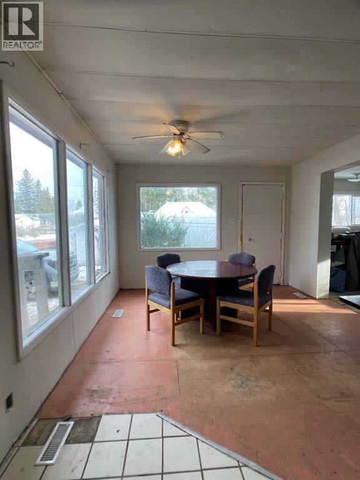
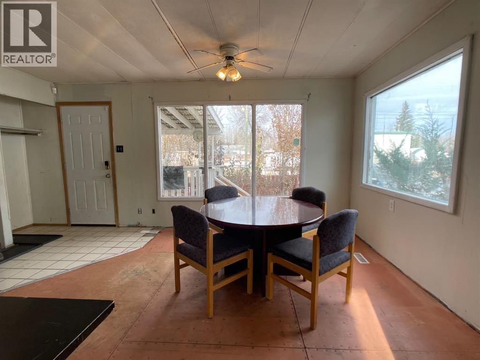
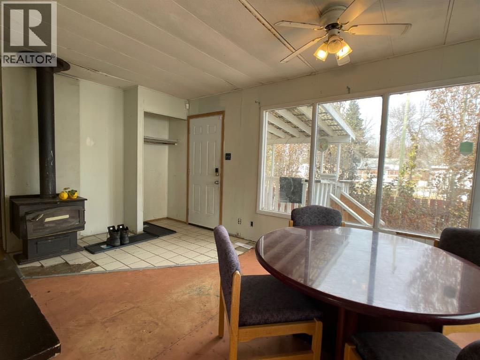
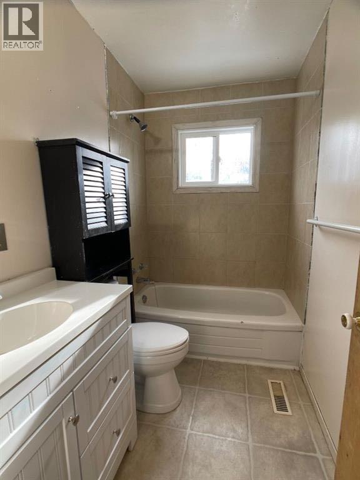
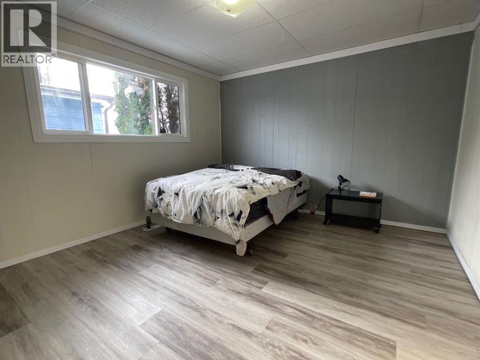
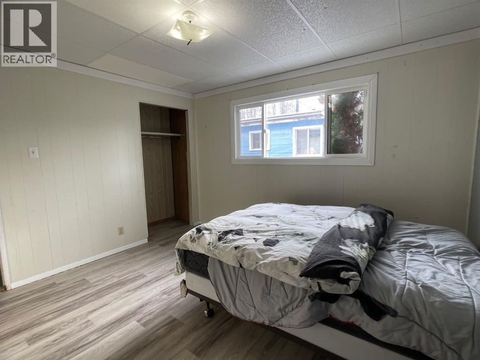
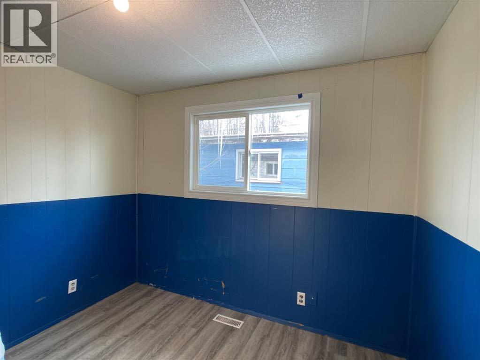
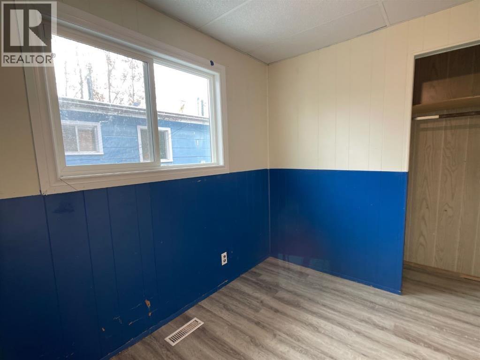
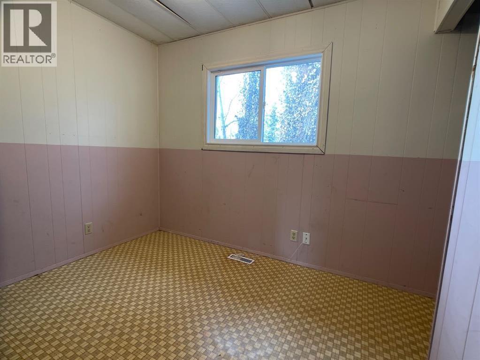
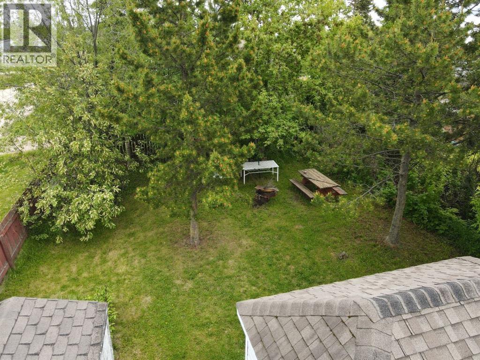
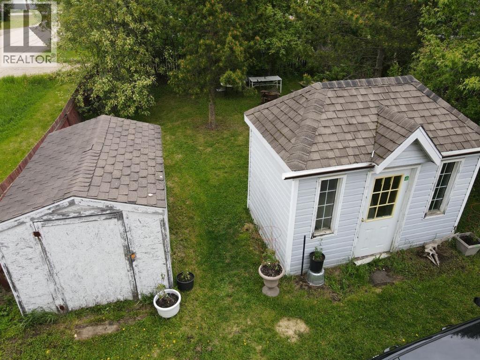
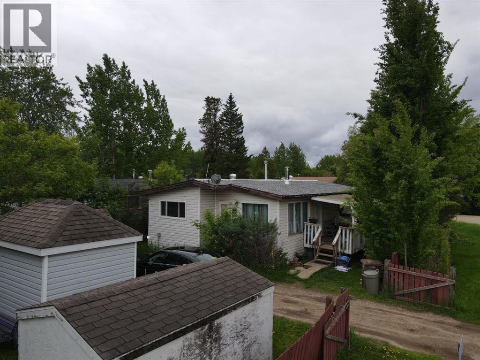
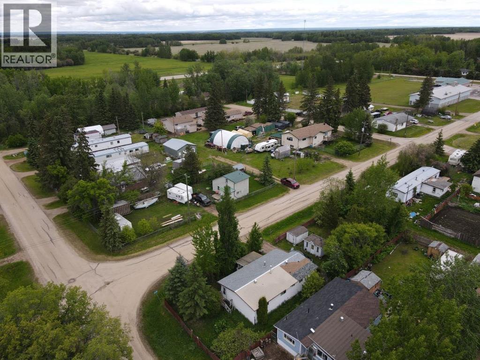
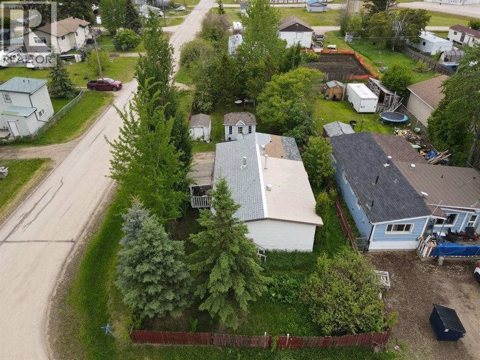
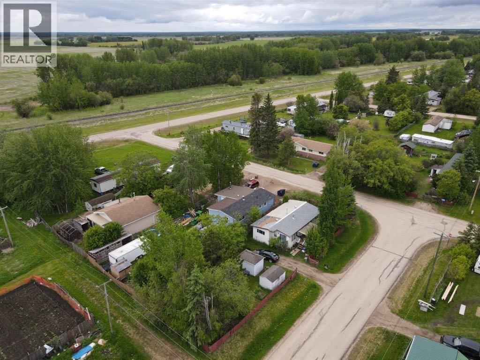
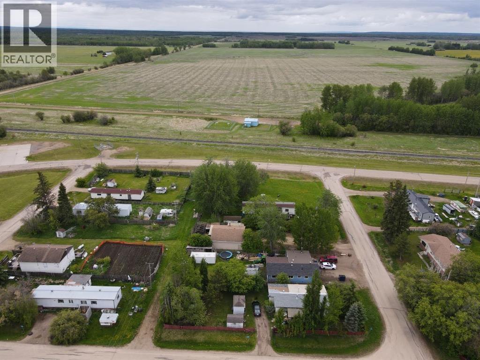
This is a 4-bedroom mobile home on a corner lot in Enilda, AB: 1020 square feet. The property features a covered front porch and a charming playhouse that instantly makes it feel like home. The main living areas have new vinyl planking, and a wood stove is available to keep the home warm during the winter months. The open-concept living room, dining room, and kitchen provide a modern look and feel to the property. The kitchen is designed with a European flair and features a laundry combo. Call, email, or text today to book your viewing! (id:53676)
| Bathroom Total | 1 | Bedrooms Above Ground | 4 |
| Bedrooms Total | 4 | Appliances | Refrigerator, Stove, Washer & Dryer |
| Architectural Style | Mobile Home | Basement Type | None |
| Constructed Date | 1975 | Construction Style Attachment | Detached |
| Cooling Type | None | Exterior Finish | Vinyl Siding |
| Fireplace Present | Yes | Fireplace Total | 1 |
| Flooring Type | Laminate, Vinyl Plank | Foundation Type | See Remarks |
| Heating Type | Forced Air | Stories Total | 1 |
| Size Interior | 1020 Sqft | Total Finished Area | 1020 Sqft |
| Type | Manufactured Home |
| Parking Pad |
| Acreage | No | Fence Type | Partially Fenced |
| Size Depth | 15.24 M | Size Frontage | 45.72 M |
| Size Irregular | 7405.00 | Size Total | 7405 Sqft|7,251 - 10,889 Sqft |
| Size Total Text | 7405 Sqft|7,251 - 10,889 Sqft | Zoning Description | Hamlet Residential |
| Level | Type | Dimensions |
|---|---|---|
| Main Level | 3pc Bathroom | 4.83 Ft x 7.83 Ft |
| Main Level | Bedroom | 8.92 Ft x 11.25 Ft |
| Main Level | Bedroom | 7.92 Ft x 9.42 Ft |
| Main Level | Primary Bedroom | 11.92 Ft x 11.25 Ft |
| Main Level | Bedroom | 8.00 Ft x 9.42 Ft |

Start Your Mortgage Application
