
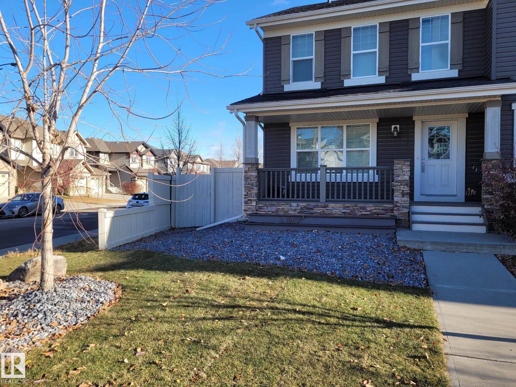
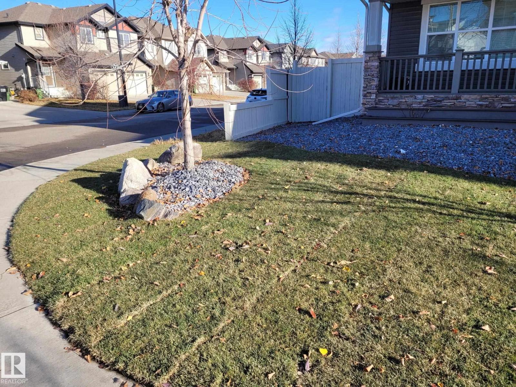
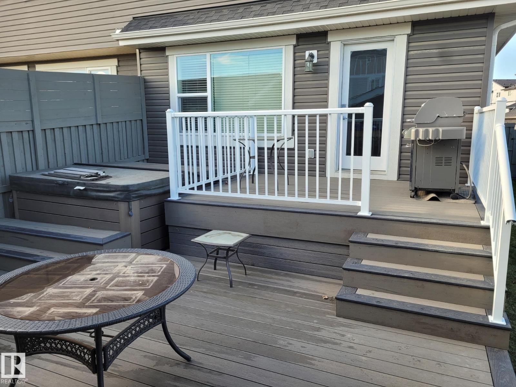
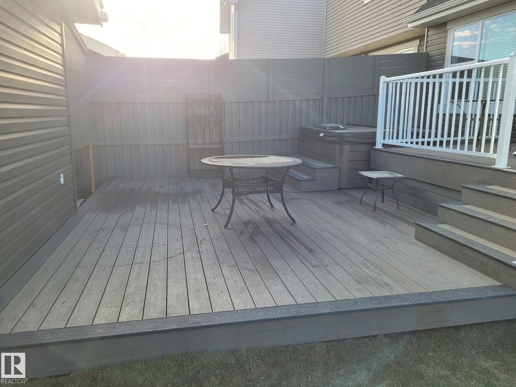
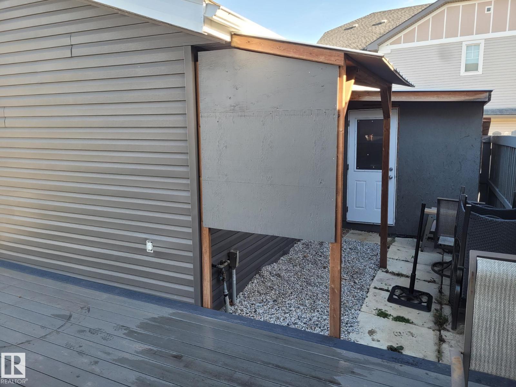
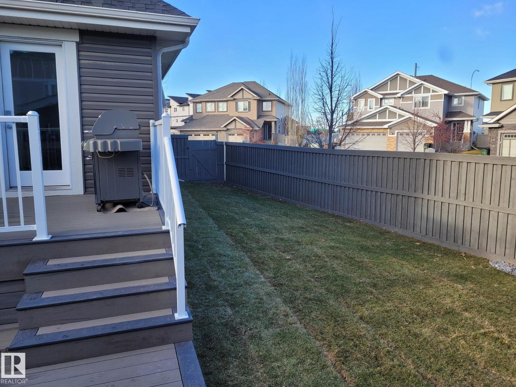
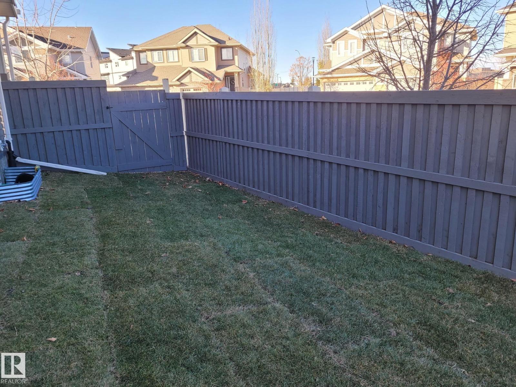
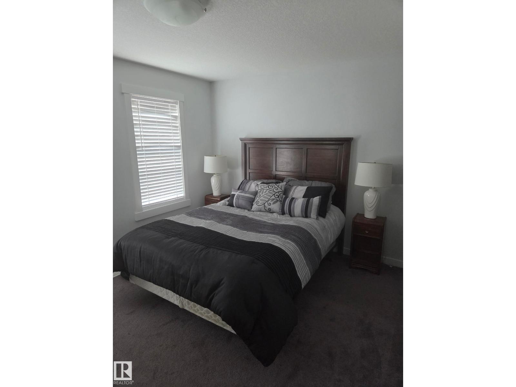
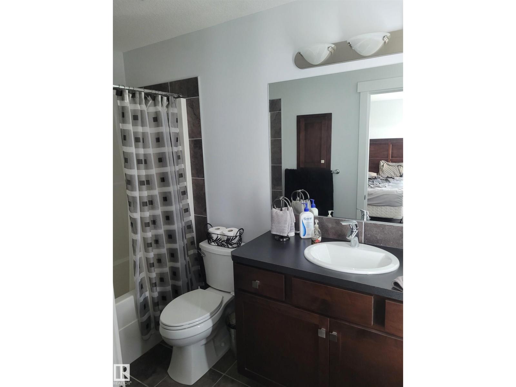
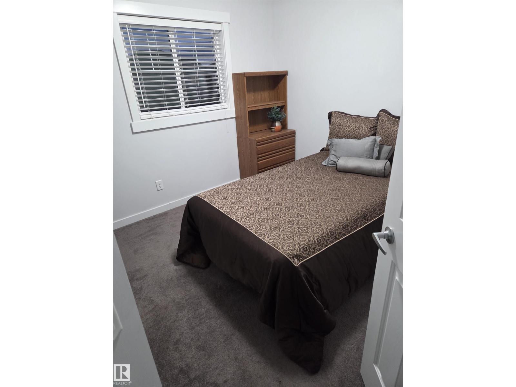
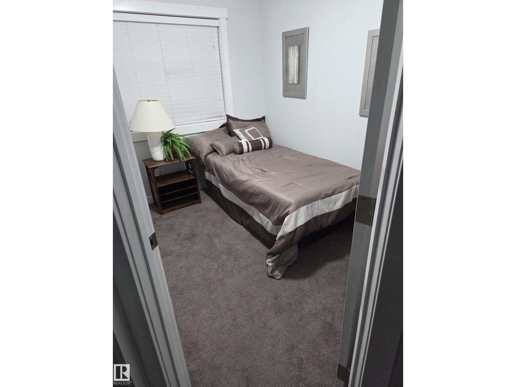
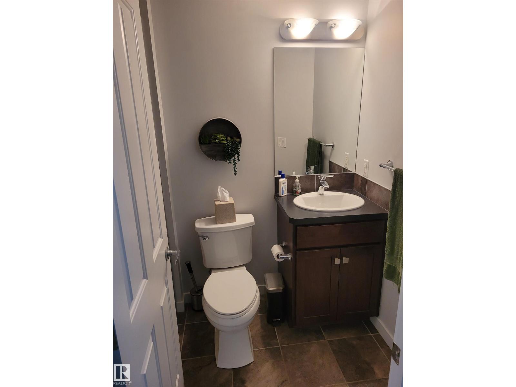
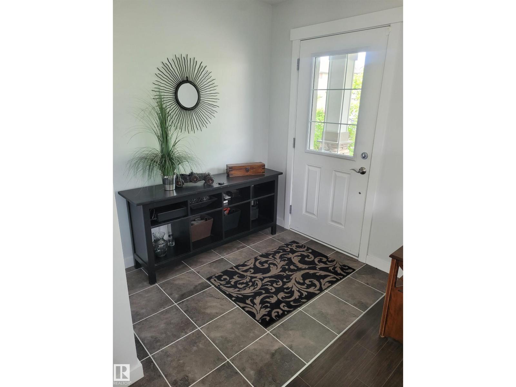
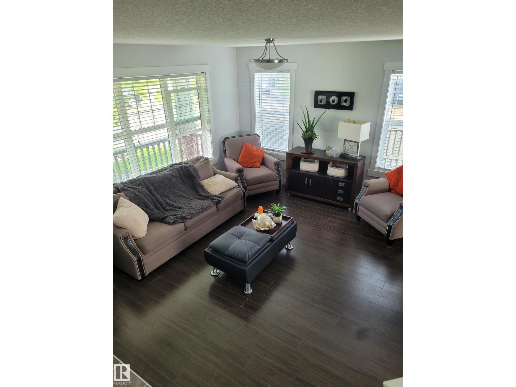
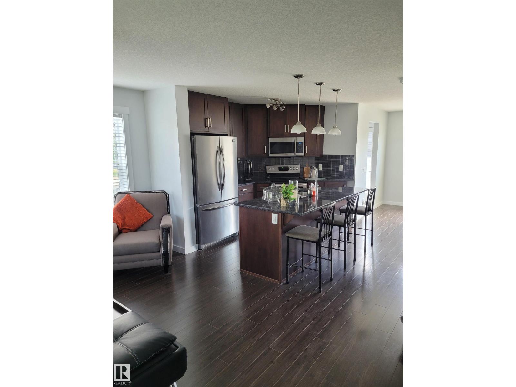
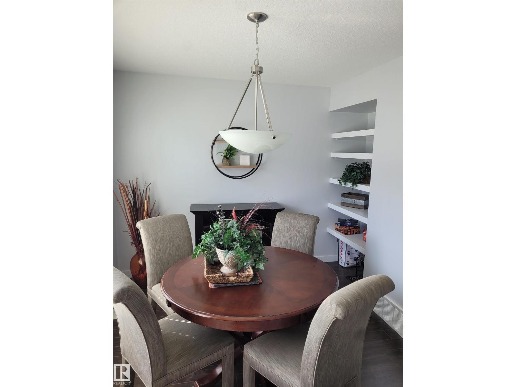
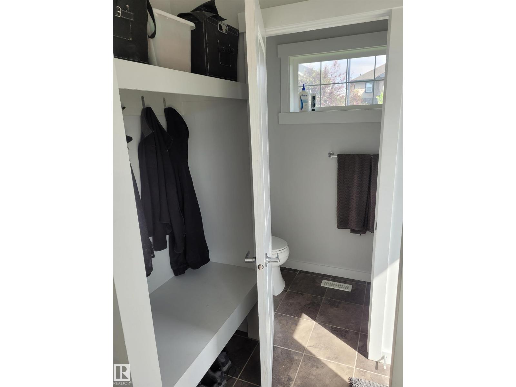
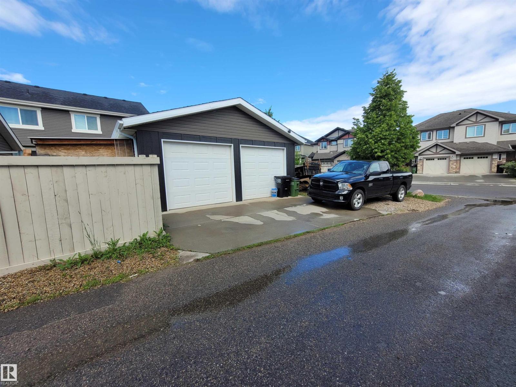
For more info, please click on View Listing on Realtor® Website. Welcome to this beautiful corner lot Half Duplex with gas heated oversized detached Double Garage in the family-friendly community of Glenridding Heights in SW Edmonton. Boasting a bright, open-concept main floor layout, this home features a spacious living room perfect for entertaining, a modern kitchen with ample cabinetry, half bath and a cozy dining area. Upstairs you will find 3 bedrooms, shared main bathroom and an en suite. Finished carpeted basement with one bedroom and a big family room. The property is ideally located just minutes away from Currents of Windermere shopping, schools, beautiful parks, ponds, and walking trails. With easy access to Anthony Henday Drive and Golf Club, this move-in-ready home offers the perfect blend of suburban comfort and city convenience. (id:53676)
| Bathroom Total | 3 | Bedrooms Total | 2 |
| Amenities | Vinyl Windows | Appliances | Dishwasher, Garage Door Opener, Microwave Range Hood Combo, Refrigerator, Washer/dryer Stack-up, Storage Shed, Stove, Central Vacuum, Window Coverings |
| Basement Development | Finished | Basement Type | Full (finished) |
| Constructed Date | 2013 | Construction Status | Insulation Upgraded |
| Construction Style Attachment | Semi-detached | Fire Protection | Smoke Detectors |
| Half Bath Total | 1 | Heating Type | Forced Air |
| Stories Total | 2 | Size Interior | 1249 Sqft |
| Type | Duplex |
| Detached Garage | |
| Heated Garage | |
| Oversize | |
| R V |
| Acreage | No | Fence Type | Fence |
| Land Amenities | Golf Course, Playground, Schools, Shopping |
| Level | Type | Dimensions |
|---|---|---|
| Main Level | Living Room | 4.27 × 3.96 |
| Main Level | Dining Room | 3.81 × 2.90 |
| Main Level | Kitchen | 3.00 × 3.25 |
| Upper Level | Primary Bedroom | 4.27 × 3.35 |
| Upper Level | Bedroom 2 | 3.05 × 3.05 |
| Upper Level | Loft | 3.05 × 3.66 |

Start Your Mortgage Application
