
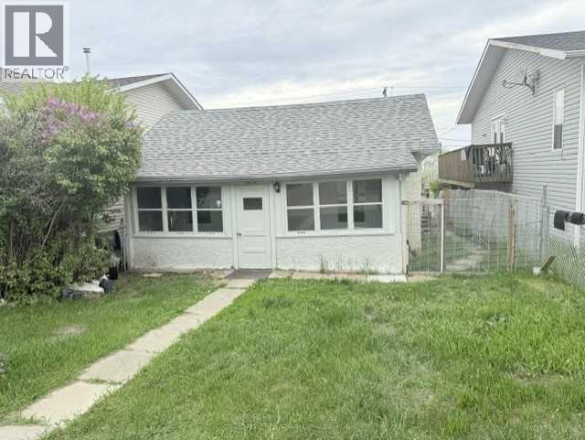
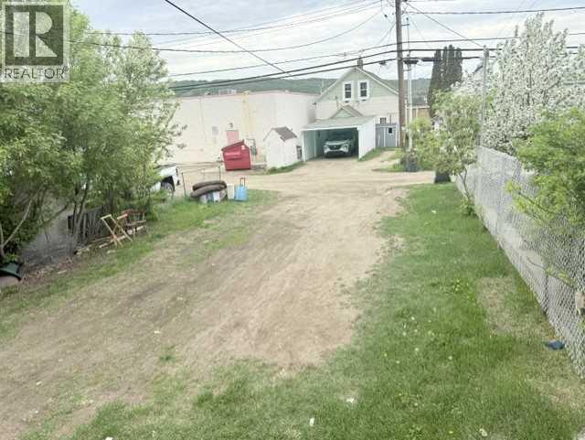
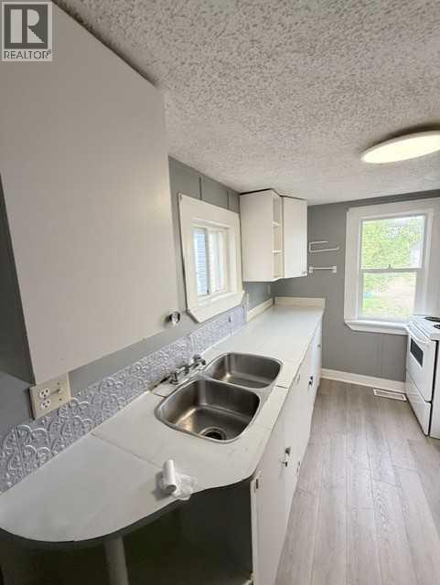
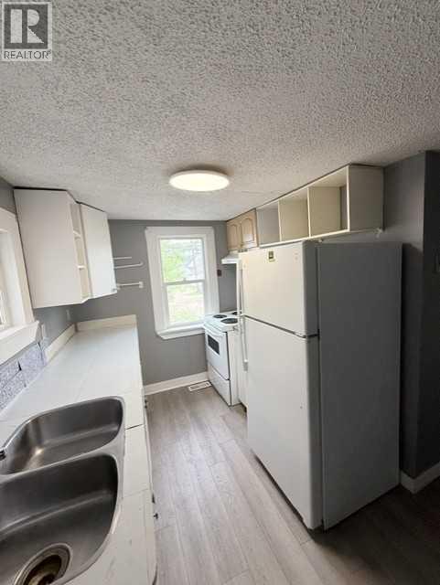
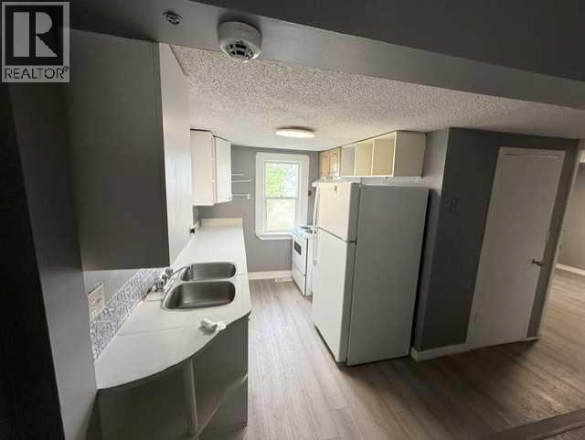
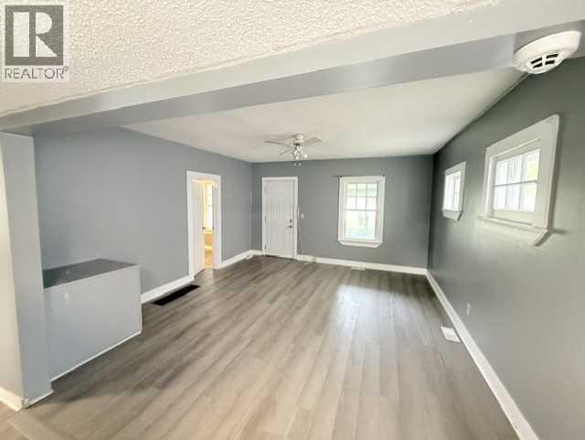
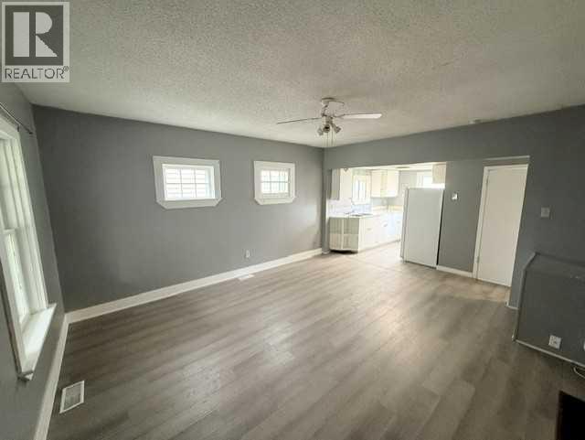
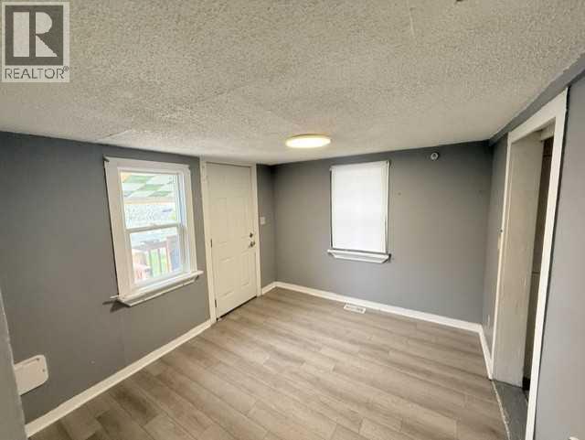
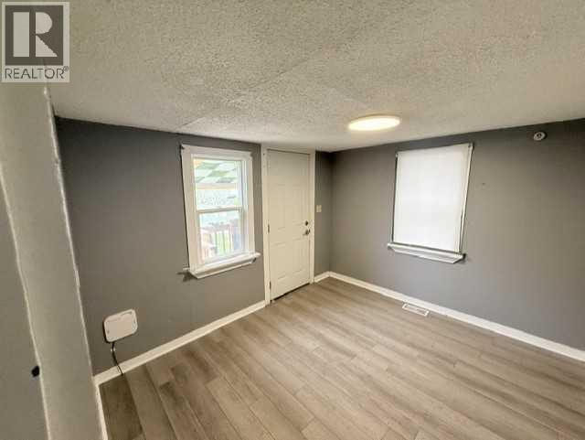
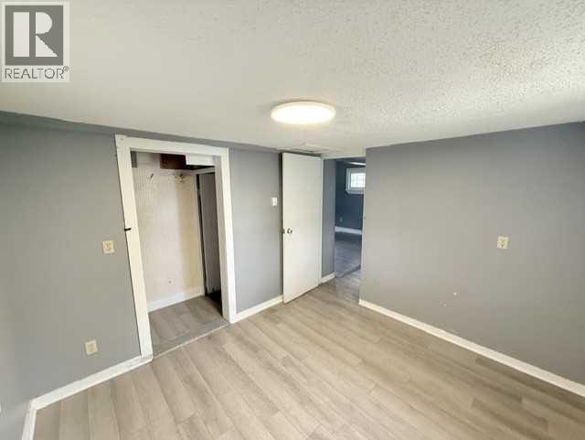
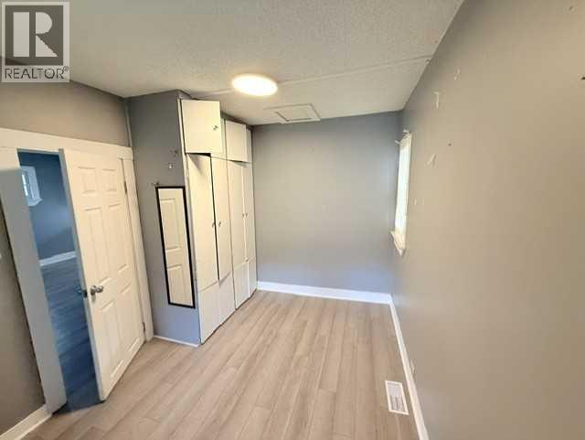
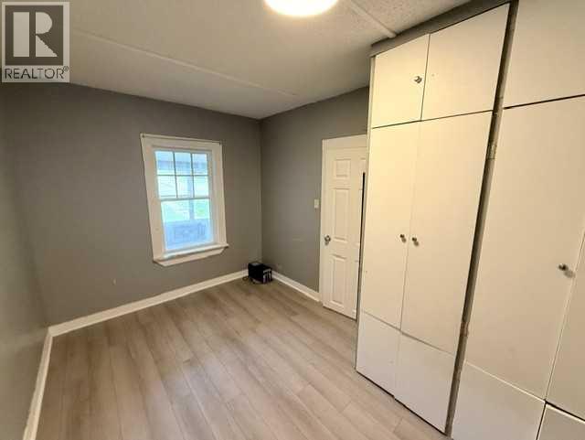
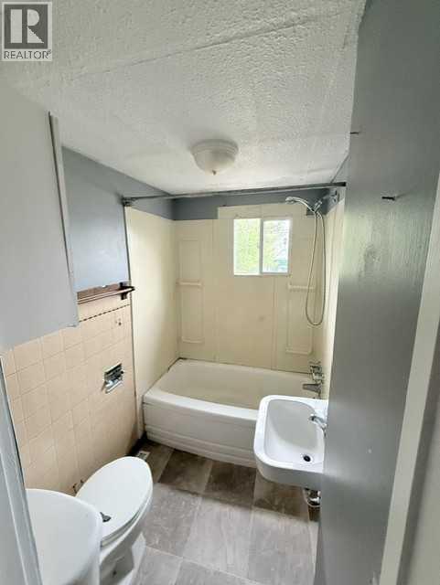
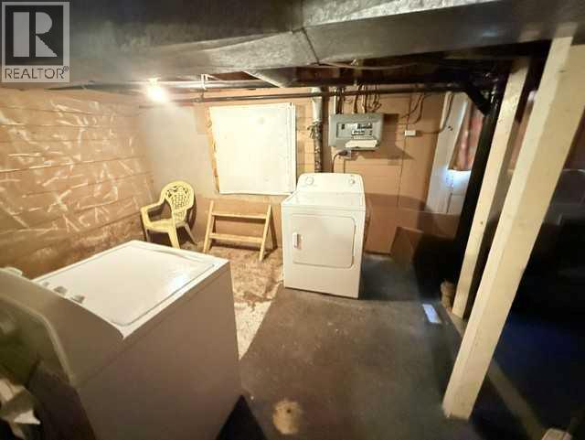
Excellent opportunity to own instead of rent! This cozy 624 square-foot home features 2 bedrooms, 1 bathroom, and a partial basement, making it an ideal option for a first-time home buyer, investor, or someone looking to downsize. The main floor has seen renovations and offers a comfortable, updated living space with plenty of potential. Located in the downtown area, you’ll enjoy easy access to shopping, restaurants, and all amenities. Low taxes and an aggressive listing price, combined with a negotiable seller, make this property an affordable option in today’s market. Why rent when you can own for less? A package deal for A2315129 and A2315251 sold together will be aggressively negotiated. The homes will have tenants Aug 1 if not sold prior!!! (id:53676)
| Bathroom Total | 1 | Bedrooms Above Ground | 2 |
| Bedrooms Total | 2 | Appliances | Washer, Refrigerator, Range, Dryer |
| Architectural Style | Bungalow | Basement Development | Partially Finished |
| Basement Type | Partial (partially Finished) | Constructed Date | 1921 |
| Construction Material | Wood Frame | Construction Style Attachment | Detached |
| Cooling Type | None | Flooring Type | Vinyl |
| Foundation Type | Poured Concrete | Heating Fuel | Natural Gas |
| Heating Type | Forced Air | Stories Total | 1 |
| Size Interior | 624 Sqft | Total Finished Area | 624 Sqft |
| Type | House |
| Gravel | |
| Other |
| Acreage | No | Fence Type | Partially Fenced |
| Land Amenities | Park, Playground, Schools, Shopping | Landscape Features | Lawn |
| Size Irregular | 3700.00 | Size Total | 3700 Sqft|0-4,050 Sqft |
| Size Total Text | 3700 Sqft|0-4,050 Sqft | Zoning Description | Cr |
| Level | Type | Dimensions |
|---|---|---|
| Main Level | Kitchen | 9.00 Ft x 7.00 Ft |
| Main Level | 4pc Bathroom | 6.00 Ft x 4.00 Ft |
| Main Level | Bedroom | 10.00 Ft x 9.00 Ft |
| Main Level | Living Room | 15.00 Ft x 14.00 Ft |
| Main Level | Bedroom | 12.00 Ft x 8.00 Ft |
| Main Level | Other | 20.00 Ft x 6.00 Ft |

Start Your Mortgage Application
