
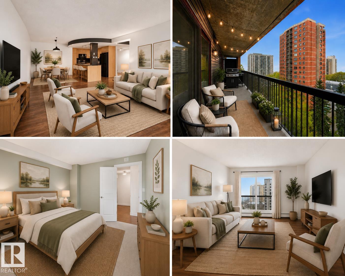
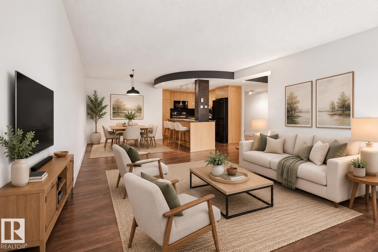
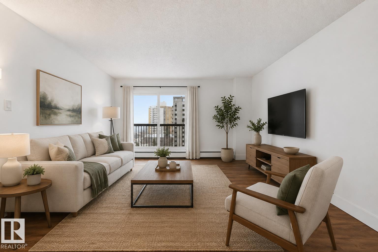
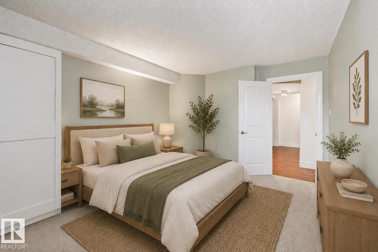
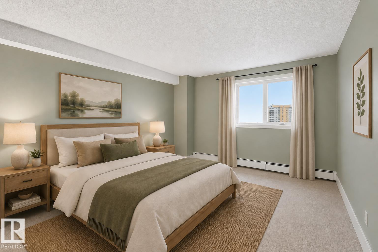
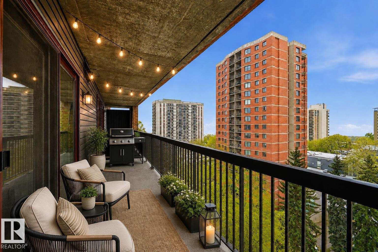
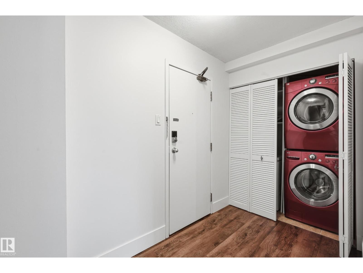
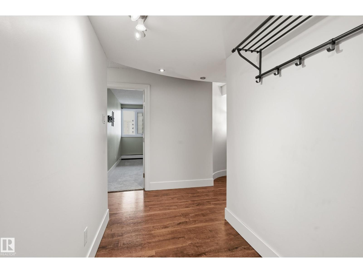
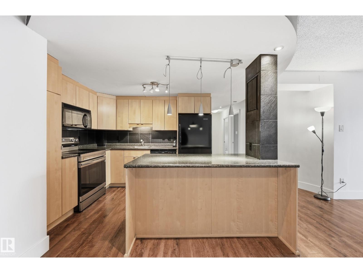
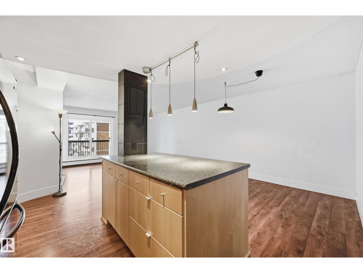
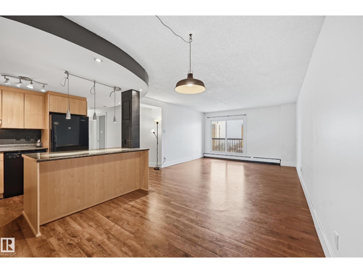
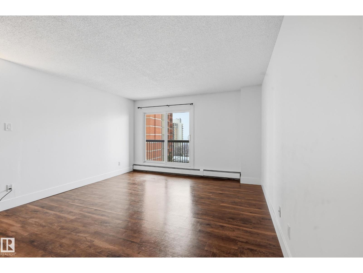
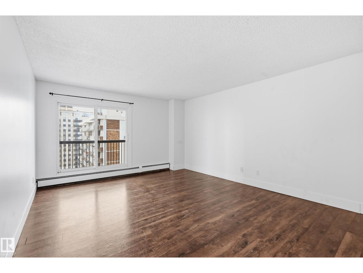
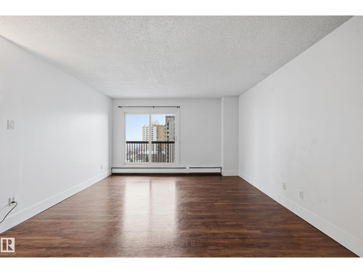
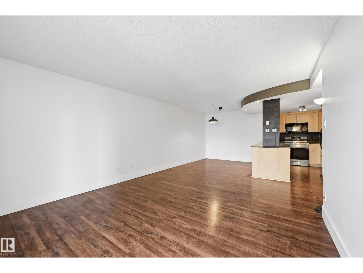
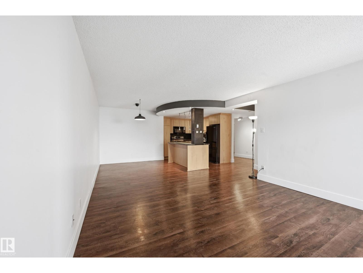
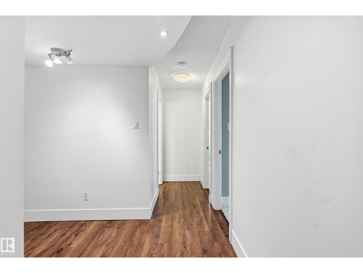
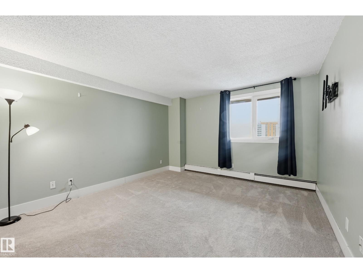
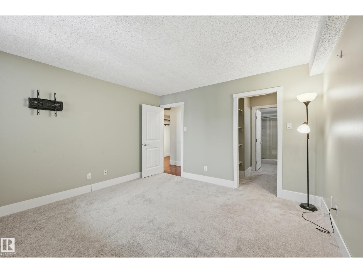
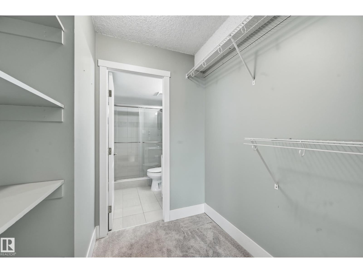
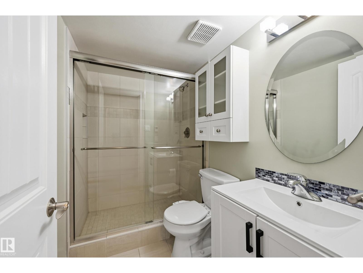
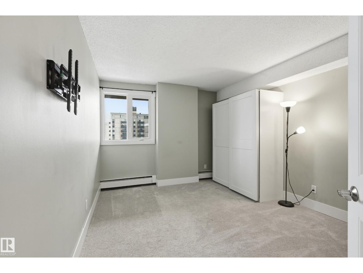
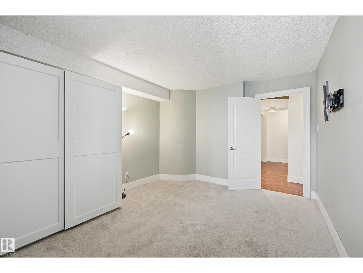
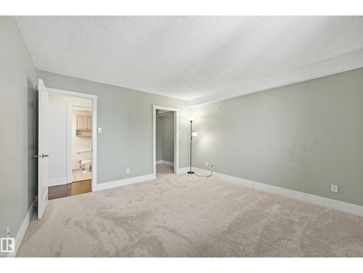
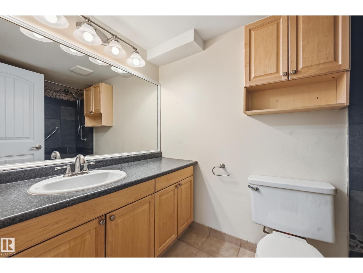
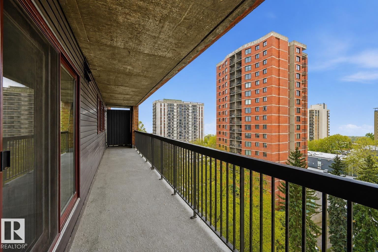
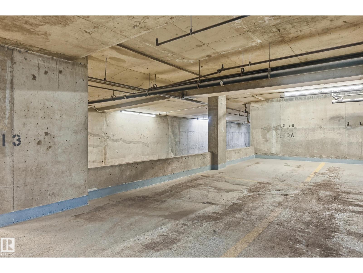
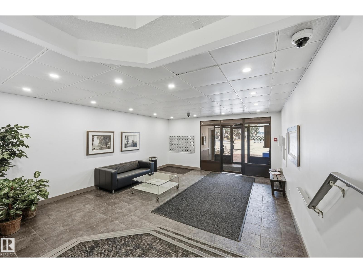
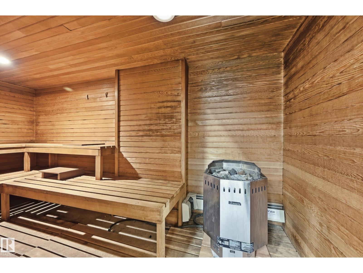
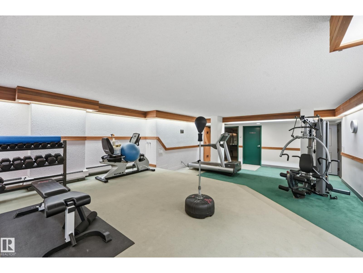
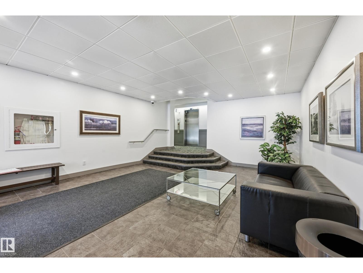
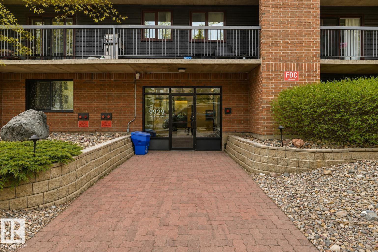
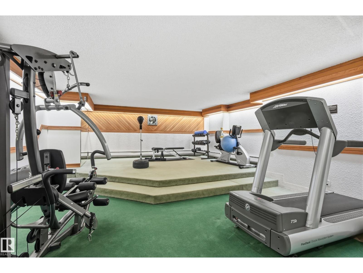
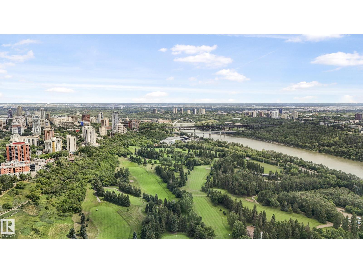
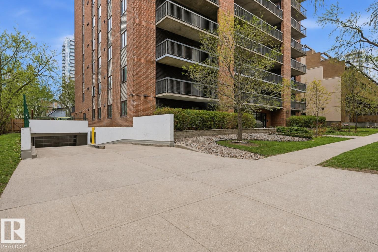
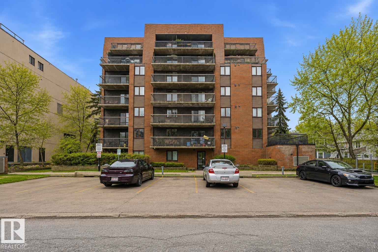
PET FRIENDLY, TOP FLOOR living with stunning River Valley views, IN-SUITE LAUNDRY, underground parking, and central location. This spacious 2 bedroom, 2 bathroom condo offers over 1,000 sq.ft. of living space near the LRT, River Valley trails, University of Alberta, Brewery District, Ice District, shopping, and restaurants. Freshly painted with newer carpet, the open-concept layout features a functional kitchen with maple cabinetry, black appliances, and vinyl plank flooring throughout the main living area. The spacious primary suite includes heated tile floors, a walk-in shower, and private ensuite, while the second bedroom is located across from the main bathroom. Enjoy sunsets and treelined views from the west-facing balcony. Building amenities include an exercise room, sauna, social room with pool table. Includes assigned underground parking. Perfect for professionals, students, investors, or downsizers. Pet friendly with one dog under 40 lbs or two cats. Some photos have been virtually staged. (id:53676)
| Bathroom Total | 2 | Bedrooms Total | 2 |
| Appliances | Dishwasher, Dryer, Freezer, Microwave Range Hood Combo, Refrigerator, Stove, Washer | Basement Type | None |
| Constructed Date | 1981 | Heating Type | Hot Water Radiator Heat |
| Size Interior | 1019 Sqft | Type | Apartment |
| Heated Garage | |
| Underground |
| Acreage | No | Land Amenities | Golf Course, Public Transit, Shopping, Ski Hill |
| Level | Type | Dimensions |
|---|---|---|
| Main Level | Living Room | Measurements not available |
| Main Level | Dining Room | Measurements not available |
| Main Level | Kitchen | Measurements not available |
| Main Level | Family Room | Measurements not available |
| Main Level | Primary Bedroom | Measurements not available |
| Main Level | Bedroom 2 | Measurements not available |

Start Your Mortgage Application
