
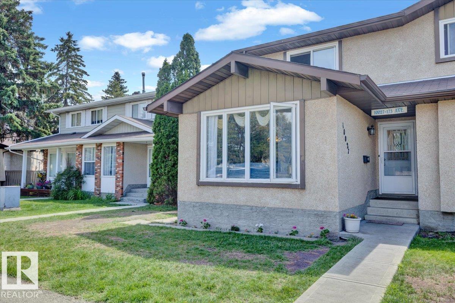
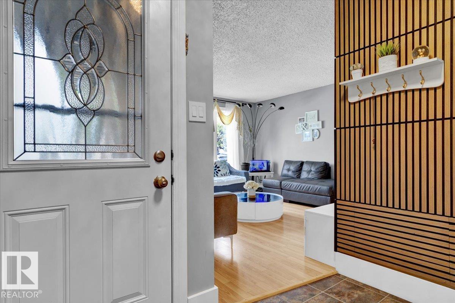
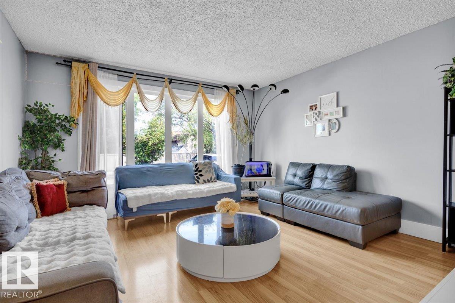
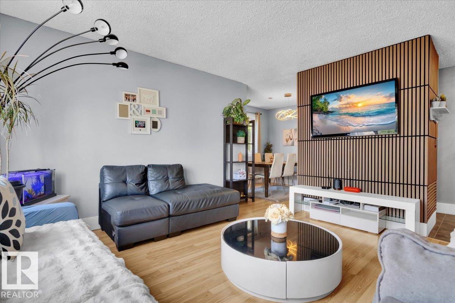
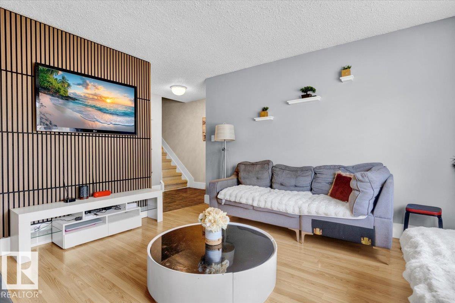
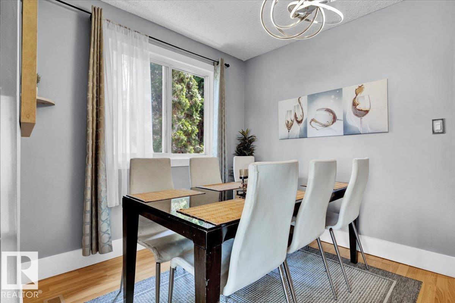
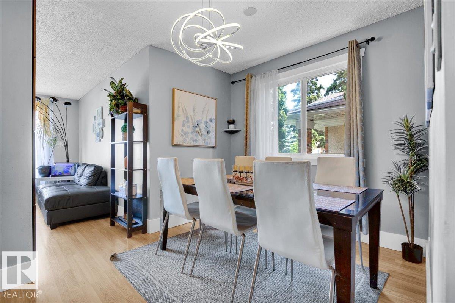
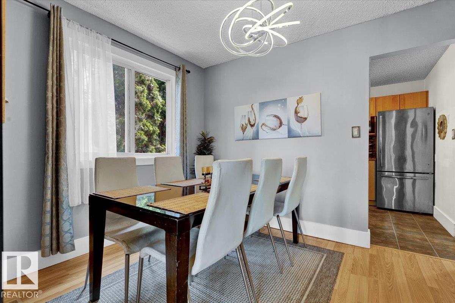
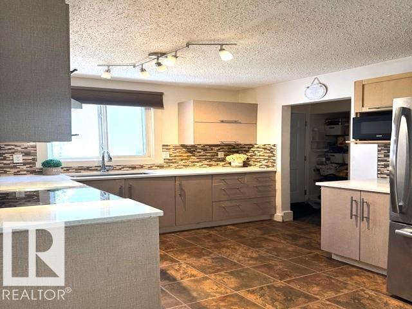
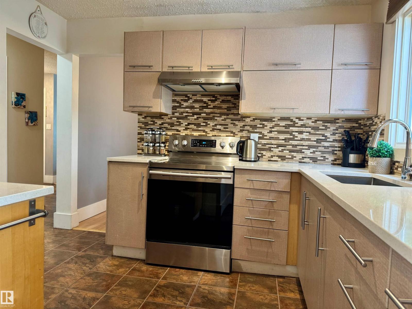
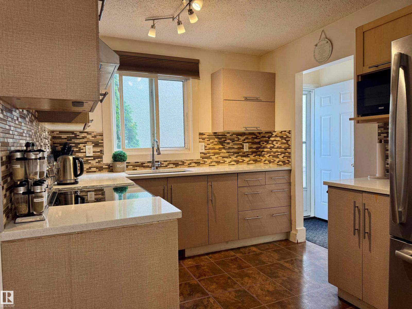
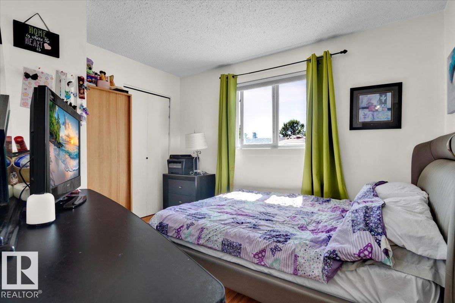
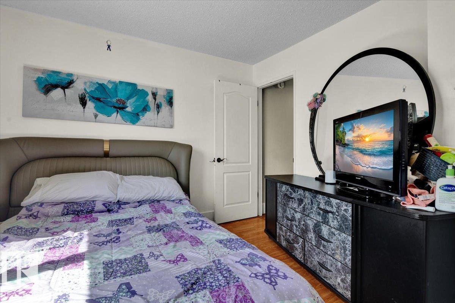
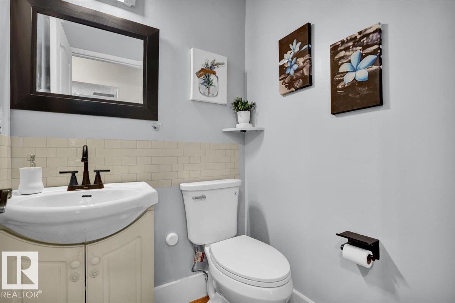
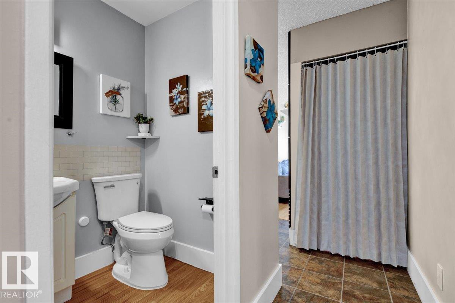
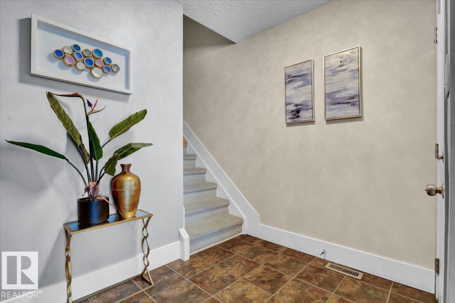
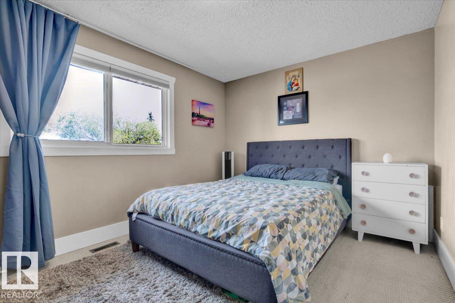
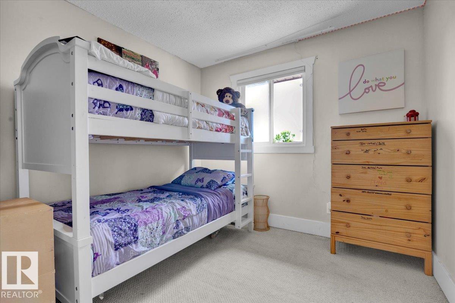
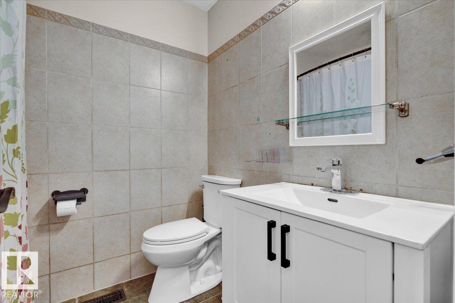
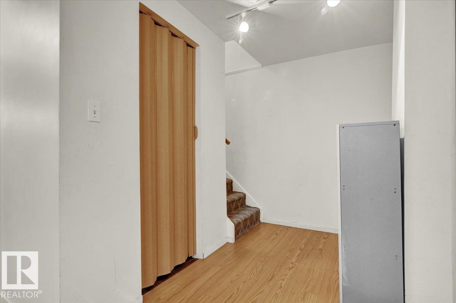
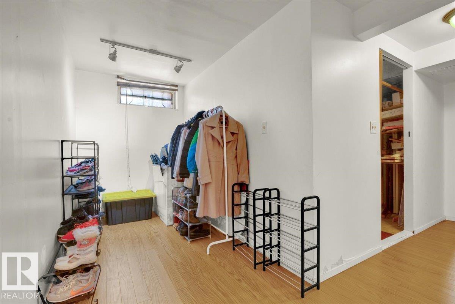
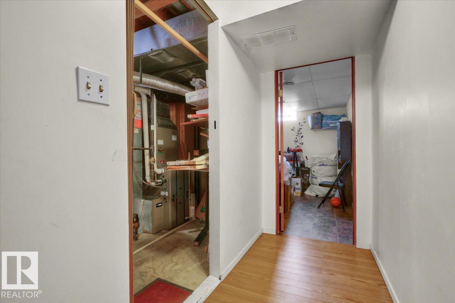
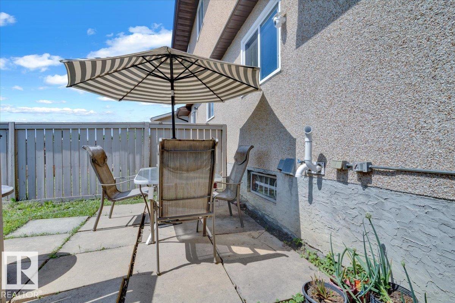
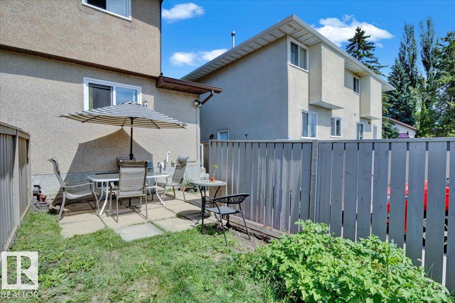
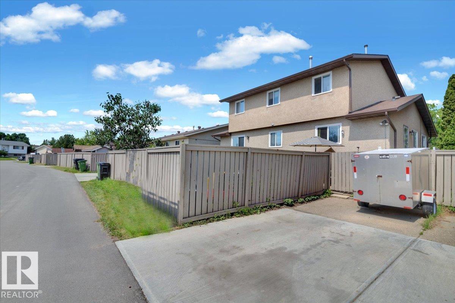
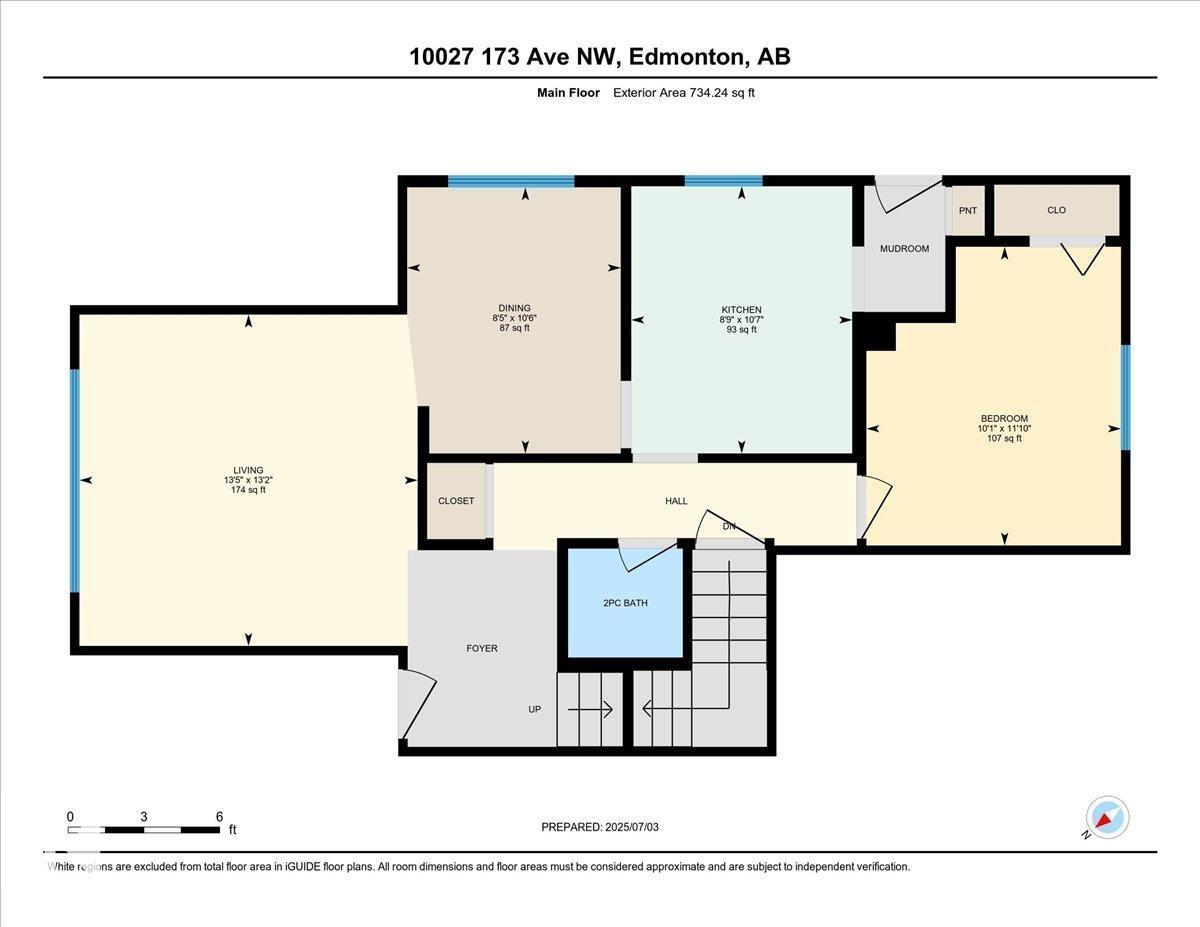
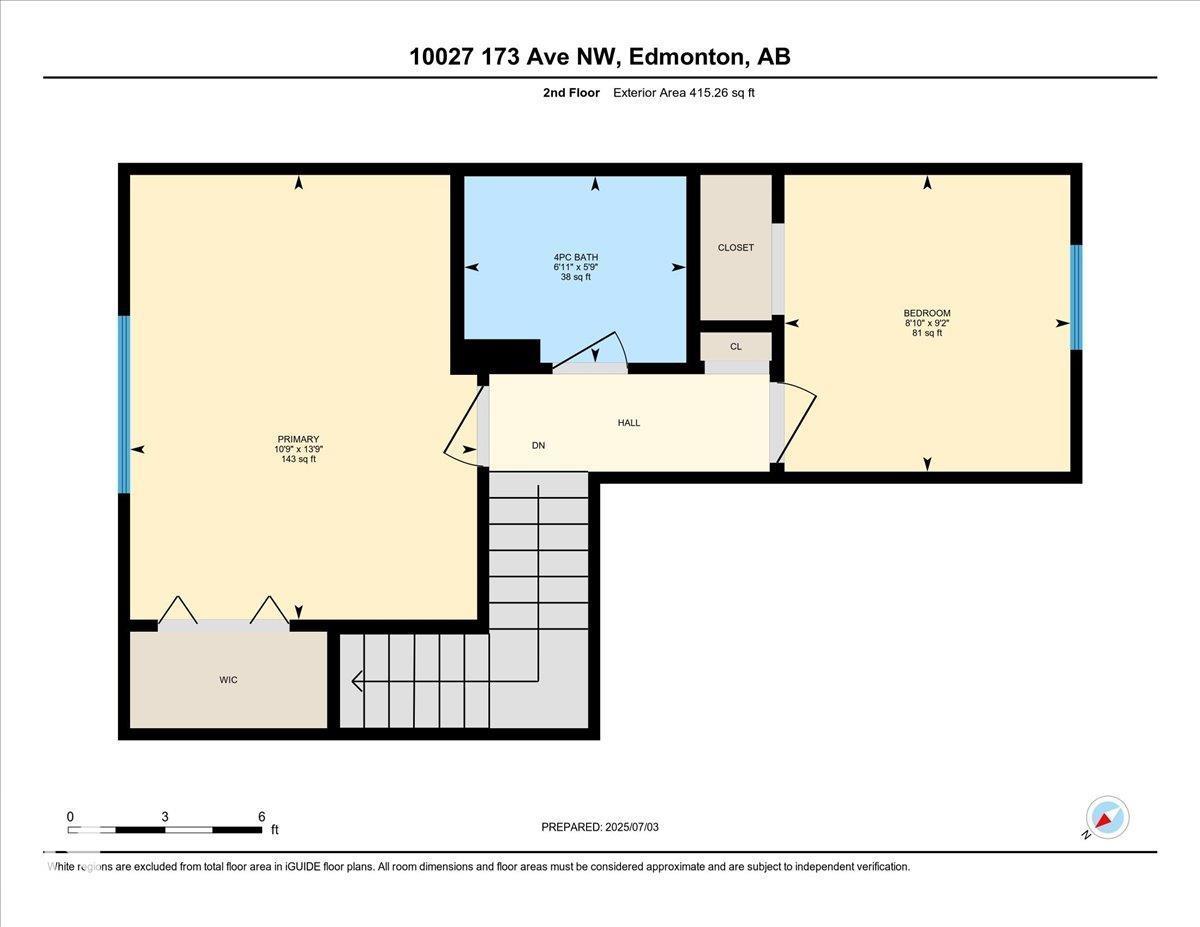
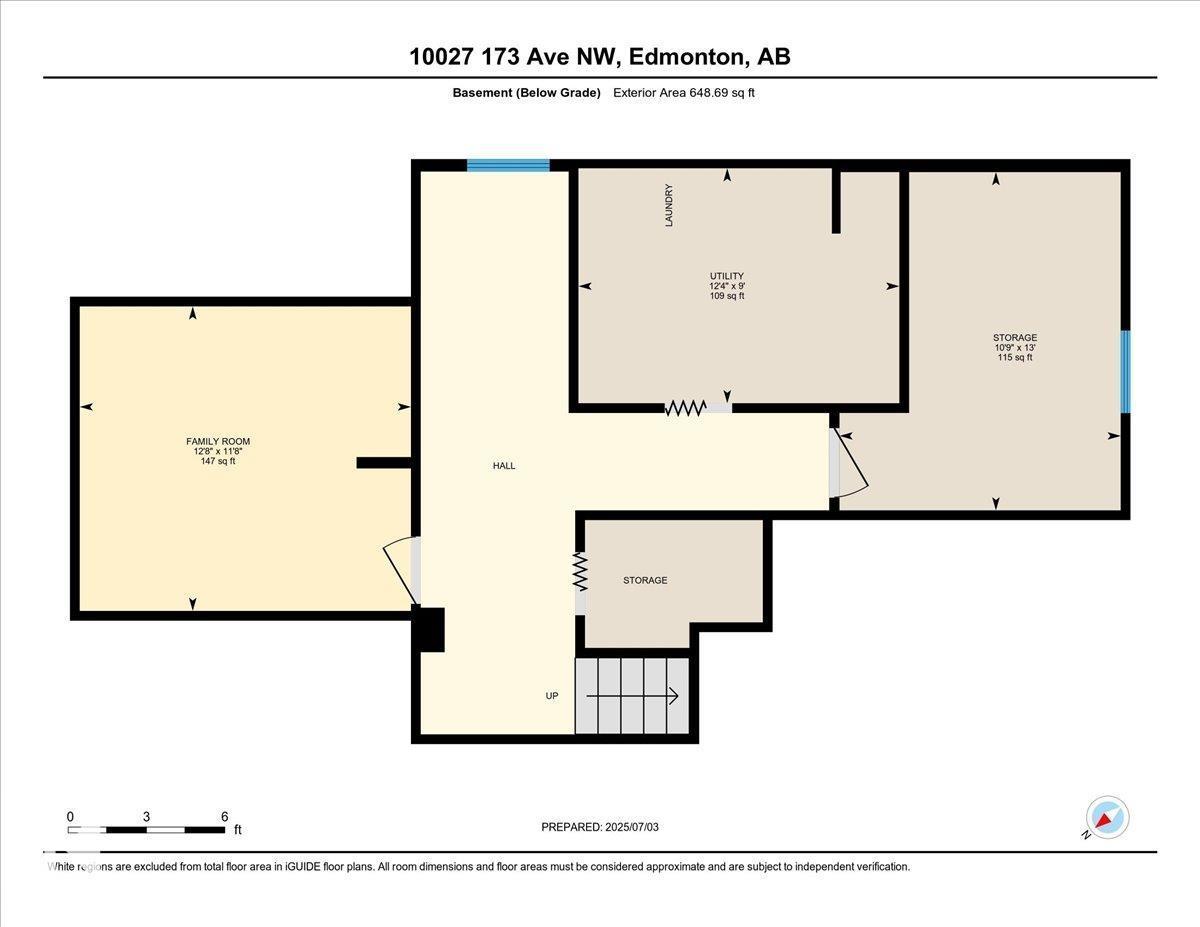
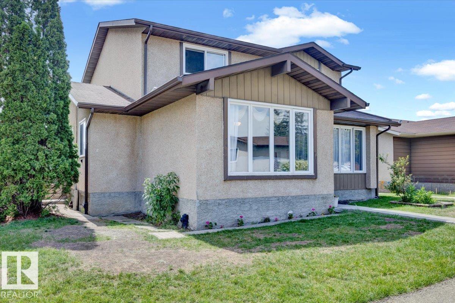
This one is a must see! perfect for growing families, first-time buyers, or investors. Well maintained 2-storey half duplex offering 1,798 sq. ft. of total living space, This versatile home features 3 bedrooms and 2 bathrooms, including a rare main floor bedroom ideal for guests, multigenerational living, or a home office. The bright and inviting main level showcases large windows, a functional open-concept layout, a spacious dining area, and a refreshed kitchen with beautiful new quartz countertops. Brand new carpet throughout adds a fresh, modern feel. The fully finished basement expand your living space with two additional rooms, and space for a 3rd future full bathroom. Enjoy a private fenced yard and the convenience of two parking stalls, one long concrete pad in back and one right out front. Located in a quiet, well-managed community with easy access to 97 Street, Anthony Henday, schools, parks, shopping, and public transit. (id:53676)
| Bathroom Total | 2 | Bedrooms Total | 3 |
| Appliances | Dryer, Refrigerator, Stove, Washer, Window Coverings | Basement Development | Finished |
| Basement Type | Full (finished) | Constructed Date | 1979 |
| Construction Style Attachment | Semi-detached | Half Bath Total | 1 |
| Heating Type | Forced Air | Stories Total | 2 |
| Size Interior | 1149 Sqft | Type | Duplex |
| Stall |
| Acreage | No | Fence Type | Fence |
| Land Amenities | Golf Course, Public Transit, Schools, Shopping | Size Irregular | 389.46 |
| Size Total | 389.46 M2 | Size Total Text | 389.46 M2 |
| Level | Type | Dimensions |
|---|---|---|
| Basement | Family Room | 11'8 x 12'8 |
| Basement | Storage | 13' x 10'9 |
| Basement | Utility Room | 9' x 12'4 |
| Main Level | Living Room | 13'2 x 13'5 |
| Main Level | Dining Room | 10'6 x 8'5 |
| Main Level | Kitchen | 10'7 x 8'9 |
| Main Level | Primary Bedroom | 11'10 x 10'1 |
| Upper Level | Bedroom 2 | 13'9 x 10'9 |
| Upper Level | Bedroom 3 | 9'2 x 8'10 |

Start Your Mortgage Application
