
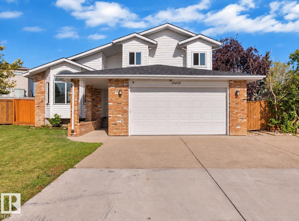
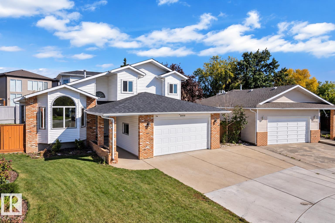
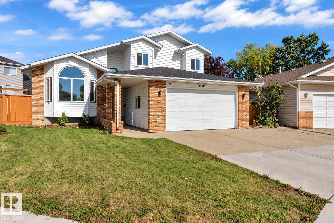
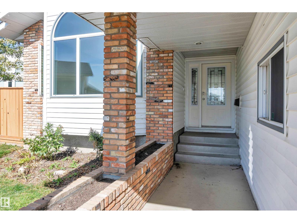
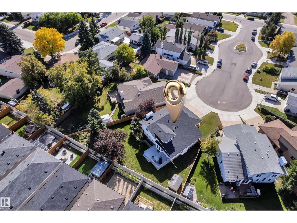
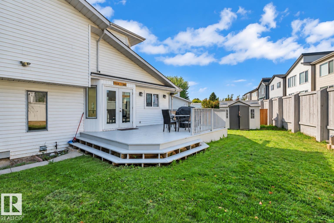
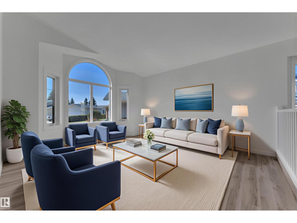
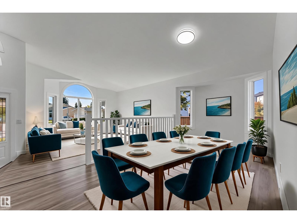
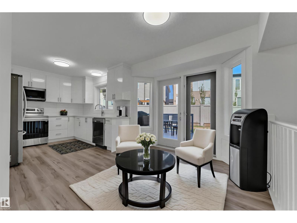
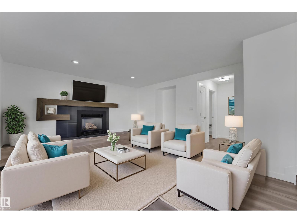
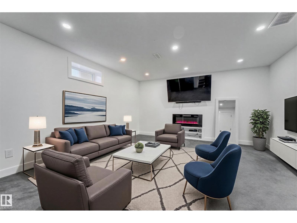
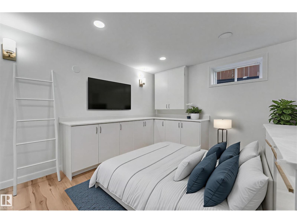
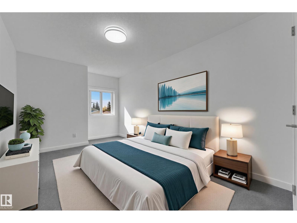
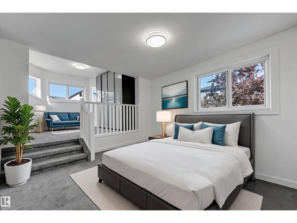
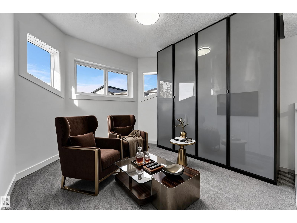
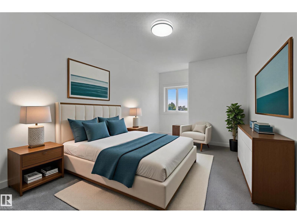
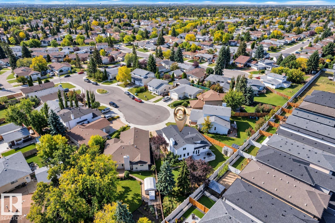
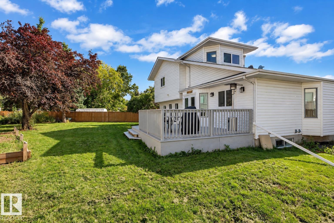
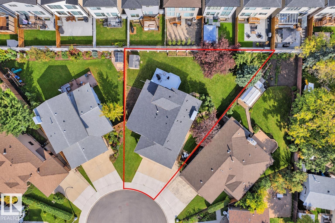
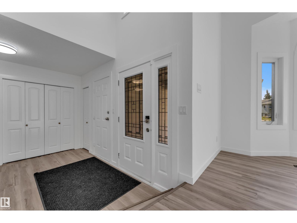
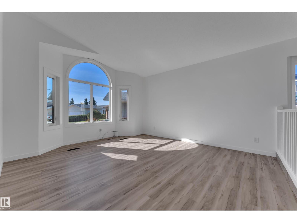
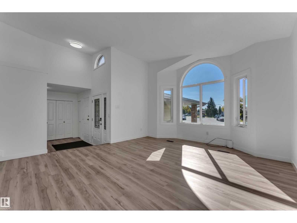
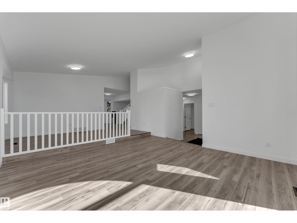
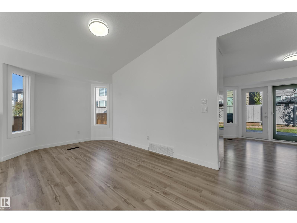
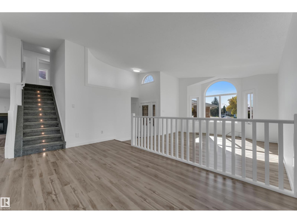
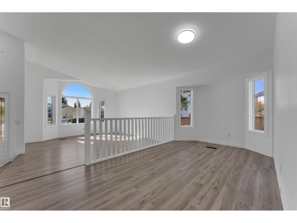
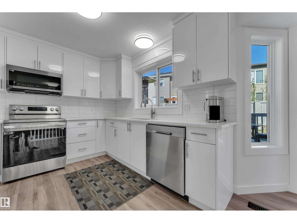
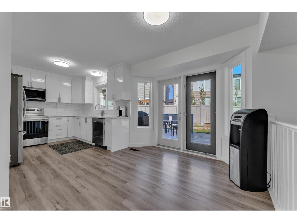
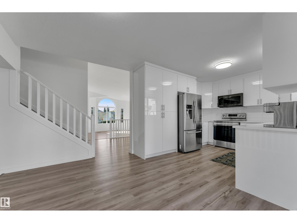
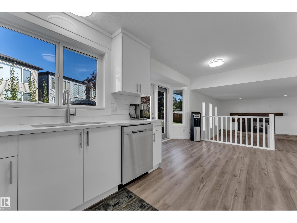
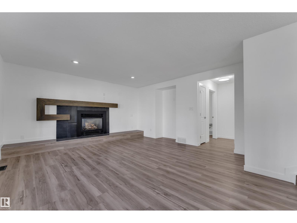
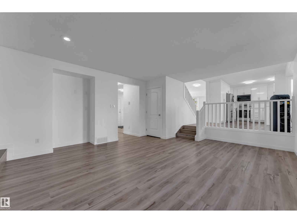
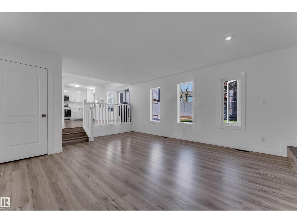
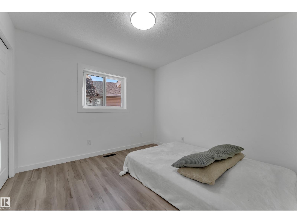
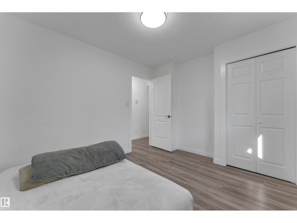
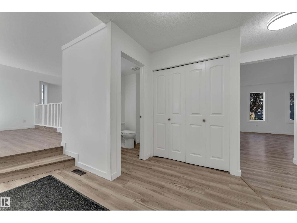
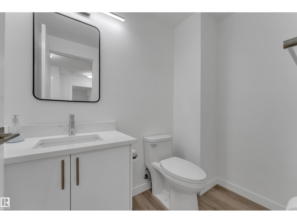
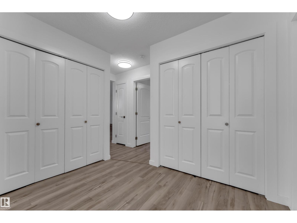
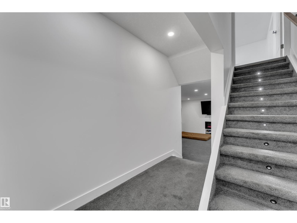
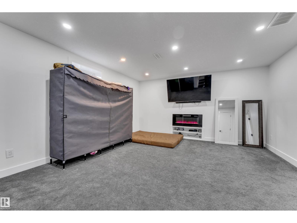
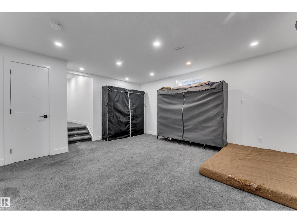
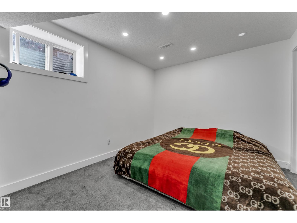
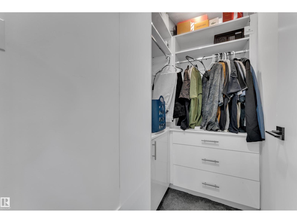
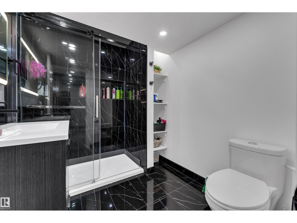
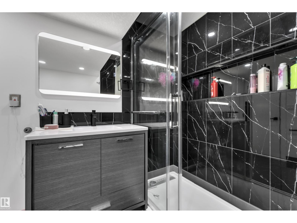
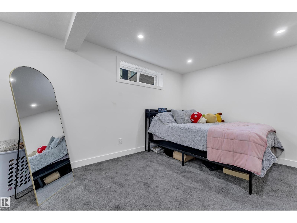
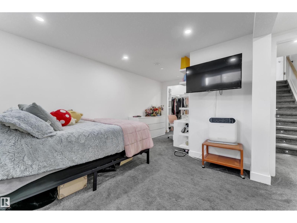
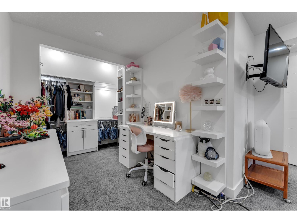
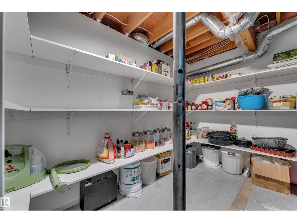
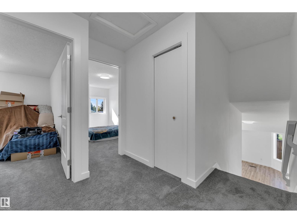
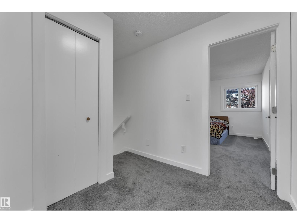
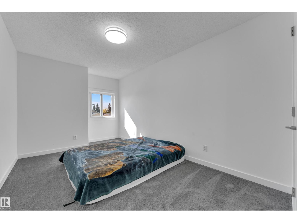
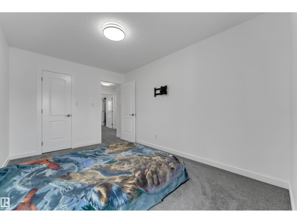
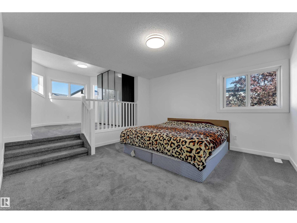
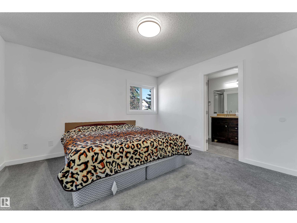
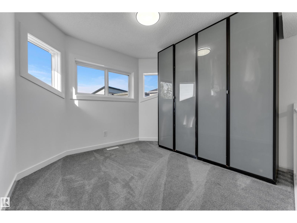
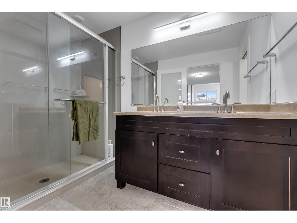
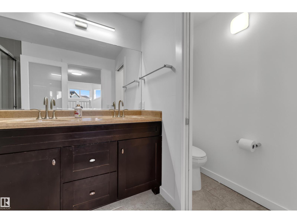
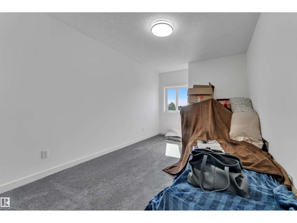
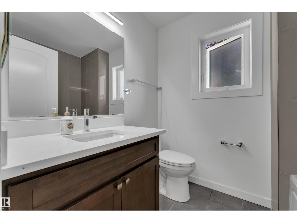
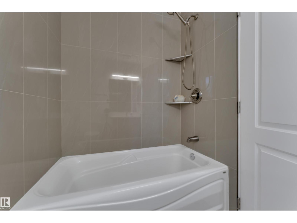
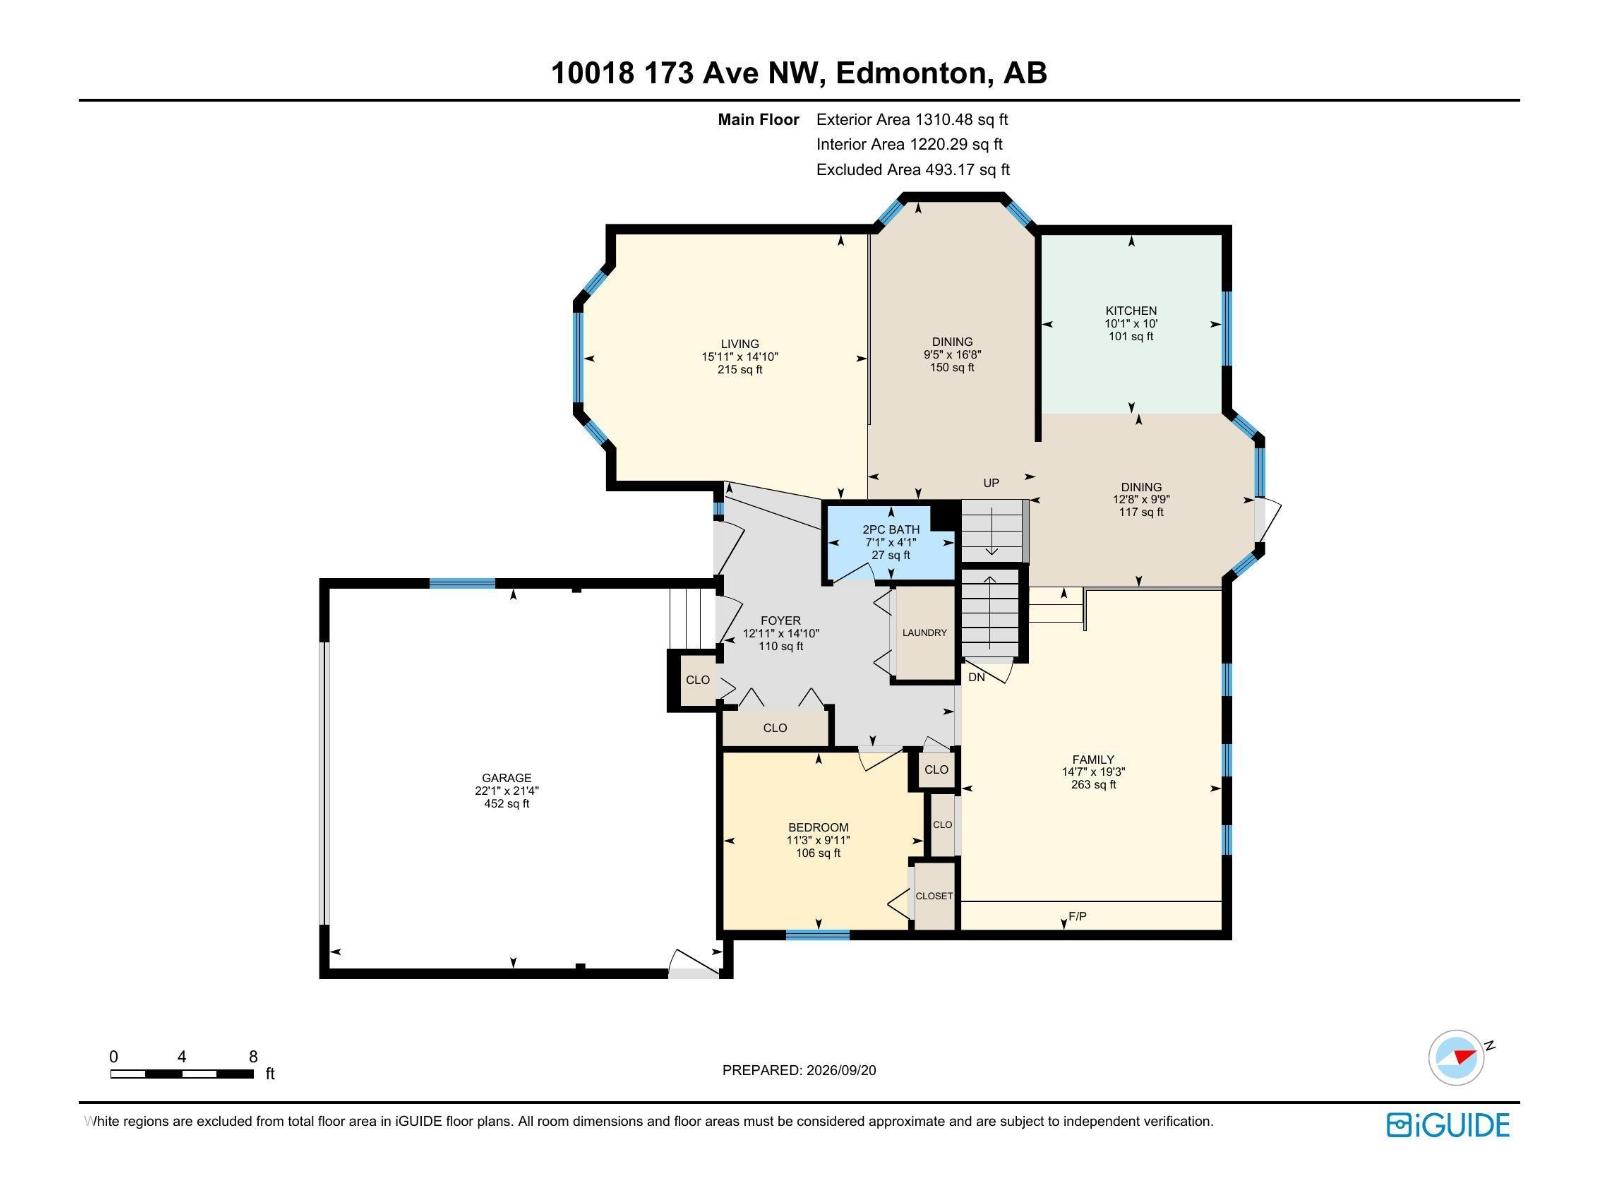
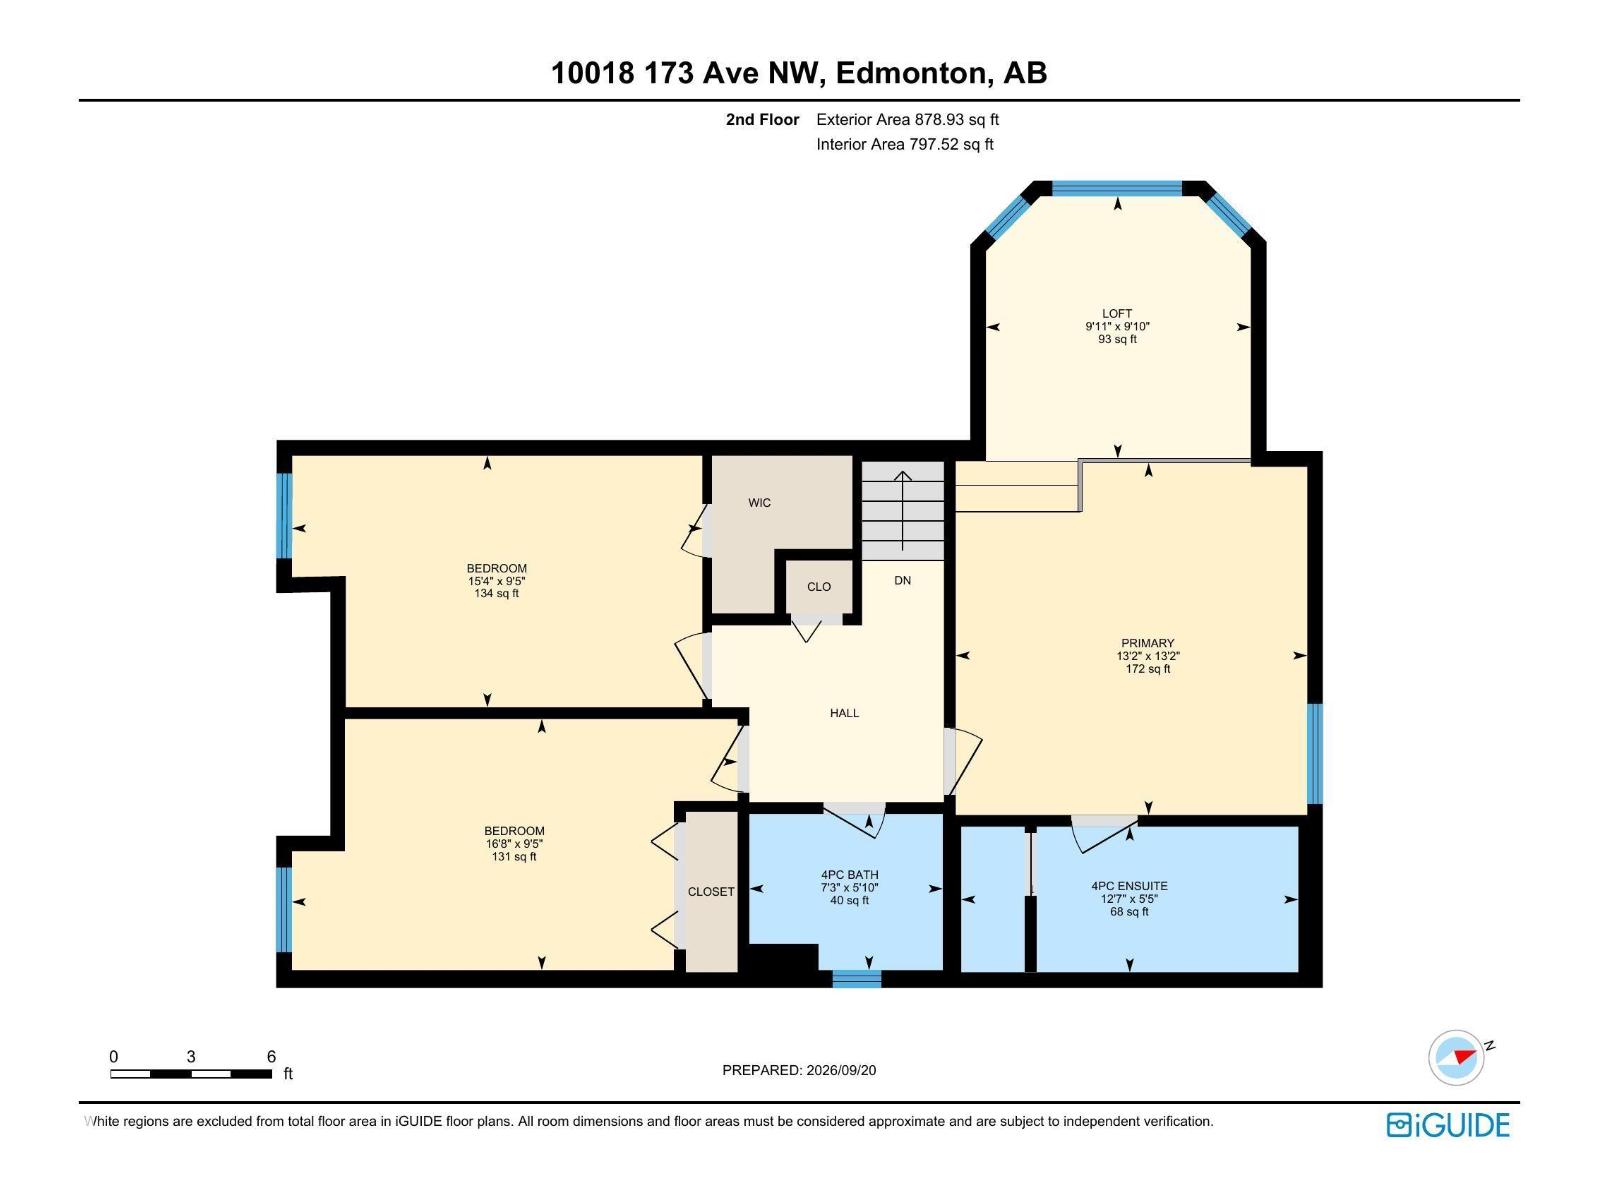
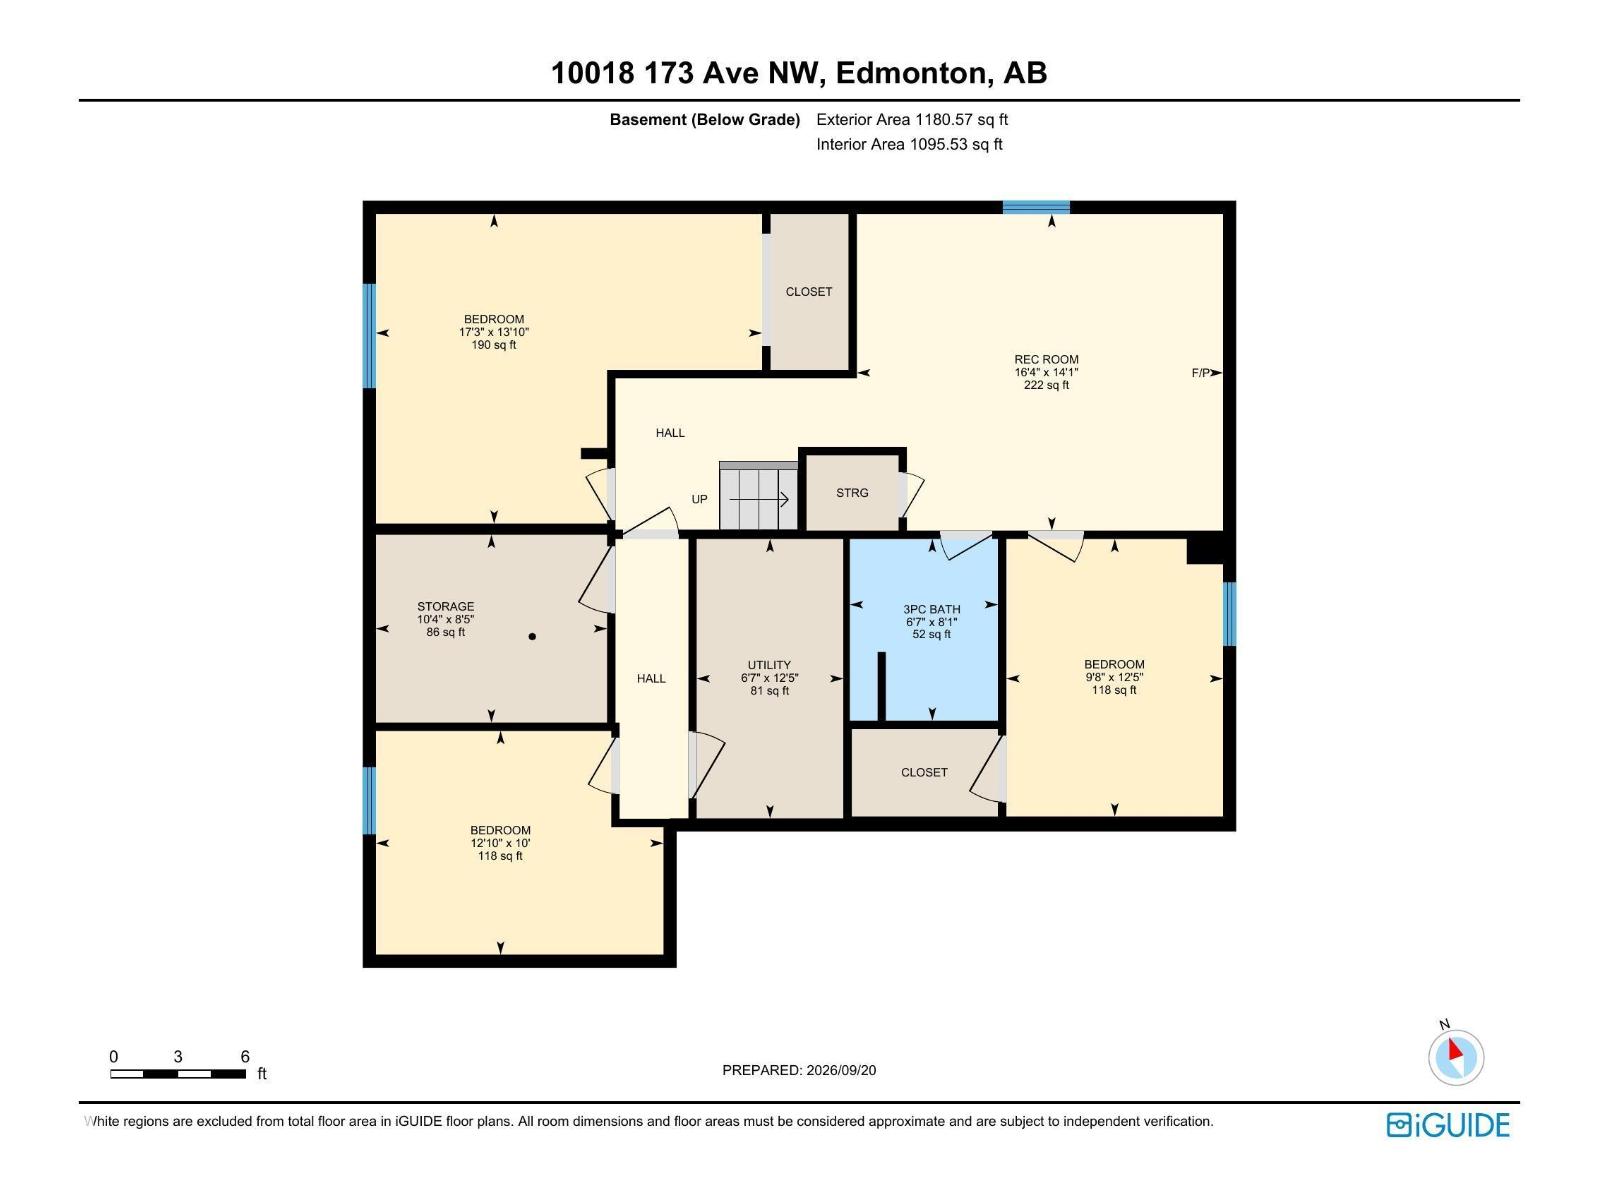
Welcome to this FULLY RENOVATED home on a quiet cul-de-sac in the FAMILY-FRIENDLY community of BATURYN! Situated on a massive 7917 sq.ft (735.49 sq. mt.) PIE-SHAPED LOT, this spacious property offers over 3300 sq.ft. of total living space. The main floor features a bright NEW KITCHEN with ample cabinetry, QUARTZ countertops and stainless-steel appliances, along with TWO separate LIVING AREAS with a gas fireplace, a MAIN-FLOOR BEDROOM, and dedicated family & guest dining spaces. Step outside to the expansive yard with a LARGE DECK, mature trees & underground SPRINKLERS. Upstairs, you’ll find 3 bedrooms, including the spacious PRIMARY RETREAT with a private raised loft, and ensuite. The FULLY FINISHED BASEMENT offers 3 additional bedrooms, a large rec room, storage and a full bathroom. Additional notable upgrades include a NEW ROOF, NEW WINDOWS, NEWER HWT, GARAGE HEATER & NEWER APPLIANCES. Oversized double attached garage (22'1 x 21'4). An exceptional family home with space for everyone! (id:53676)
| Bathroom Total | 4 | Bedrooms Total | 7 |
| Appliances | Dishwasher, Dryer, Garage Door Opener Remote(s), Garage Door Opener, Refrigerator, Storage Shed, Stove, Central Vacuum, Washer | Basement Development | Finished |
| Basement Type | Full (finished) | Constructed Date | 1989 |
| Construction Style Attachment | Detached | Half Bath Total | 1 |
| Heating Type | Forced Air | Stories Total | 2 |
| Size Interior | 2189 Sqft | Type | House |
| Attached Garage |
| Acreage | No | Land Amenities | Playground, Public Transit, Schools |
| Size Irregular | 735.49 | Size Total | 735.49 M2 |
| Size Total Text | 735.49 M2 |
| Level | Type | Dimensions |
|---|---|---|
| Basement | Recreation Room | 4.98 m x Measurements not available |
| Basement | Bedroom 5 | 5.25 m x Measurements not available |
| Basement | Bedroom 6 | 3.91 m x Measurements not available |
| Basement | Additional Bedroom | 2.95 m x Measurements not available |
| Basement | Storage | 3.14 m x Measurements not available |
| Main Level | Living Room | 4.86 m x Measurements not available |
| Main Level | Dining Room | 2.88 m x Measurements not available |
| Main Level | Kitchen | 3.08 m x Measurements not available |
| Main Level | Family Room | 4.45 m x Measurements not available |
| Main Level | Bedroom 2 | 3.42 m x Measurements not available |
| Upper Level | Primary Bedroom | 4 m x Measurements not available |
| Upper Level | Bedroom 3 | 5.07 m x Measurements not available |
| Upper Level | Bedroom 4 | 4.67 m x Measurements not available |
| Upper Level | Loft | 3.02 m x Measurements not available |

Start Your Mortgage Application
