
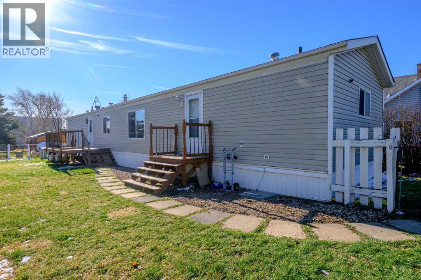
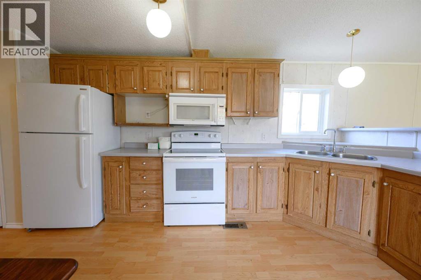
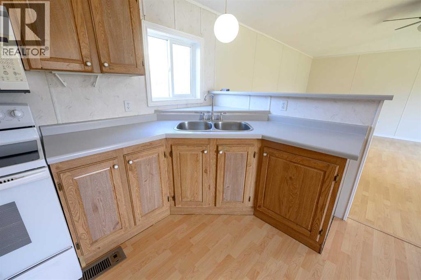
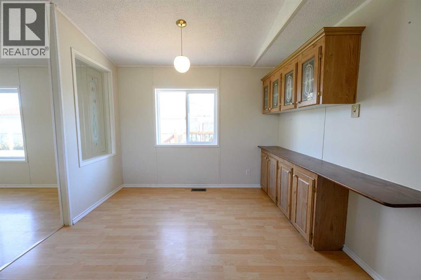
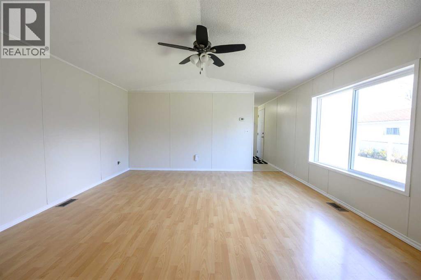
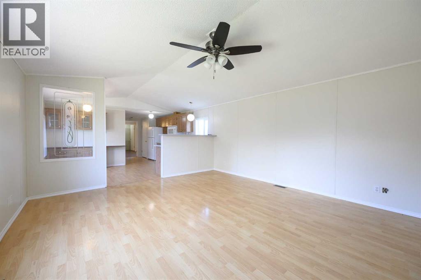
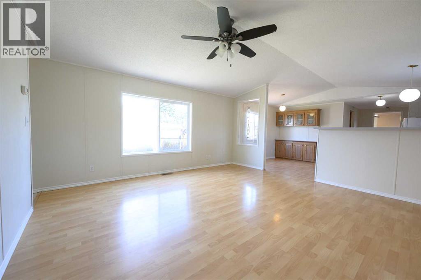
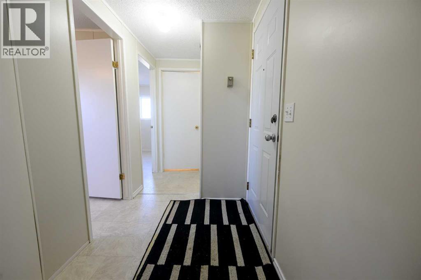
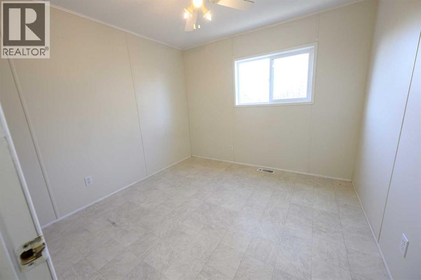
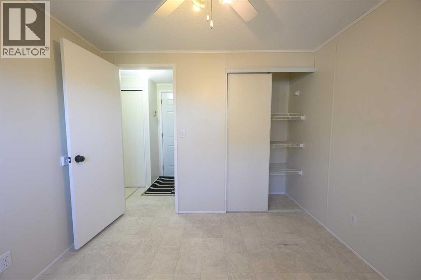
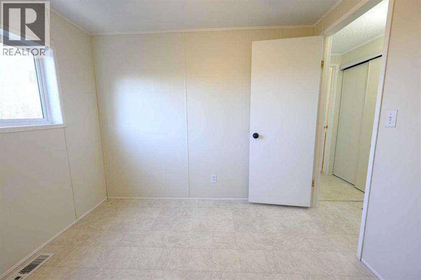
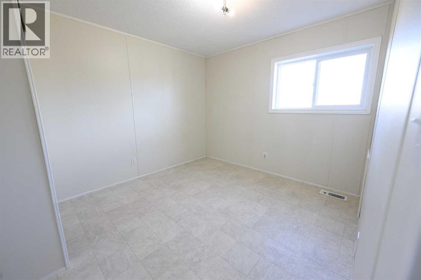
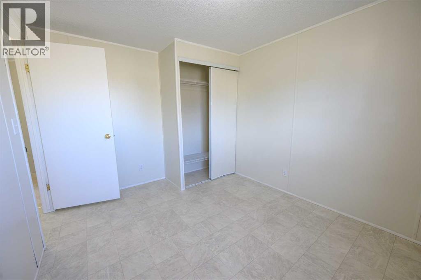
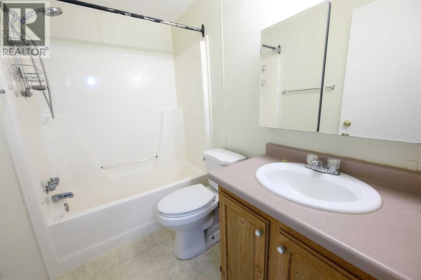
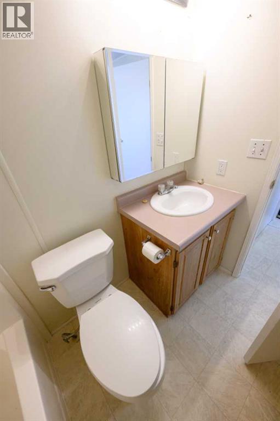
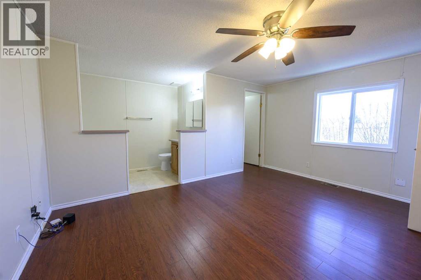
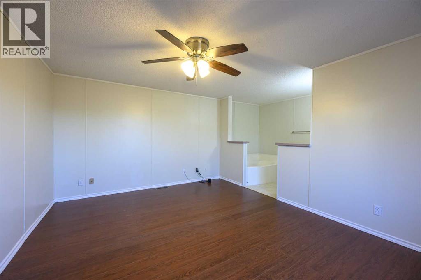
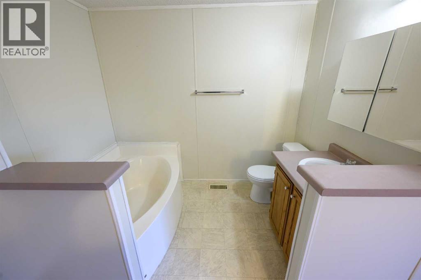
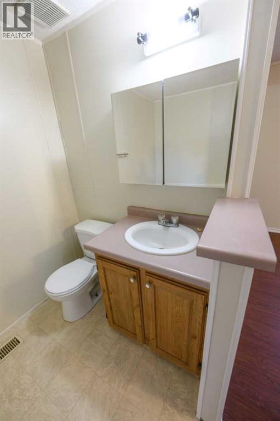
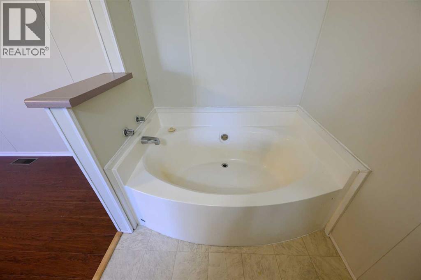
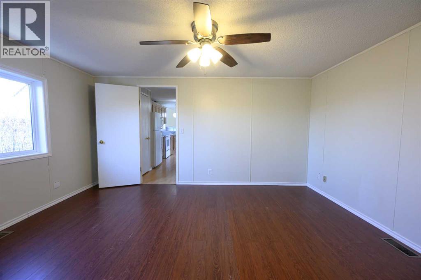
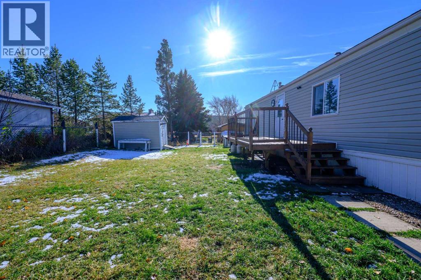
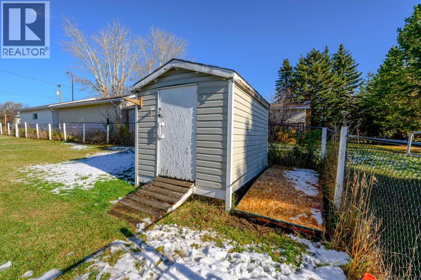
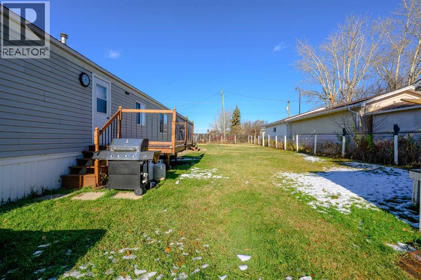
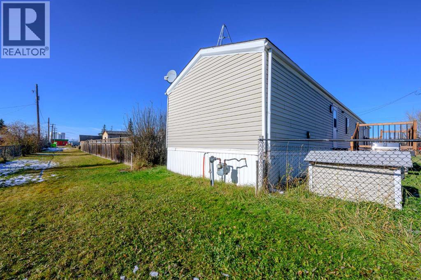
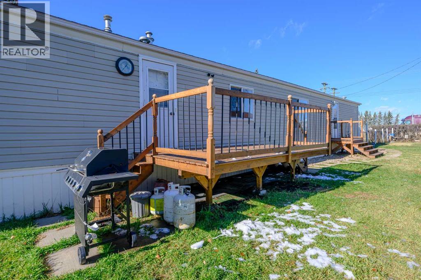
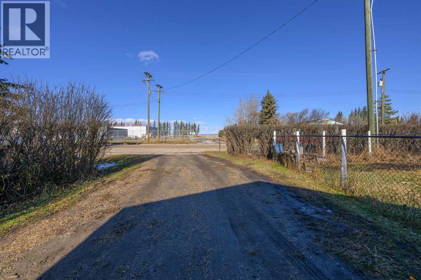
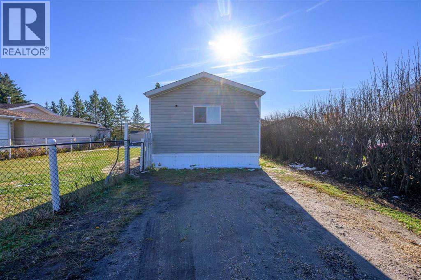
Well-maintained mobile home in very good condition, situated on its own lot in the quiet hamlet of La Glace. This property offers the appeal of peaceful small-town living just 30 minutes from Grande Prairie, with pride of ownership evident throughout.Inside, the home features two comfortable bedrooms and a large open-concept living room and kitchen that create a bright, inviting space for everyday living. The primary bedroom includes a walk-in closet, while the full bathroom is highlighted by a large soaker tub—perfect for relaxing at the end of the day.Outside, the fully fenced yard provides privacy and is ideal for pets or young children, with additional green space along the back alley. The property is conveniently located close to downtown La Glace and sits directly across the road from the school, making it an excellent option for families. This well-kept home could offer quick possession. (id:53676)
| Bathroom Total | 2 | Bedrooms Above Ground | 3 |
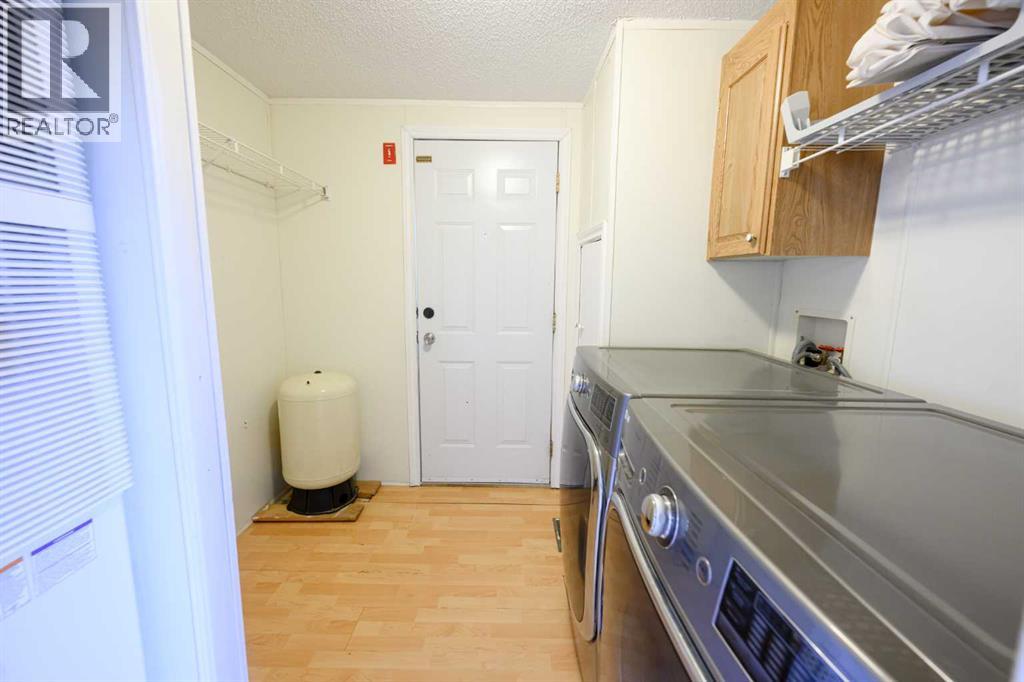
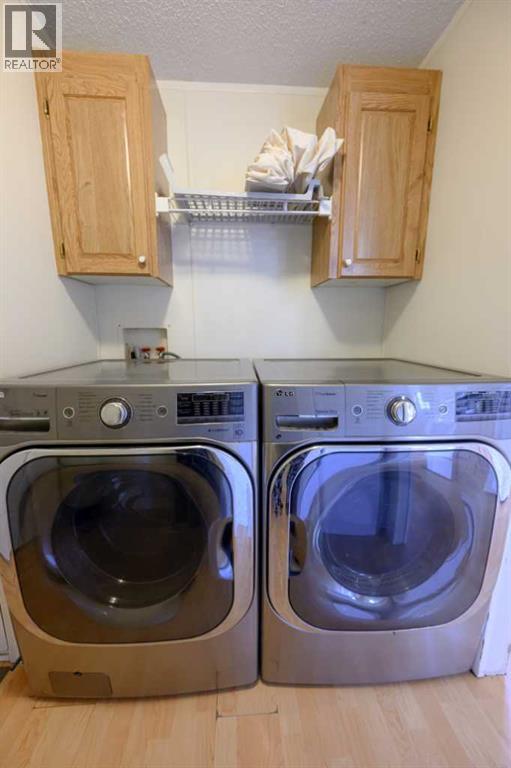
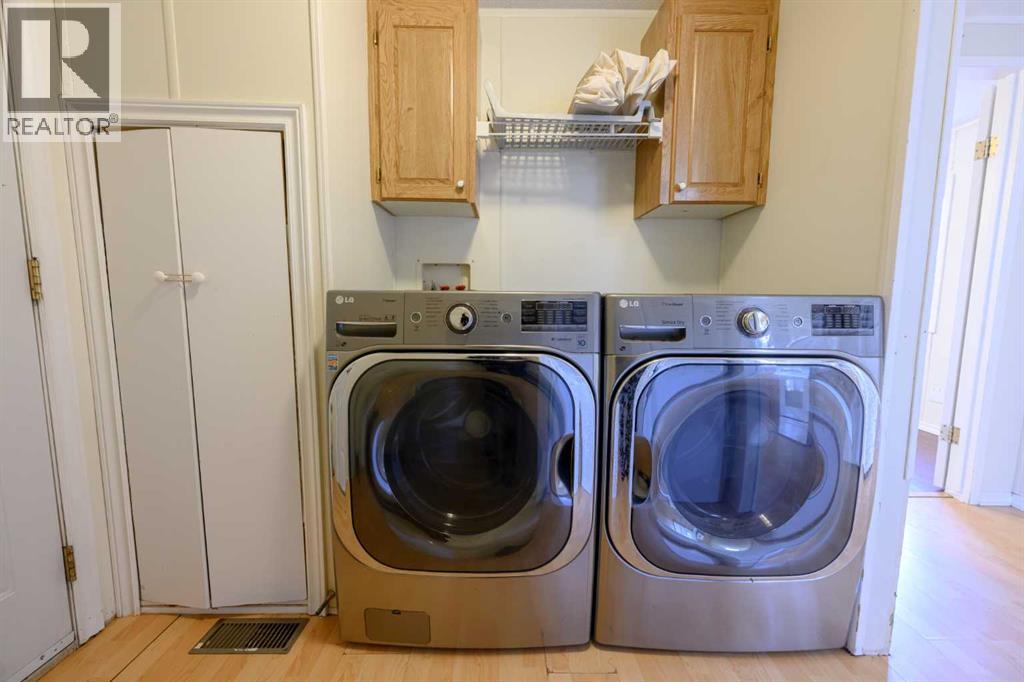
| Bedrooms Total | 3 | Appliances | Refrigerator, Stove, Microwave Range Hood Combo, Washer & Dryer |
| Architectural Style | Mobile Home | Basement Type | None |
| Constructed Date | 1993 | Construction Material | Wood Frame |
| Construction Style Attachment | Detached | Cooling Type | None |
| Exterior Finish | Vinyl Siding | Flooring Type | Laminate, Other |
| Foundation Type | Block | Heating Fuel | Natural Gas |
| Heating Type | Central Heating | Stories Total | 1 |
| Size Interior | 1216 Sqft | Total Finished Area | 1216 Sqft |
| Type | Manufactured Home |
| Gravel | |
| Parking Pad |
| Acreage | No | Fence Type | Fence |
| Land Amenities | Park, Playground, Schools, Shopping | Landscape Features | Lawn |
| Size Depth | 36.64 M | Size Frontage | 18.28 M |
| Size Irregular | 7405.00 | Size Total | 7405 Sqft|7,251 - 10,889 Sqft |
| Size Total Text | 7405 Sqft|7,251 - 10,889 Sqft | Zoning Description | Rr-4 |
| Level | Type | Dimensions |
|---|---|---|
| Main Level | Bedroom | 9.42 Ft x 9.25 Ft |
| Main Level | Bedroom | 11.42 Ft x 9.25 Ft |
| Main Level | Primary Bedroom | 11.92 Ft x 14.83 Ft |
| Main Level | 3pc Bathroom | 77.58 Ft x 5.00 Ft |
| Main Level | 3pc Bathroom | 5.17 Ft x 8.58 Ft |

Start Your Mortgage Application
