
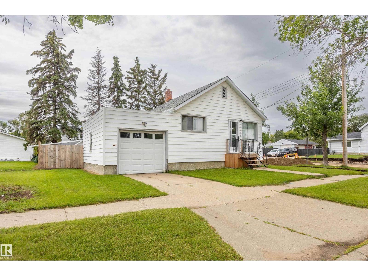
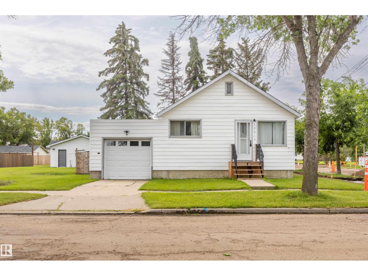
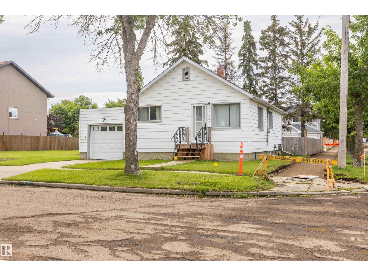
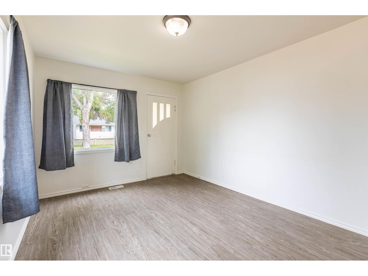
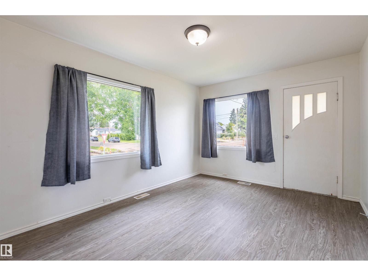
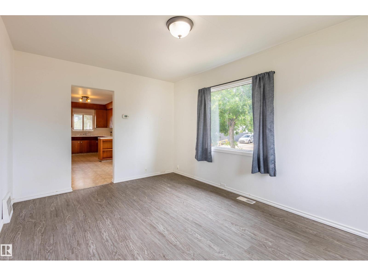
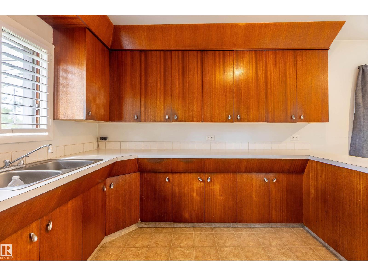
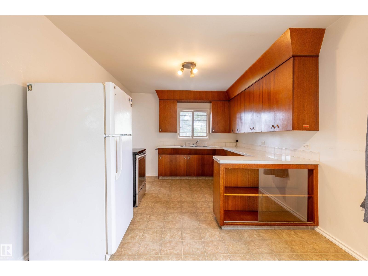
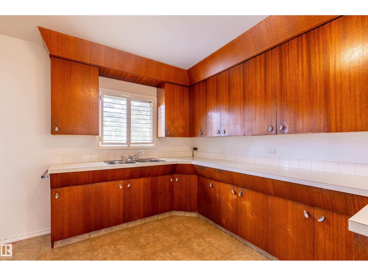
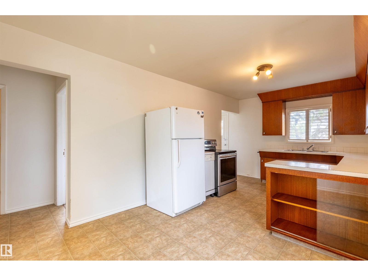
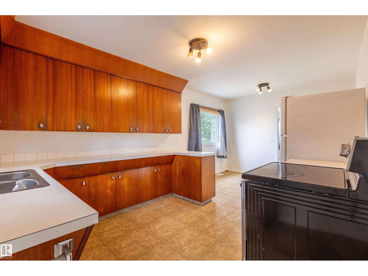
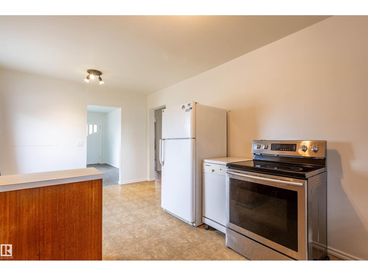
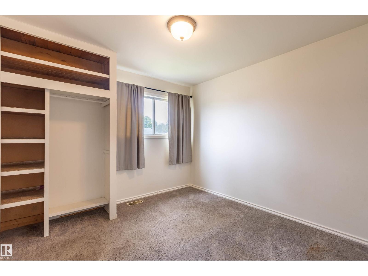
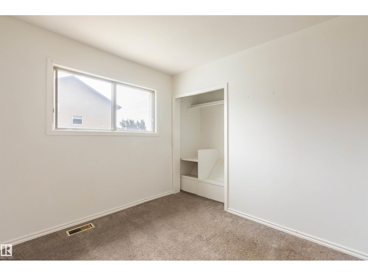
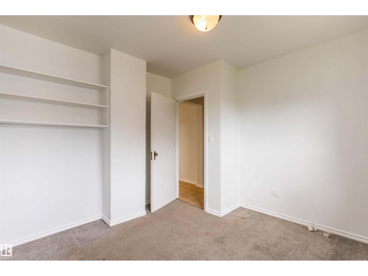
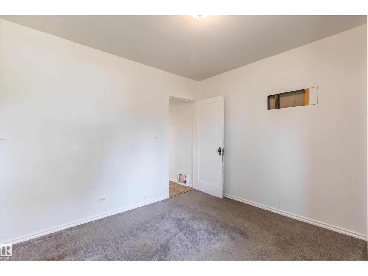
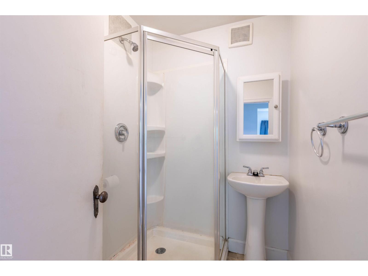
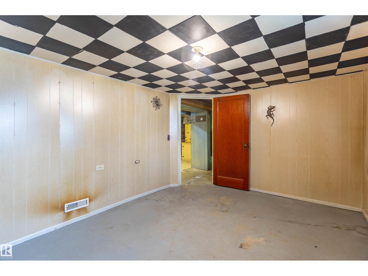
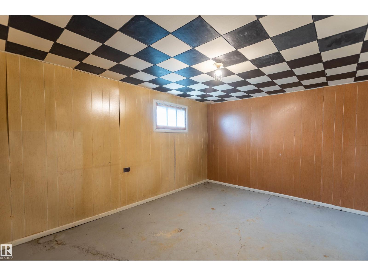
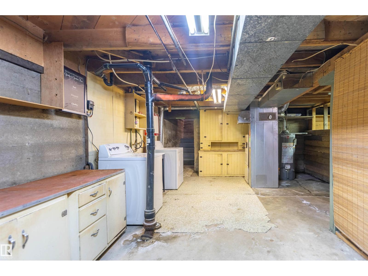
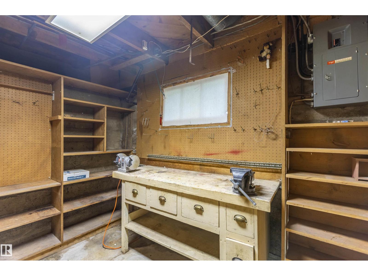
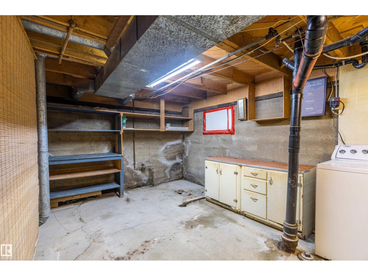
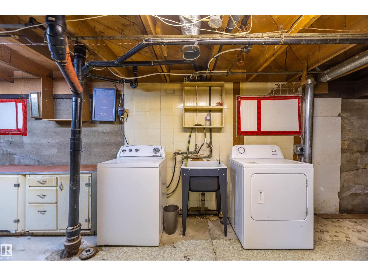
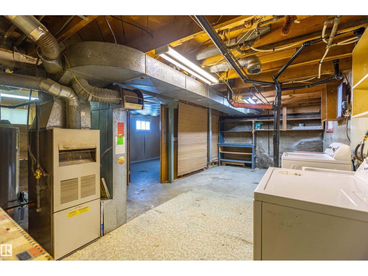
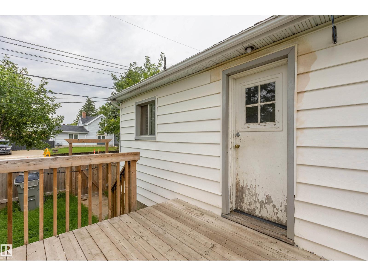
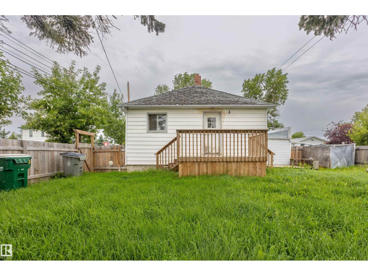
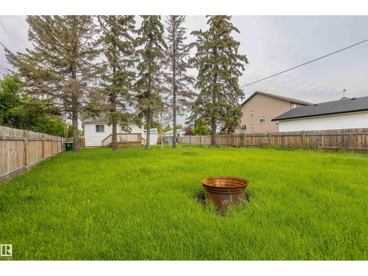
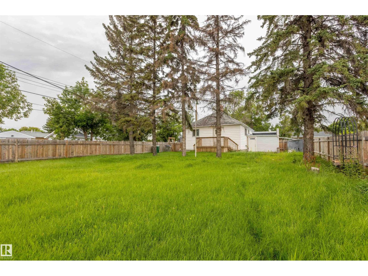
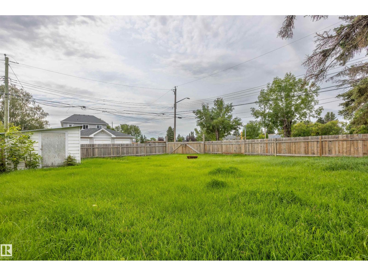
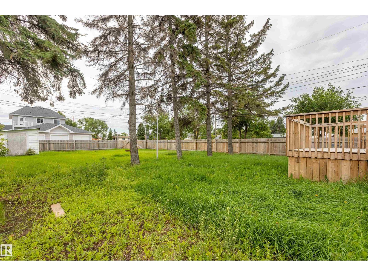
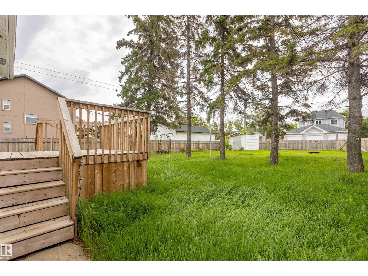

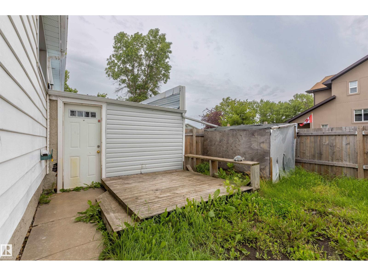
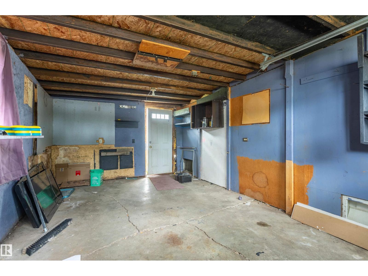
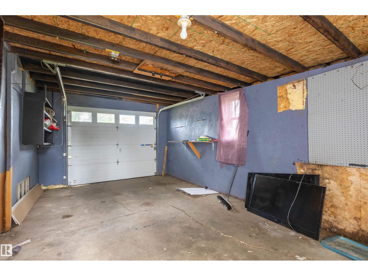
Step into timeless charm with this adorable 1950s bungalow, perfectly situated on an incredible oversized, fully fenced corner lot in the heart of Morinville. Bursting with character and warmth, this home offers the perfect blend of vintage appeal and everyday functionality. The main floor features a bright and inviting living room, a cozy kitchen, and two comfortable bedrooms, all filled with the charm you'd expect from a classic home. Downstairs, you'll find a partially finished basement with a third bedroom, laundry area, and plenty of opportunity to customize the remaining space to suit your needs. Outside, the massive yard is a standout feature offering endless possibilities for gardening, entertaining, kids, pets, or even future development. The single attached garage provides convenient parking and additional storage. Whether you're a first-time home buyer, looking to downsize, or searching for an investment property with character, this is it! (id:53676)
| Bathroom Total | 1 | Bedrooms Total | 3 |
| Appliances | Dryer, Garage Door Opener, Refrigerator, Storage Shed, Stove, Washer | Architectural Style | Bungalow |
| Basement Development | Partially Finished | Basement Type | Full (partially Finished) |
| Constructed Date | 1955 | Construction Style Attachment | Detached |
| Heating Type | Forced Air | Stories Total | 1 |
| Size Interior | 737 Sqft | Type | House |
| Attached Garage |
| Acreage | No | Fence Type | Fence |
| Size Irregular | 650.32 | Size Total | 650.32 M2 |
| Size Total Text | 650.32 M2 |
| Level | Type | Dimensions |
|---|---|---|
| Basement | Bedroom 3 | 3.02 m x 4.02 m |
| Basement | Laundry Room | 6.97 m x 1.75 m |
| Basement | Workshop | 2.82 m x 1.75 m |
| Main Level | Living Room | 3.17 m x 4.37 m |
| Main Level | Dining Room | 3.15 m x 2.59 m |
| Main Level | Kitchen | 3.15 m x 3.03 m |
| Main Level | Primary Bedroom | 3.16 m x 3.29 m |
| Main Level | Bedroom 2 | 2.81 m x 2.5 m |

Start Your Mortgage Application
