
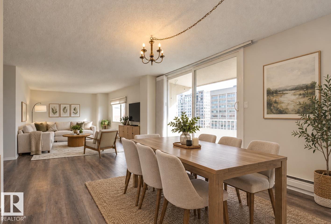
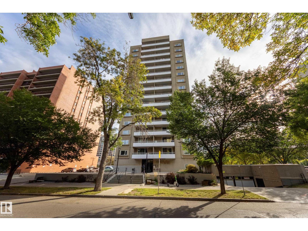
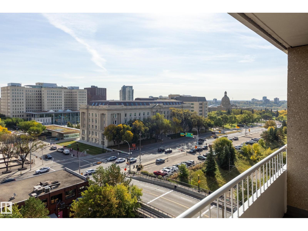
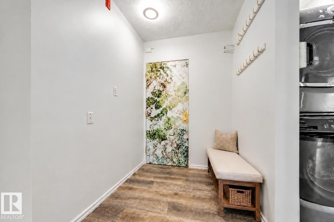
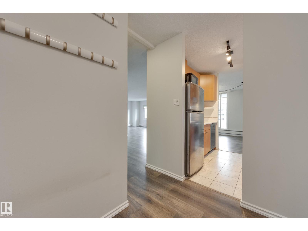
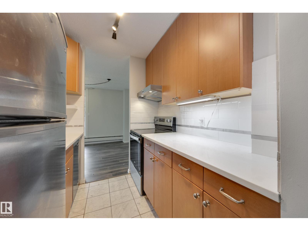
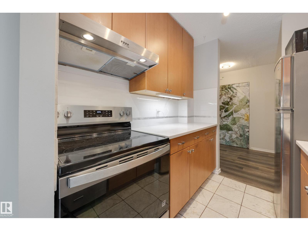
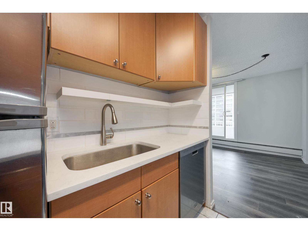
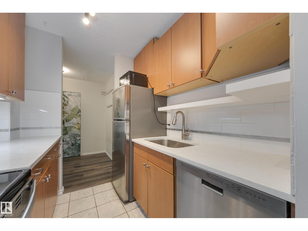
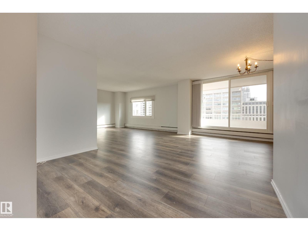
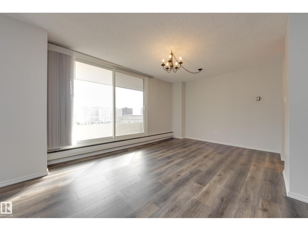
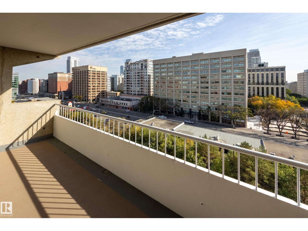
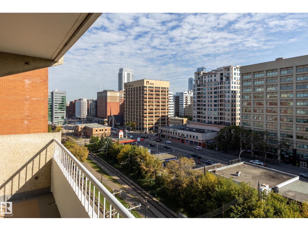
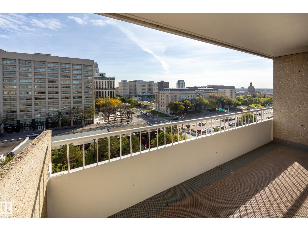
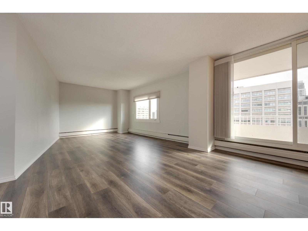
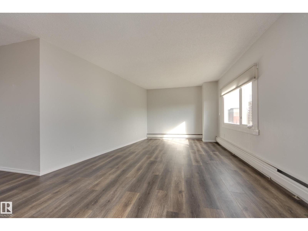
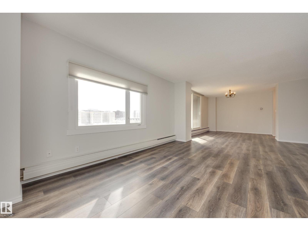
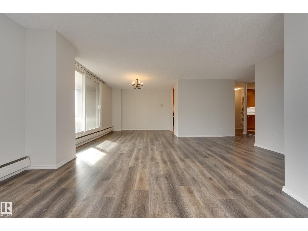
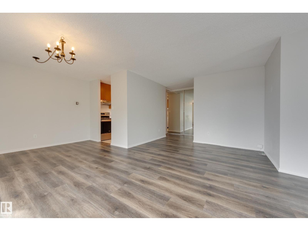
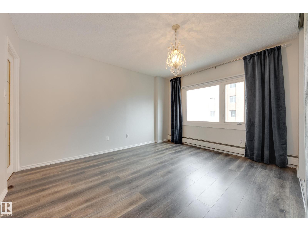
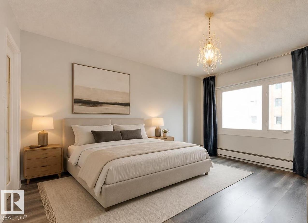
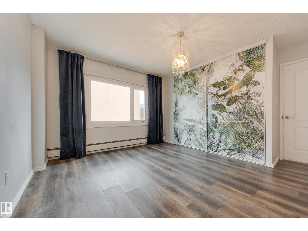
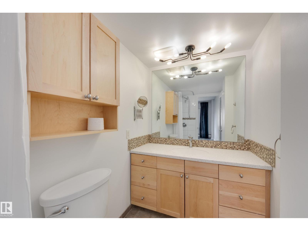
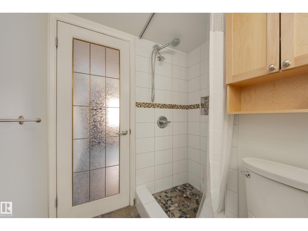
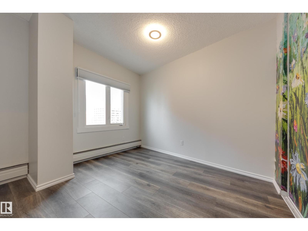
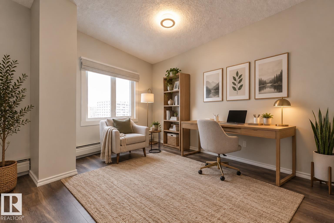
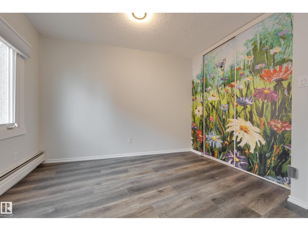
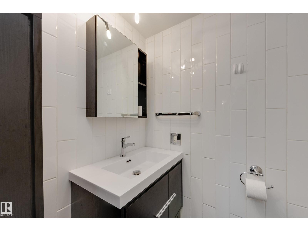
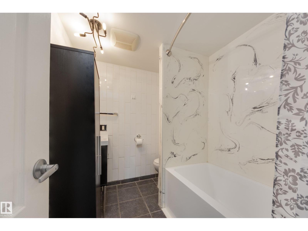
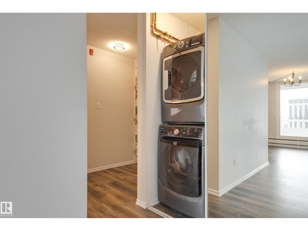
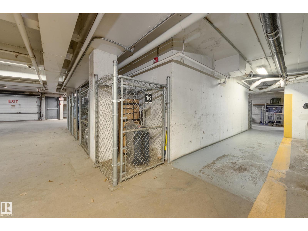
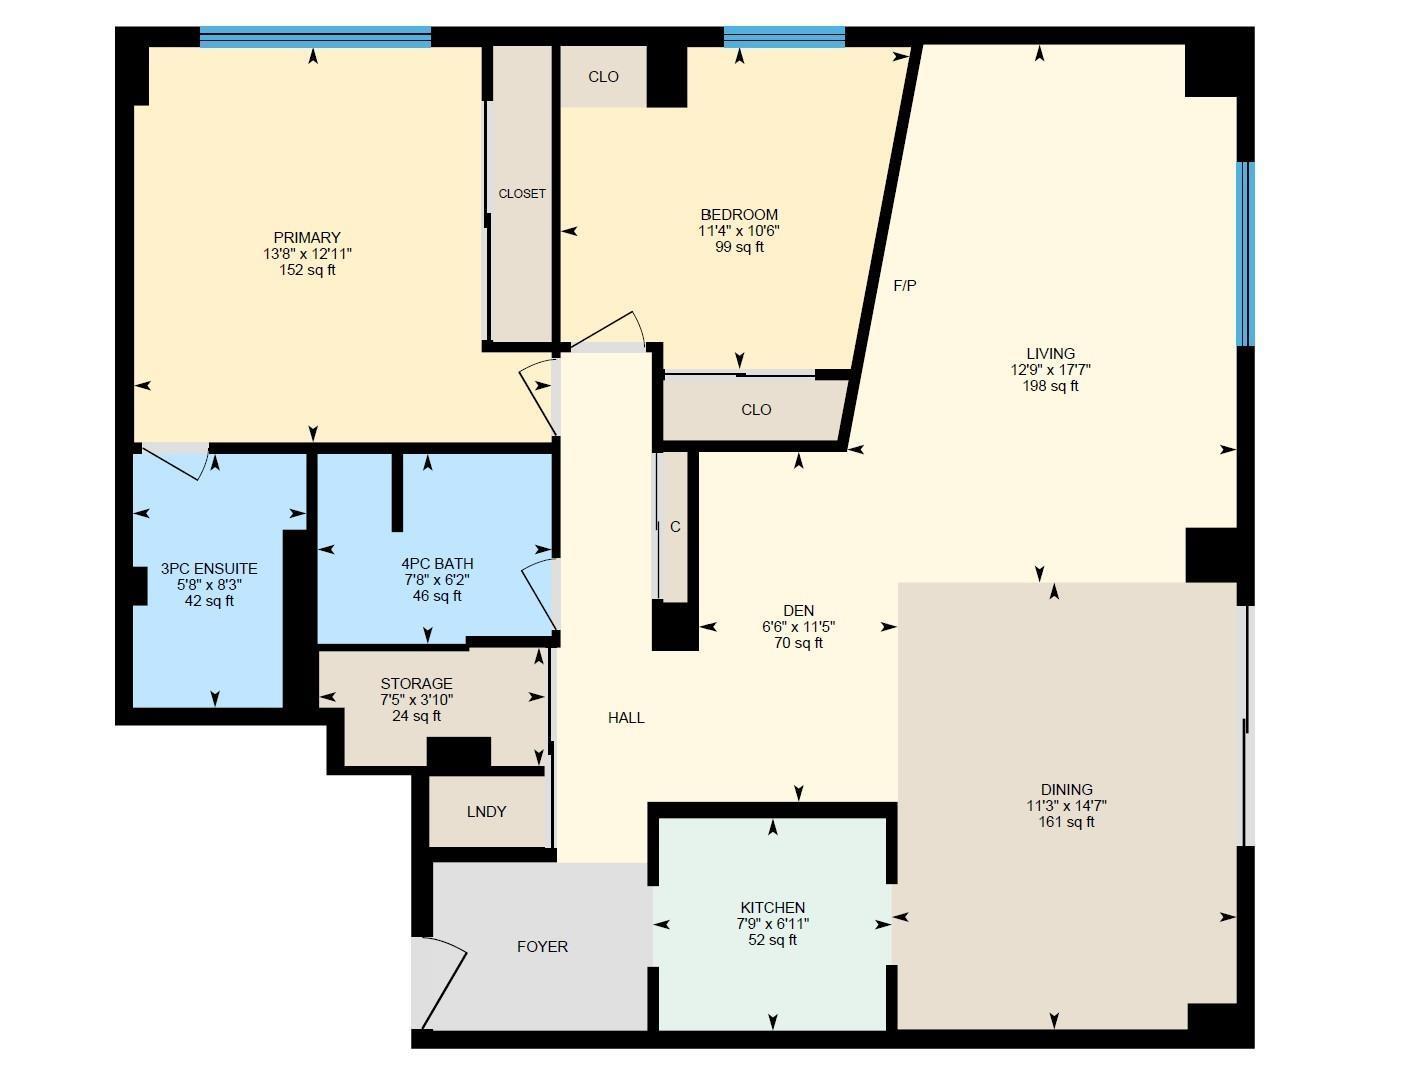
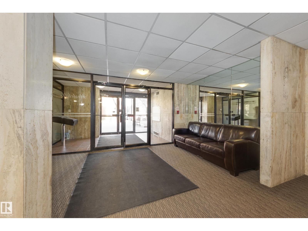
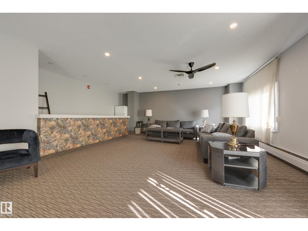
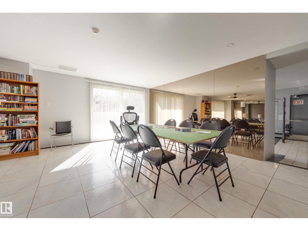
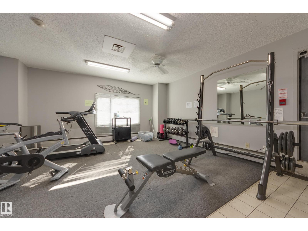
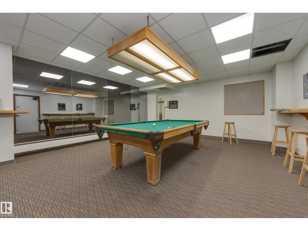
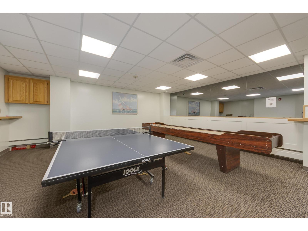
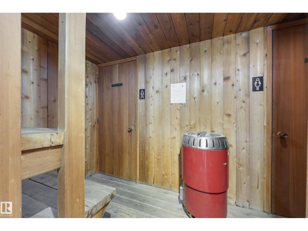
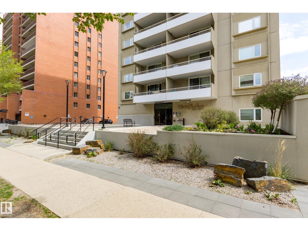
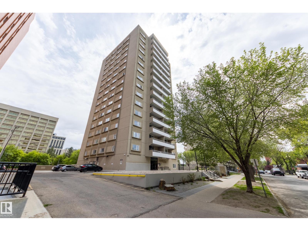
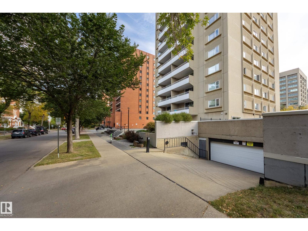
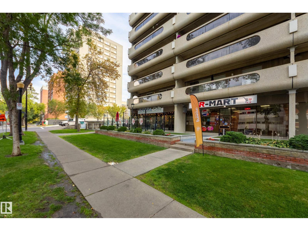
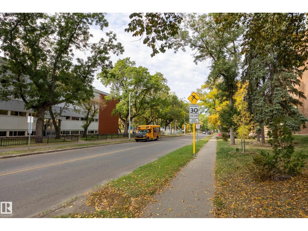
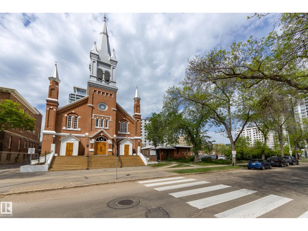
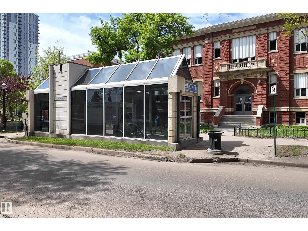
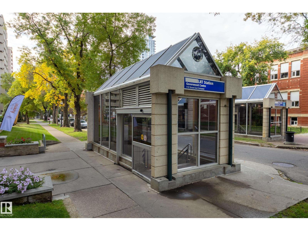
Modern comfort meets unbeatable convenience in this beautifully maintained 2 bedroom, 2 full bathroom apartment in Westcliffe Arms. Perched on the 10th floor and showcasing gorgeous east-facing views of downtown Edmonton. Thoughtfully updated over the years, the unit features renovated kitchen & bathrooms, newer flooring, custom window coverings, brand-new stove + closet organizers throughout. The generous living and dining areas provide an ideal space for hosting, while floor-to-ceiling sliding doors open to a private balcony perfect for enjoying your morning coffee or relaxing in the evening. Spacious primary suite offers 3pc ensuite. In-suite laundry, ample storage + additional storage cage add everyday practicality. Pet friendly solid concrete building is exceptionally well cared for, with only 4 suites per floor, & includes amenities like fully equipped fitness room, sauna & party room. Recent building improvements include updated elevators & windows. Even better, condo fees include all utilities! (id:53676)
| Bathroom Total | 2 | Bedrooms Total | 2 |
| Amenities | Vinyl Windows | Appliances | Dishwasher, Dryer, Hood Fan, Microwave, Refrigerator, Stove, Washer, Window Coverings |
| Basement Type | None | Constructed Date | 1972 |
| Heating Type | Baseboard Heaters | Size Interior | 1061 Sqft |
| Type | Apartment |
| Stall |
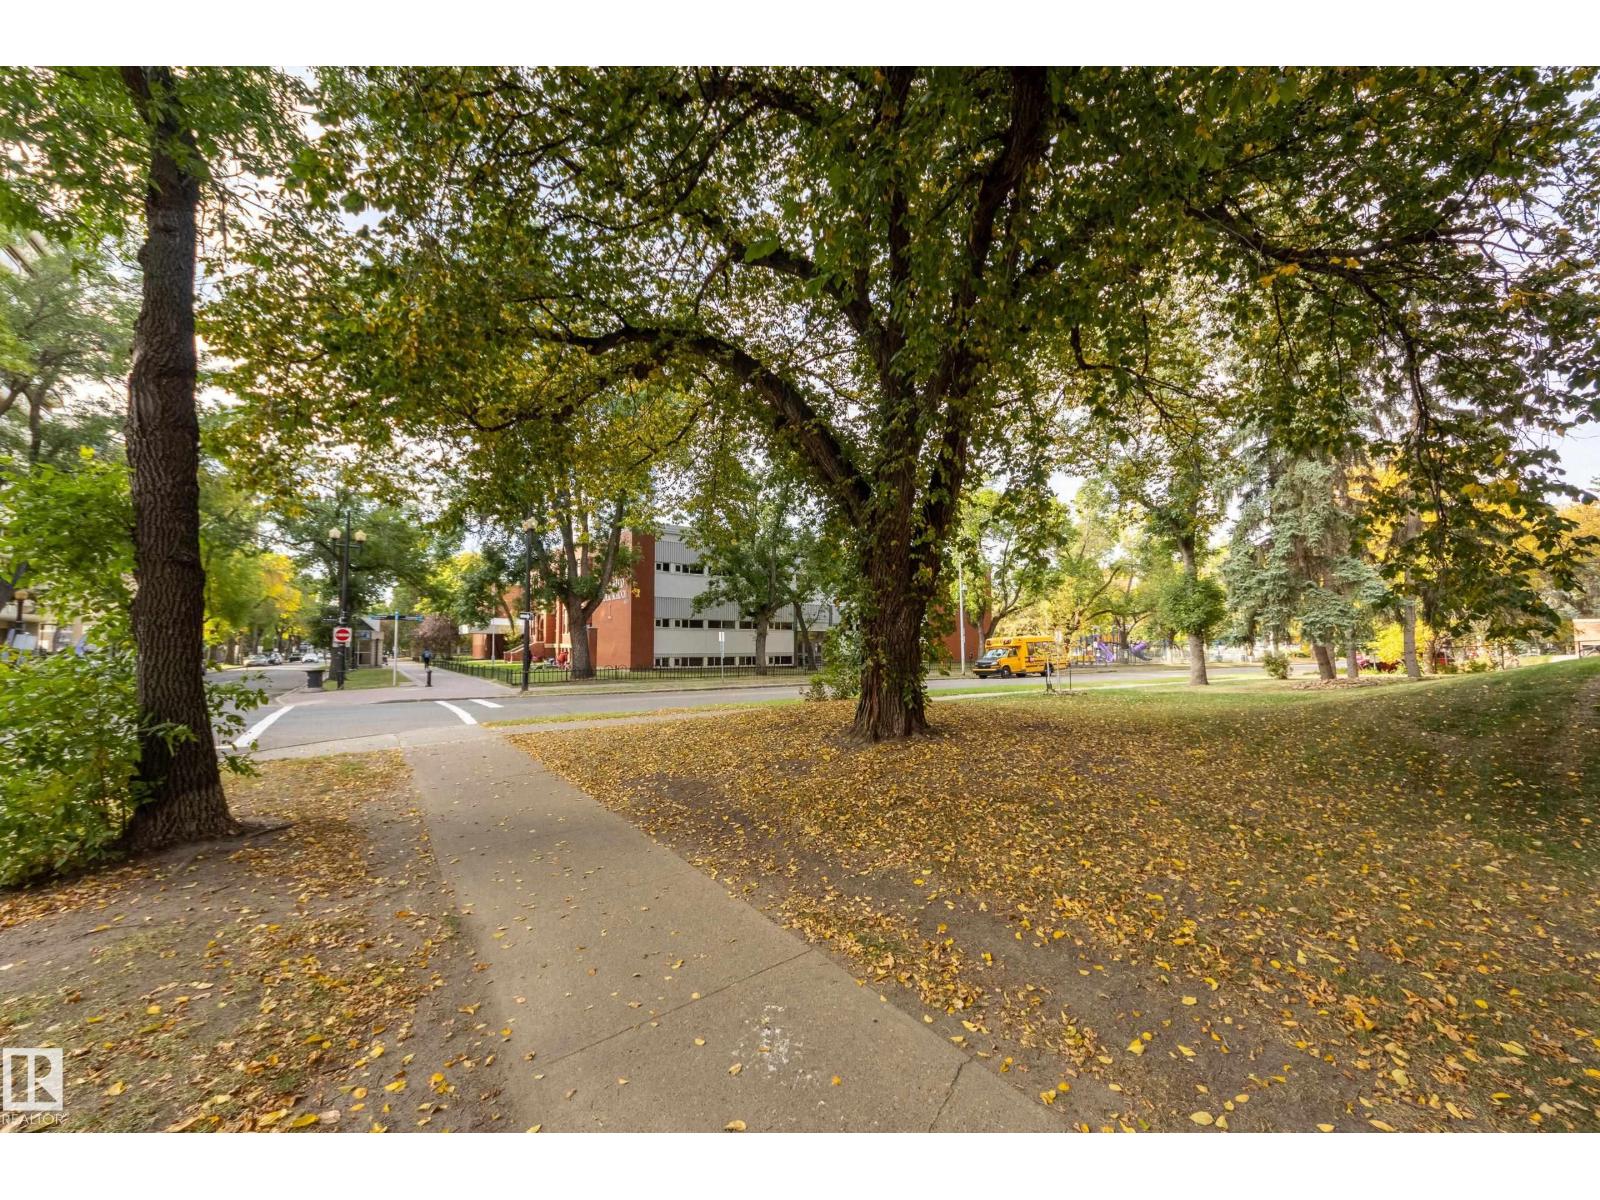
| Acreage | No | Land Amenities | Playground, Public Transit, Schools, Shopping |
| Level | Type | Dimensions |
|---|---|---|
| Main Level | Living Room | 8.85 m x 5.85 m |
| Main Level | Dining Room | 4.45 m x 3.44 m |
| Main Level | Kitchen | 2.12 m x 2.37 m |
| Main Level | Primary Bedroom | 3.94 m x 4.16 m |
| Main Level | Bedroom 2 | 3.21 m x 3.47 m |

Start Your Mortgage Application
