fbpx

10004, 93 Ave, Wembley, Alberta T0H 3S0

MLS® # A2325156

$429,999

Property Size 1117
Bedrooms 5
Bathrooms 3
Year Built 1981
Garages 4

Description

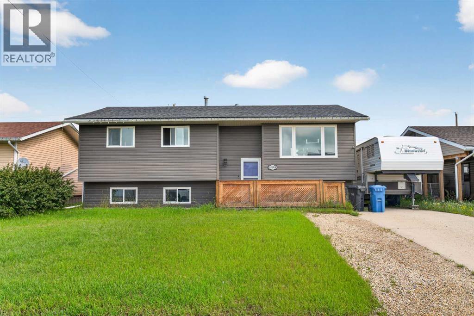
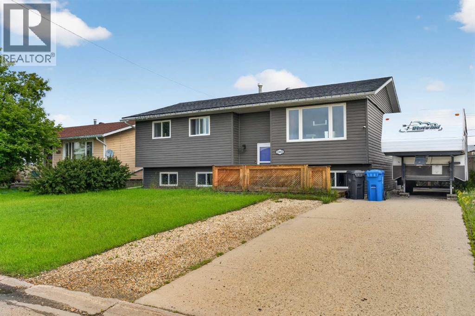
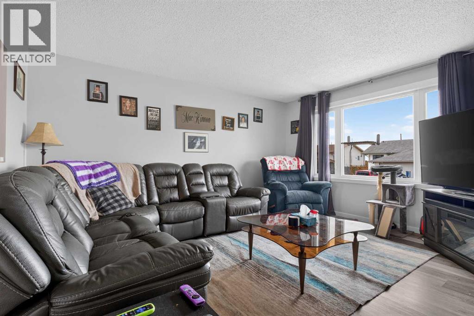
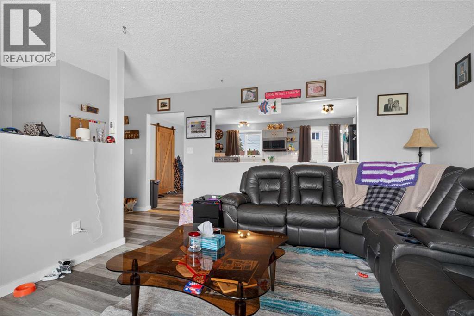
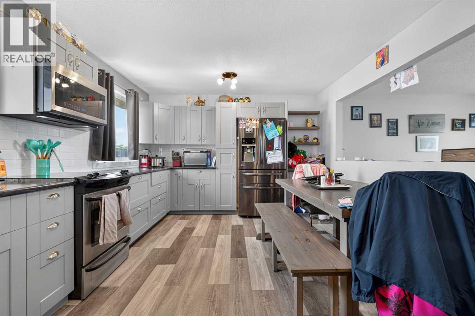
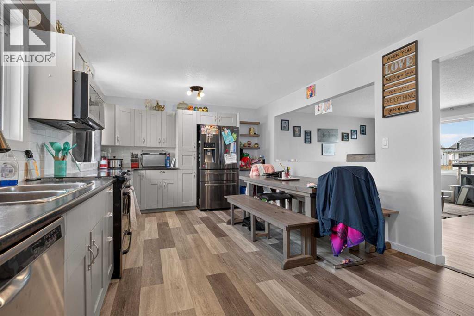
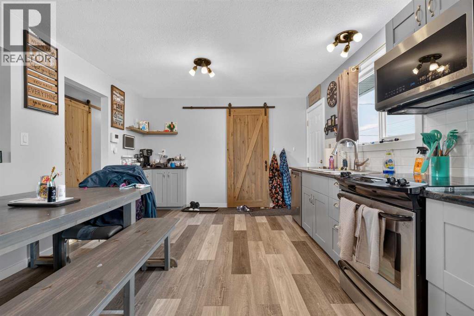
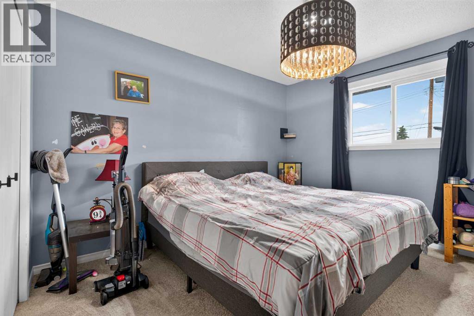
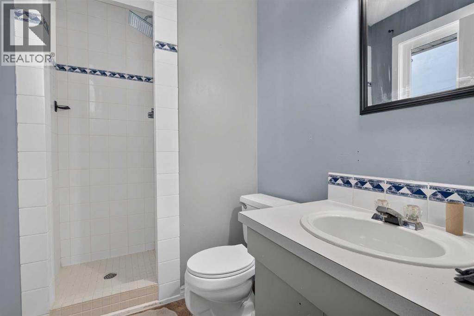
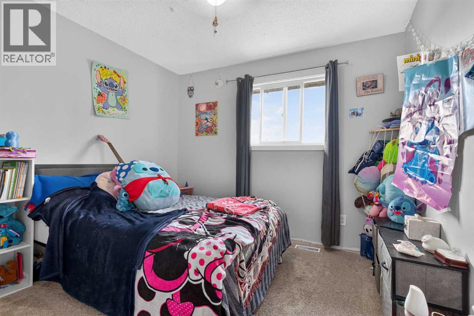
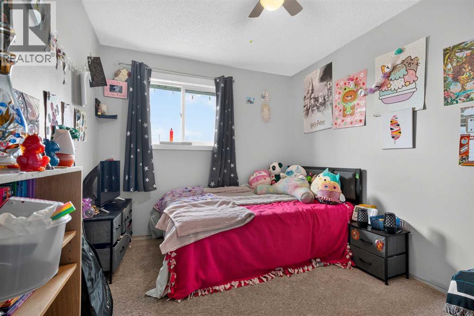
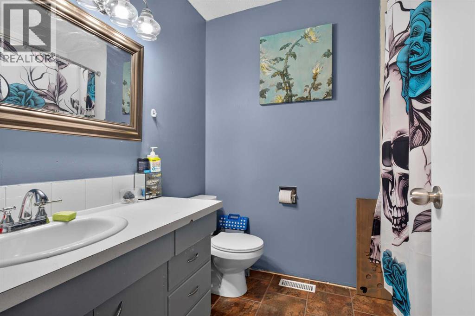
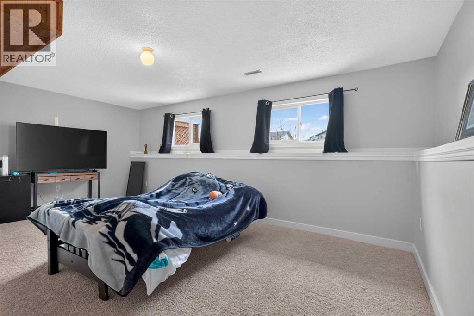
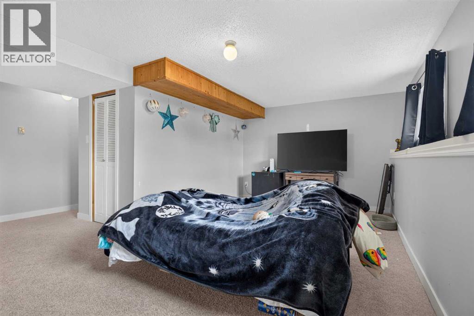
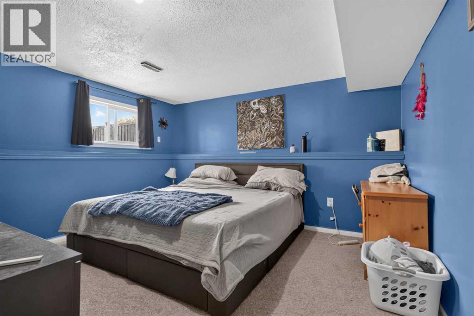
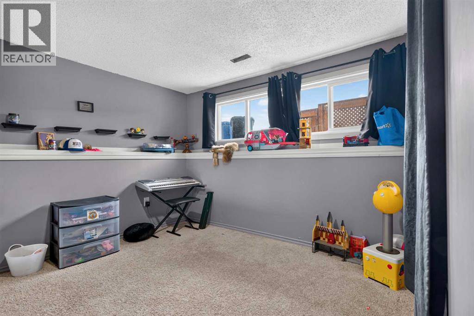
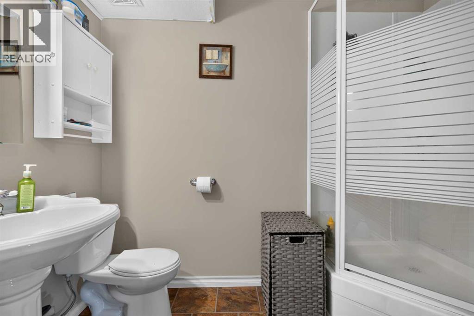
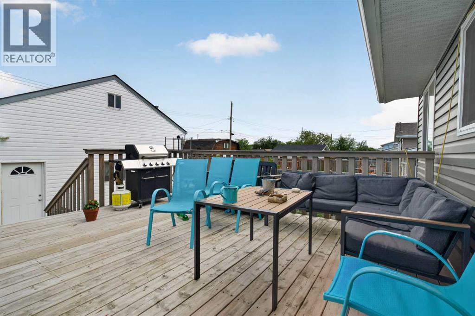
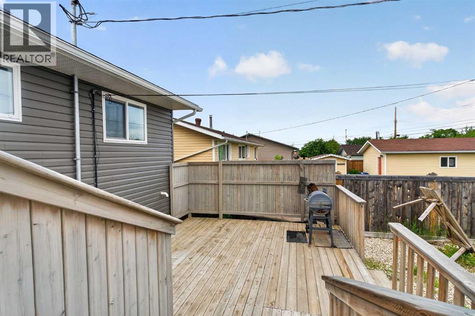
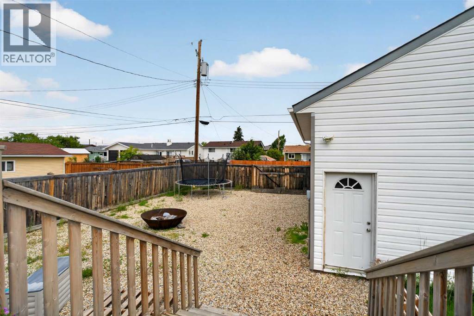
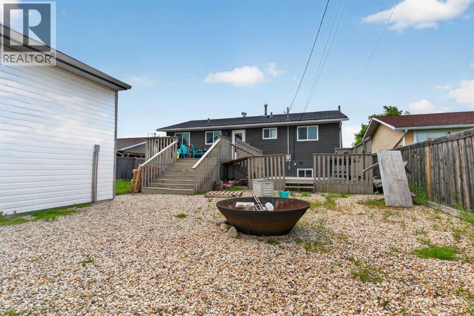
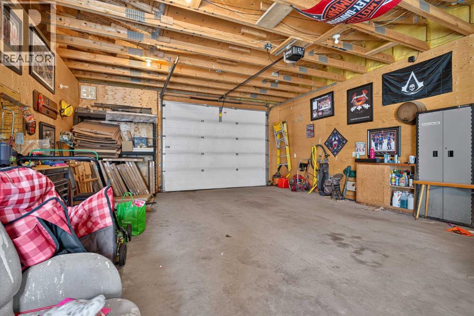
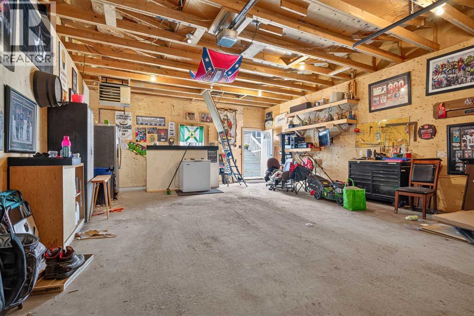
Spacious Family Living with a HEATED 20' x 28' Detached Garage!Welcome to this beautifully maintained 5-bedroom, 3-bathroom home offering exceptional space, comfort, and functionality in the welcoming community of Wembley. Thoughtfully designed for growing families, this move-in-ready property combines generous living areas with practical features both inside and out, including CENTRAL AIR CONDITIONING!!!! to keep you comfortable all summer long.The bright and inviting main floor offers a spacious living room that flows effortlessly into the dining area and well-appointed kitchen, creating the perfect setting for everyday living and entertaining. With ample cabinetry, abundant counter space, and a functional layout, the kitchen is designed to make meal preparation a pleasure.The main level features three generously sized bedrooms, including a comfortable primary retreat complete with its own 3-piece ensuite. A full main bathroom serves the additional bedrooms with ease.The fully developed basement provides even more room for the family to spread out, offering a large family room, two additional bedrooms, a full bathroom, and plenty of storage space. Whether you need room for guests, teenagers, a home office, or a hobby area, this lower level delivers exceptional flexibility.Step outside to enjoy the fully fenced backyard, where there's plenty of room for children to play, pets to roam, summer barbecues, or simply relaxing outdoors. A standout feature of this property is the impressive 20' x 28' heated detached garage, providing ample space for vehicles, a workshop, recreational equipment, and year-round storage. Additional parking easily accommodates multiple vehicles, an RV, or a trailer. Shingles are 11 years old.Located in a family-friendly neighborhood close to schools, parks, and everyday amenities, this property offers the perfect balance of small-town charm and modern convenience. With five bedrooms, 3 bathrooms, central air conditioning on the we st side of the house, a fully developed basement, and an impressive HEATED detached garage, this home delivers outstanding value and everything your family needs.Don't miss this exceptional opportunity—call or text Diane Reber at 780-831-1277 today to book your private showing or your favorite Agent! (id:53676)

PROPERTY FEATURES

  • MLS® Number A2325156
  • Price $429,999
  • Bedrooms: 5
  • Bathrooms: 3
  • Square Footage: 1117 sqft
  • Property Type: House
  • Amenities Near By Golf Course, Playground, Recreation Nearby, Schools, Water Nearby
  • Community Features Golf Course Development, Lake Privileges
  • Features Back Lane
  • Parking Space Total 4
  • Plan 7820880

Buildings

Bathroom Total 3 Bedrooms Above Ground 3
Bedrooms Below Ground 2 Bedrooms Total 5
Appliances Refrigerator, Dishwasher, Stove, Washer & Dryer Architectural Style Bi-level
Basement Development Finished Basement Type Full (finished)
Constructed Date 1981 Construction Style Attachment Detached
Cooling Type None Exterior Finish Shingles
Flooring Type Carpeted, Ceramic Tile, Vinyl Plank Foundation Type Poured Concrete
Heating Type Forced Air Size Interior 1117 Sqft
Total Finished Area 1117 Sqft Type House

Parking

Detached Garage 2
Parking Pad

Land

Acreage No Fence Type Fence
Land Amenities Golf Course, Playground, Recreation Nearby, Schools, Water Nearby Landscape Features Landscaped
Size Depth 36.57 M Size Frontage 16.76 M
Size Irregular 6600.00 Size Total 6600 Sqft|4,051 - 7,250 Sqft
Size Total Text 6600 Sqft|4,051 - 7,250 Sqft Zoning Description Rs

Rooms

Level Type Dimensions
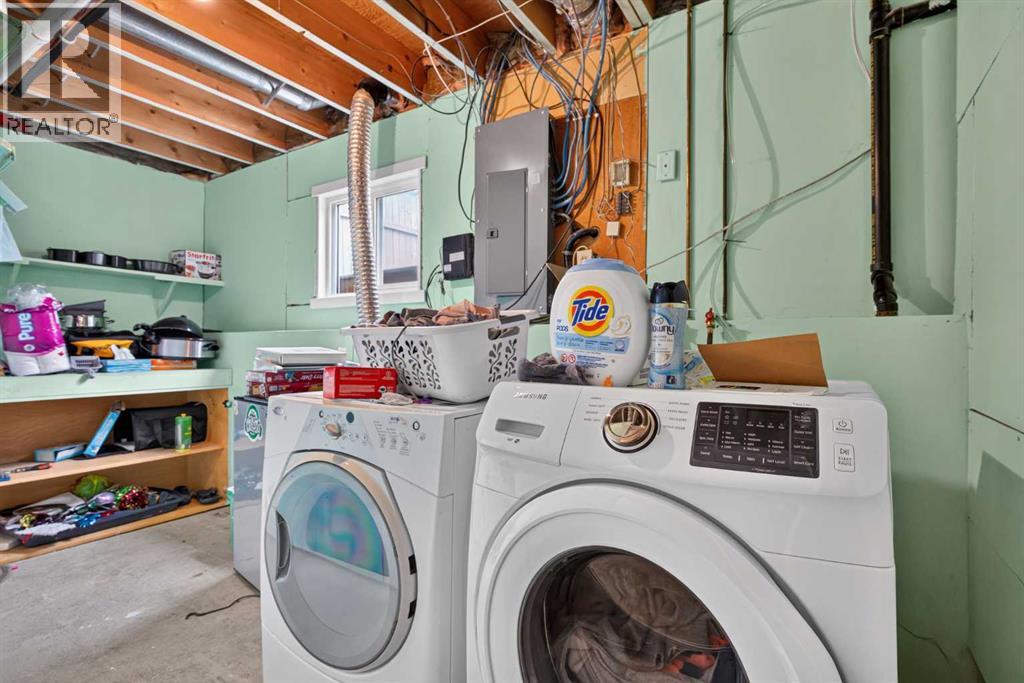
Lower Level Laundry Room 13.67 Ft x 5.08 Ft
Lower Level 4pc Bathroom 8.17 Ft x 5.08 Ft
Lower Level Bedroom 11.83 Ft x 12.58 Ft
Lower Level Hall 17.33 Ft x 11.17 Ft
Lower Level Furnace 18.58 Ft x 18.00 Ft
Lower Level Bedroom 11.83 Ft x 10.50 Ft
Lower Level Family Room 18.58 Ft x 18.00 Ft
Main Level Primary Bedroom 10.83 Ft x 11.83 Ft
Main Level 3pc Bathroom 7.42 Ft x 5.17 Ft
Main Level 3pc Bathroom 7.42 Ft x 6.33 Ft
Main Level Kitchen 20.58 Ft x 11.83 Ft
Main Level Hall 17.33 Ft x 2.92 Ft
Main Level Bedroom 9.08 Ft x 11.75 Ft
Main Level Bedroom 10.00 Ft x 11.75 Ft
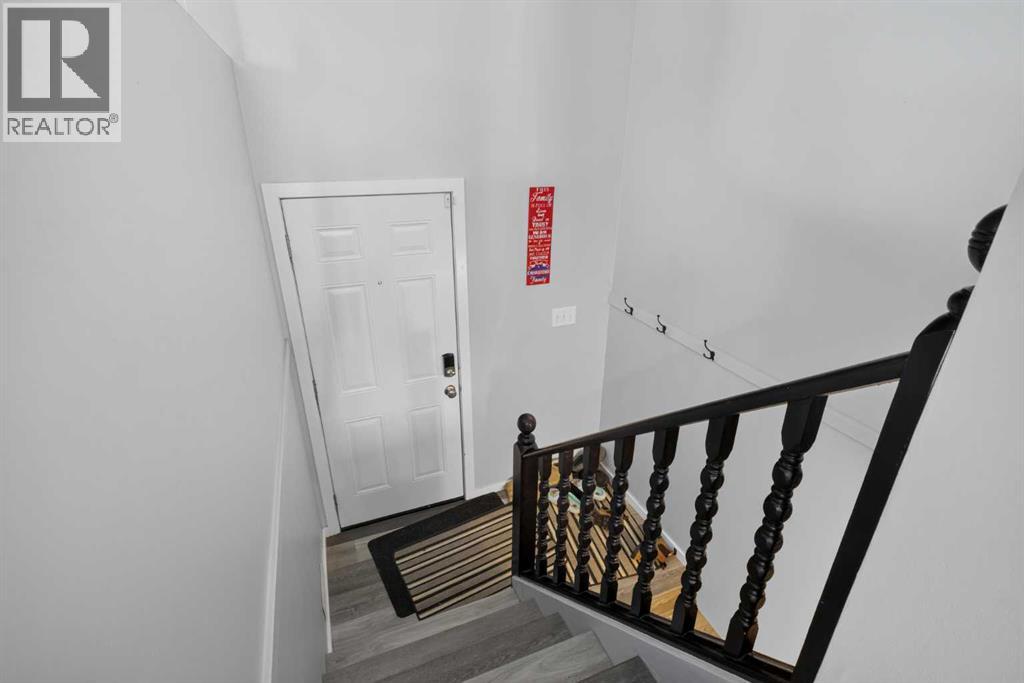
Main Level Foyer 6.75 Ft x 2.75 Ft
Main Level Living Room 16.08 Ft x 15.08 Ft

BROKERAGE

  • Office: Real Broker

Start Your Mortgage Application

Schedule a Tour

Do you have questions?

Call or text today, we are here to help!

587-719-1004

Scroll to Top