
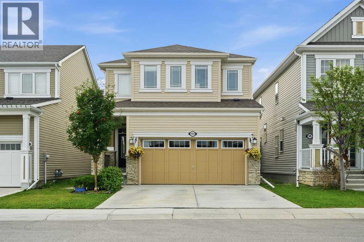
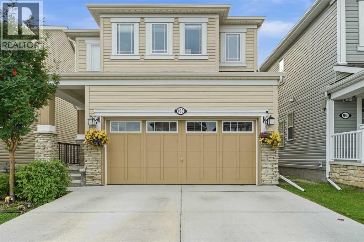
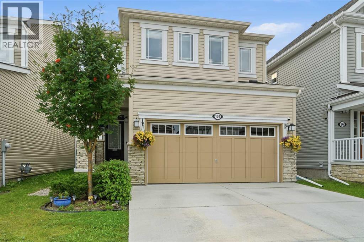
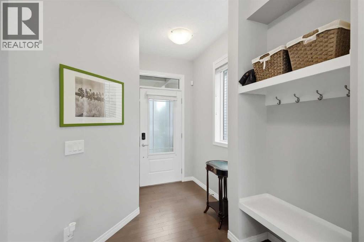
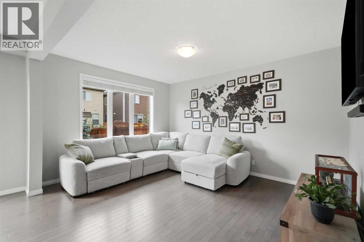
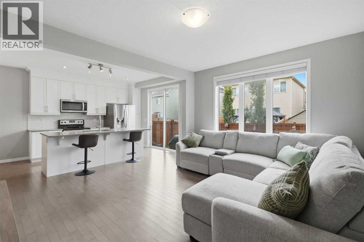
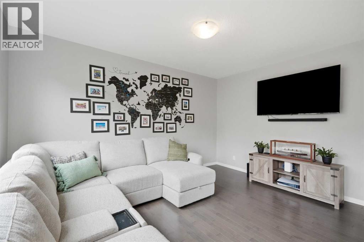
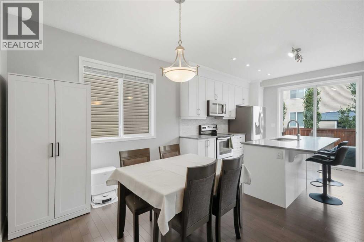
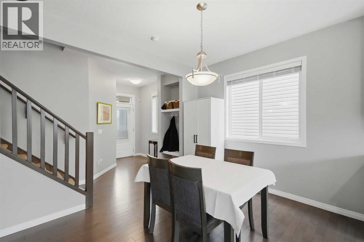
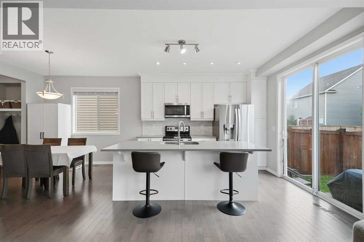
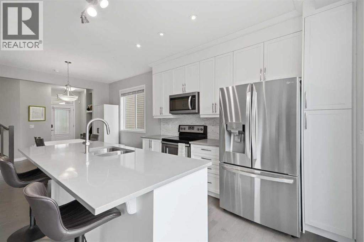
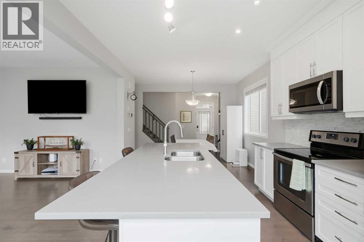
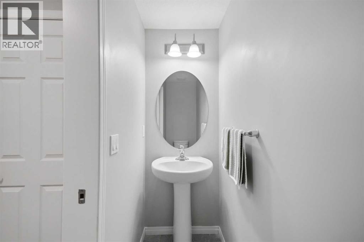
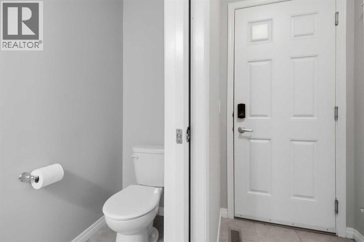
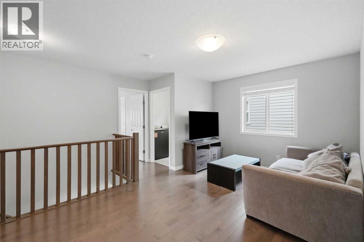
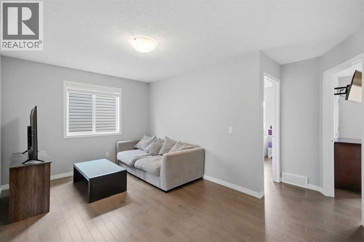
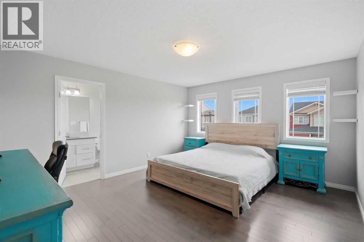
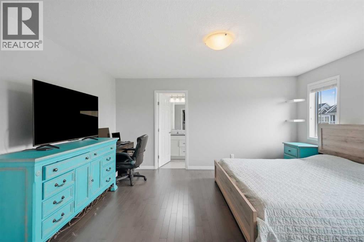
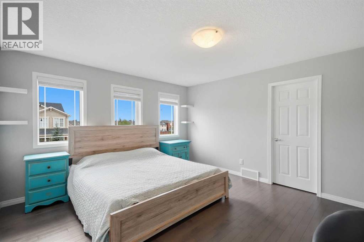
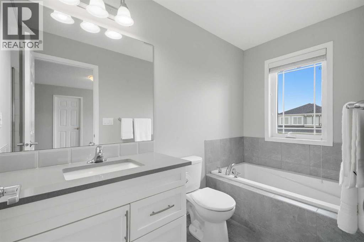
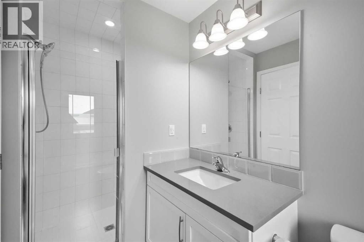
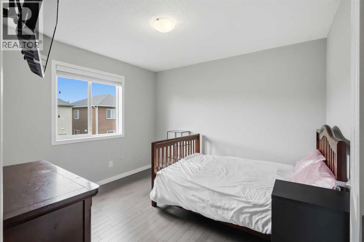
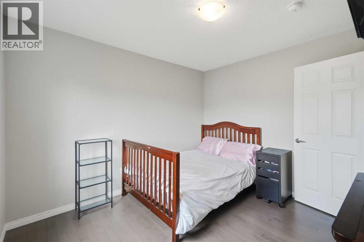
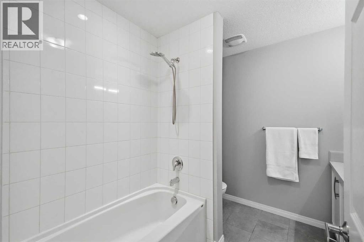
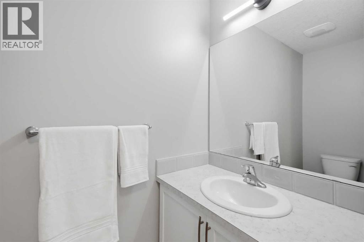
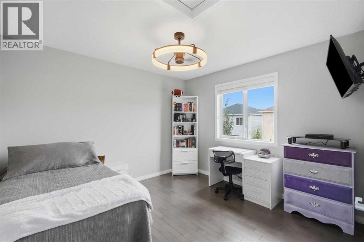
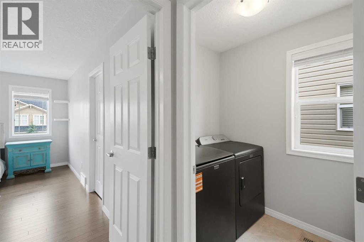
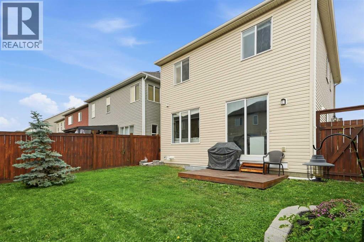
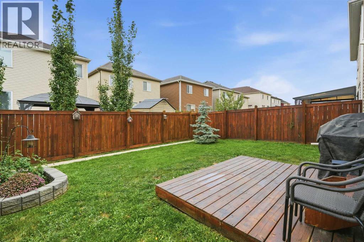
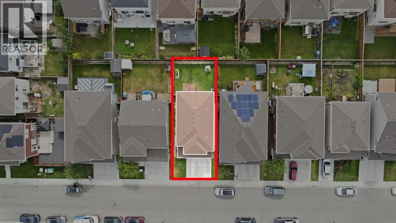
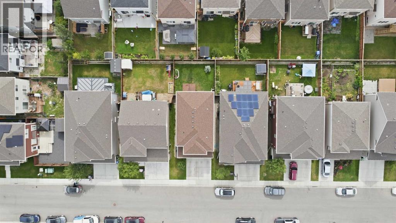
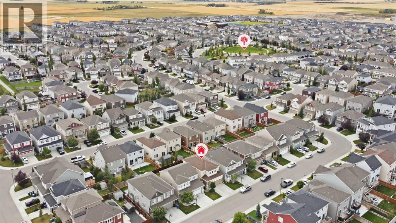
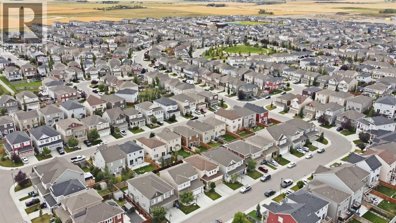
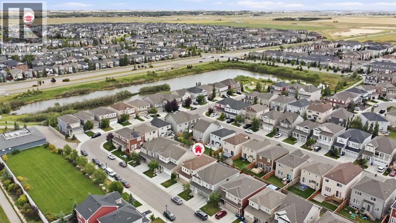
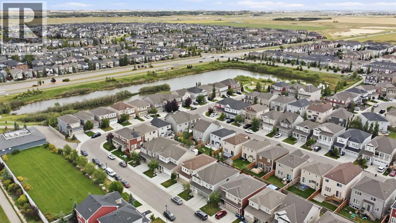
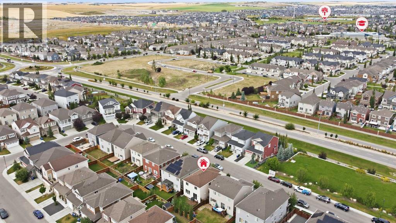
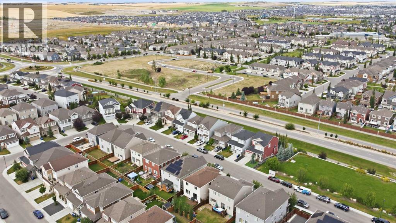
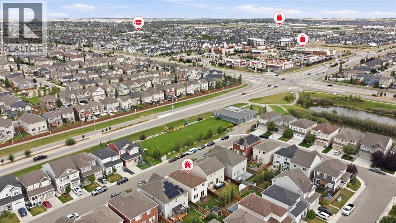
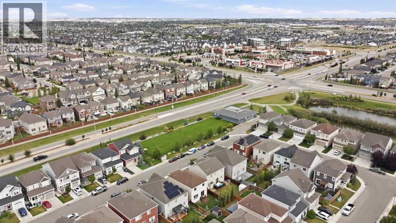
Welcome to this beautifully maintained home in the desirable community of Windsong. Offering a bright and inviting atmosphere with modern finishes throughout, this home is ready for its next owners to move in and enjoy. Step inside to a foyer that creates a warm first impression. The main level offers an open concept design, where a modern kitchen features bright cabinets and solid surface countertops. The kitchen flows seamlessly into a large living room and dining area, creating an ideal space for everyday living and entertaining family and friends. Hardwood flooring runs throughout the main level. A 2pc bath and a mudroom complete this level. Upstairs, newer carpet on the stairs leads you into a spacious bonus room, perfect for a second living space. Two additional bedrooms on this level are both a comfortable size, and hardwood flooring continues throughout. The primary bedroom is impressively large, offering a 4pc ensuite and a walk-in closet with built ins. A second 4pc bathroom serves the two other bedrooms, and a laundry room completes the upper level. The basement is undeveloped, offering a blank canvas for future development. Additional upgrades include central air conditioning, Gemstone Lights, and a south facing private yard is ready to enjoy. Located in the desirable community of Windsong, you will enjoy walking paths, playgrounds, schools, and shopping all within walking distance, along with easy highway access for a quick commute to Calgary. Pride of ownership is evident throughout this home, making it one you will not want to miss. (id:53676)
| Bathroom Total | 3 | Bedrooms Above Ground | 3 |
| Bedrooms Total | 3 | Appliances | Washer, Refrigerator, Dishwasher, Stove, Dryer, Microwave Range Hood Combo |
| Basement Development | Unfinished | Basement Type | Full (unfinished) |
| Constructed Date | 2016 | Construction Material | Wood Frame |
| Construction Style Attachment | Detached | Cooling Type | Central Air Conditioning |
| Exterior Finish | Vinyl Siding | Flooring Type | Carpeted, Hardwood, Tile |
| Foundation Type | Poured Concrete | Half Bath Total | 1 |
| Heating Type | Forced Air | Stories Total | 2 |
| Size Interior | 1719 Sqft | Total Finished Area | 1719 Sqft |
| Type | House |
| Attached Garage | 2 |
| Acreage | No | Fence Type | Fence |
| Land Amenities | Park, Playground, Schools, Shopping | Size Depth | 26.54 M |
| Size Frontage | 9.5 M | Size Irregular | 251.86 |
| Size Total | 251.86 M2|0-4,050 Sqft | Size Total Text | 251.86 M2|0-4,050 Sqft |
| Zoning Description | R1-u |
| Level | Type | Dimensions |
|---|---|---|
| Second Level | Bedroom | 11.00 Ft x 10.42 Ft |
| Second Level | Bedroom | 11.00 Ft x 10.83 Ft |
| Second Level | 4pc Bathroom | 7.75 Ft x 8.58 Ft |
| Second Level | Bonus Room | 17.42 Ft x 19.92 Ft |
| Second Level | 4pc Bathroom | 12.92 Ft x 4.92 Ft |
| Second Level | Primary Bedroom | 15.42 Ft x 13.25 Ft |
| Main Level | Living Room | 15.17 Ft x 12.17 Ft |
| Main Level | Kitchen | 11.75 Ft x 11.58 Ft |
| Main Level | 2pc Bathroom | 9.17 Ft x 2.92 Ft |
| Main Level | Dining Room | 9.92 Ft x 11.67 Ft |
| Main Level | Foyer | 9.58 Ft x 7.92 Ft |

Start Your Mortgage Application


