fbpx

100 Wade Close, Red Deer, Alberta T4N 7E6

MLS® # A2307641

$549,900

Property Size 1597
Bedrooms 4
Bathrooms 3
Year Built 2004
Garages 4

Description

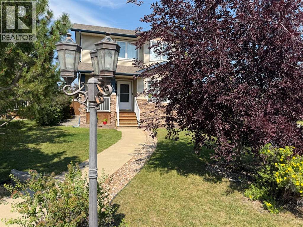
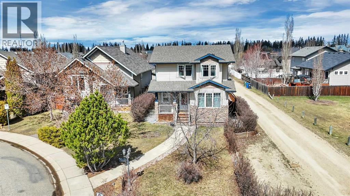
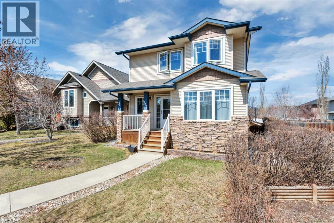
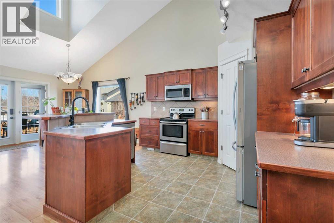
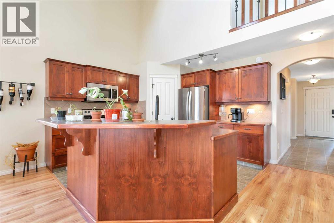
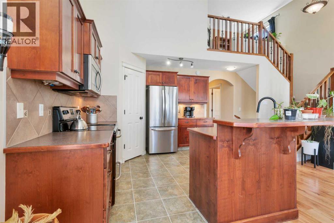
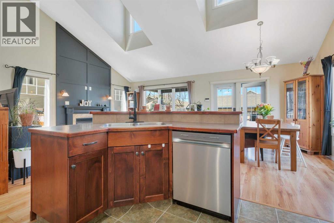
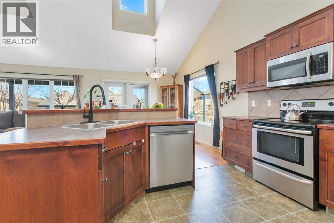
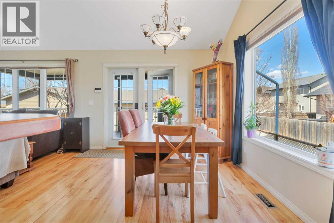
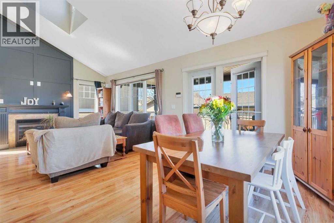
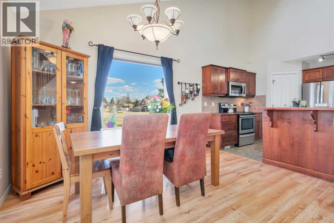
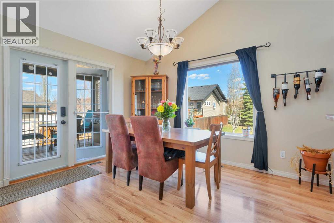
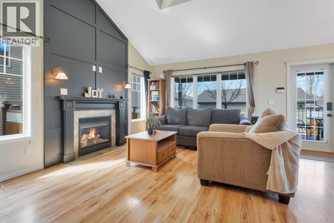
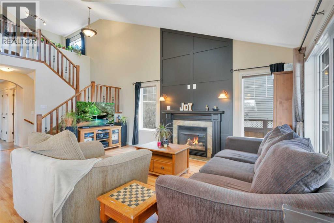
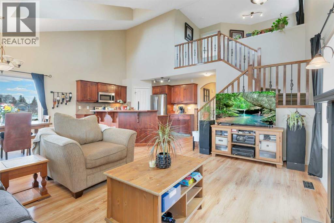
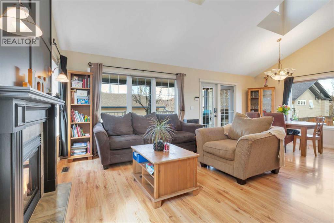
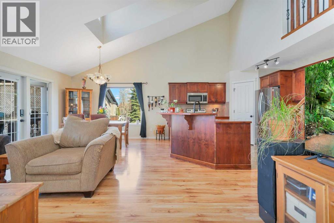
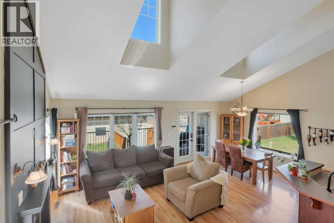
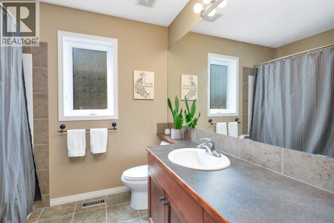
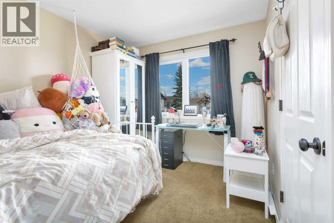
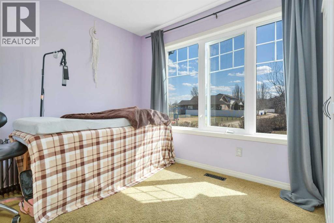
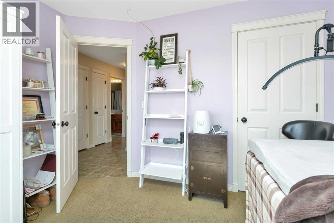
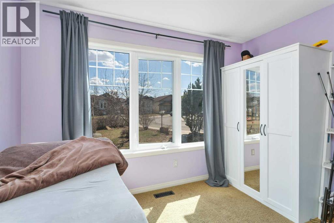
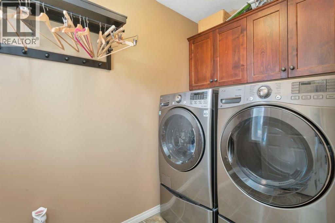
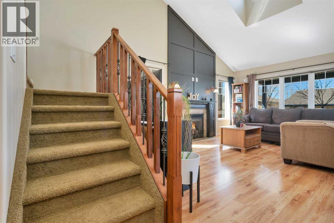
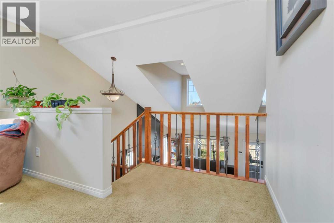
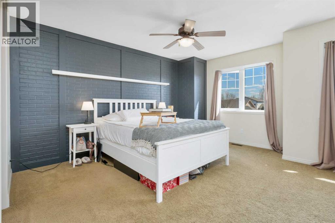
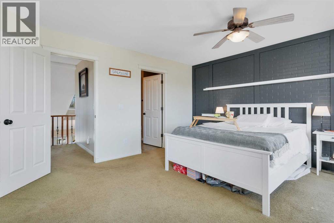
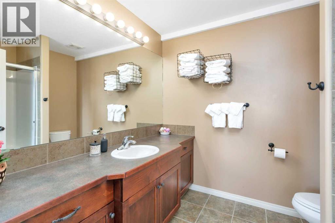
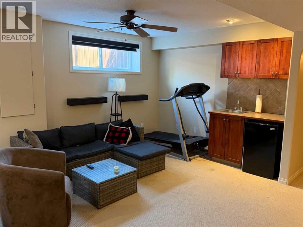
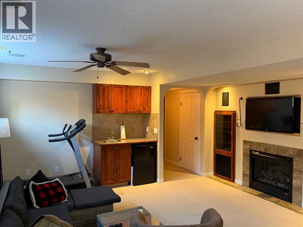
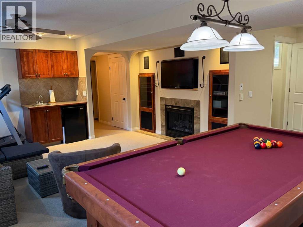
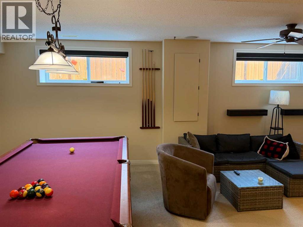
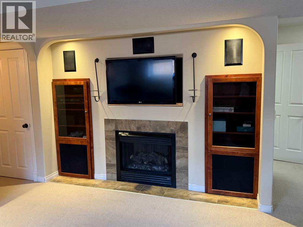
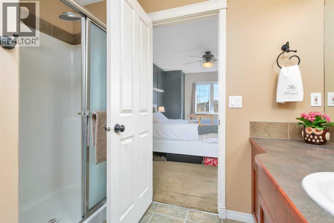
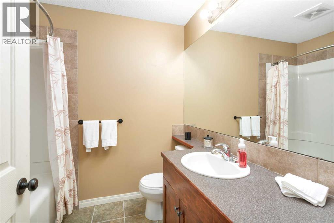
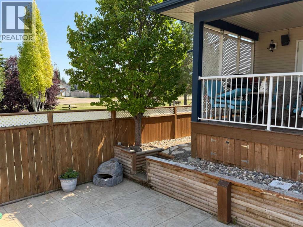
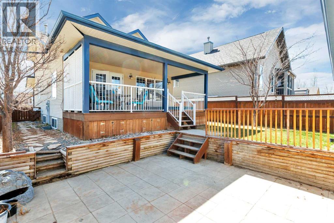
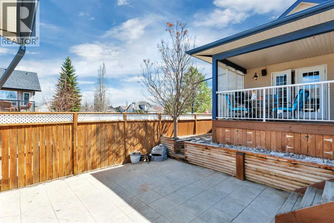
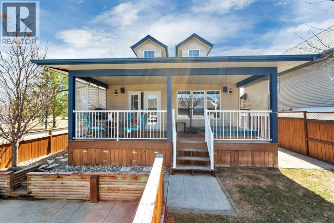
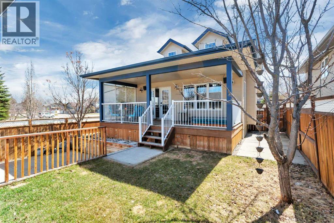
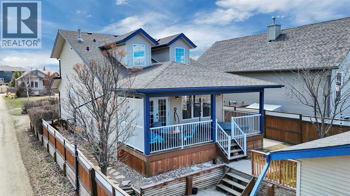
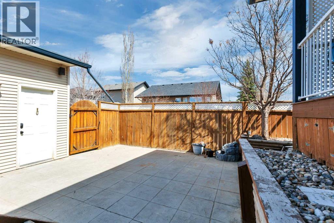
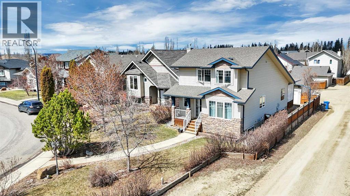
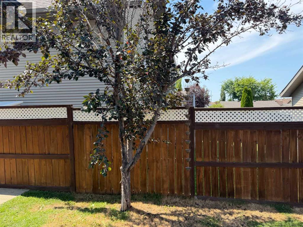
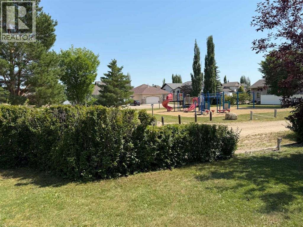
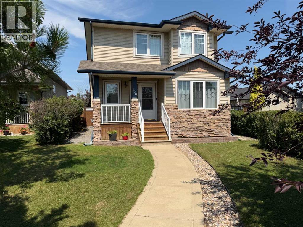
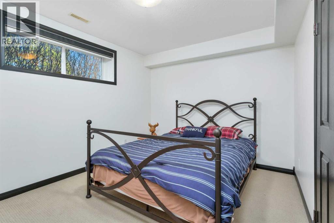
This inviting home that beautifully combines comfort, style, and functionality in a sought-after location, will check off all the boxes! From the moment you arrive, you’ll appreciate the quiet setting at the end of a cul-de-sac, surrounded by mature landscaping and just steps from a nearby playground. The main floor offers a warm and welcoming layout, featuring two spacious bedrooms, a full bathroom, and the convenience of main floor laundry. The open design of the living area is highlighted by a cozy fireplace and flows seamlessly into a well-designed kitchen and dining space. Dormer skylights set within the loft-style ceilings fill the home with natural light, creating a bright and airy atmosphere. Richly stained cabinetry, stainless steel appliances, and a corner pantry provide both style and ample storage. Privately situated, the primary suite is a true retreat, complete with a charming reading nook, an oversized walk-in closet, and a full ensuite designed for relaxation. The fully developed lower level expands your living space with a generous family room centered around a gas fireplace and built-in TV entertainment area. This level also includes a fourth bedroom, an additional full bathroom, plenty of storage, and the comfort of in-floor heating. Furnace and hot water tank were replaced in 2025. Step outside to enjoy the nicely landscaped backyard, where a covered deck shelters a hot tub (included as is), and a concrete patio offers the perfect space for outdoor furniture or a portable firepit that is ideal for relaxing or entertaining. Parking is effortless with a double attached garage, dedicated RV parking, additional parking space available within the close. Located close to the college, shopping, and with quick access to the Highway 2 corridor, this home offers both convenience and quality lifestyle. (id:53676)

PROPERTY FEATURES

  • MLS® Number A2307641
  • Price $549,900
  • Bedrooms: 4
  • Bathrooms: 3
  • Square Footage: 1597 sqft
  • Property Type: House
  • Community Name: Westlake
  • Features See Remarks, Other
  • Parking Space Total 4
  • Plan 0323451
  • Structure Deck

Buildings

Bathroom Total 3 Bedrooms Above Ground 3
Bedrooms Below Ground 1 Bedrooms Total 4
Appliances Refrigerator, Dishwasher, Stove, Microwave Basement Development Finished
Basement Type Full (finished) Constructed Date 2004
Construction Style Attachment Detached Cooling Type None
Exterior Finish Stone, Vinyl Siding Fireplace Present Yes
Fireplace Total 2 Flooring Type Carpeted, Laminate, Vinyl
Foundation Type Poured Concrete Heating Type Forced Air, In Floor Heating
Stories Total 2 Size Interior 1597 Sqft
Total Finished Area 1597.01 Sqft Type House

Parking

Detached Garage 2

Land

Acreage No Fence Type Fence
Size Frontage 11.28 M Size Irregular 575.57
Size Total 575.57 M2|4,051 - 7,250 Sqft Size Total Text 575.57 M2|4,051 - 7,250 Sqft
Zoning Description R-n

Rooms

Level Type Dimensions
Second Level 3pc Bathroom Measurements not available
Second Level Family Room 13.17 Ft x 11.08 Ft
Second Level Primary Bedroom 16.50 Ft x 14.67 Ft
Second Level Other 5.67 Ft x 9.08 Ft
Basement 4pc Bathroom Measurements not available
Basement Bedroom 9.83 Ft x 12.75 Ft
Basement Bonus Room 8.83 Ft x 8.00 Ft
Basement Recreational, Games Room 21.33 Ft x 22.17 Ft
Basement Furnace 10.17 Ft x 8.25 Ft
Main Level 4pc Bathroom Measurements not available
Main Level Bedroom 11.00 Ft x 9.08 Ft
Main Level Bedroom 11.00 Ft x 9.00 Ft
Main Level Dining Room 10.92 Ft x 12.50 Ft
Main Level Kitchen 10.92 Ft x 11.50 Ft
Main Level Laundry Room 5.00 Ft x 7.92 Ft
Main Level Living Room 11.58 Ft x 17.00 Ft

BROKERAGE

  • Office: RE/MAX Real Estate Central Alberta

Start Your Mortgage Application

Schedule a Tour

Do you have questions?

Call or text today, we are here to help!

587-719-1004

Scroll to Top