
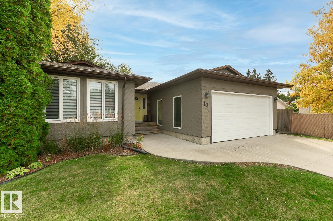
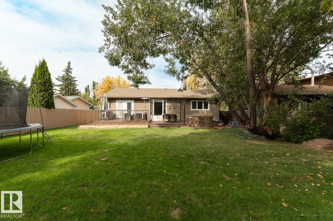
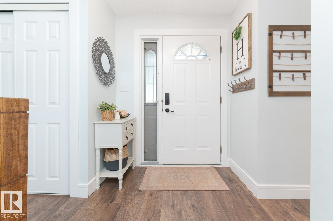
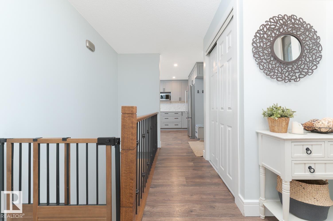
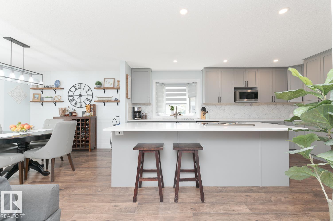
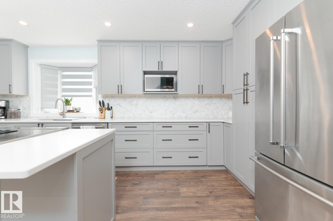
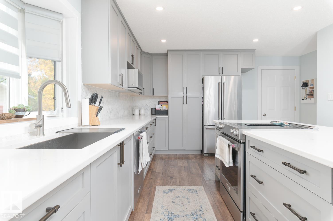
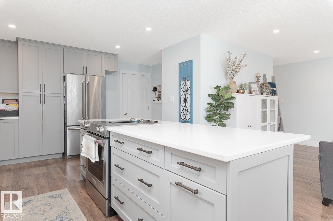
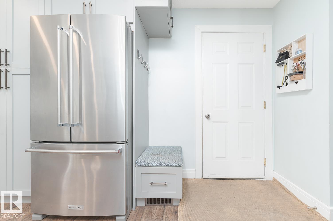
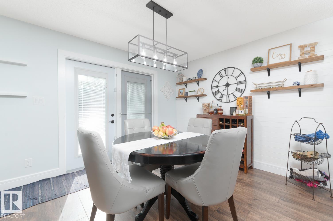
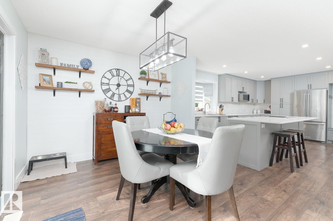
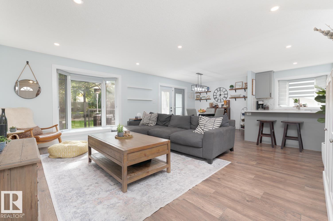
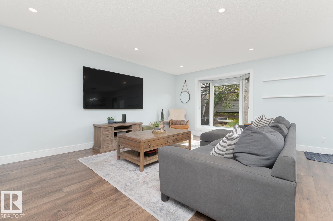
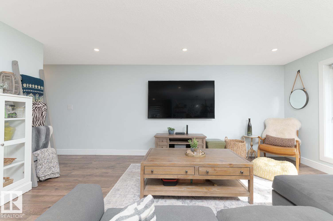
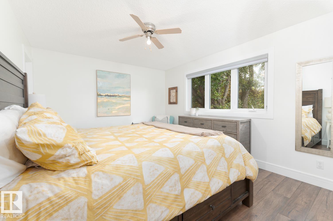
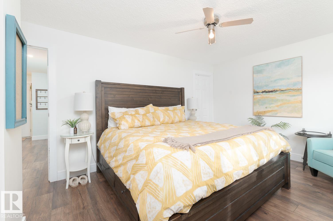
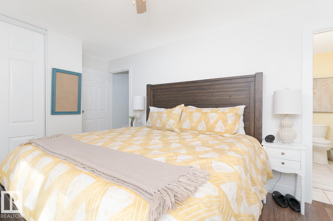
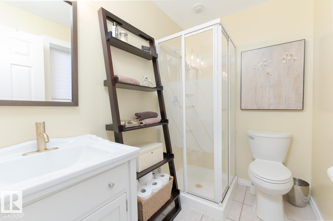
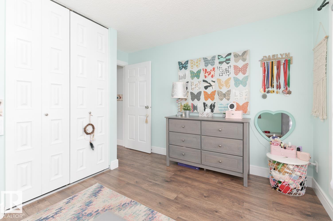
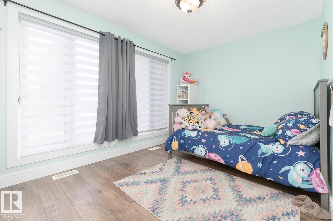
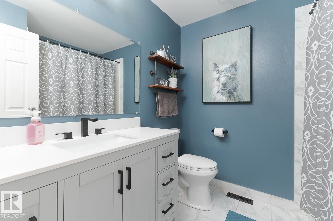
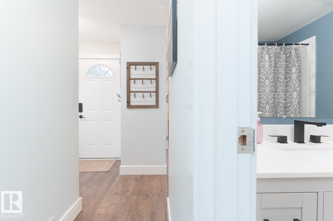
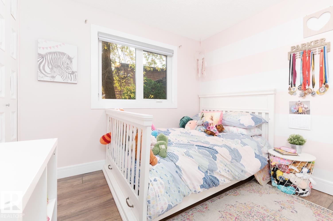
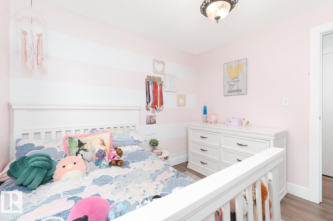
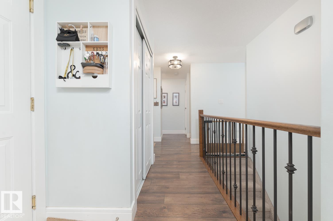
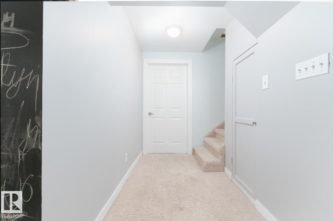
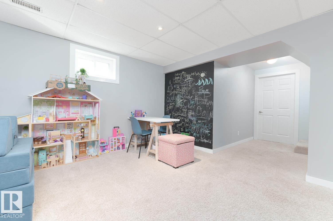
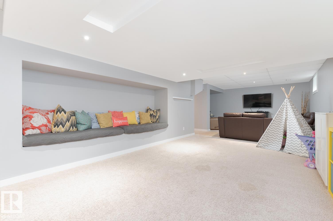
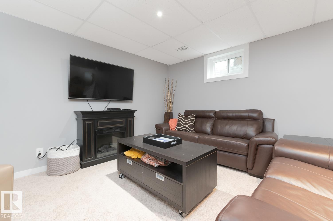
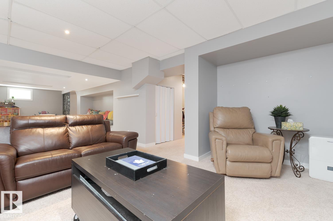
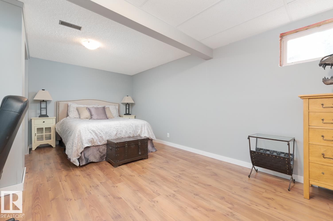
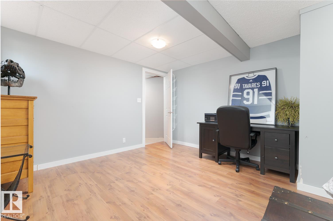
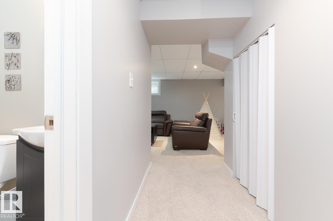
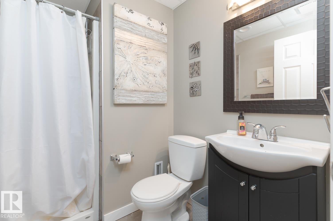
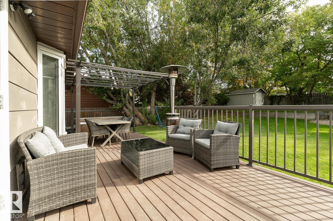
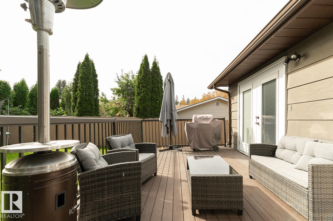
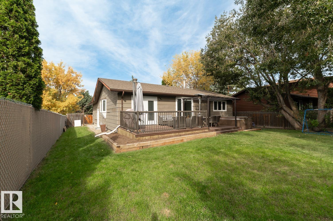
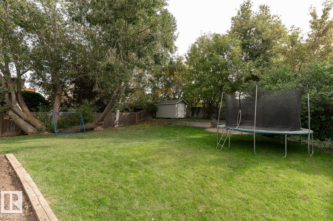
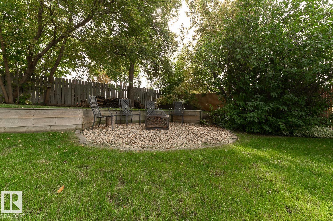
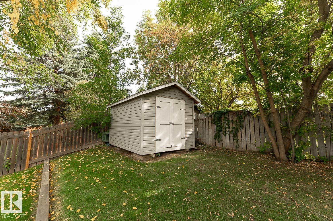
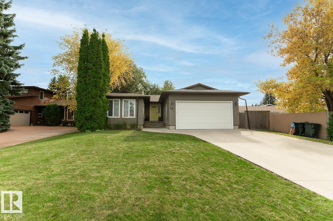
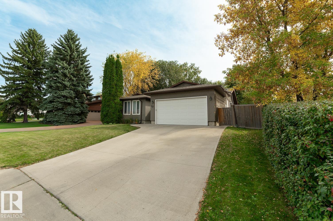
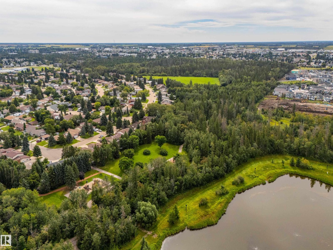
Tucked away in a desirable cul-de-sac and just steps from the Grove Heritage Park trail system, this beautifully maintained 1300+ sq ft bungalow offers the space, comfort, and location families are searching for. With 3 bedrooms above grade, a 4th bedroom downstairs, and 3 full bathrooms, the layout is both functional and flexible. The inviting main floor features a warm living room perfect for gathering with family and friends, while the fully finished basement adds the extra living space every growing family appreciates, complete with a large recreation area. Over the years, the home has been thoughtfully updated with new shingles, kitchen renovations, fresh flooring, several replaced windows, and bathroom improvements, allowing you to move in with confidence. Outside, the massive south-facing backyard offers privacy, sunshine, and room to enjoy every season, all within a mature neighbourhood known for its space, parking, and community feel. Opportunities like this don't come along often. (id:53676)
| Bathroom Total | 3 | Bedrooms Total | 4 |
| Appliances | Dishwasher, Dryer, Garage Door Opener Remote(s), Garage Door Opener, Refrigerator, Storage Shed, Stove, Washer, Window Coverings | Architectural Style | Bungalow |
| Basement Development | Finished | Basement Type | Full (finished) |
| Constructed Date | 1979 | Construction Style Attachment | Detached |
| Heating Type | Forced Air | Stories Total | 1 |
| Size Interior | 1357 Sqft | Type | House |
| Attached Garage |
| Acreage | No | Fence Type | Fence |
| Size Irregular | 849.04 | Size Total | 849.04 M2 |
| Size Total Text | 849.04 M2 |
| Level | Type | Dimensions |
|---|---|---|
| Basement | Bedroom 4 | Measurements not available |
| Basement | Recreation Room | 11.95 m x 4.56 m |
| Main Level | Living Room | 5.31 m x 4.78 m |
| Main Level | Dining Room | 3.06 m x 2.61 m |
| Main Level | Kitchen | 5.03 m x 3.49 m |
| Main Level | Primary Bedroom | 4.17 m x 3.39 m |
| Main Level | Bedroom 2 | 3.99 m x 2.75 m |
| Main Level | Bedroom 3 | 2.92 m x 2.89 m |

Start Your Mortgage Application
