
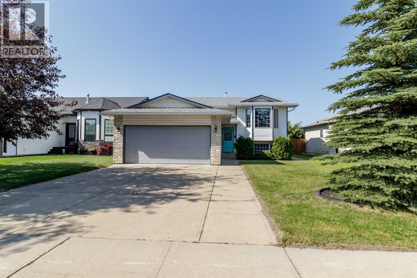
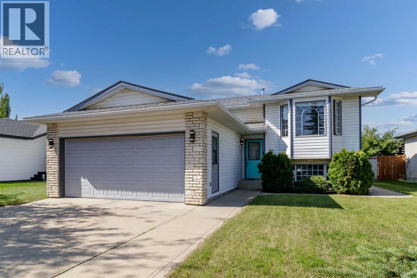
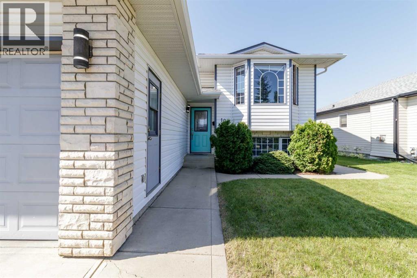
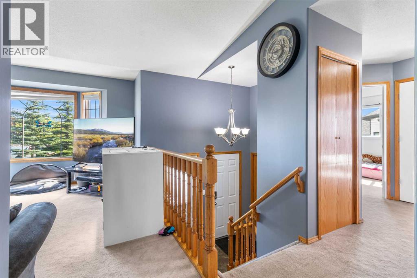
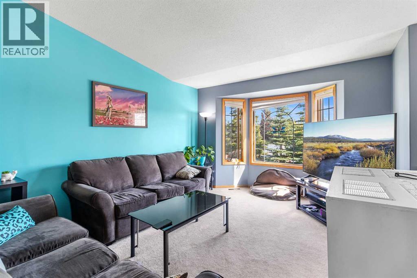
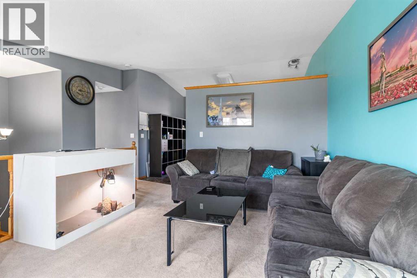
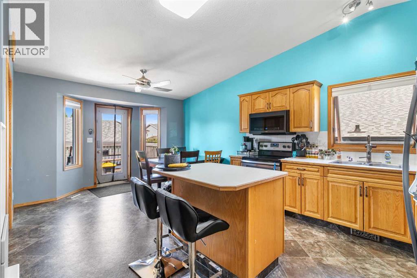
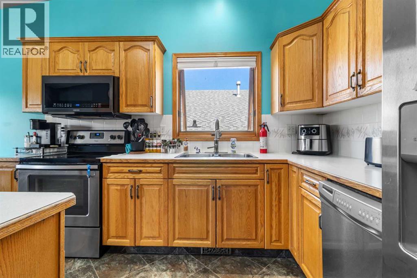
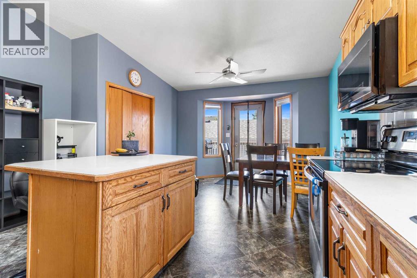
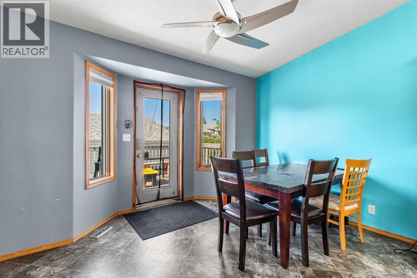
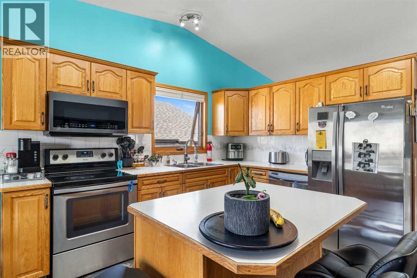
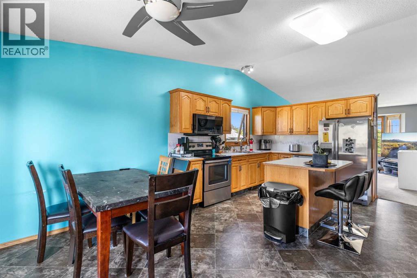
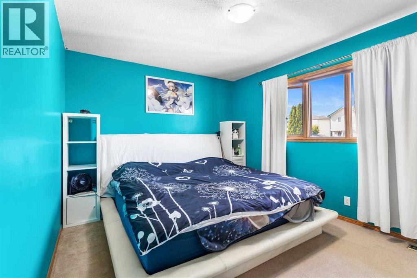
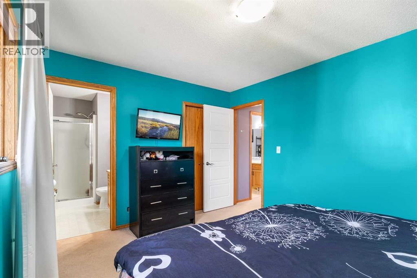
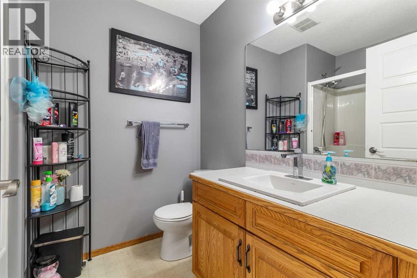
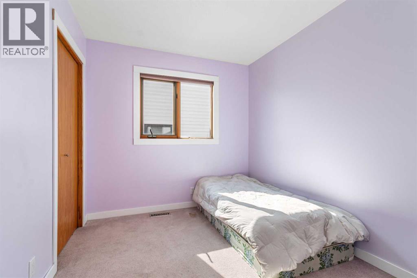
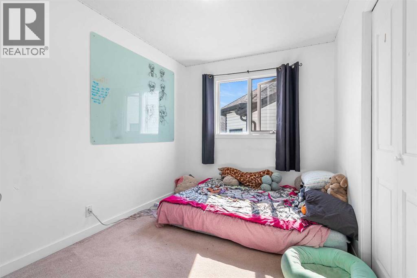
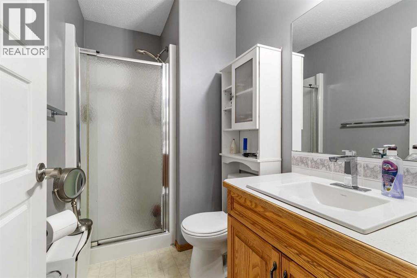
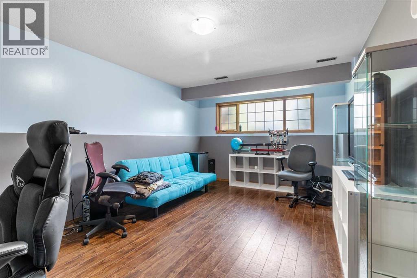
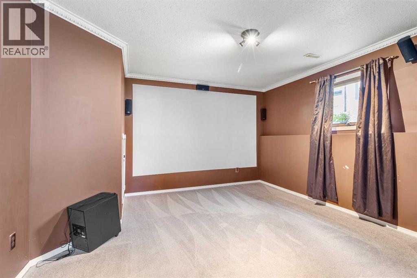
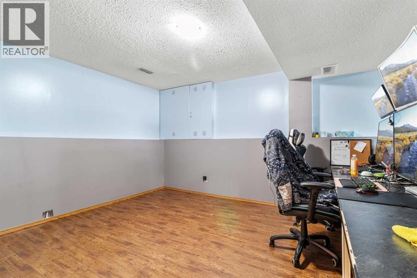
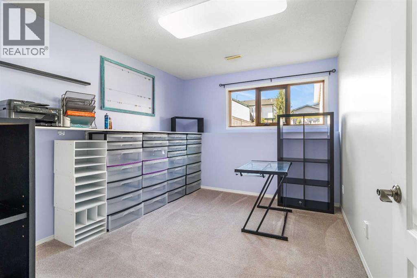
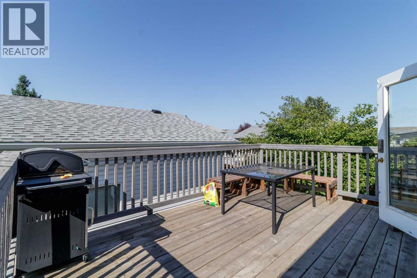
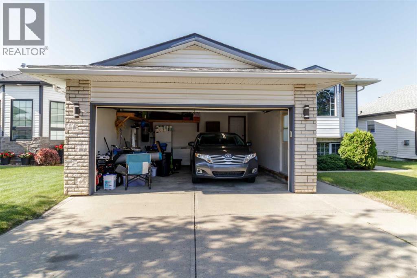
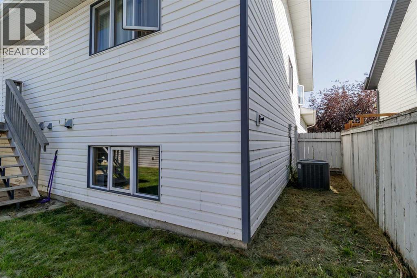
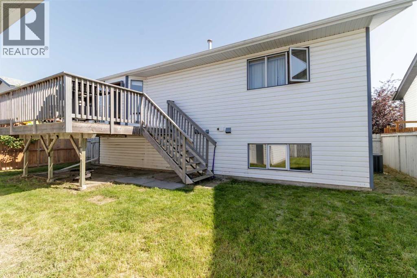
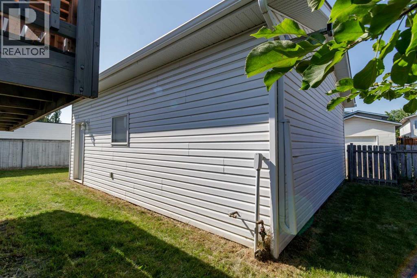
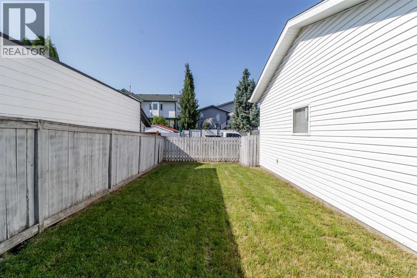
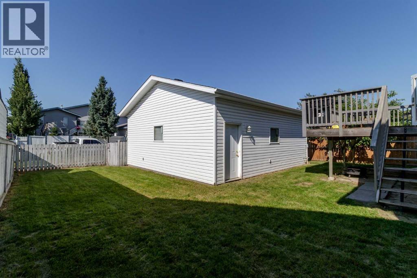
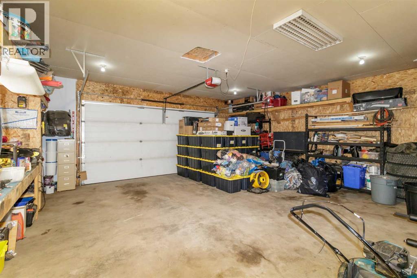
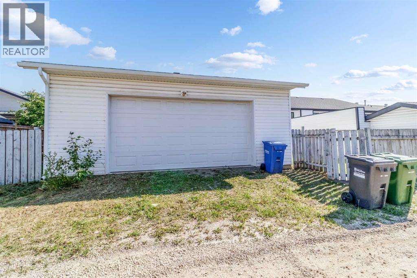
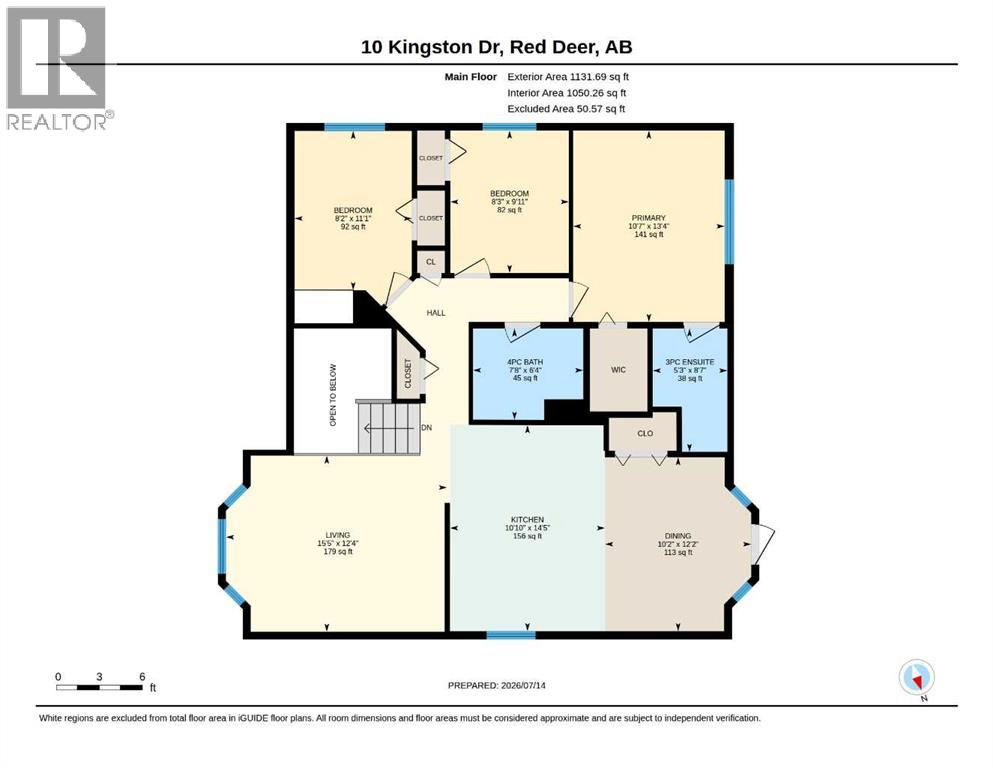
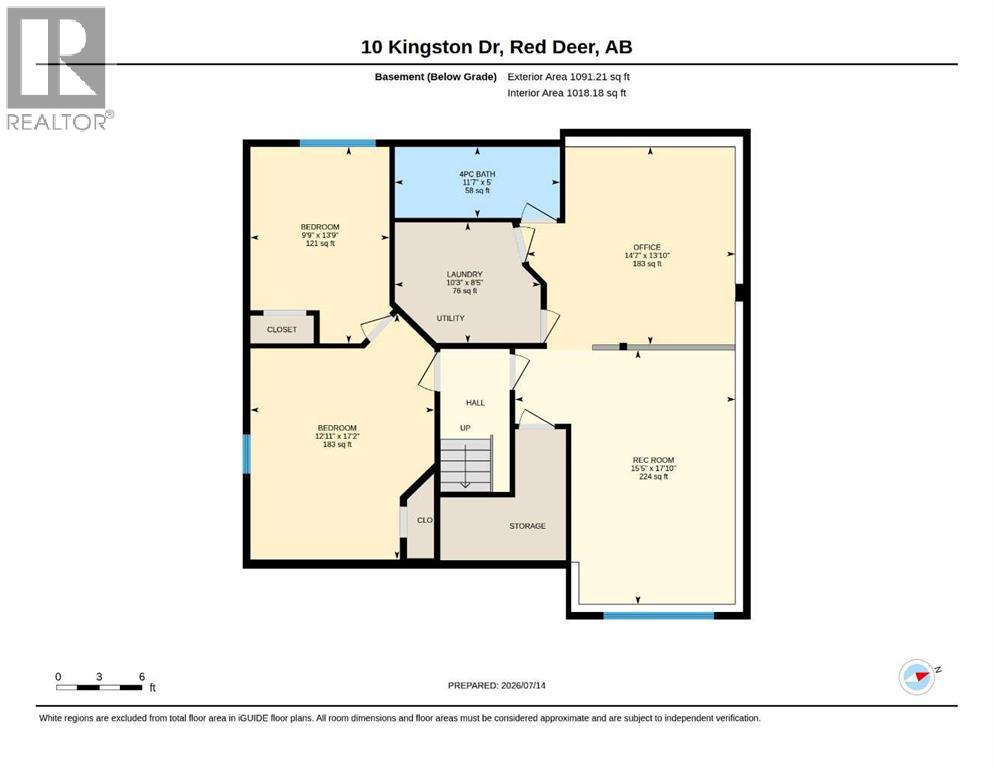
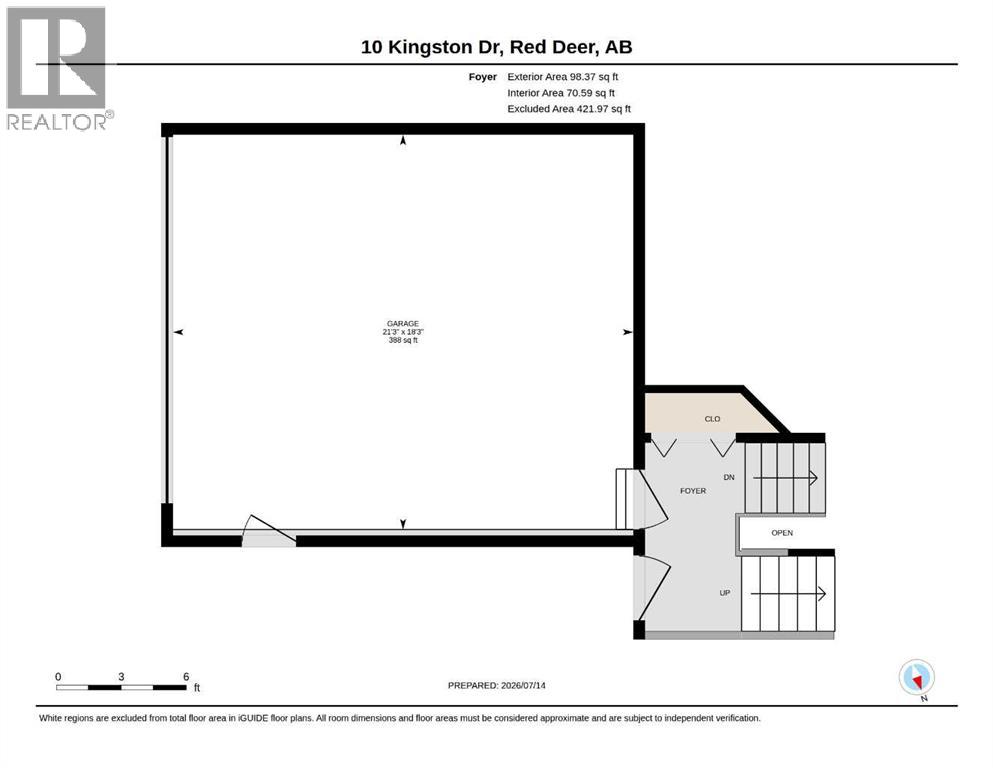
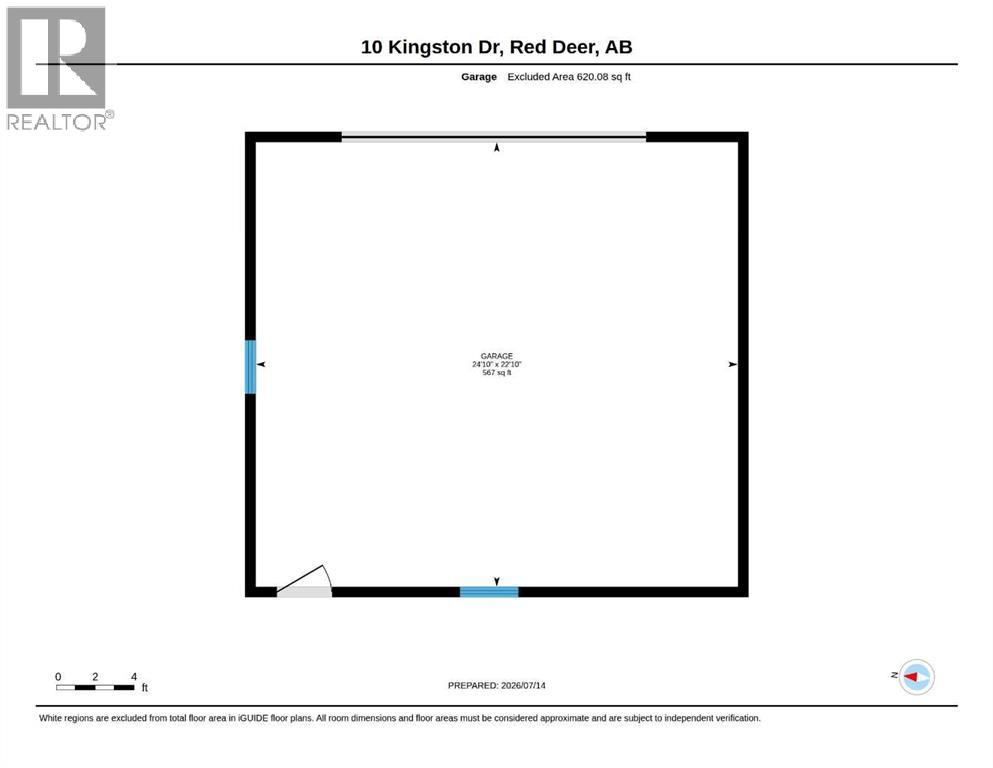
Welcome to Kentwood East!! This spacious 5-bedroom bi-level is the perfect fit for a growing family, offering exceptional versatility throughout its spacious layout, two garages, an attached 22'-3" X 18'-3" insulated double garage, and a separate double detached heated shop 25' X 23' ideal for hobbies, storage, or a potential option of a home-based business. The main level features three generously sized bedrooms, including the primary suite with a private 3-piece ensuite—an excellent setup for families with young children. At the rear of the home, the bright kitchen and dining area showcase beautiful oak cabinetry, abundant counter and cabinet space, and plenty of room for family meals and entertaining. A welcoming front living room and a 4-piece main bathroom complete the main floor. The fully finished lower level is warmed by in-floor heat and offers a spacious family/games room, a fifth bedroom that is currently utilized as a dedicated theatre room with media equipment included, plus a comfortable fourth bedroom, providing flexibility to suit your family's needs. Outside, you'll appreciate the large yard with ample space for kids to play while still accommodating the impressive second garage/overhead forced air heated shop with 240V and its own 100-amp panel. Having two garages provides outstanding versatility for vehicle storage, recreational toys, workshop/woodworking space, additional storage or whatever your heart desires. Additional upgrades include new shingles in 2015, a new furnace and hot water tank in 2011, central air conditioning installed in 2017, newer flooring in the dining area, and a new deck in 2015. (id:53676)
| Bathroom Total | 3 | Bedrooms Above Ground | 3 |
| Bedrooms Below Ground | 2 | Bedrooms Total | 5 |
| Appliances | Washer, Refrigerator, Dishwasher, Stove, Dryer, Window Coverings, Garage Door Opener | Architectural Style | Bi-level |
| Basement Development | Finished | Basement Type | Full (finished) |
| Constructed Date | 1996 | Construction Material | Poured Concrete, Wood Frame |
| Construction Style Attachment | Detached | Cooling Type | Central Air Conditioning |
| Exterior Finish | Concrete, Vinyl Siding | Fire Protection | Smoke Detectors |
| Flooring Type | Carpeted, Linoleum | Foundation Type | Poured Concrete |
| Heating Fuel | Natural Gas | Heating Type | Forced Air |
| Stories Total | 1 | Size Interior | 1132 Sqft |
| Total Finished Area | 1131.69 Sqft | Type | House |
| Attached Garage | 2 |
| Detached Garage | 2 |
| Acreage | No | Fence Type | Fence |
| Land Amenities | Park, Playground, Schools, Shopping | Landscape Features | Lawn |
| Size Depth | 36.88 M | Size Frontage | 15.54 M |
| Size Irregular | 6171.00 | Size Total | 6171 Sqft|4,051 - 7,250 Sqft |
| Size Total Text | 6171 Sqft|4,051 - 7,250 Sqft | Zoning Description | R-l |
| Level | Type | Dimensions |
|---|---|---|
| Basement | Recreational, Games Room | 15.42 Ft x 17.83 Ft |
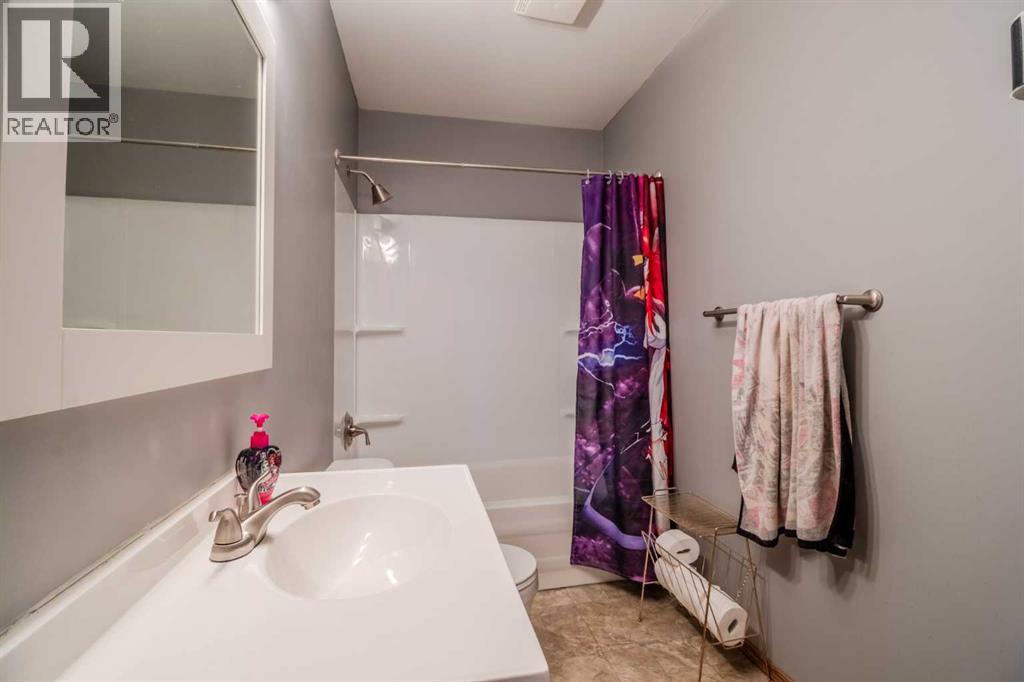
| Basement | 4pc Bathroom | .00 Ft x .00 Ft |
| Basement | Bedroom | 12.92 Ft x 17.83 Ft |
| Basement | Bedroom | 9.75 Ft x 13.75 Ft |
| Basement | Office | 14.58 Ft x 10.25 Ft |
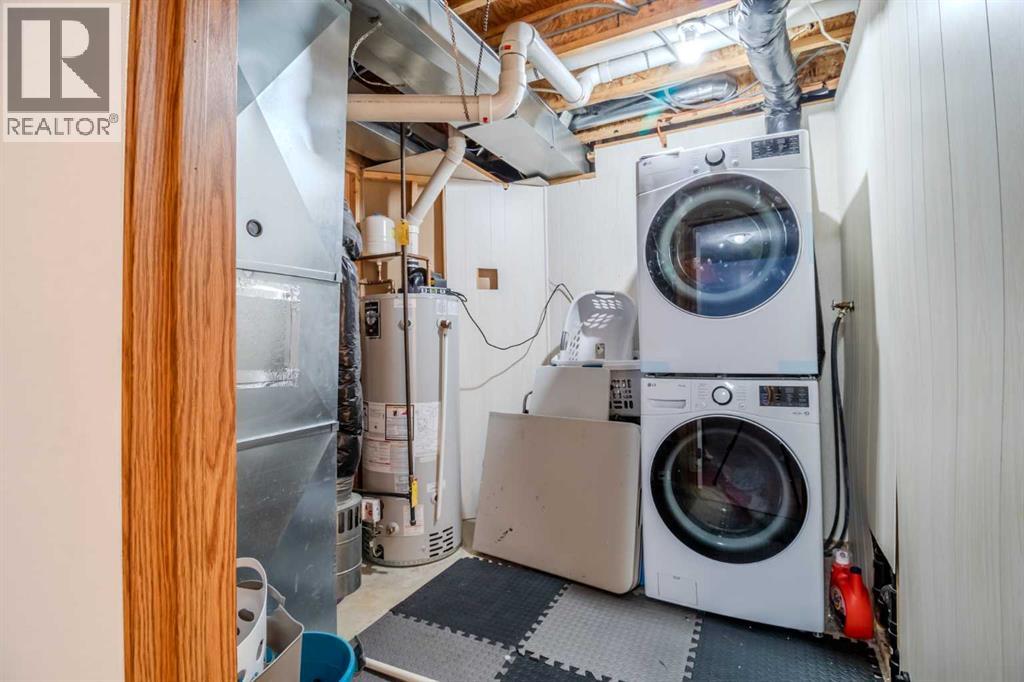
| Basement | Laundry Room | 10.25 Ft x 8.42 Ft |
| Main Level | Kitchen | 14.42 Ft x 10.83 Ft |
| Main Level | Dining Room | 12.17 Ft x 10.17 Ft |
| Main Level | Living Room | 12.33 Ft x 15.42 Ft |
| Main Level | Primary Bedroom | 13.33 Ft x 10.58 Ft |
| Main Level | 3pc Bathroom | .00 Ft x .00 Ft |
| Main Level | 4pc Bathroom | .00 Ft x .00 Ft |
| Main Level | Bedroom | 11.08 Ft x 8.17 Ft |
| Main Level | Bedroom | 9.92 Ft x 8.25 Ft |

Start Your Mortgage Application
