
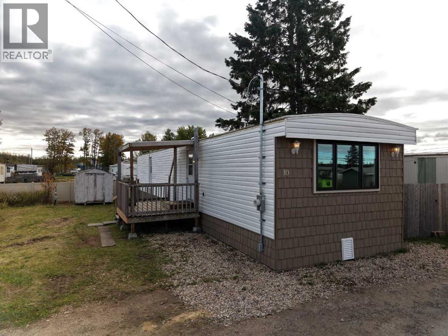
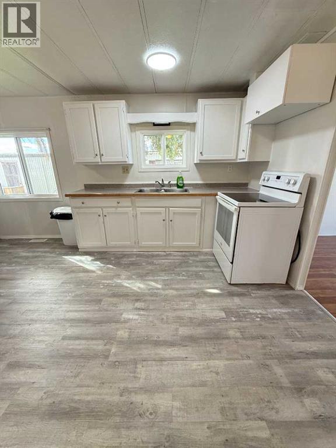
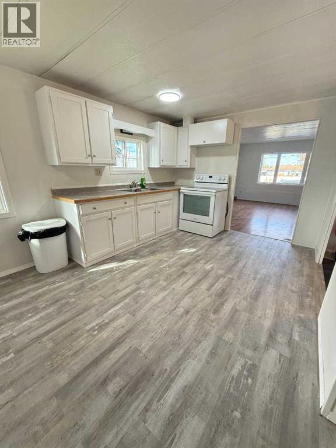
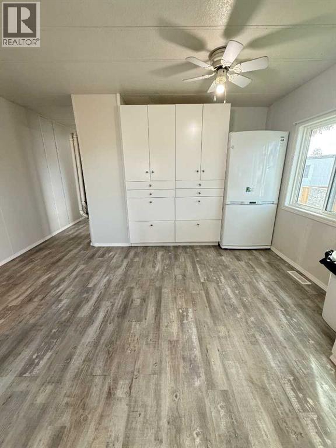
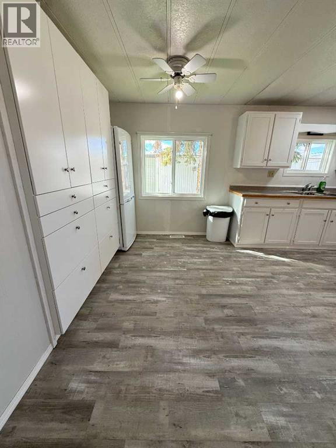
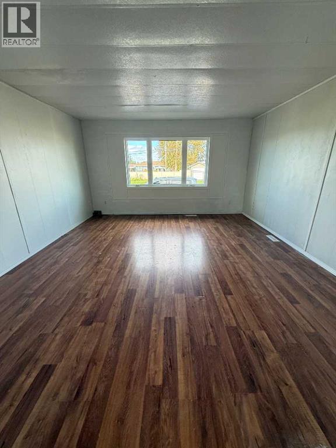
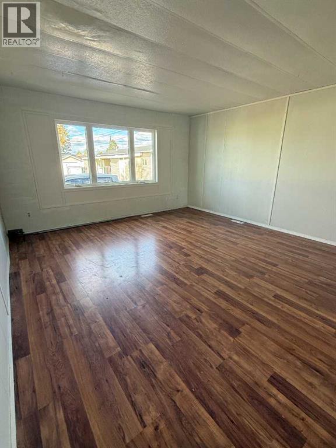
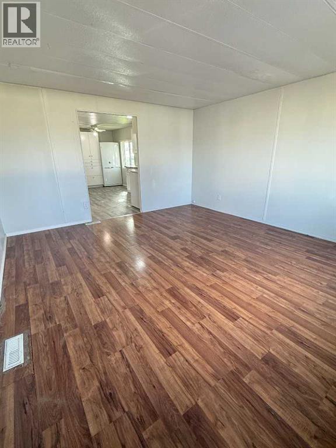
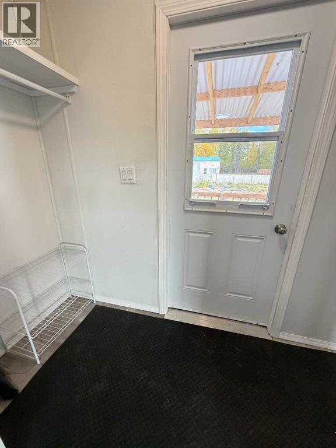
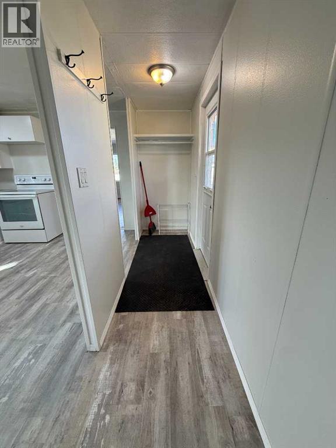
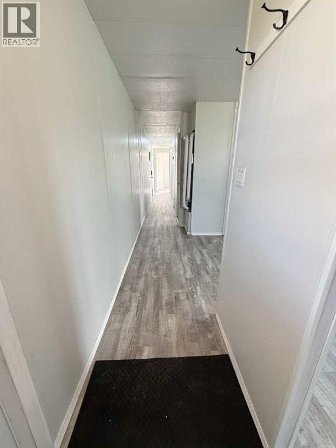
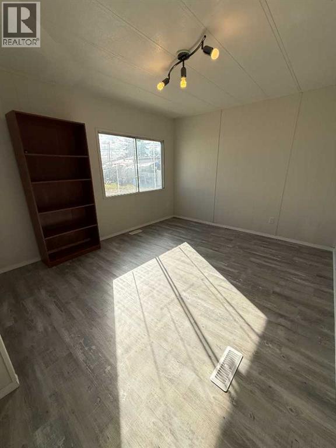
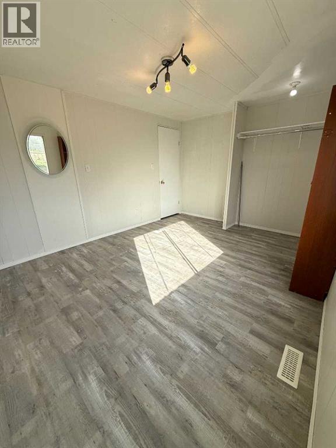
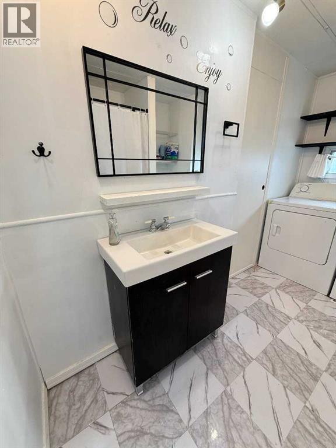
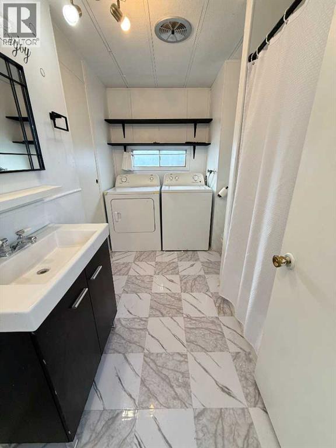
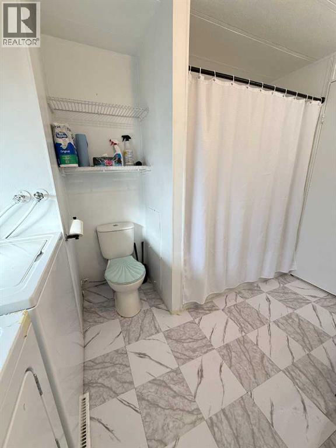
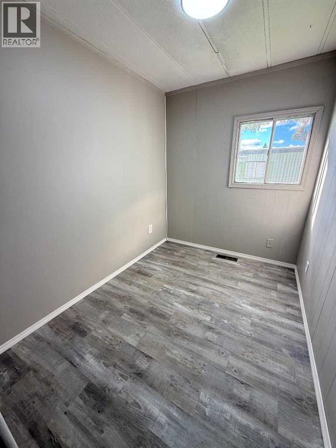
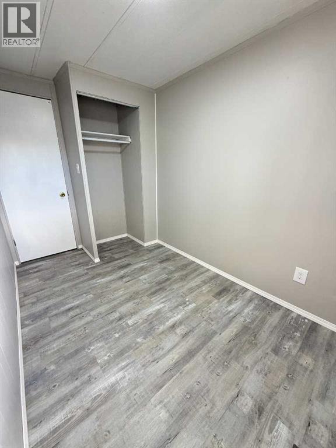
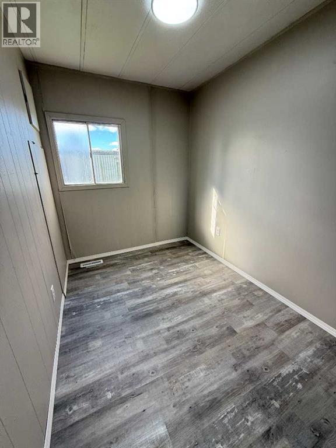
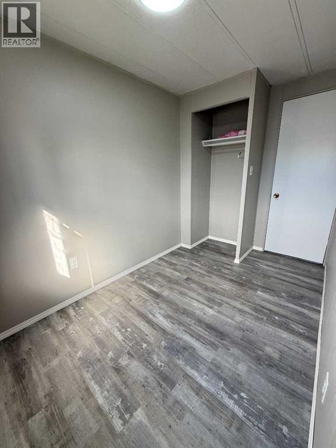
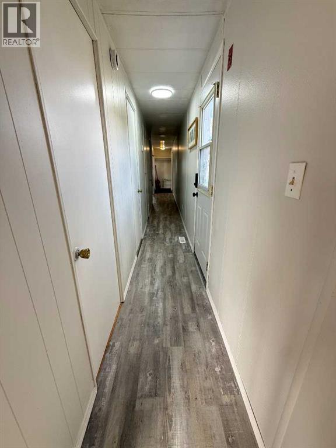
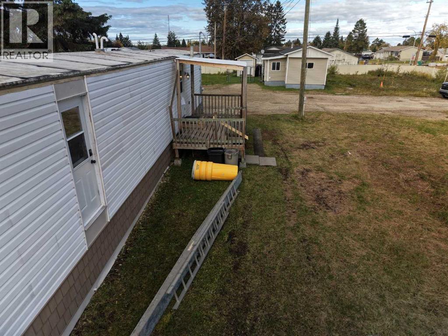
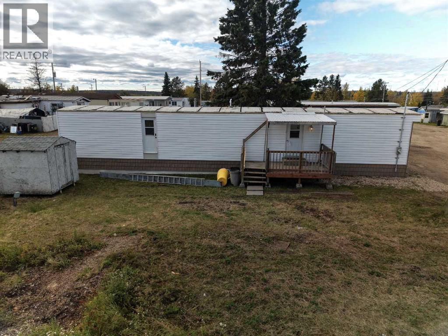
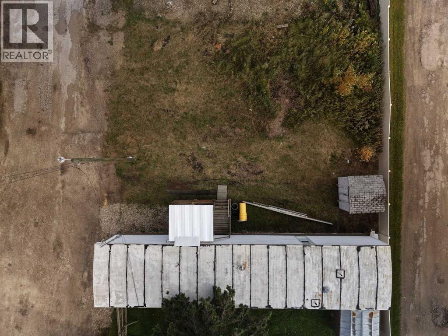
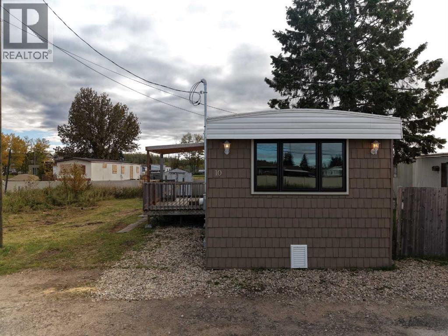
Welcome to this well-maintained 3-bedroom mobile home, offering comfortable living space and a number of recent updates. The home features a functional layout with a spacious living room, plus a combined kitchen and dining area that provides a great space for everyday living and entertaining. There are three bedrooms, along with a 4-piece bathroom conveniently combined with the laundry area. A number of important improvements have recently been completed, giving you peace of mind for years to come. The home has a new furnace and hot water tank, and was recently moved onto the lot and professionally re-levelled. New gas lines and electrical wiring have been installed for the utility hookups, along with new insulation and heat tape on the plumbing. The plumbing heat tape also has a dedicated 20-amp breaker. Outside, enjoy the covered deck — perfect for relaxing and enjoying the outdoors — along with a storage shed for all your extra belongings. With its practical layout, three bedrooms, and extensive recent updates, this home is ready for its next owner! (id:53676)
| Bathroom Total | 1 | Bedrooms Above Ground | 3 |
| Bedrooms Total | 3 | Appliances | Refrigerator, Oven, Washer & Dryer |
| Architectural Style | Mobile Home | Constructed Date | 1976 |
| Flooring Type | Laminate, Vinyl Plank | Heating Type | Forced Air |
| Stories Total | 1 | Size Interior | 896 Sqft |
| Total Finished Area | 896 Sqft | Type | Mobile Home |
| Parking Pad |
| Acreage | No | Land Amenities | Airport, Golf Course, Park, Playground, Recreation Nearby, Schools, Shopping, Water Nearby |
| Size Total Text | Mobile Home Pad (mhp) |
| Level | Type | Dimensions |
|---|---|---|
| Main Level | Kitchen | 9.08 Ft x 9.92 Ft |
| Main Level | Dining Room | 8.33 Ft x 9.92 Ft |
| Main Level | Living Room | 14.58 Ft x 13.25 Ft |
| Main Level | Primary Bedroom | 10.42 Ft x 13.25 Ft |
| Main Level | Bedroom | 6.33 Ft x 10.33 Ft |
| Main Level | Bedroom | 6.33 Ft x 10.33 Ft |
| Main Level | 4pc Bathroom | 7.00 Ft x 10.33 Ft |

Start Your Mortgage Application