
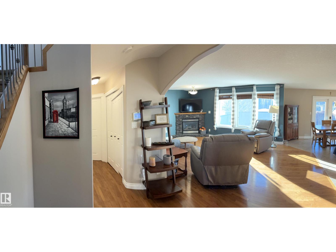
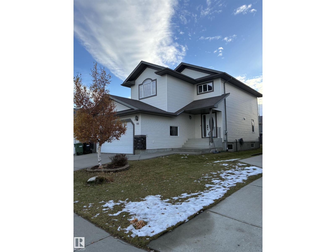
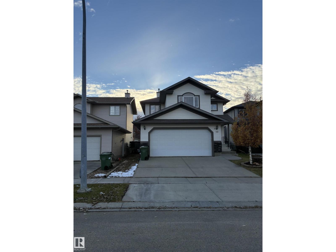
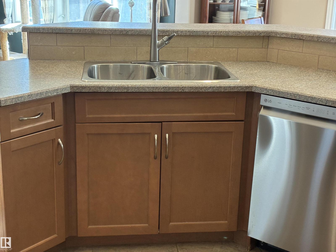
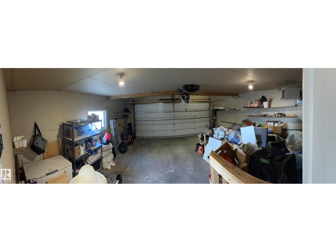
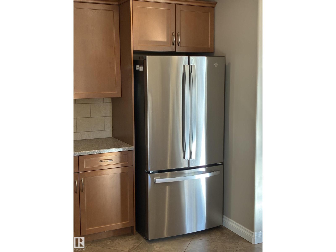
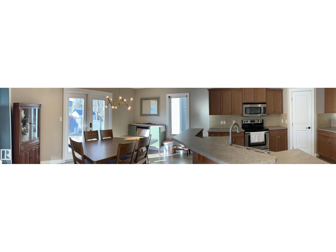
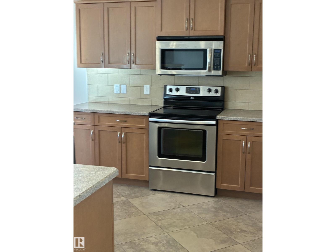
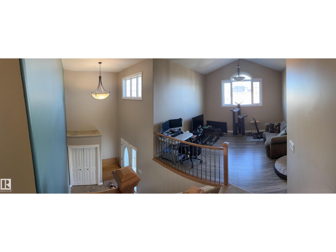
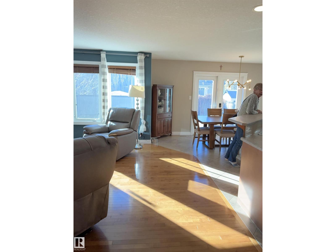
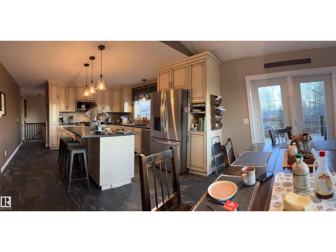
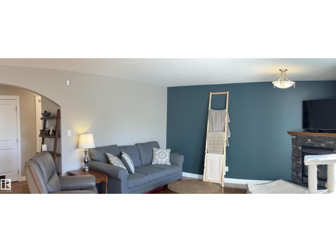
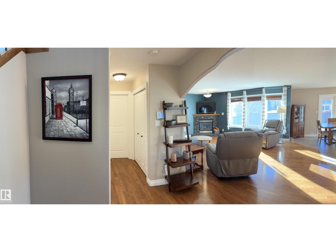
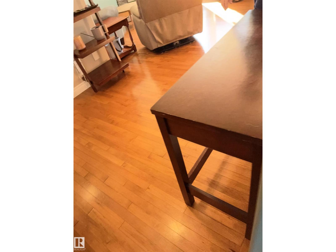
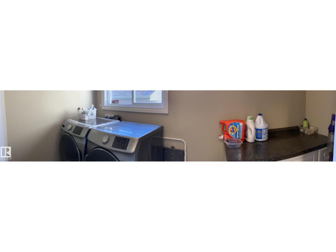
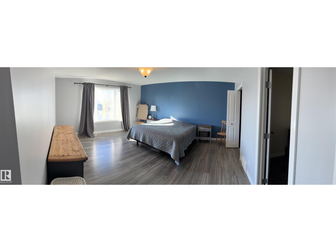
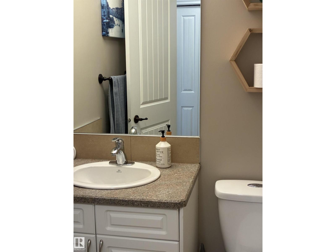
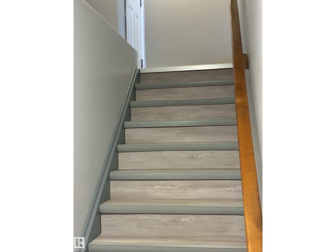
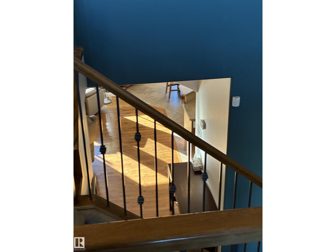
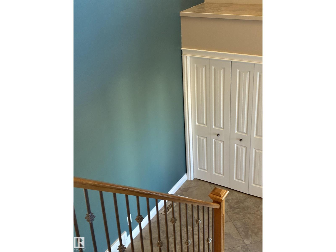
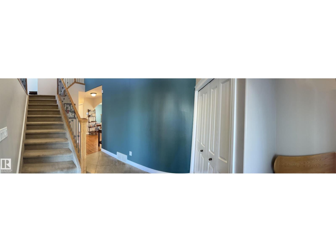
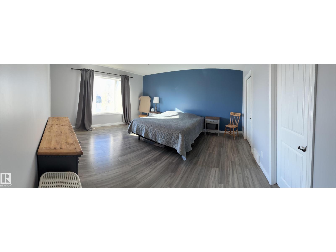
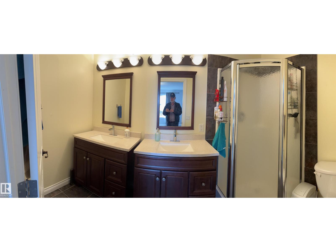
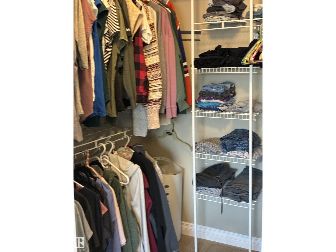
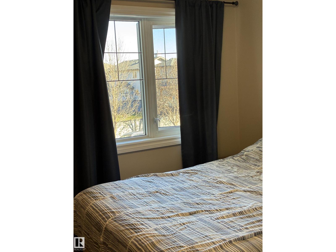
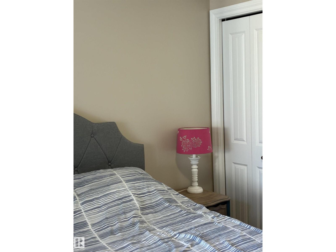
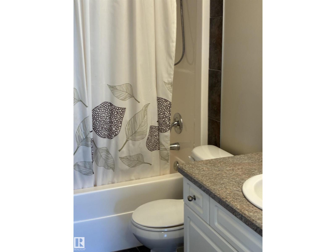
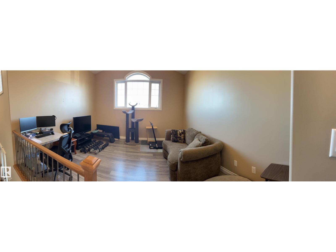
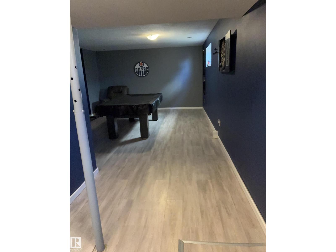
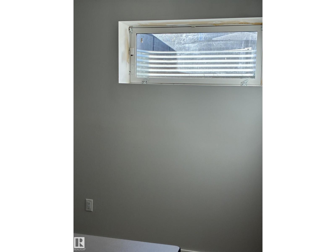
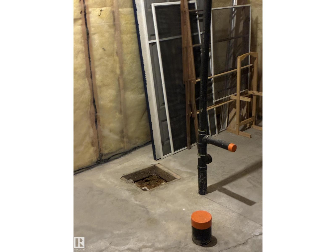
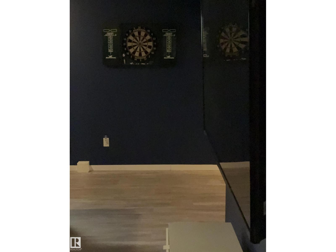
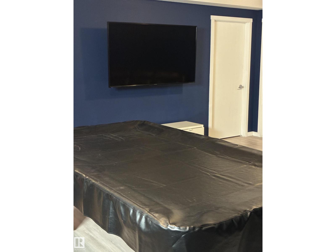
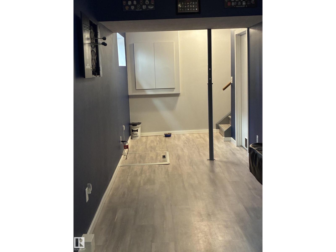
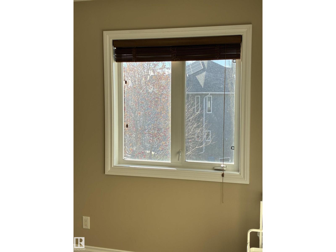
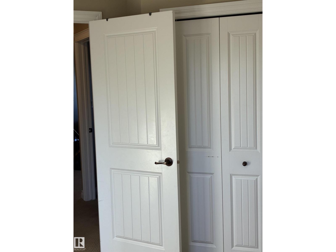
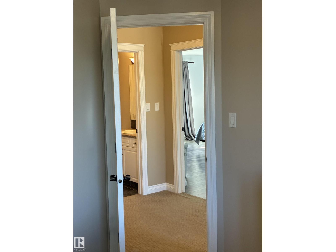
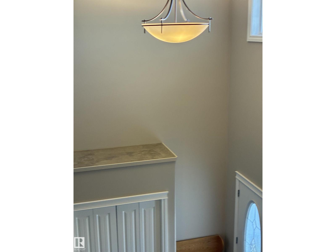
Welcome to this beautiful 2 Storey home in sought after Bridgeport. Offering 2135 sq. ft.of open living space. This home is perfect for families and entertaining. Spacious living room and bright dining area, a stunning Kitchen with ample cabinetry raised Island and stainless steel appliances. Also 2 pce Bathroom and Laundry on main floor. Upstairs you'll find a huge bonus room, the perfect place to relax or watch the Edmonton Oilers! Very spacious primary suite boasts a massive Ensuite. Two additional bedrooms and a full bathroom complete the upstairs. Finished basement has the 4th bedroom, large rec room, perfect for entertaining. Also a 4 pce bathroom. This home is a must see, close to all amenities and you can move in before Christmas. Price to sell at just $15,000 over assessed value!!!!! (id:53676)
| Bathroom Total | 3 | Bedrooms Total | 4 |
| Appliances | Dishwasher, Dryer, Garage Door Opener Remote(s), Garage Door Opener, Microwave Range Hood Combo, Refrigerator, Stove, Washer, Window Coverings | Basement Development | Finished |
| Basement Type | Full (finished) | Constructed Date | 2007 |
| Construction Style Attachment | Detached | Cooling Type | Central Air Conditioning |
| Fire Protection | Smoke Detectors | Fireplace Fuel | Gas |
| Fireplace Present | Yes | Fireplace Type | Corner |
| Half Bath Total | 1 | Heating Type | Forced Air |
| Stories Total | 2 | Size Interior | 2135 Sqft |
| Type | House |
| Stall | |
| Attached Garage | |
| Heated Garage | |
| Parking Pad |
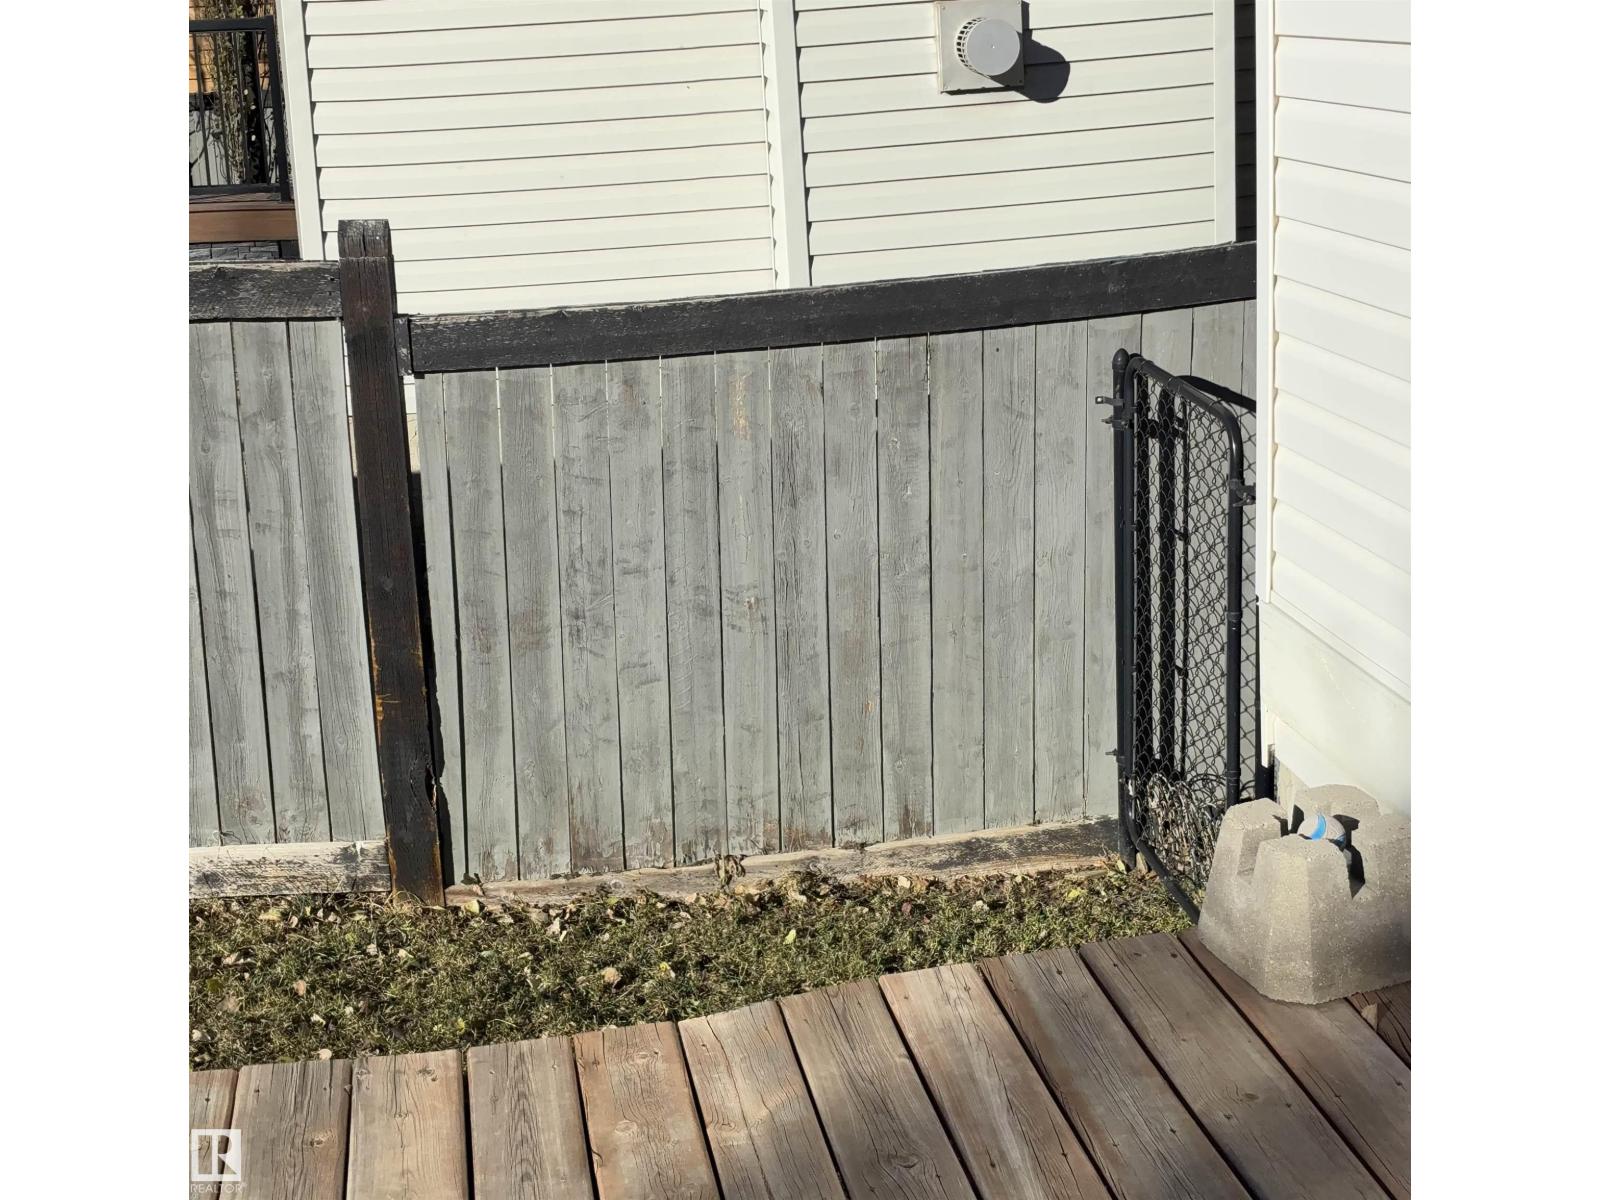
| Acreage | No | Fence Type | Fence |
| Land Amenities | Airport, Playground, Schools, Shopping | Size Irregular | 424.94 |
| Size Total | 424.94 M2 | Size Total Text | 424.94 M2 |
| Level | Type | Dimensions |
|---|---|---|
| Basement | Bedroom 4 | 2.94 m x 3.36 m |
| Basement | Recreation Room | 6.08 m x 5.4 m |
| Main Level | Living Room | 5.08 m x 4.51 m |
| Main Level | Dining Room | 3.77 m x 2.56 m |
| Main Level | Kitchen | 4.27 m x 3.56 m |
| Upper Level | Primary Bedroom | 5.05 m x 4.55 m |
| Upper Level | Bedroom 2 | 3.34 m x 3.06 m |
| Upper Level | Bedroom 3 | 3.1 m x 3.56 m |
| Upper Level | Bonus Room | 4.24 m x 4.37 m |

Start Your Mortgage Application
