
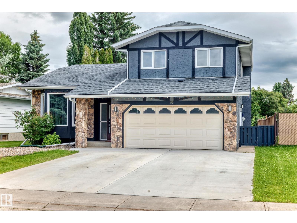
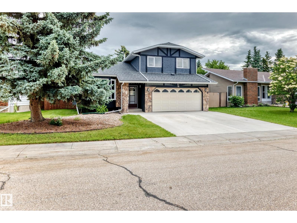
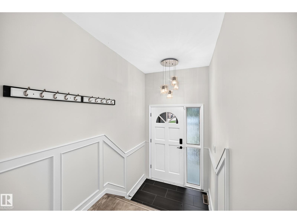
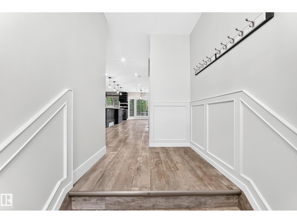
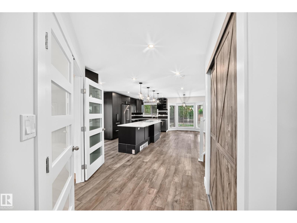
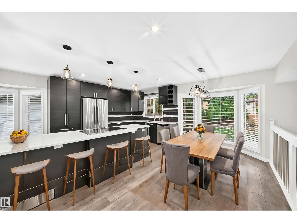
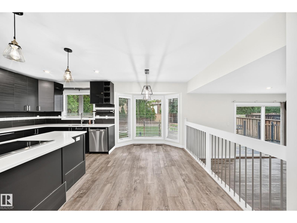
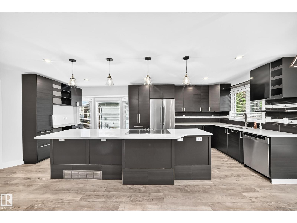
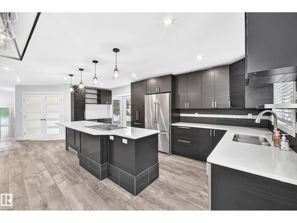
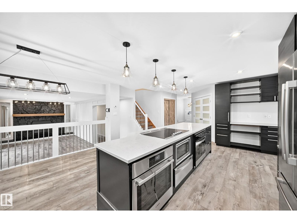
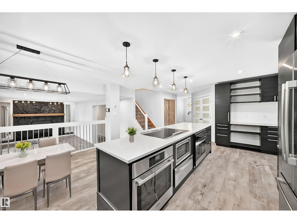
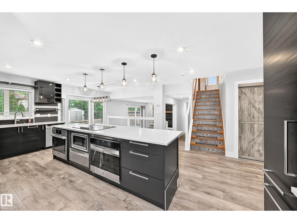
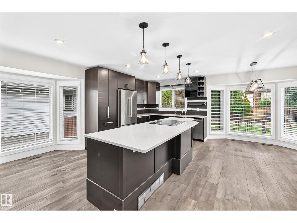
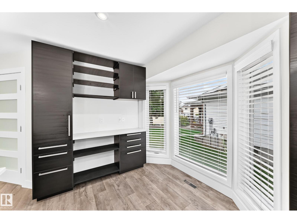
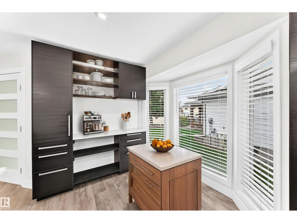
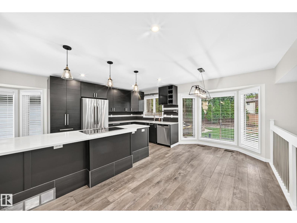
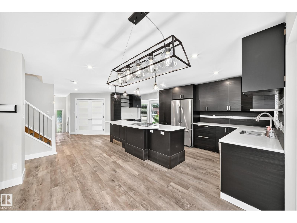
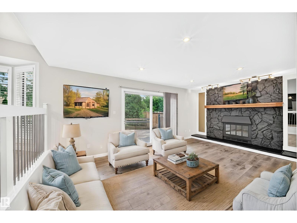
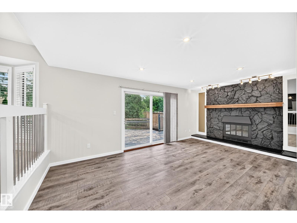
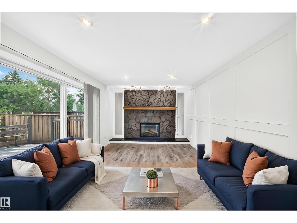
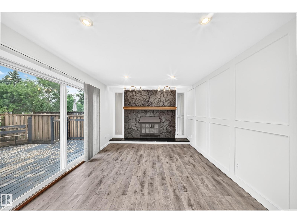
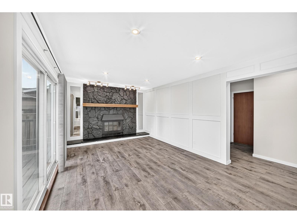
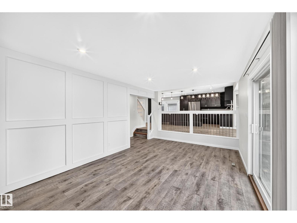
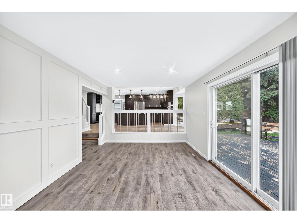
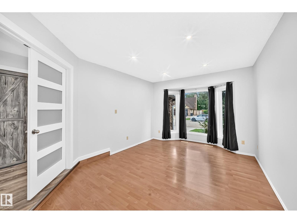
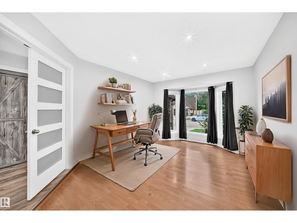
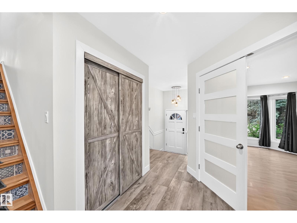
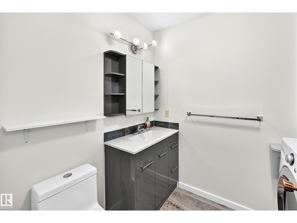
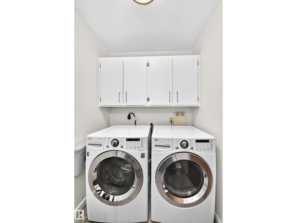
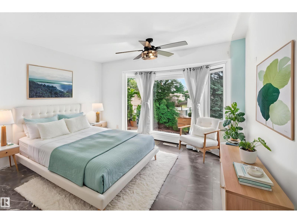
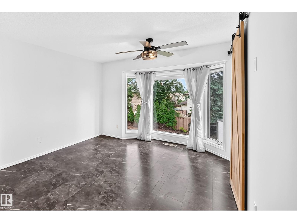
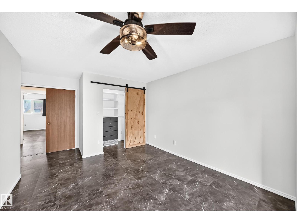
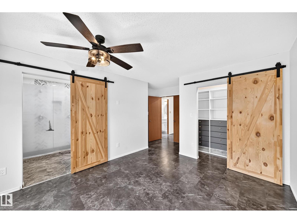
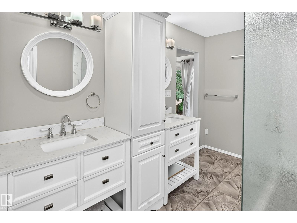
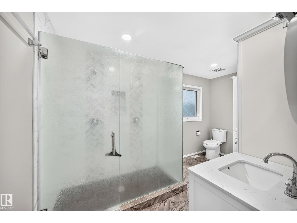
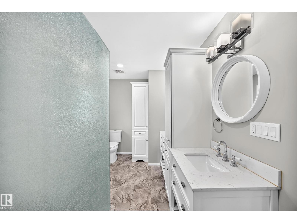
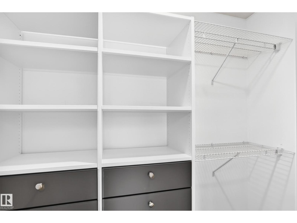
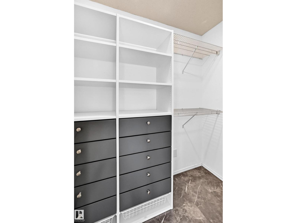
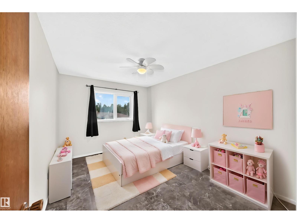
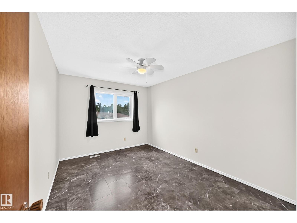
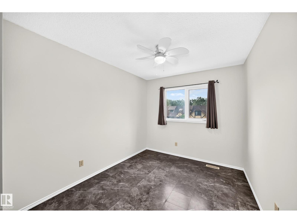
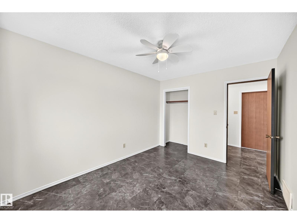
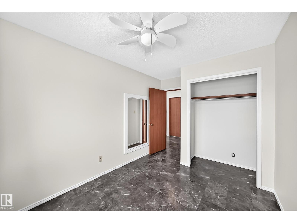
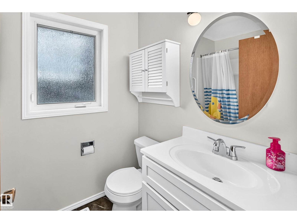
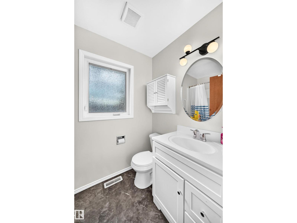
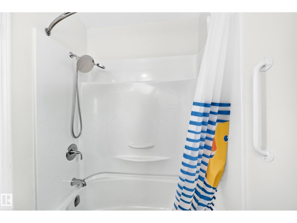
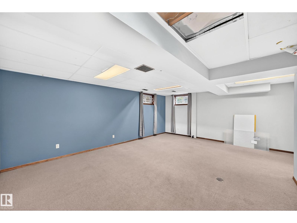
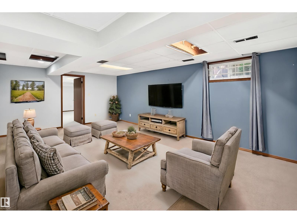
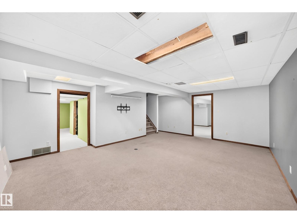
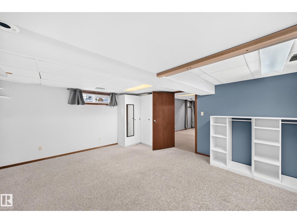
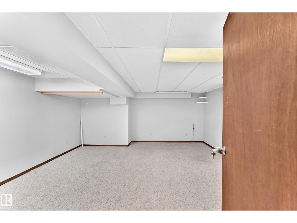
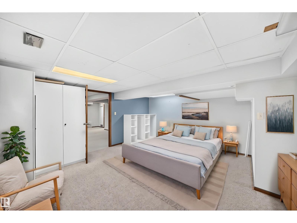
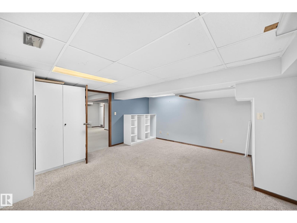
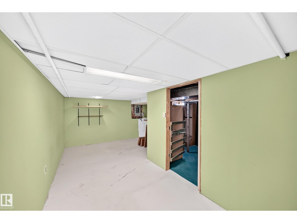
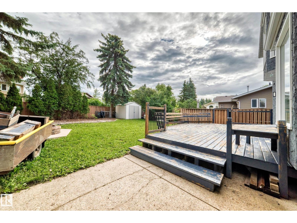
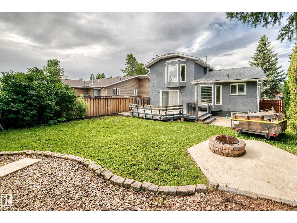
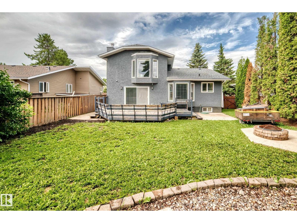
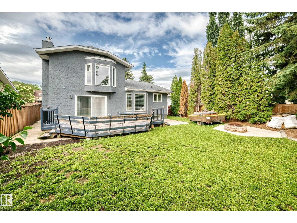
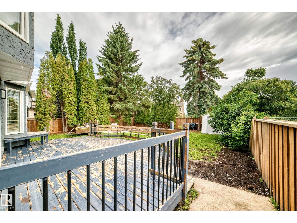
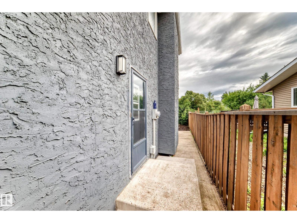
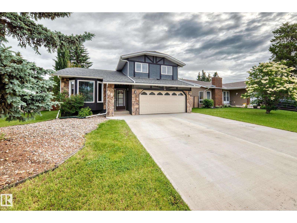
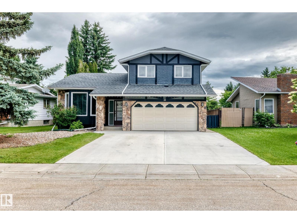
Welcome to this beautiful 1,880 sq. ft. 1 1/2 storey home located in the highly desirable Leduc Estates! This well-maintained home features numerous upgrades and a bright, open layout with large windows that fill the space with natural light.The updated spacious kitchen has 2 ovens and warming oven, a chef's dream, offering an abundance of cabinetry and a large center island. Upstairs, you'll find three generous bedrooms, including a primary suite with a deluxe ensuite. The fully finished basement provides additional living space for a family room, and extra bedroom, while the main floor laundry adds everyday convenience. Step outside to enjoy the large backyard, ideal for kids, pets, and summer gatherings. Complete with a double attached garage, this home is conveniently located close to shopping, schools, the airport, and quick access to Highway 2, making commuting a breeze.This is a fantastic opportunity to own a beautiful family home in one of Leduc's most sought-after neighborhoods! (id:53676)
| Bathroom Total | 3 | Bedrooms Total | 4 |
| Appliances | Dishwasher, Dryer, Microwave, Refrigerator, Stove, Washer, Window Coverings | Basement Development | Finished |
| Basement Type | Full (finished) | Constructed Date | 1982 |
| Construction Style Attachment | Detached | Half Bath Total | 1 |
| Heating Type | Forced Air | Stories Total | 2 |
| Size Interior | 1889 Sqft | Type | House |
| Attached Garage |
| Acreage | No | Fence Type | Fence |
| Land Amenities | Airport, Golf Course, Playground, Schools, Shopping | Size Irregular | 590.77 |
| Size Total | 590.77 M2 | Size Total Text | 590.77 M2 |
| Level | Type | Dimensions |
|---|---|---|
| Basement | Family Room | 6.18 × 4.56 |
| Basement | Bedroom 4 | 4.48 × 4.92 |
| Main Level | Living Room | 3.45 × 5.89 |
| Main Level | Dining Room | 3.91 × 2.61 |
| Main Level | Kitchen | 6.31 × 3.38 |
| Main Level | Den | 5.45 × 3.50 |
| Upper Level | Primary Bedroom | 5.30 × 3.37 |
| Upper Level | Bedroom 2 | 3.92 × 2.97 |
| Upper Level | Bedroom 3 | 3.92 × 2.67 |

Start Your Mortgage Application
