
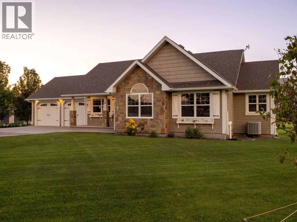
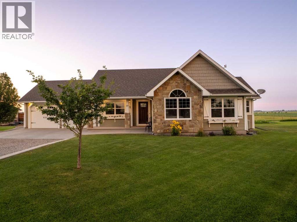
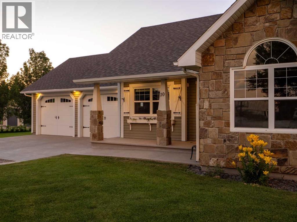
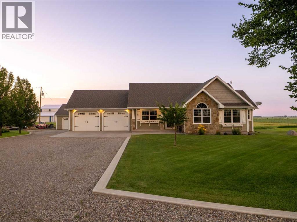
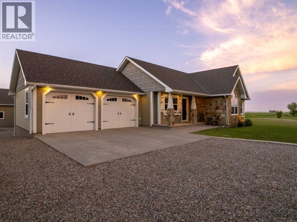
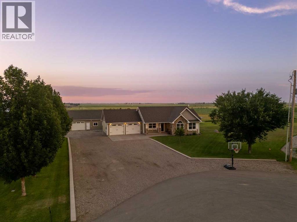
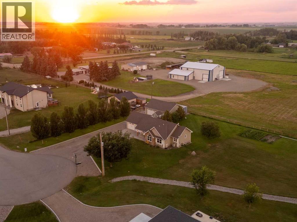
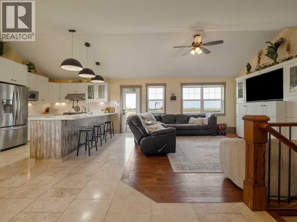
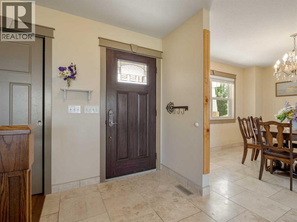
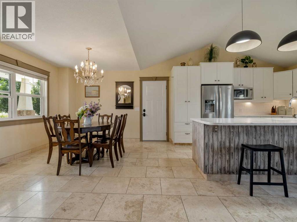
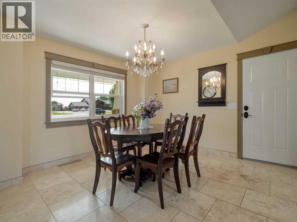
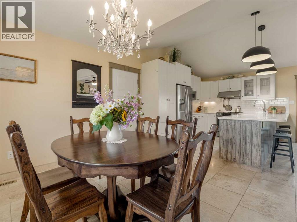
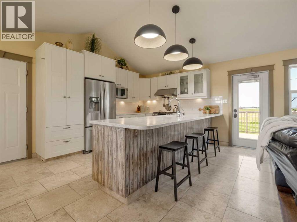
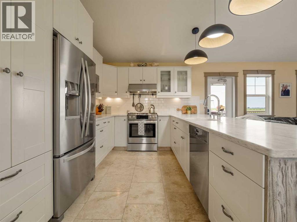
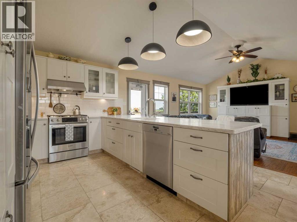
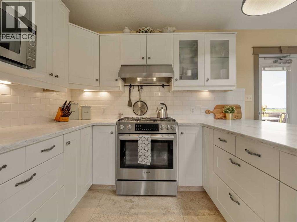
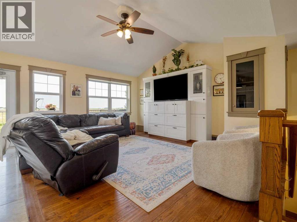
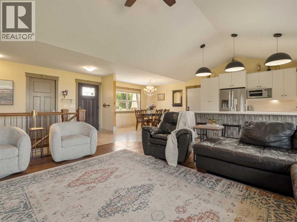
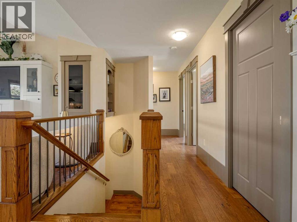
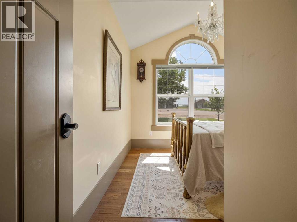
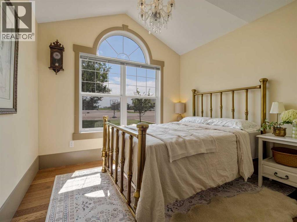
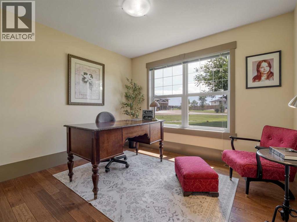
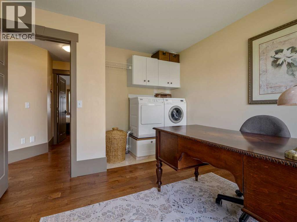
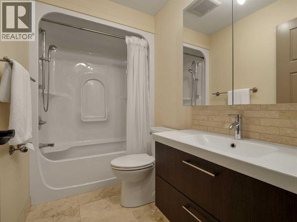
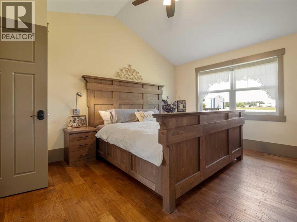
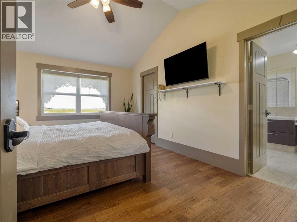
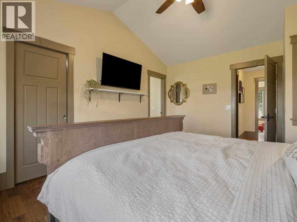
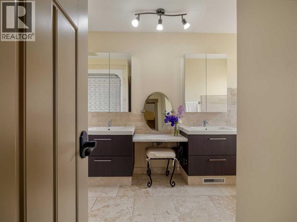
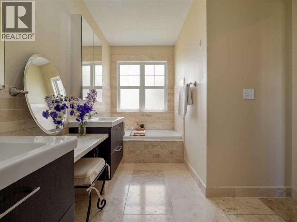
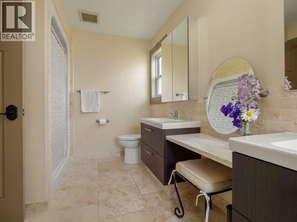
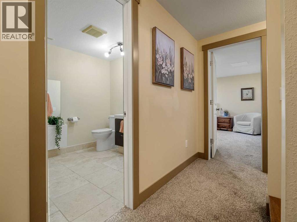
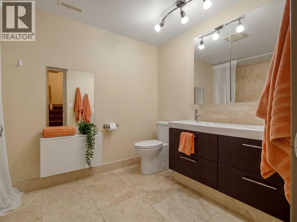
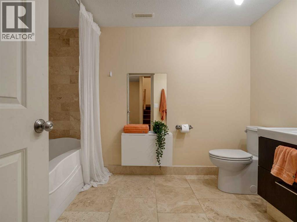
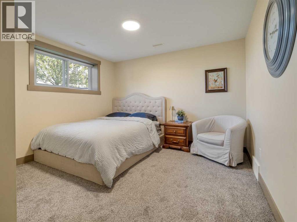
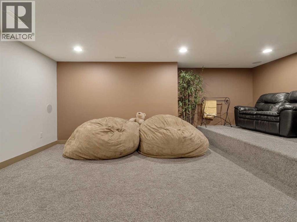
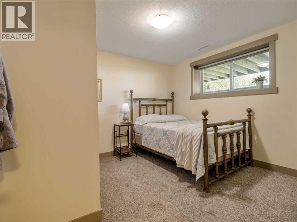
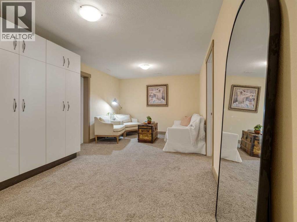
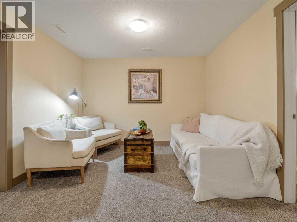
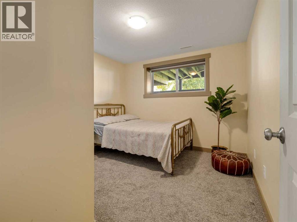
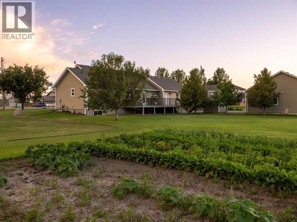
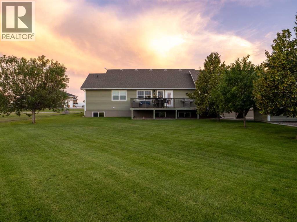
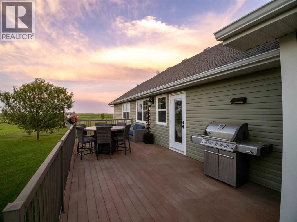
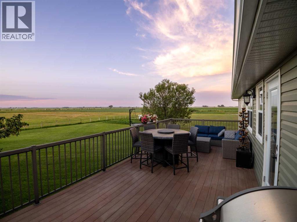
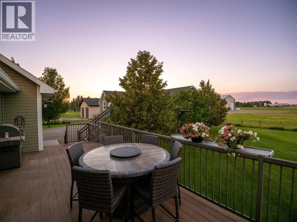
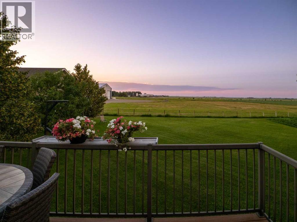
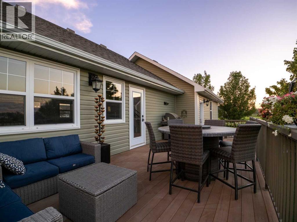
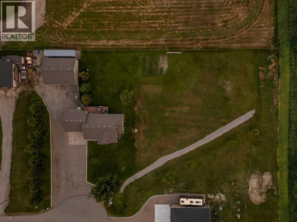
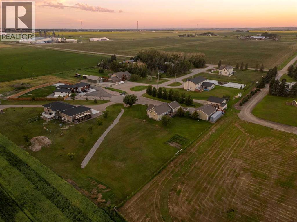
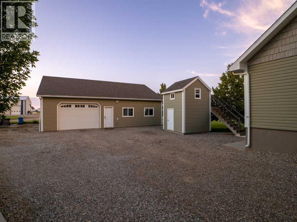
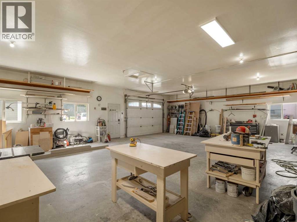
Enjoy the perfect balance of country living and city convenience on this beautifully maintained 1.14-acre property on CITY WATER, located just 4 minutes from Lethbridge on a paved lane! Surrounded by mature trees and professional landscaping, this exceptional acreage offers privacy, space, and functionality. Conveniently located just minutes from Sunnyside Elementary School, Legacy Park, shopping, and other amenities, it’s an ideal setting for families looking to enjoy rural living without sacrificing everyday convenience. This fully developed 1,400 sq. ft. bungalow features 6 bedrooms, 3 full bathrooms, and an open-concept layout. The main floor showcases hardwood flooring, travertine tile, and a spacious kitchen complete with Corian countertops and a gas stove. The primary suite offers a private ensuite with double vanities, a soaker tub, and a separate shower, while main floor laundry, central air conditioning, and a convenient cold storage room add to the home’s everyday practicality. The fully finished basement offers 3 additional bedrooms, another full bathroom, a spacious family room, and a dedicated theatre room complete with a projector and built-in speaker system. In addition to the heated double attached garage (23’x25’), you’ll find an impressive heated detached shop (40’x32’), featuring 10-foot ceilings, an oversized 12’ × 8’ overhead door, 220-volt power, and plumbing with a sink already installed—making it the perfect workspace for mechanics, tradespeople, hobbyists, or anyone needing room for larger equipment and projects. The outdoor space has been meticulously maintained with underground sprinklers, and an impressive garden complete with its own dedicated water outlet. If you’ve been searching for the ideal acreage close to the city, this property offers the perfect combination of peaceful country living, a move-in-ready family home, an incredible shop, and an unbeatable location just minutes from Lethbridge! (id:53676)
12:00 pm
Ends at:2:00 pm
| Bathroom Total | 3 | Bedrooms Above Ground | 3 |
| Bedrooms Below Ground | 3 | Bedrooms Total | 6 |
| Appliances | Refrigerator, Gas Stove(s), Dishwasher, Microwave, Hood Fan, Garage Door Opener, Washer & Dryer | Architectural Style | Bungalow |
| Basement Development | Finished | Basement Type | Full (finished) |
| Constructed Date | 2012 | Construction Material | Poured Concrete |
| Construction Style Attachment | Detached | Cooling Type | Central Air Conditioning |
| Exterior Finish | Concrete | Flooring Type | Hardwood, Tile |
| Foundation Type | Poured Concrete | Heating Type | Forced Air |
| Stories Total | 1 | Size Interior | 1404 Sqft |
| Total Finished Area | 1404 Sqft | Type | House |
| Utility Water | Municipal Water |
| Attached Garage | 2 |
| Detached Garage | 3 |
| Acreage | Yes | Fence Type | Partially Fenced |
| Land Amenities | Schools, Shopping | Landscape Features | Landscaped |
| Sewer | Septic Field, Septic System | Size Irregular | 1.14 |
| Size Total | 1.14 Ac|1 - 1.99 Acres | Size Total Text | 1.14 Ac|1 - 1.99 Acres |
| Zoning Description | Cr |
| Level | Type | Dimensions |
|---|---|---|
| Basement | 5pc Bathroom | 7.25 Ft x 10.33 Ft |
| Basement | Bedroom | 10.92 Ft x 9.83 Ft |
| Basement | Bedroom | 10.92 Ft x 9.92 Ft |
| Basement | Bedroom | 11.08 Ft x 13.50 Ft |
| Basement | Family Room | 10.50 Ft x 17.58 Ft |
| Basement | Recreational, Games Room | 14.67 Ft x 19.83 Ft |
| Basement | Storage | 5.25 Ft x 18.17 Ft |
| Basement | Furnace | 8.17 Ft x 13.50 Ft |
| Main Level | 4pc Bathroom | 4.92 Ft x 8.83 Ft |
| Main Level | 5pc Bathroom | 13.58 Ft x 8.00 Ft |
| Main Level | Bedroom | 11.58 Ft x 10.08 Ft |
| Main Level | Dining Room | 12.08 Ft x 12.00 Ft |
| Main Level | Foyer | 7.00 Ft x 6.58 Ft |
| Main Level | Kitchen | 12.17 Ft x 12.08 Ft |
| Main Level | Living Room | 15.83 Ft x 14.75 Ft |
| Main Level | Bedroom | 9.58 Ft x 10.67 Ft |
| Main Level | Primary Bedroom | 14.92 Ft x 11.42 Ft |
| Main Level | Other | 6.92 Ft x 8.00 Ft |

Start Your Mortgage Application
