
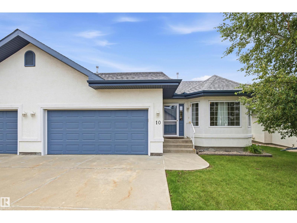
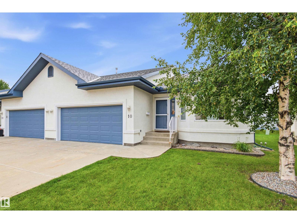
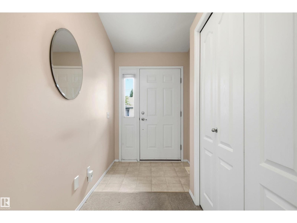
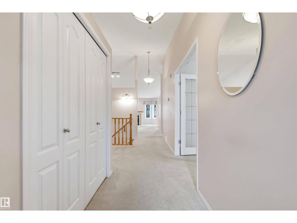
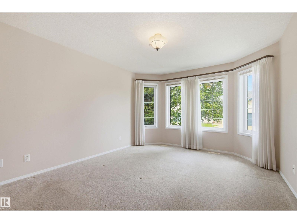
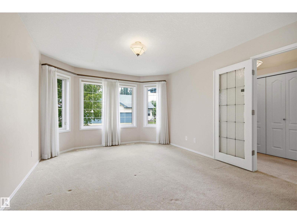
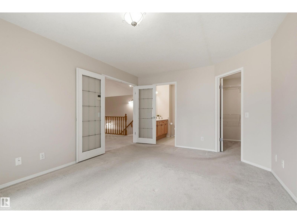
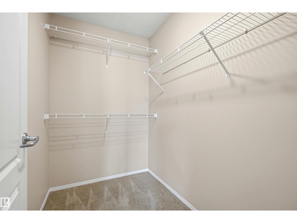
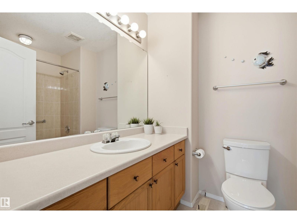
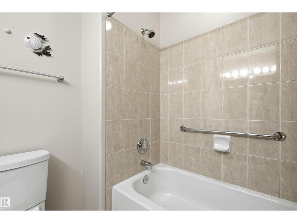
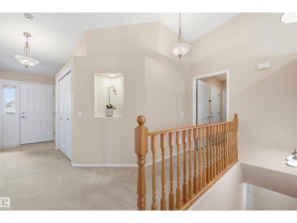
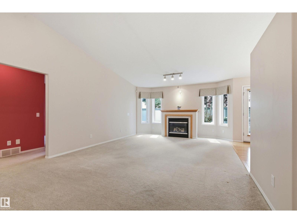
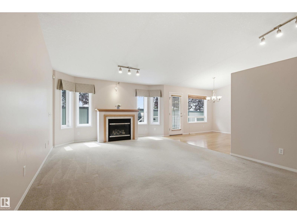
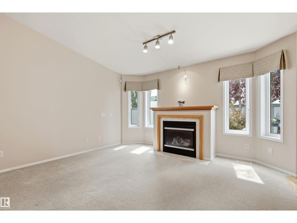
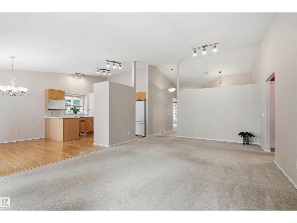
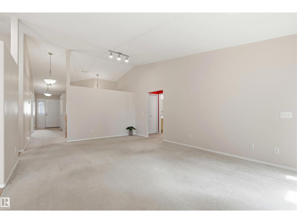
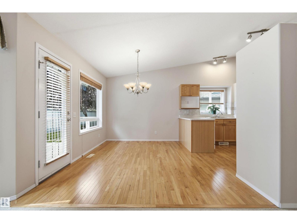
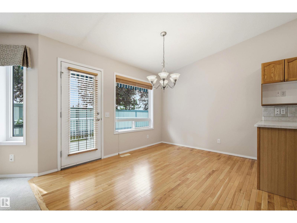
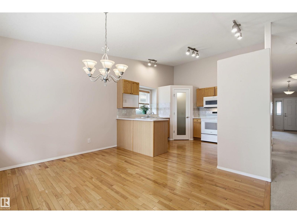
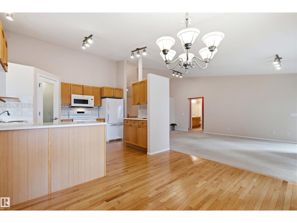
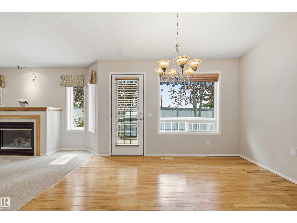
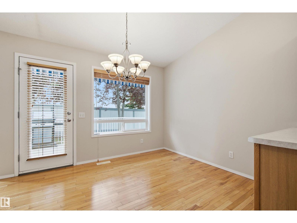
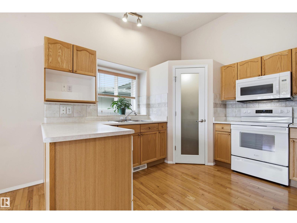
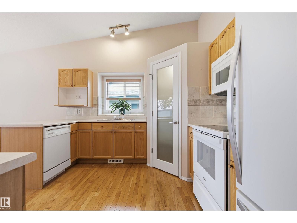
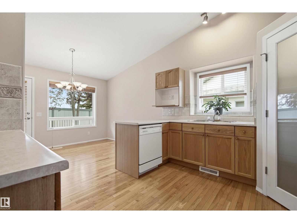
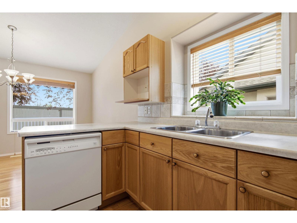
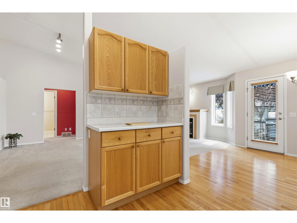
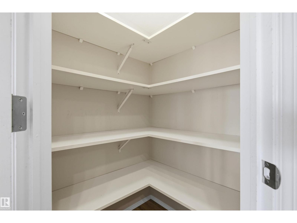
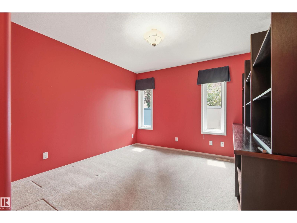
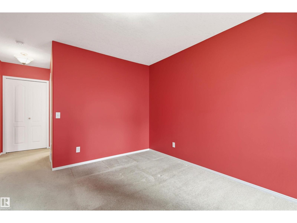
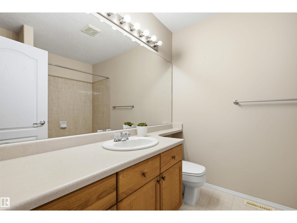
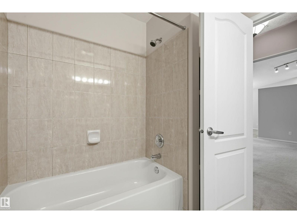
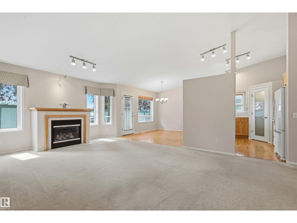
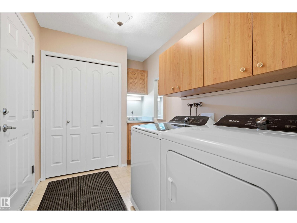
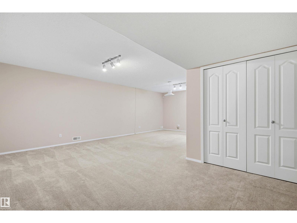
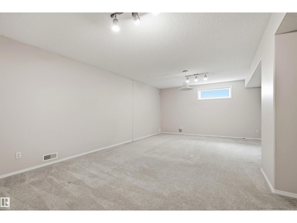
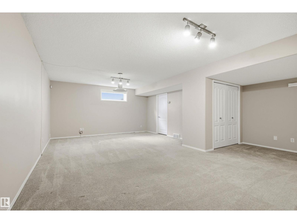
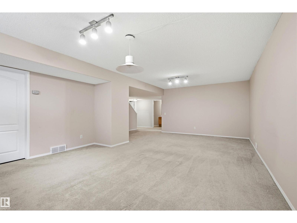
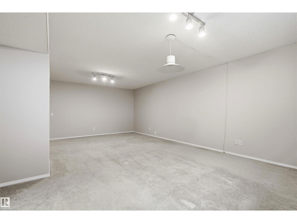
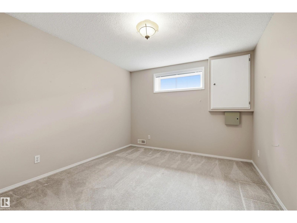
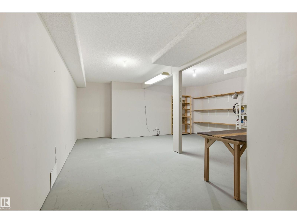
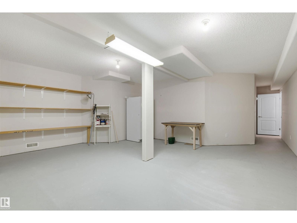
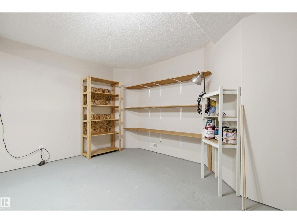
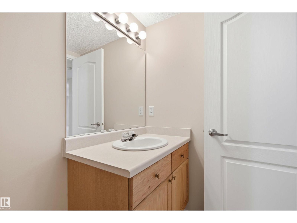
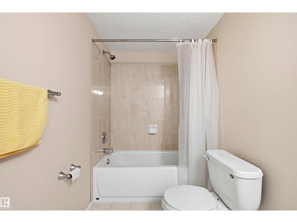
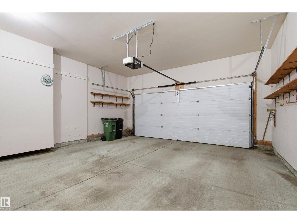
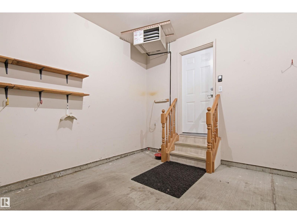
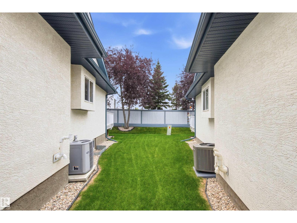
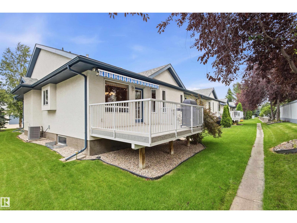
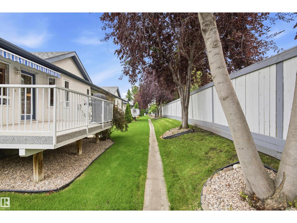
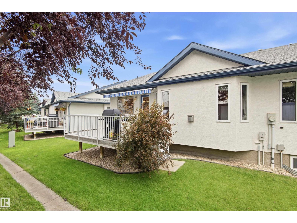
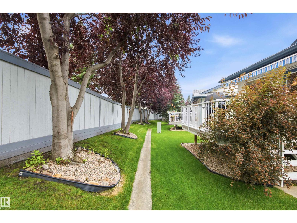
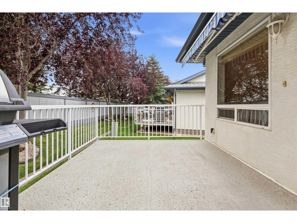
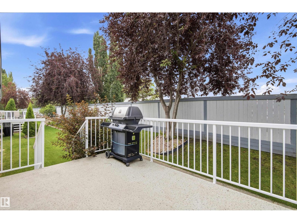
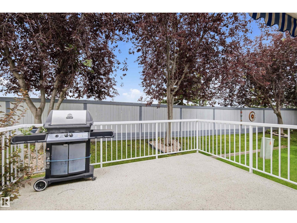
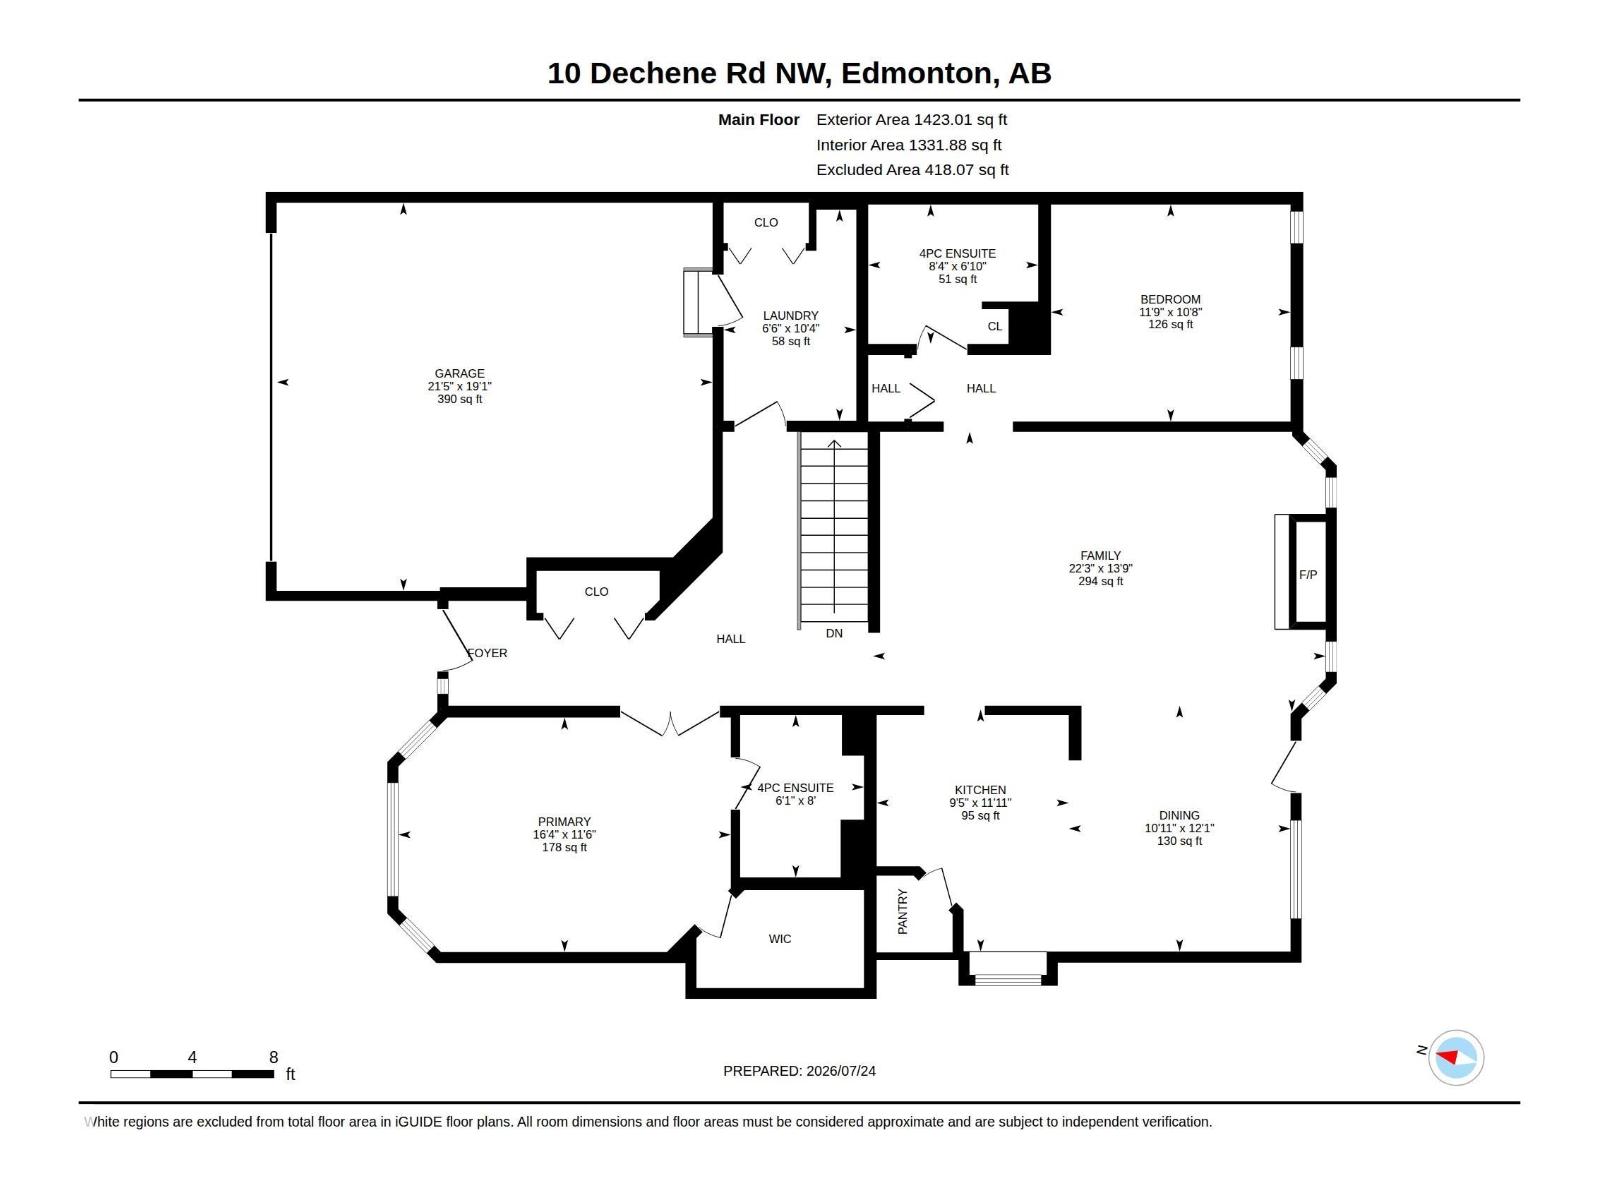
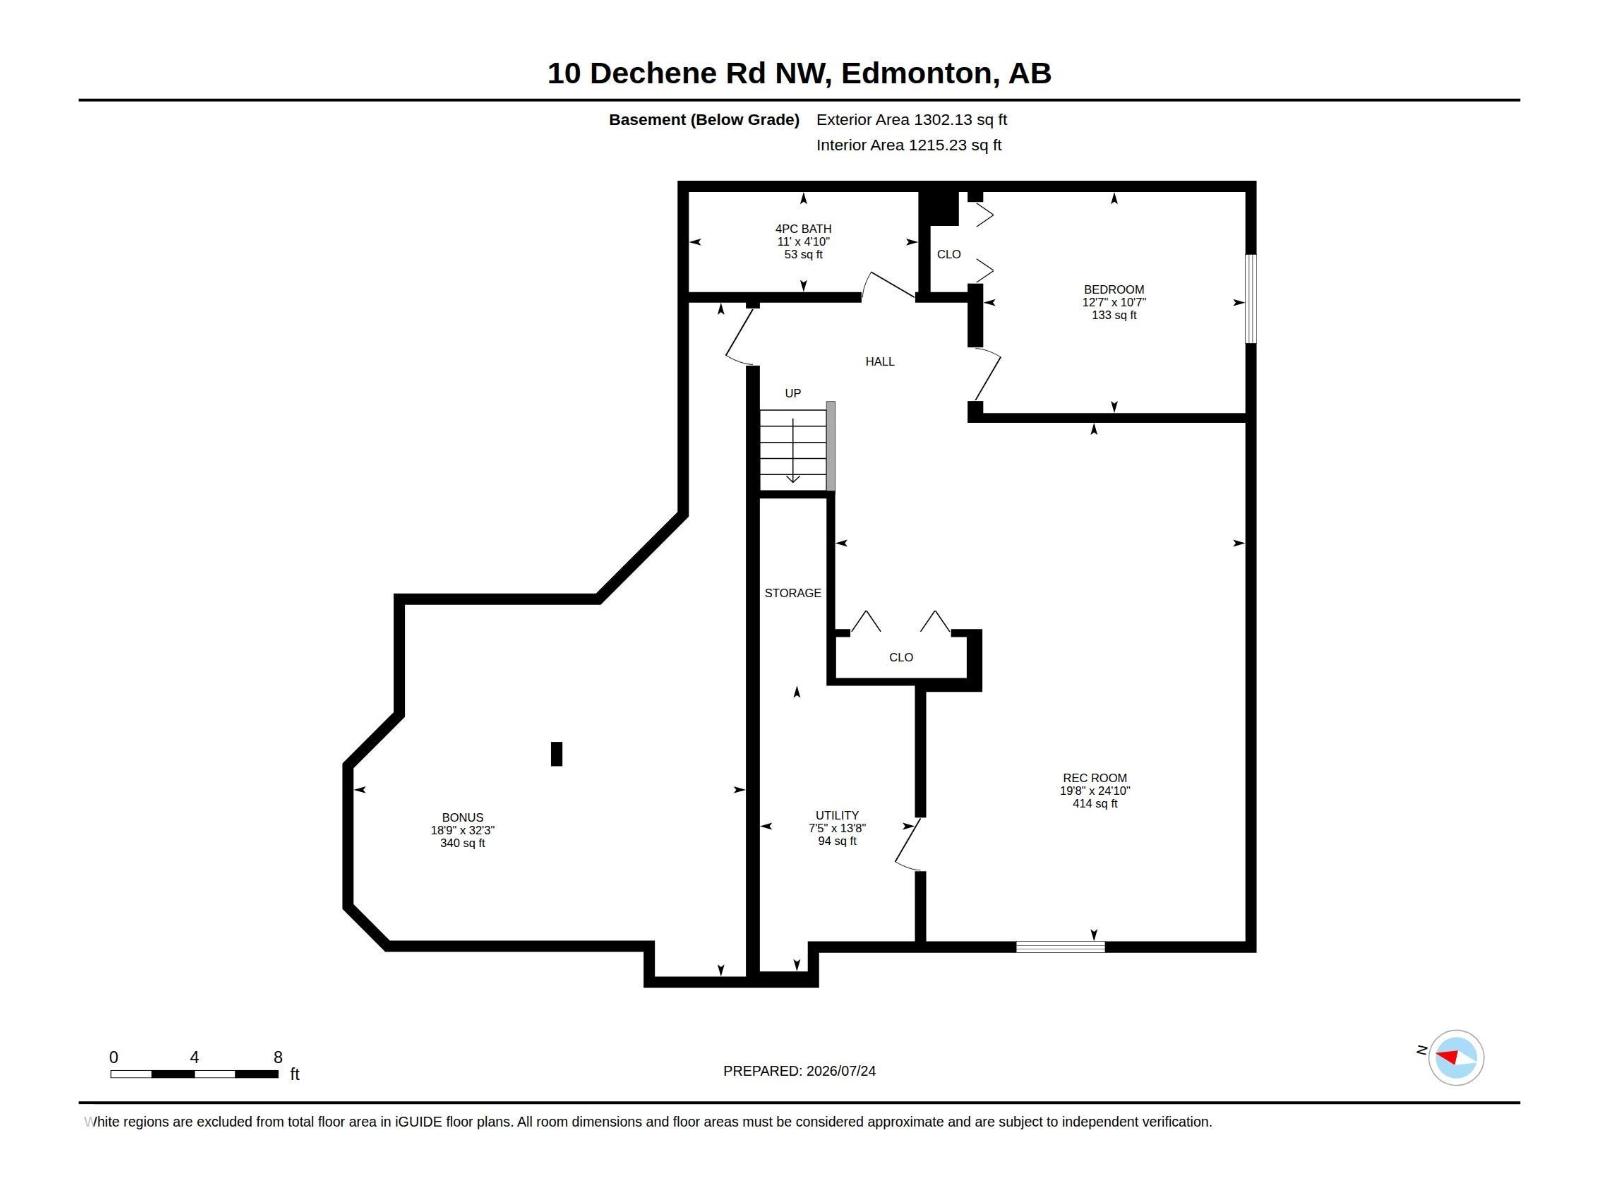
Welcome to Hawkstone Villas, one of Edmonton's premier BUNGALOW communities. This beautifully maintained 1423 SQFT BUNGALOW-STYLE condo offers a bright, open-concept layout with VAULTED CEILINGS, large windows, and thoughtful design. The kitchen features a plenty of cabinets, newer appliances and a CORNER PANTRY. The dining room showcases garden doors leading to a PRIVATE DECK, perfect for morning coffee or relaxing evenings. The bright and spacious living room is anchored by a GAS FIREPLACE, while the main floor offers 2 BEDROOMS, 2 FULL BATHS, including a generous Primary Retreat with WALK-IN CLOSET & 4-piece ENSUITE. Central AIR CONDITIONING and MAIN FLOOR LAUNDRY provide everyday convenience. The FULLY FINISHED BASEMENT features a large rec room, THIRD BEDROOM, 4-piece BATH & exceptional storage. Complete with a DOUBLE ATTACHED GARAGE, NEWER FURNACE , HWT (2020) and low condo fees, just steps to parks, walking trails, shopping, transit & quick access to Anthony Henday. Nothing left to do but move in! (id:53676)
2:00 pm
Ends at:4:00 pm
| Bathroom Total | 3 | Bedrooms Total | 3 |
| Amenities | Vinyl Windows | Appliances | Dishwasher, Dryer, Garage Door Opener Remote(s), Garage Door Opener, Hood Fan, Microwave, Refrigerator, Stove, Washer, Window Coverings |
| Architectural Style | Bungalow | Basement Development | Finished |
| Basement Type | Full (finished) | Ceiling Type | Vaulted |
| Constructed Date | 2002 | Construction Style Attachment | Semi-detached |
| Fire Protection | Smoke Detectors | Fireplace Fuel | Gas |
| Fireplace Present | Yes | Fireplace Type | Unknown |
| Heating Type | Forced Air | Stories Total | 1 |
| Size Interior | 1423 Sqft | Type | Duplex |
| Attached Garage |
| Acreage | No | Land Amenities | Public Transit, Schools, Shopping |
| Size Irregular | 400.5 | Size Total | 400.5 M2 |
| Size Total Text | 400.5 M2 |
| Level | Type | Dimensions |
|---|---|---|
| Basement | Family Room | Measurements not available |
| Basement | Bedroom 3 | Measurements not available |
| Main Level | Living Room | Measurements not available |
| Main Level | Dining Room | Measurements not available |
| Main Level | Kitchen | Measurements not available |
| Main Level | Primary Bedroom | Measurements not available |
| Main Level | Bedroom 2 | Measurements not available |
| Main Level | Mud Room | Measurements not available |

Start Your Mortgage Application
