
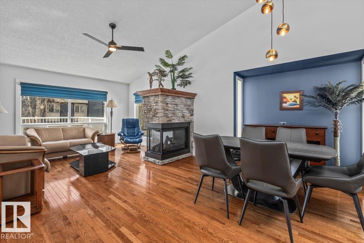
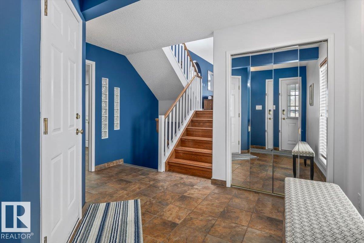
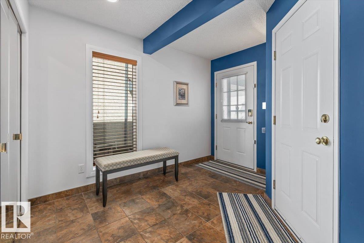
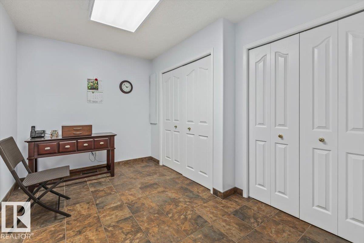
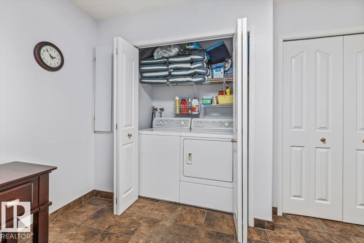
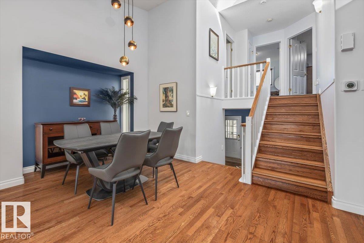
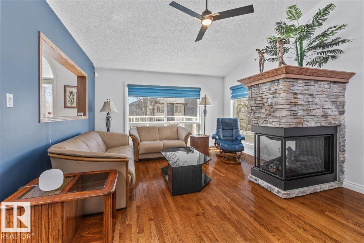
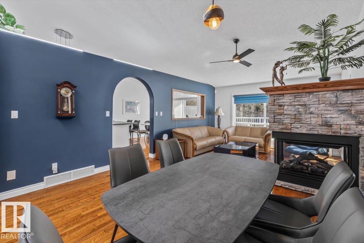
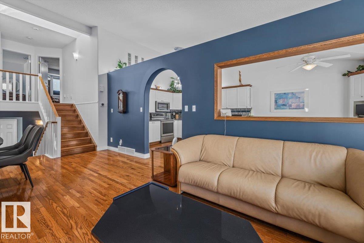
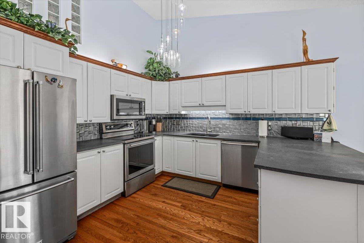
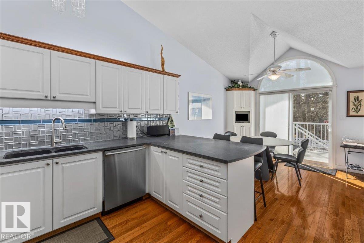
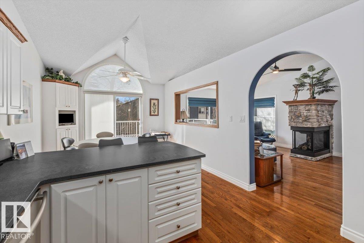
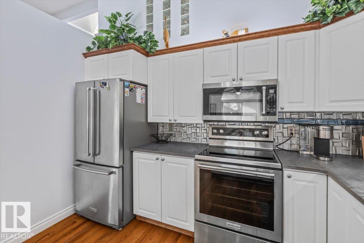
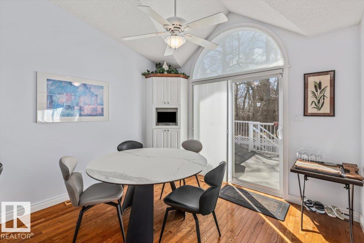
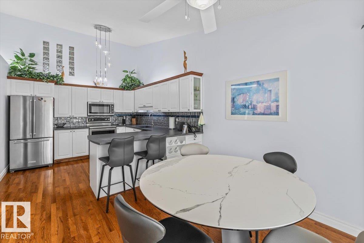
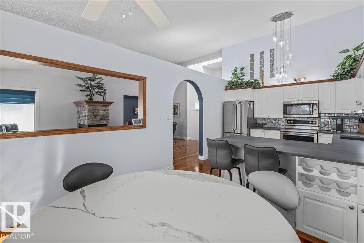
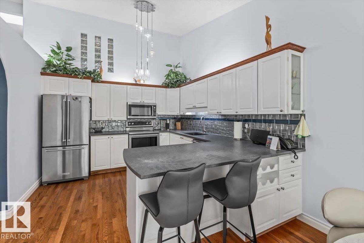
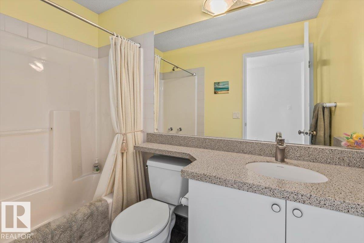
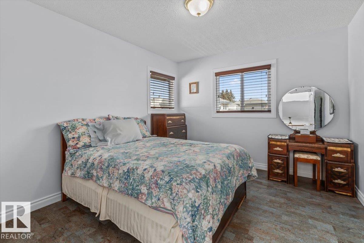
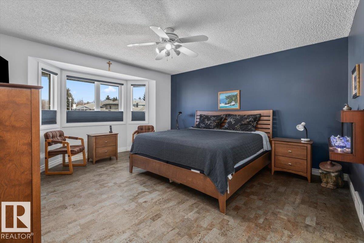
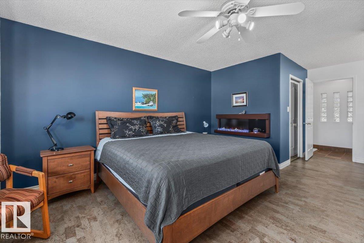
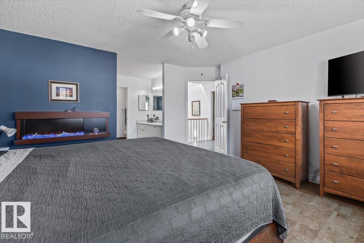
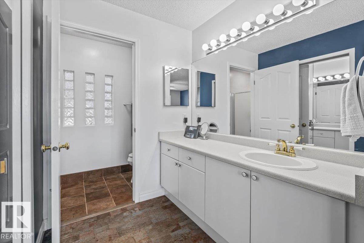
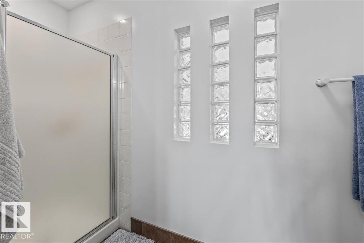
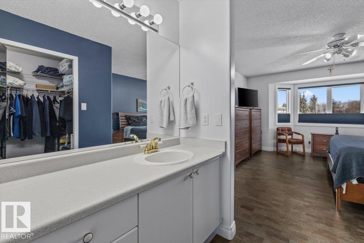
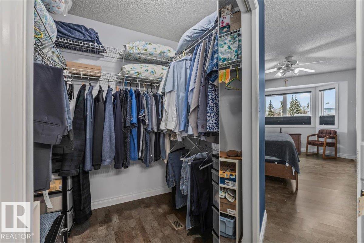
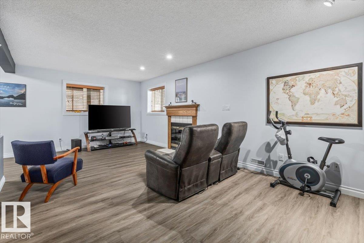
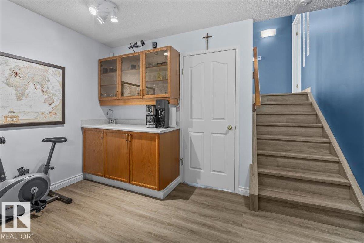
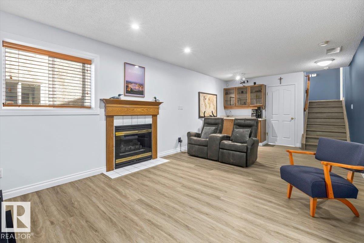
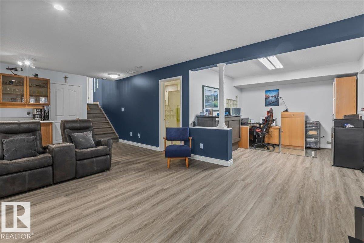
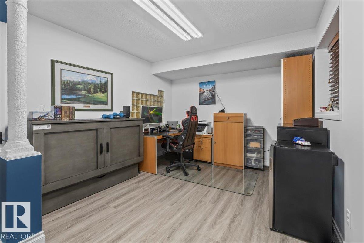
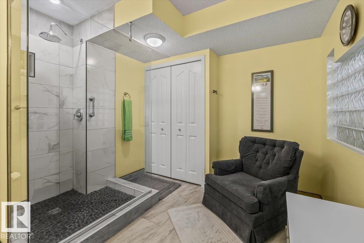
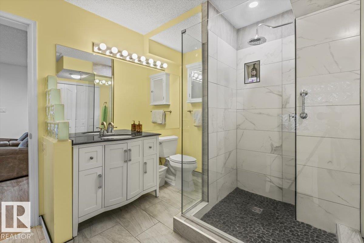
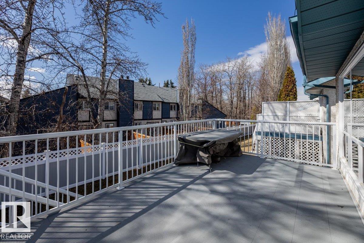
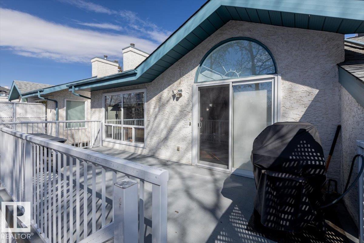
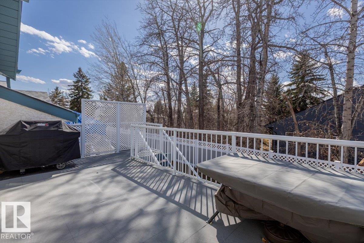
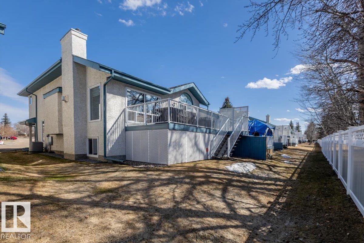
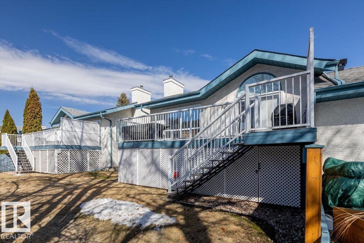
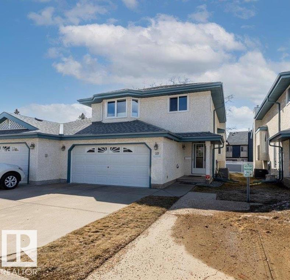
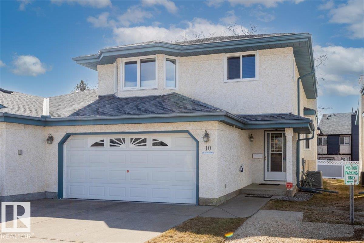
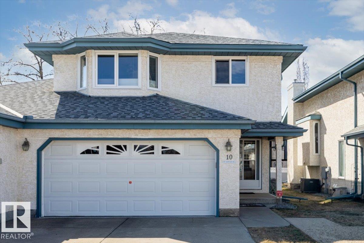
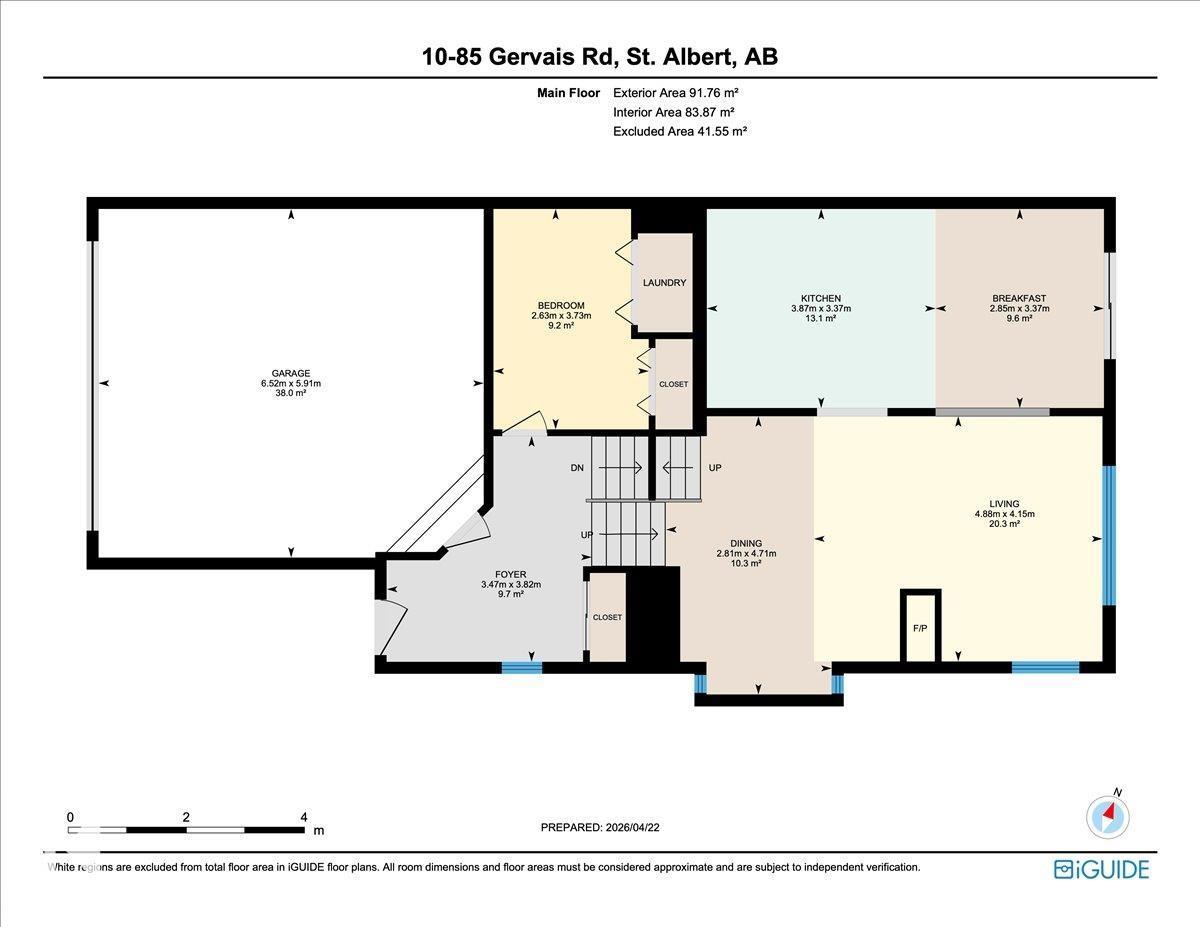
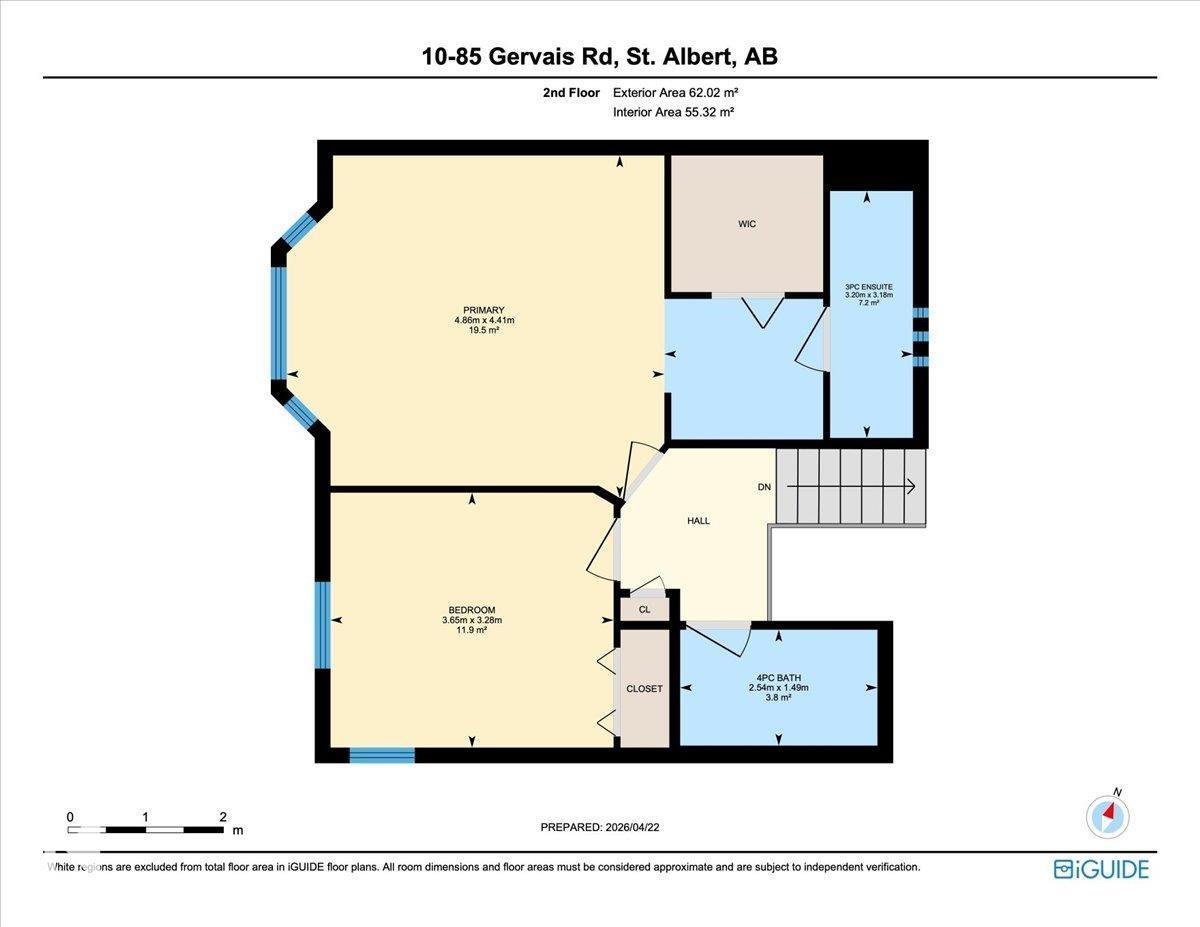
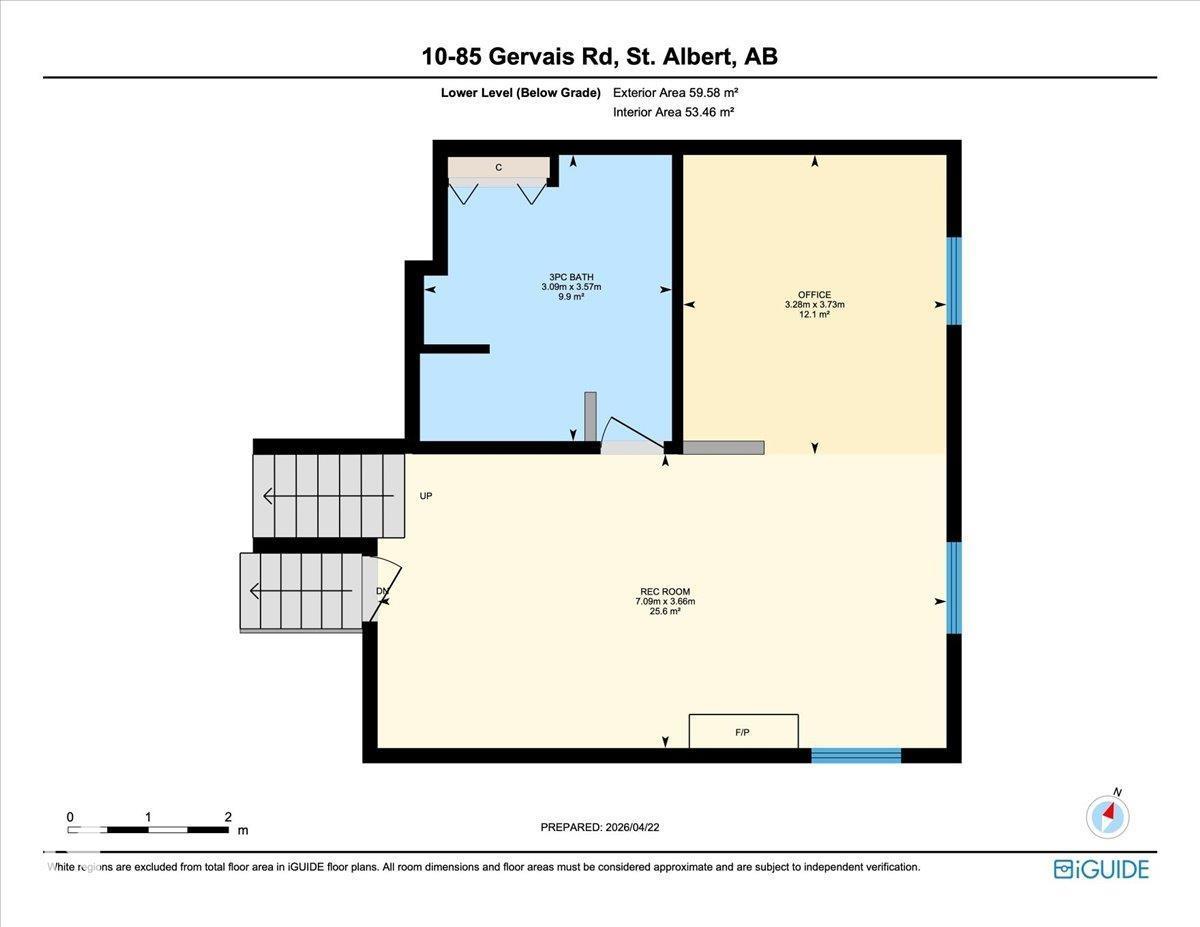
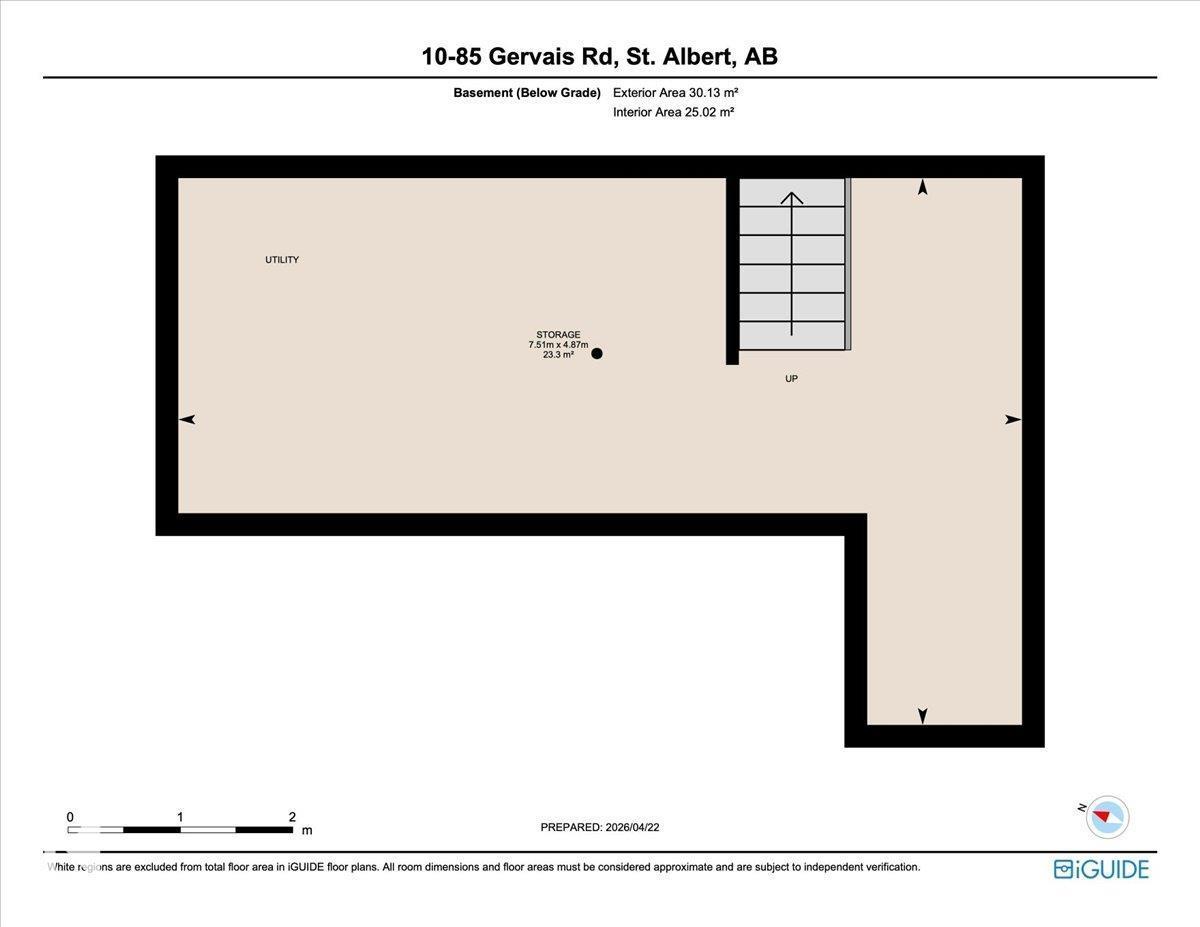
Framed by vibrant landscaping, this updated executive 4-level split end unit comes complete with a full driveway and double attached garage, ideally situated in a quiet, desirable, 18+ complex completed with visitor parking. Backing onto a serene green setting, this home offers the perfect blend of comfort, privacy, and style. Pride of ownership is evident throughout, with numerous upgrades including a newer kitchen, renovated lower level bathroom, and updated flooring. The bright and inviting main living area showcases vaulted ceilings and a skylight, filling the space with natural light. Enjoy three fireplaces, two gas and one cozy electric in the spacious primary bedroom. Additional highlights include a laundry chute, wet bar, central air- conditioning, heated flooring in ensuite, and a versatile lower level that can function as a recreation space or be converted into a third bedroom to suit your needs! A rare opportunity to own a move in ready home in a peaceful, well maintained pet free community. (id:53676)
| Bathroom Total | 3 | Bedrooms Total | 2 |
| Appliances | Dishwasher, Dryer, Garage Door Opener Remote(s), Garage Door Opener, Microwave, Refrigerator, Stove, Central Vacuum, Washer, Window Coverings | Basement Development | Finished |
| Basement Type | Full (finished) | Constructed Date | 1992 |
| Construction Style Attachment | Semi-detached | Cooling Type | Central Air Conditioning |
| Fire Protection | Smoke Detectors | Heating Type | Forced Air |
| Size Interior | 1655 Sqft | Type | Duplex |
| Attached Garage |
| Acreage | No | Land Amenities | Public Transit, Shopping |
| Level | Type | Dimensions |
|---|---|---|
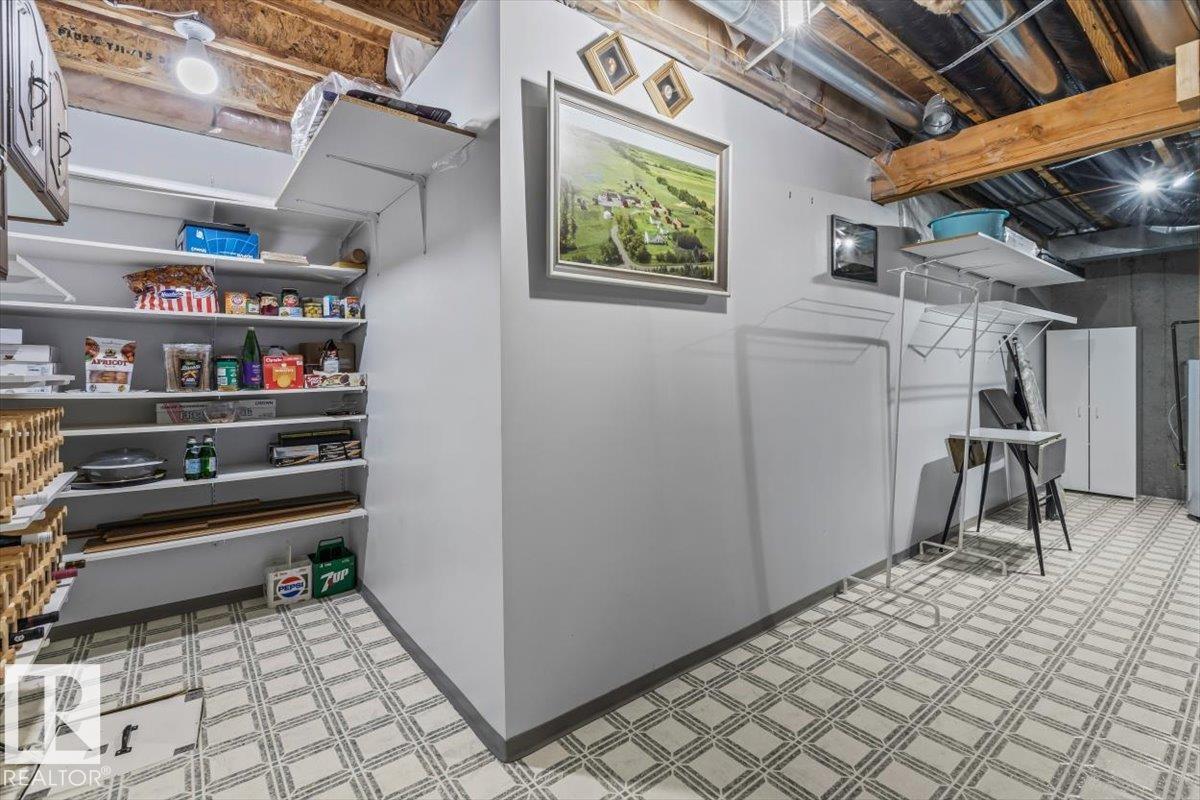
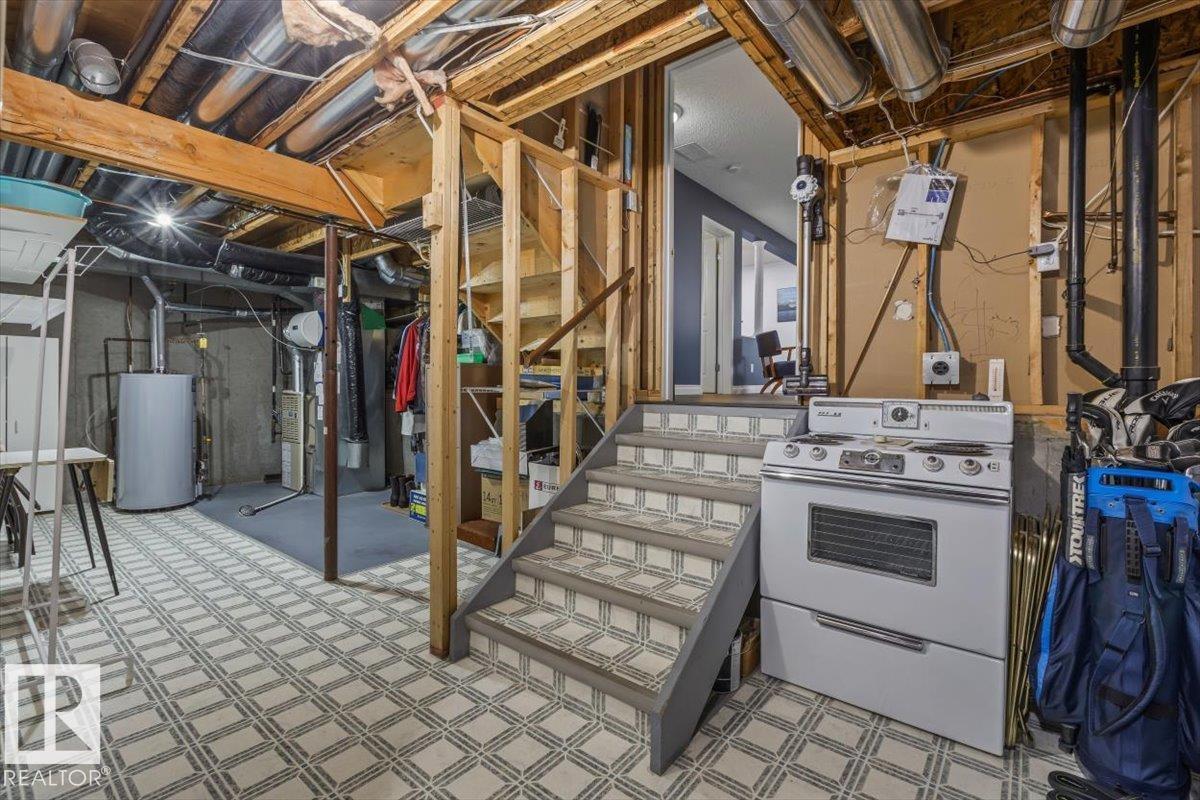
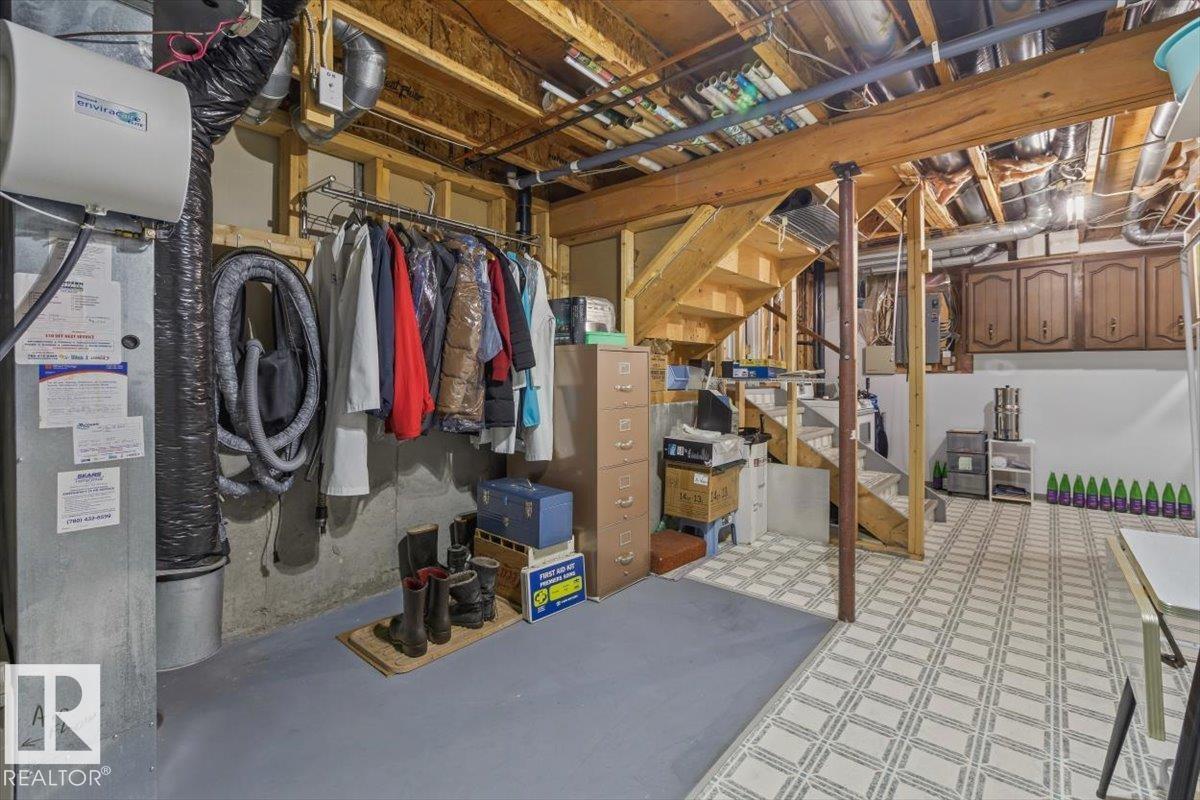
| Basement | Storage | 7.51 m x 4.87 m |
| Lower Level | Office | 3.28 m x 3.73 m |
| Lower Level | Recreation Room | 7.09 m x 3.66 m |
| Main Level | Living Room | 4.88 m x 4.15 m |
| Main Level | Dining Room | 2.81 m x 4.71 m |
| Main Level | Kitchen | 3.87 m x 3.37 m |
| Main Level | Breakfast | 2.85 m x 3.37 m |
| Main Level | Laundry Room | 2.63 m x 3.73 m |
| Upper Level | Primary Bedroom | 4.86 m x 4.41 m |
| Upper Level | Bedroom 2 | 3.65 m x 3.28 m |

Start Your Mortgage Application
