
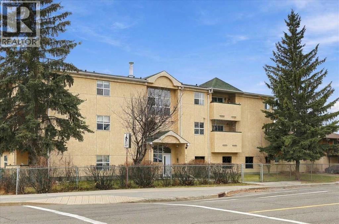
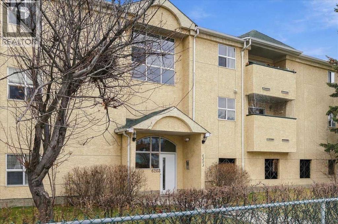
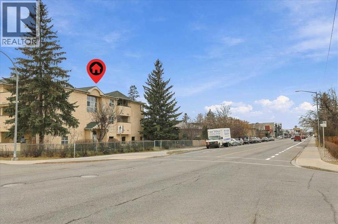
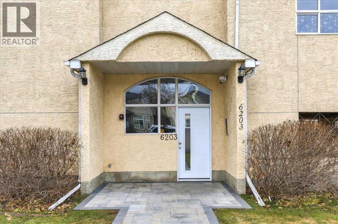
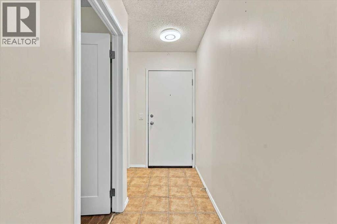
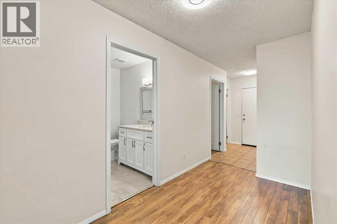
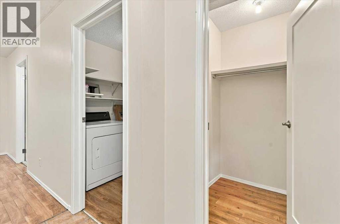
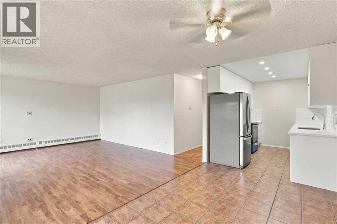
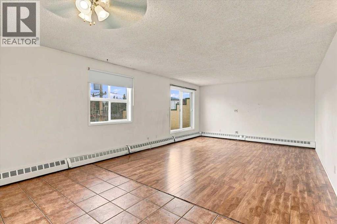
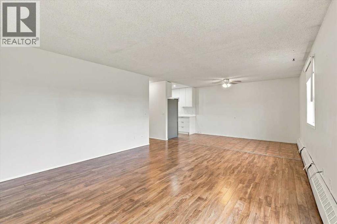
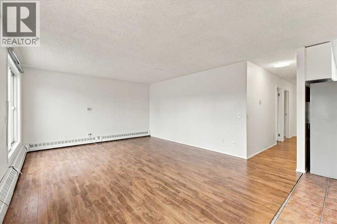
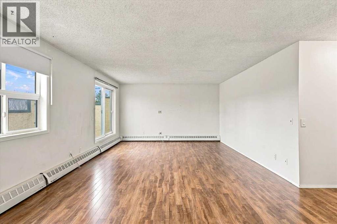
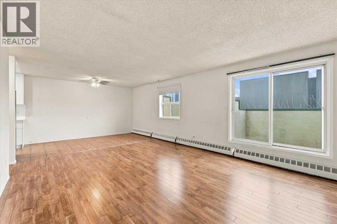
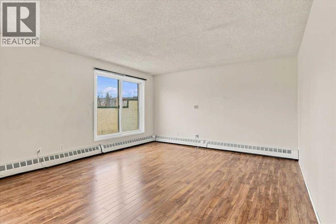
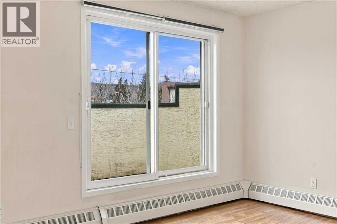
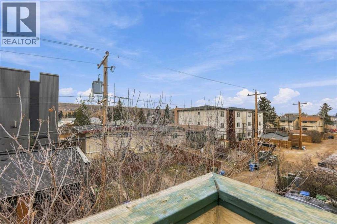
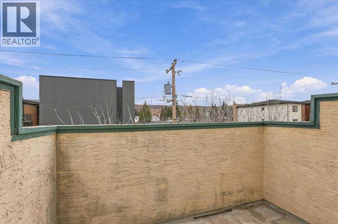
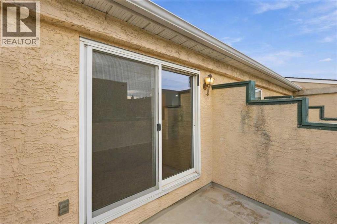
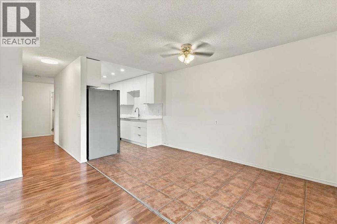
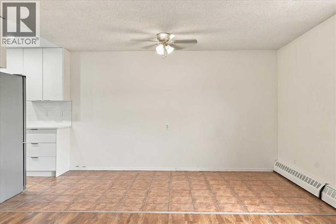
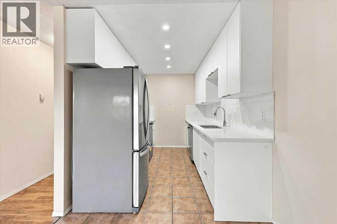
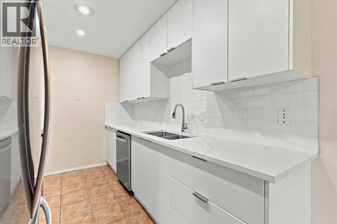
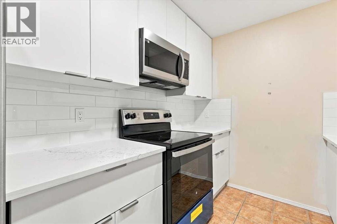
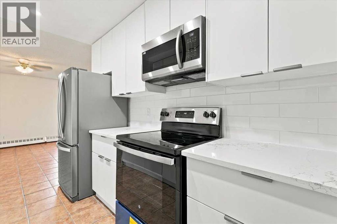
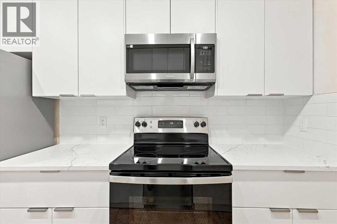
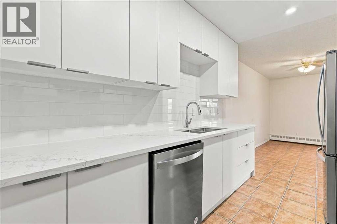
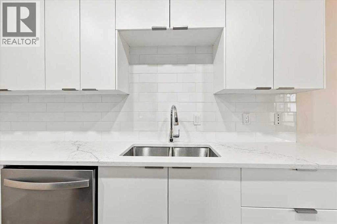
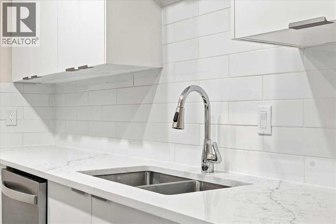
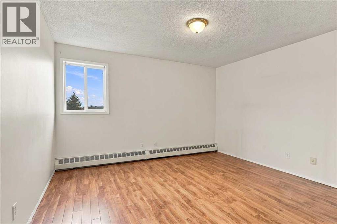
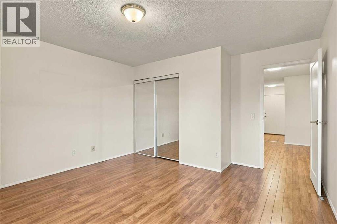
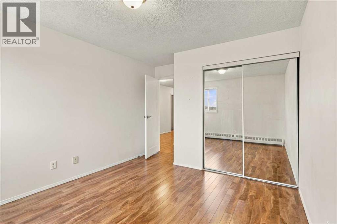
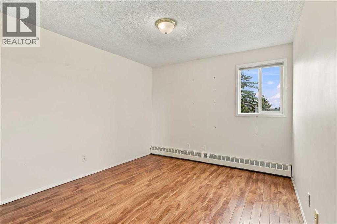
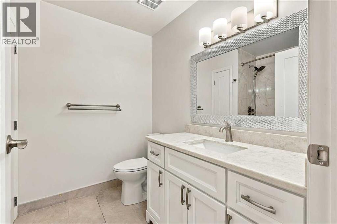
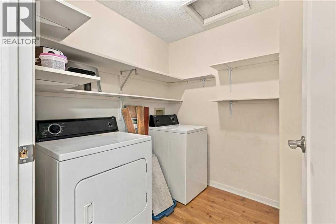
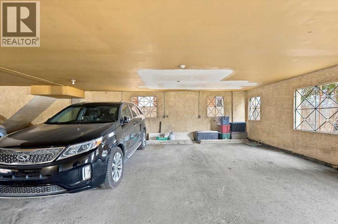
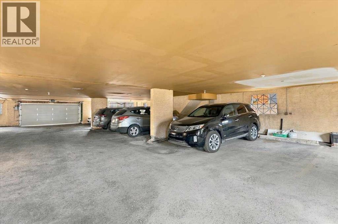
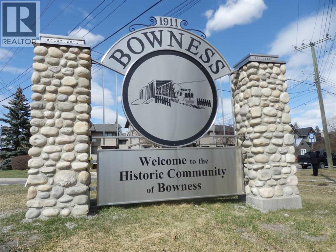
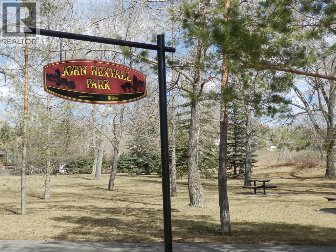
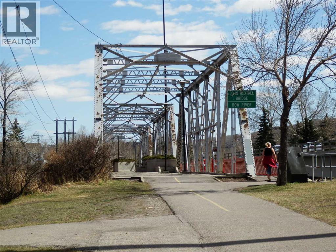
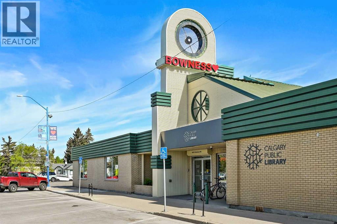
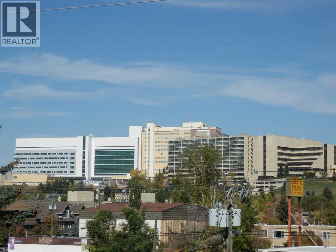
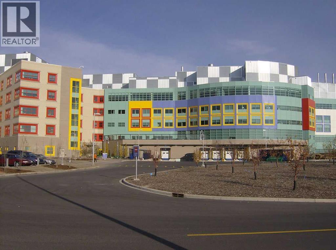
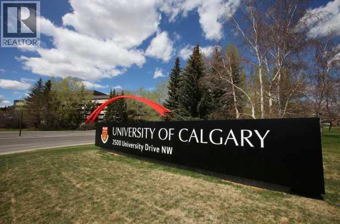
Welcome to a bright and spacious two-bedroom, top-floor penthouse condo located in the heart of Bowness! It features over 1050 square feet, two bedrooms, in-suite laundry, a bright and open design, a sunny and oversized living room/dining room with many windows for natural light and a large south-facing private balcony. It includes enclosed, assigned, safe and secure parking, plus ample on-street parking for visitors. Excellent inner-city location: close to transportation, a short walk to great restaurants, 5 minutes to the Foothills and The Children's Hospitals and University of Calgary, a short commute to downtown and great access to the mountains! Vacant for a quick possession! (id:53676)
| Bathroom Total | 1 | Bedrooms Above Ground | 2 |
| Bedrooms Total | 2 | Appliances | Washer, Refrigerator, Dishwasher, Stove, Dryer, Microwave Range Hood Combo |
| Constructed Date | 1992 | Construction Material | Wood Frame |
| Construction Style Attachment | Attached | Cooling Type | None |
| Exterior Finish | Stucco | Flooring Type | Ceramic Tile, Laminate |
| Heating Type | Baseboard Heaters | Stories Total | 3 |
| Size Interior | 1053 Sqft | Total Finished Area | 1052.82 Sqft |
| Type | Apartment |
| Underground |
| Acreage | No | Fence Type | Fence |
| Land Amenities | Playground, Schools, Shopping | Landscape Features | Fruit Trees, Landscaped |
| Size Total Text | Unknown | Zoning Description | M-c1 |
| Level | Type | Dimensions |
|---|---|---|
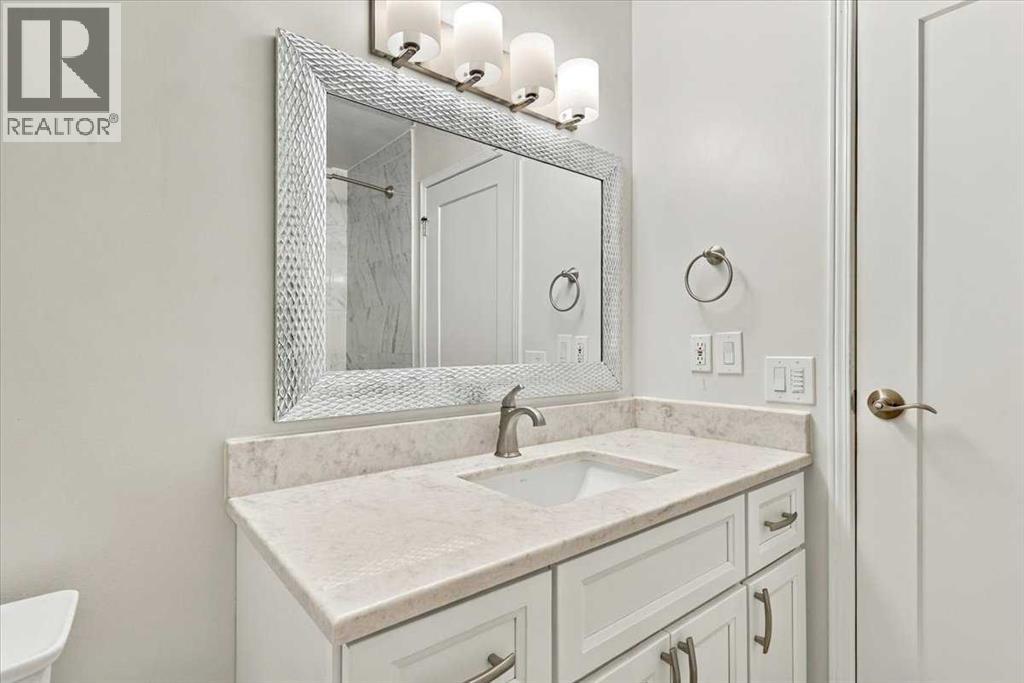
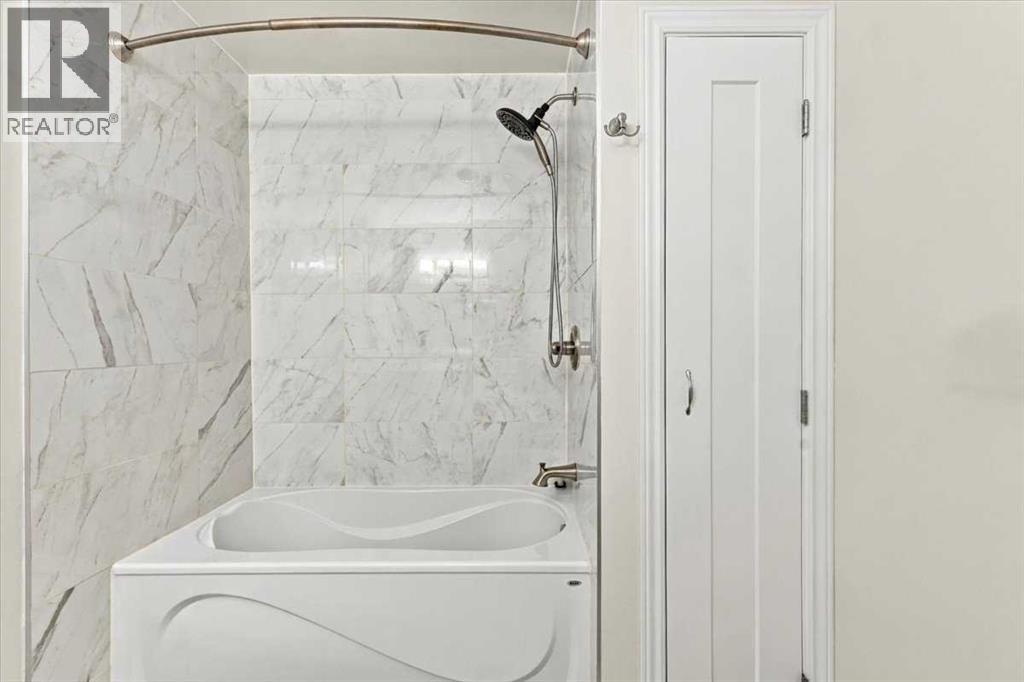
| Main Level | 4pc Bathroom | Measurements not available |
| Main Level | Living Room | 17.33 Ft x 13.92 Ft |
| Main Level | Kitchen | 10.75 Ft x 7.58 Ft |
| Main Level | Dining Room | 13.83 Ft x 7.58 Ft |
| Main Level | Primary Bedroom | 12.92 Ft x 11.58 Ft |
| Main Level | Bedroom | 11.58 Ft x 10.42 Ft |
| Main Level | Laundry Room | 6.92 Ft x 6.42 Ft |
| Main Level | Foyer | 4.50 Ft x 3.83 Ft |
| Main Level | Other | 9.00 Ft x 6.17 Ft |

Start Your Mortgage Application


