
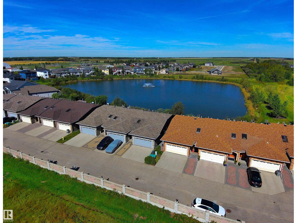
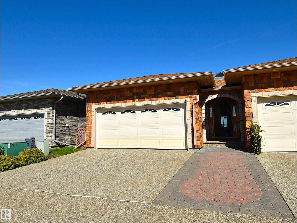
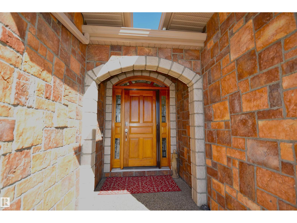
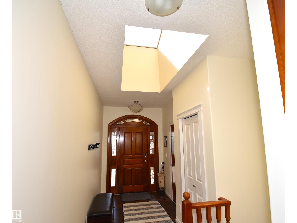
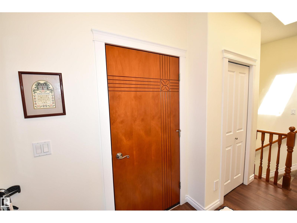
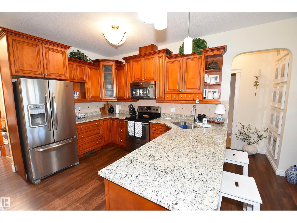
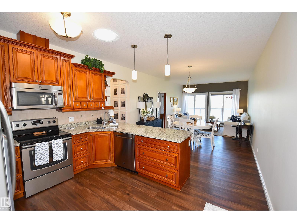
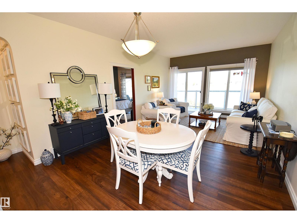
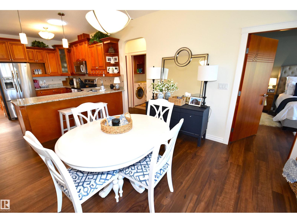
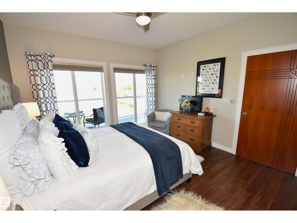
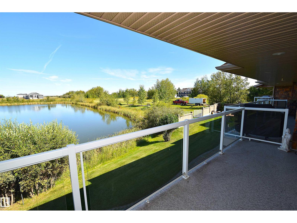
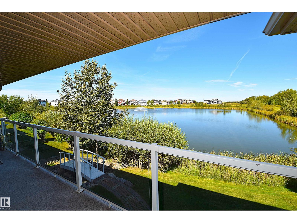
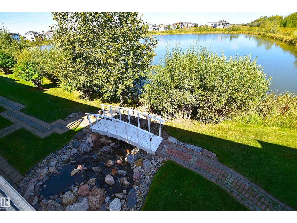
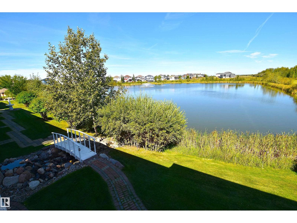
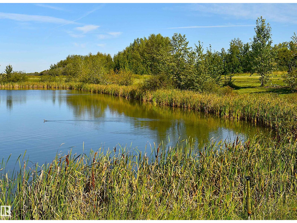
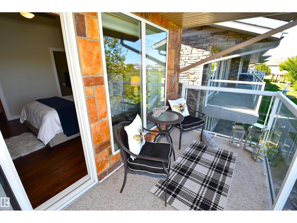
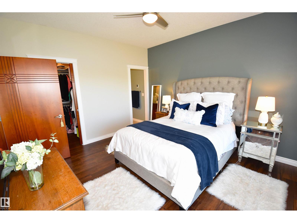
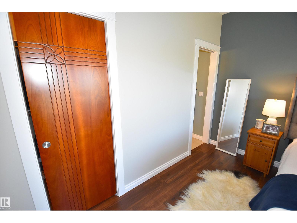
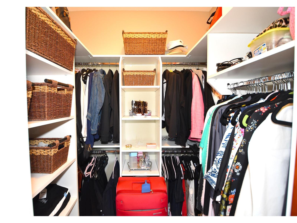
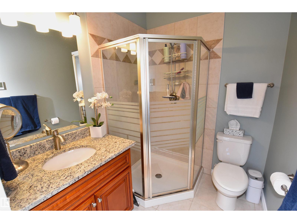
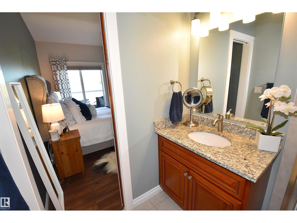
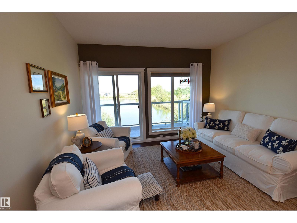
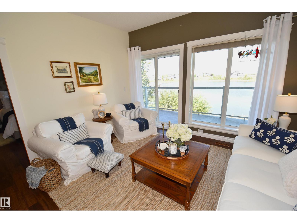
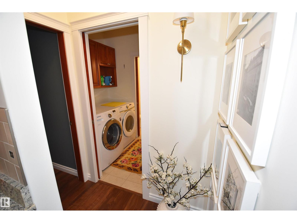
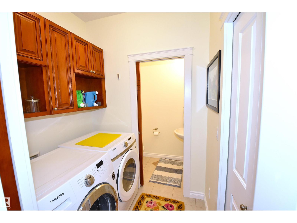
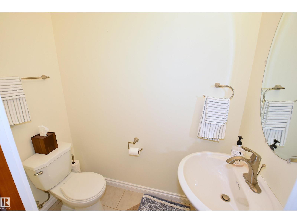
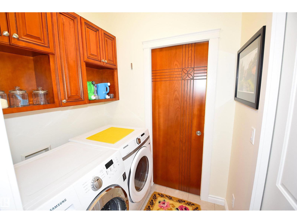
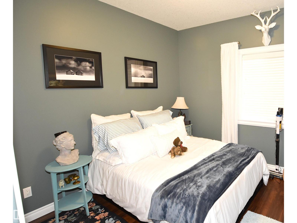
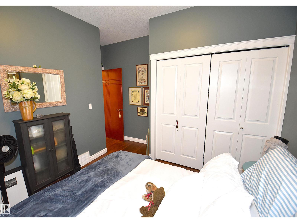
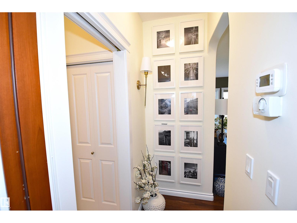
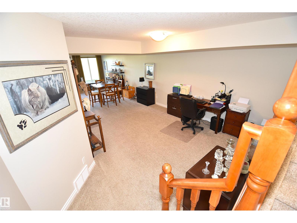
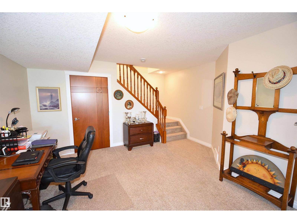
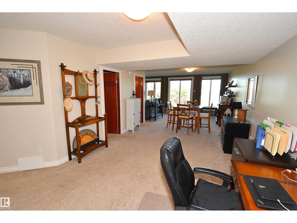
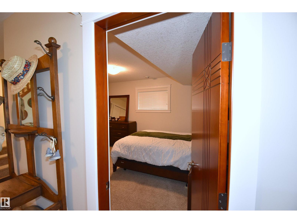
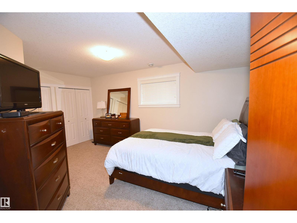
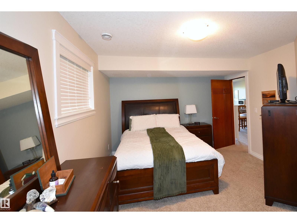
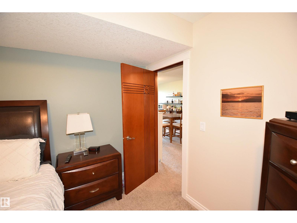
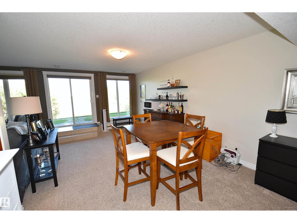
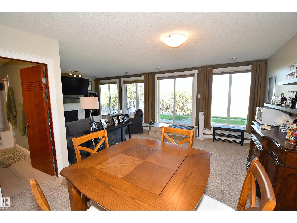
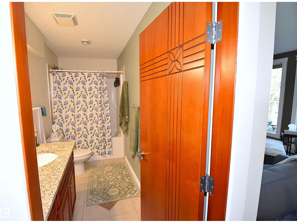
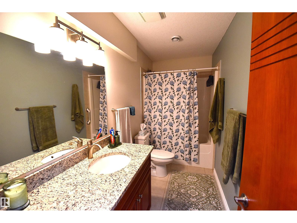
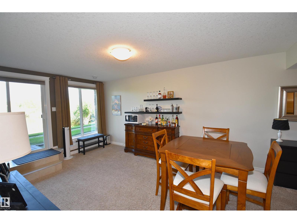
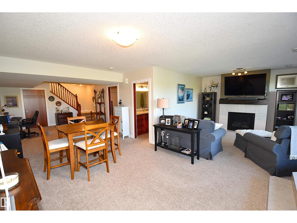
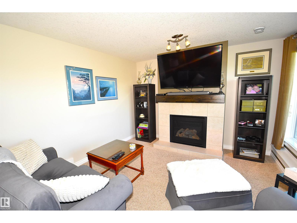
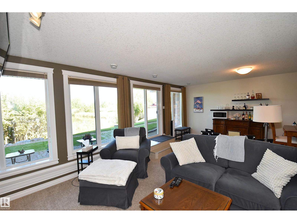
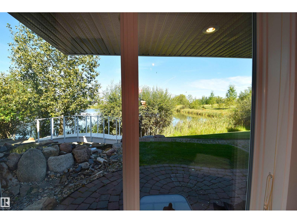
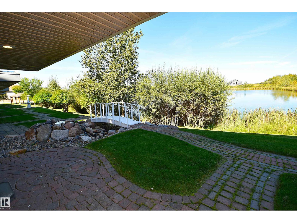
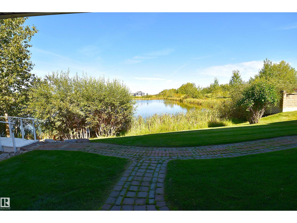
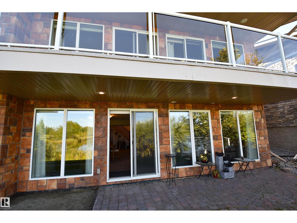
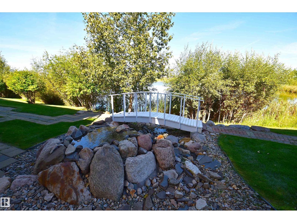
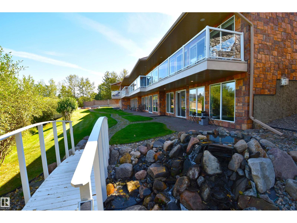
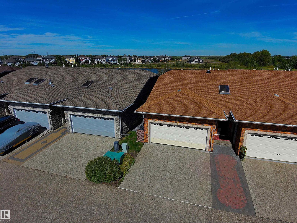
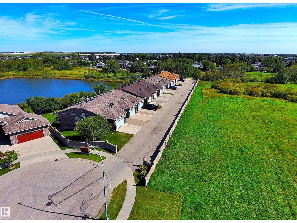
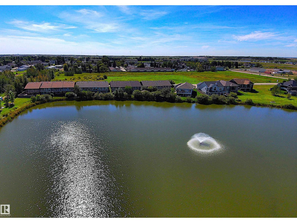
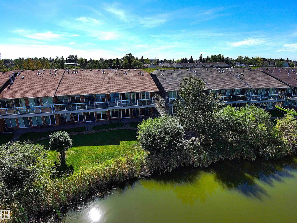
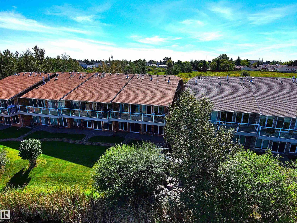
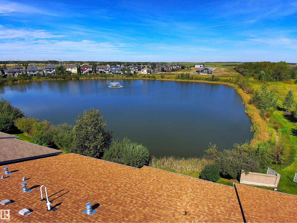
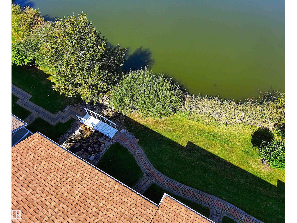
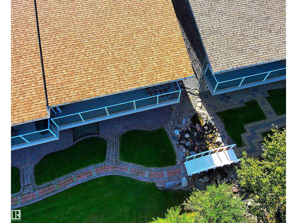
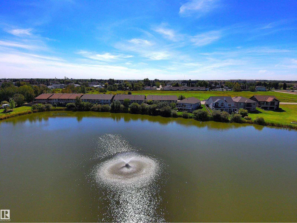
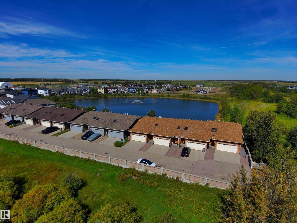
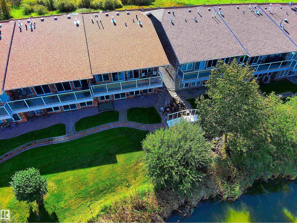
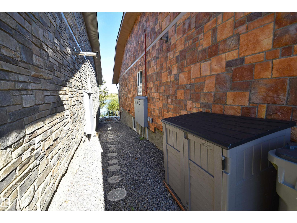
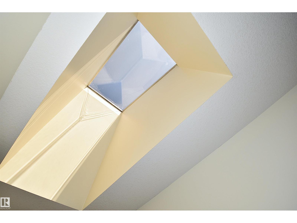
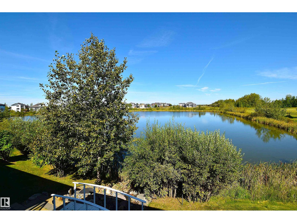
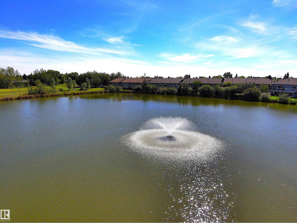
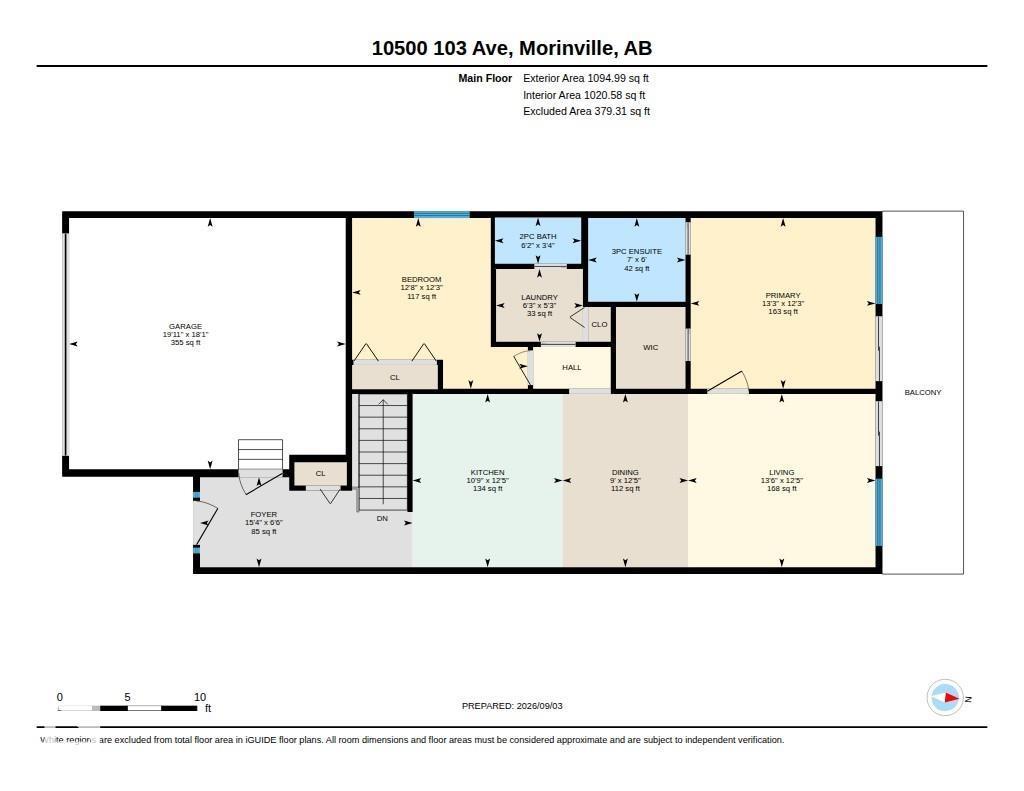
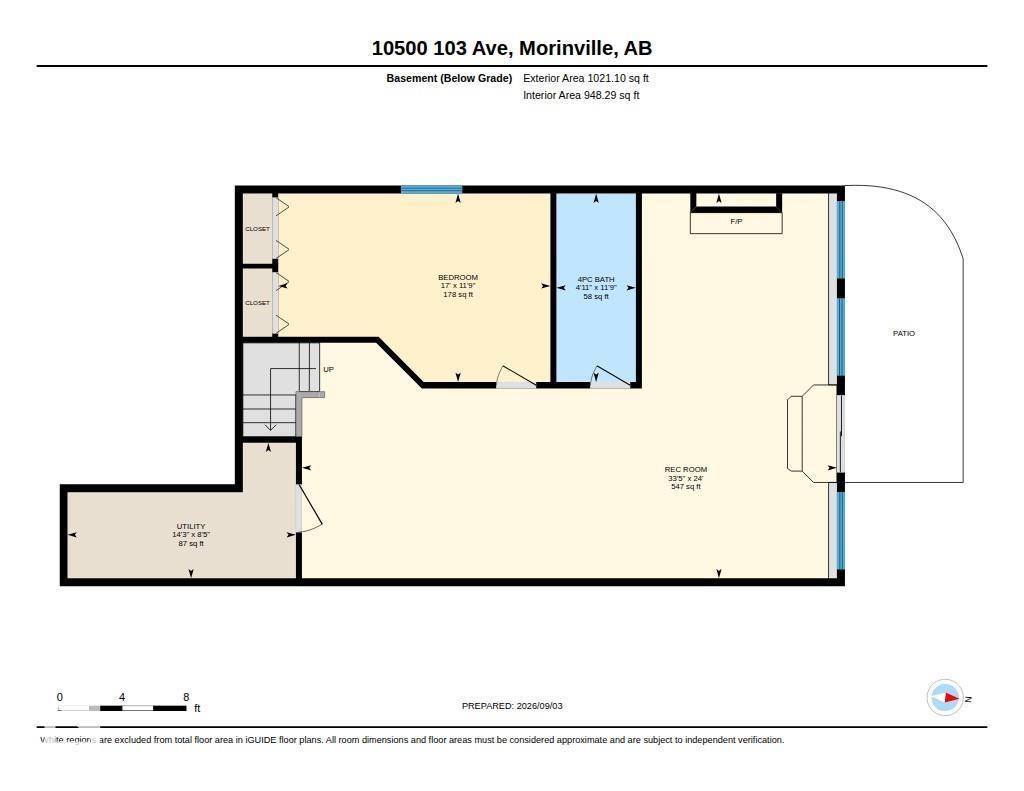
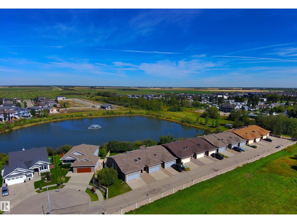
Immaculate 45+ Walk-Out Bungalow Located in Private Setting with Serene Water Views. Beautiful Curb Appeal Shows Stone Entrance and Gorgeous Wooden Front Door w/Side Lights. Large Foyer Displays Natural Light from Skylight. Well Designed U-Shaped Kitchen in Granite Counter Tops, SS Appliances and Custom Cabinets with Pot Drawers. Sliding Patio Doors off the Living Room & Primary Room to Large Deck Overlooking the Water Views. Two Bedrooms on the Main Level Separated by Laundry Room & 2PC Bath. Primary w/3 PC Ensuite & Walk-In Custom Closet. Huge Family Room w/Gas Fireplace in the Walk-out Basement. Full 4PC Bath w/Tile Floor & Spacious 3rd Bedroom has Double Closets. Sliding Doors to Stone Patio & Path to Water Fountain. All Doors are Custom Designed Wood, the Entry & Bedroom doors are wheelchair friendly. Triple Pane Windows Through out Home, Phantom Screen Door, Radiant Heated Double Garage, & Gas BBQ line. Quiet area of Town. Details to Design are Present in this Beautiful Home, Including the Views! (id:53676)
| Bathroom Total | 3 | Bedrooms Total | 3 |
| Appliances | Dishwasher, Dryer, Fan, Freezer, Garage Door Opener Remote(s), Garage Door Opener, Microwave Range Hood Combo, Refrigerator, Stove, Central Vacuum, Washer | Architectural Style | Bungalow |
| Basement Development | Finished | Basement Features | Walk Out |
| Basement Type | Full (finished) | Constructed Date | 2013 |
| Construction Style Attachment | Semi-detached | Fireplace Fuel | Gas |
| Fireplace Present | Yes | Fireplace Type | Unknown |
| Half Bath Total | 1 | Heating Type | Forced Air |
| Stories Total | 1 | Size Interior | 1095 Sqft |
| Type | Duplex |
| Attached Garage | |
| Heated Garage |
| Acreage | No | Fence Type | Not Fenced |
| Fronts On | Waterfront | Land Amenities | Park, Shopping |
| Size Irregular | 299.06 | Size Total | 299.06 M2 |
| Size Total Text | 299.06 M2 |
| Level | Type | Dimensions |
|---|---|---|
| Basement | Family Room | 10.17 m x 7.32 m |
| Basement | Bedroom 3 | 5.18 m x 3.58 m |
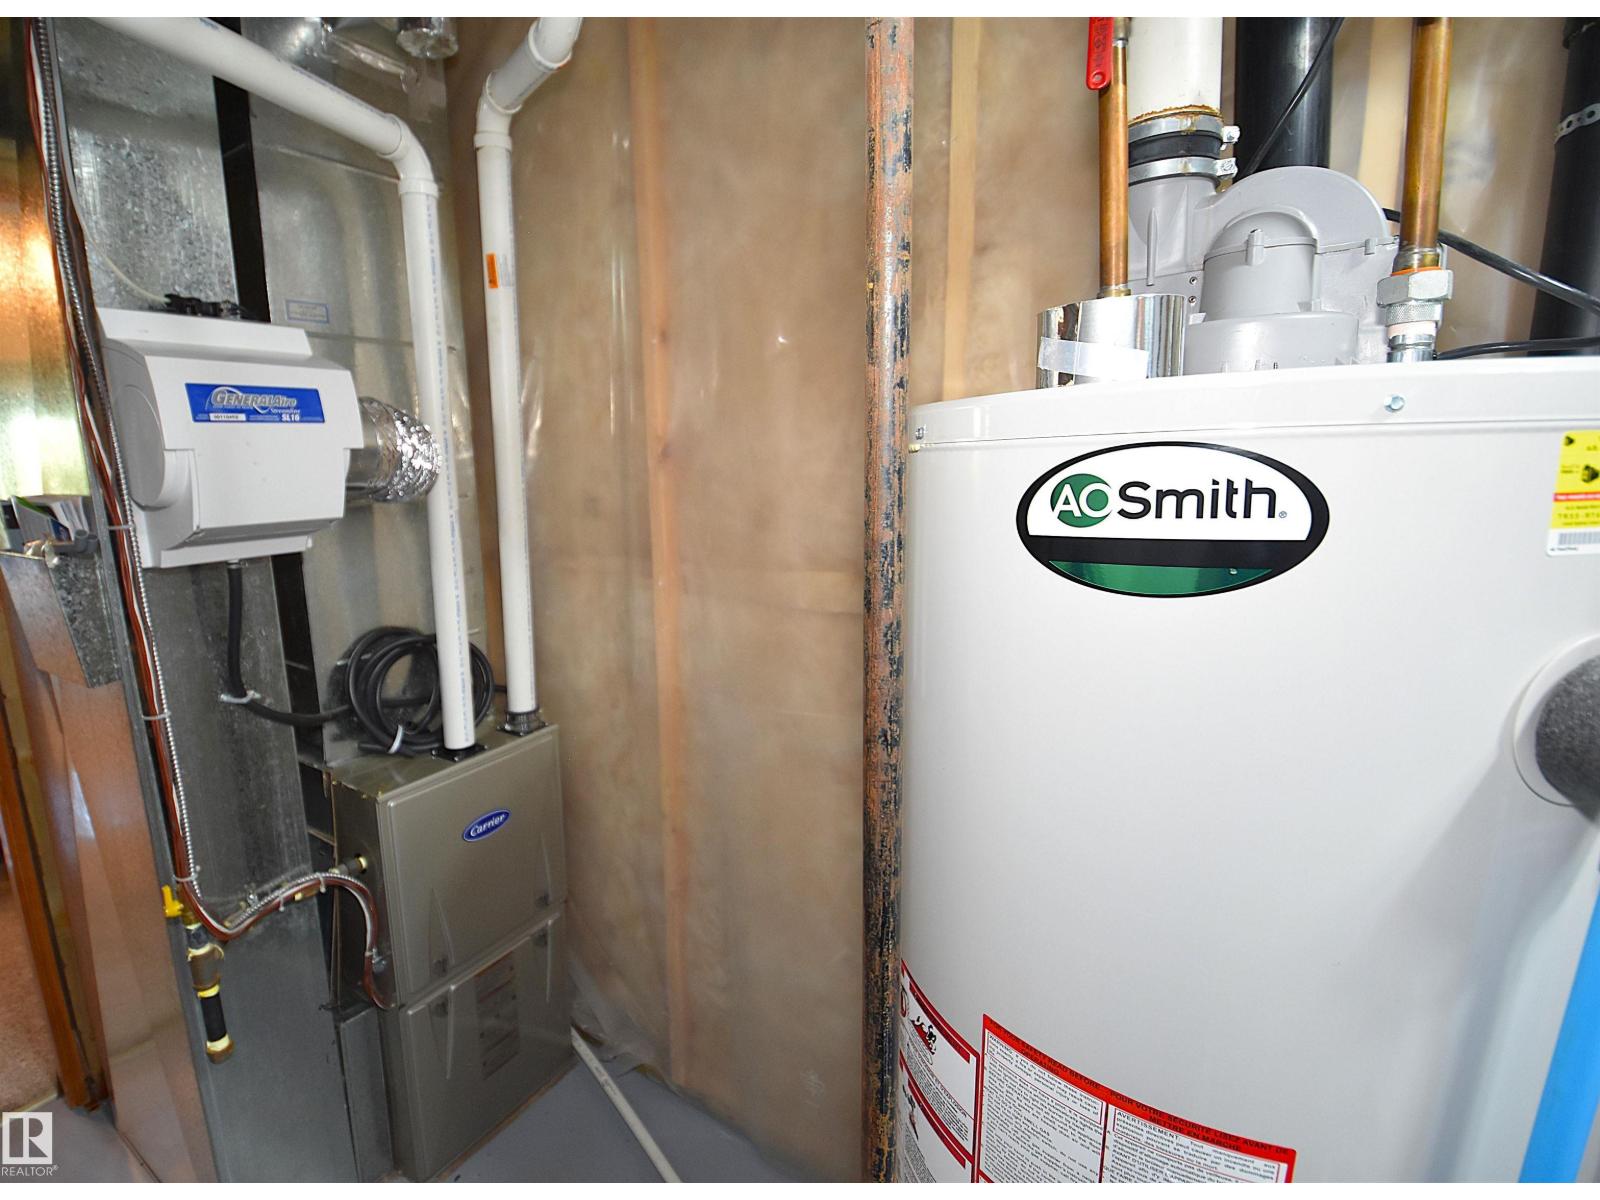
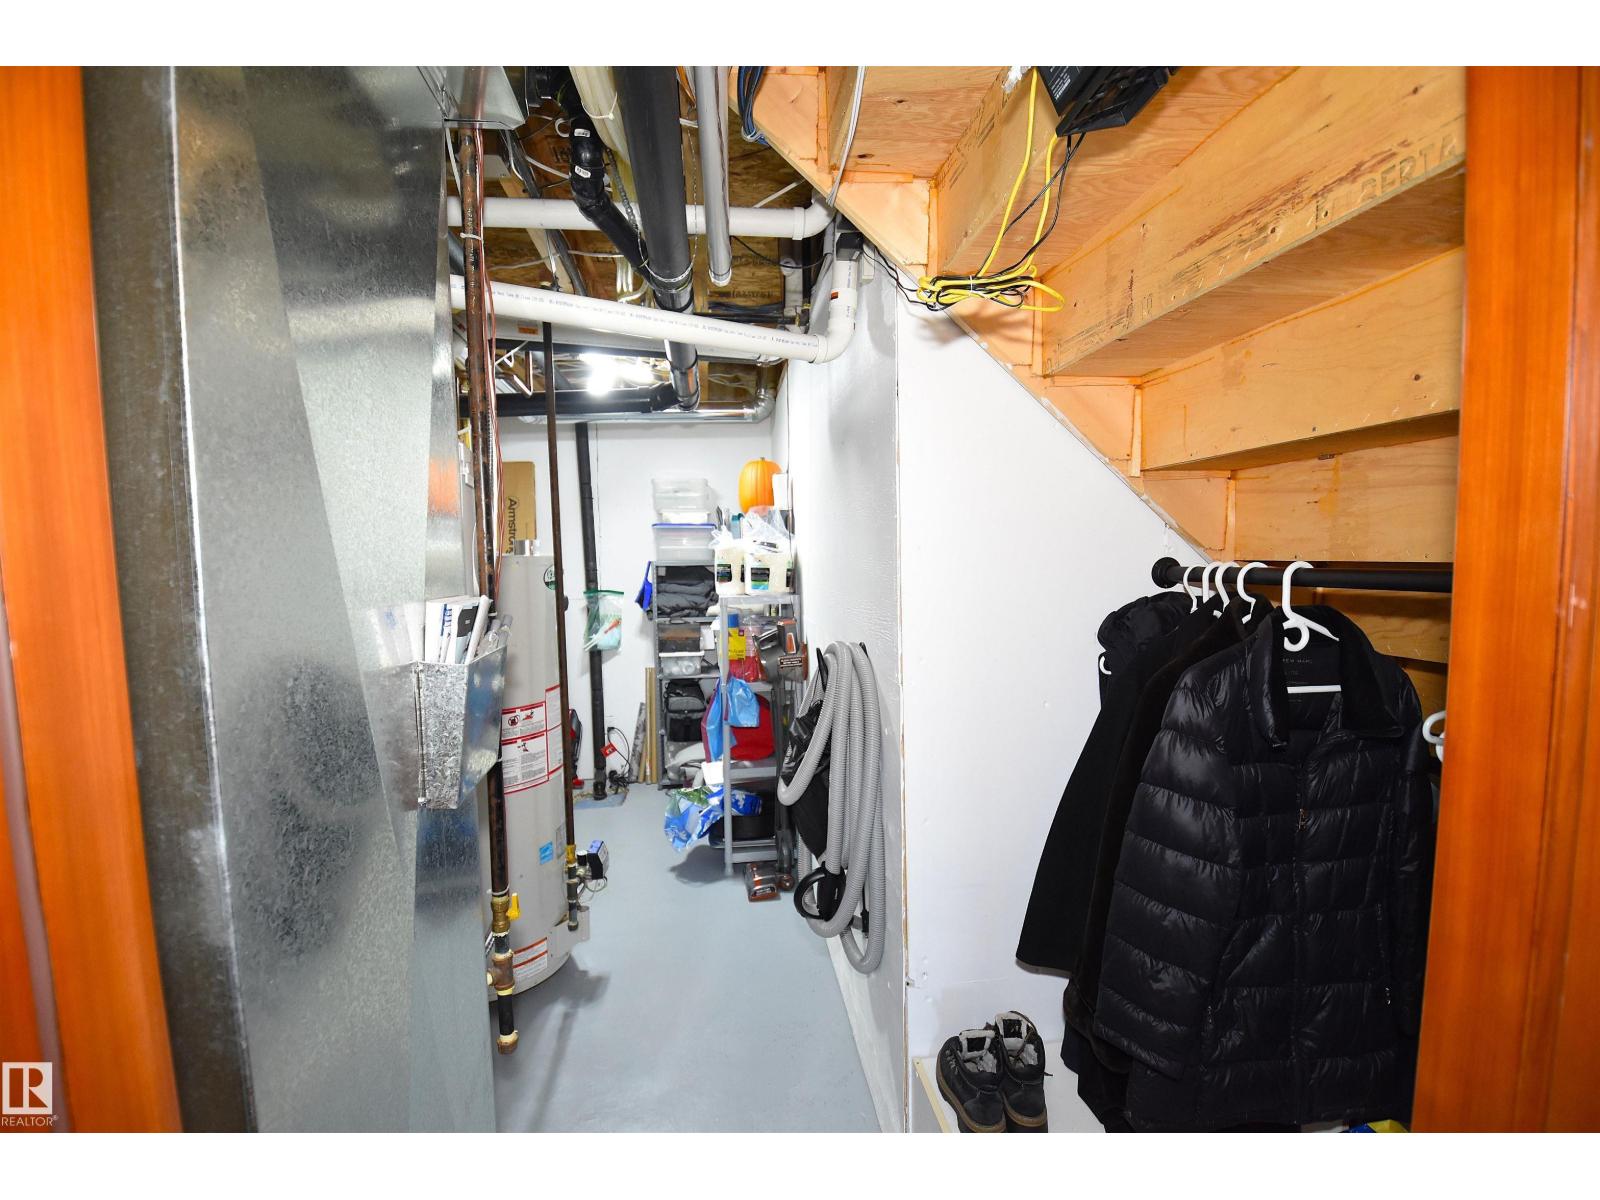
| Basement | Utility Room | 4.34 m x 2.58 m |
| Main Level | Living Room | 4.11 m x 3.8 m |
| Main Level | Dining Room | 3.8 m x 2.75 m |
| Main Level | Kitchen | 3.8 m x 3.29 m |
| Main Level | Primary Bedroom | 4.05 m x 3.74 m |
| Main Level | Bedroom 2 | 3.85 m x 3.74 m |
| Main Level | Laundry Room | 1.59 m x 1.91 m |

Start Your Mortgage Application
